
 See all 31 photos
Property history

This listing has ended. It is no longer available.
Property not available for sale or for rent.
Ask about this home
A HOMEH agent will answer your questions about this home.Ask HOMEH
About this home
129 Riley Crescent, McNab/Braeside
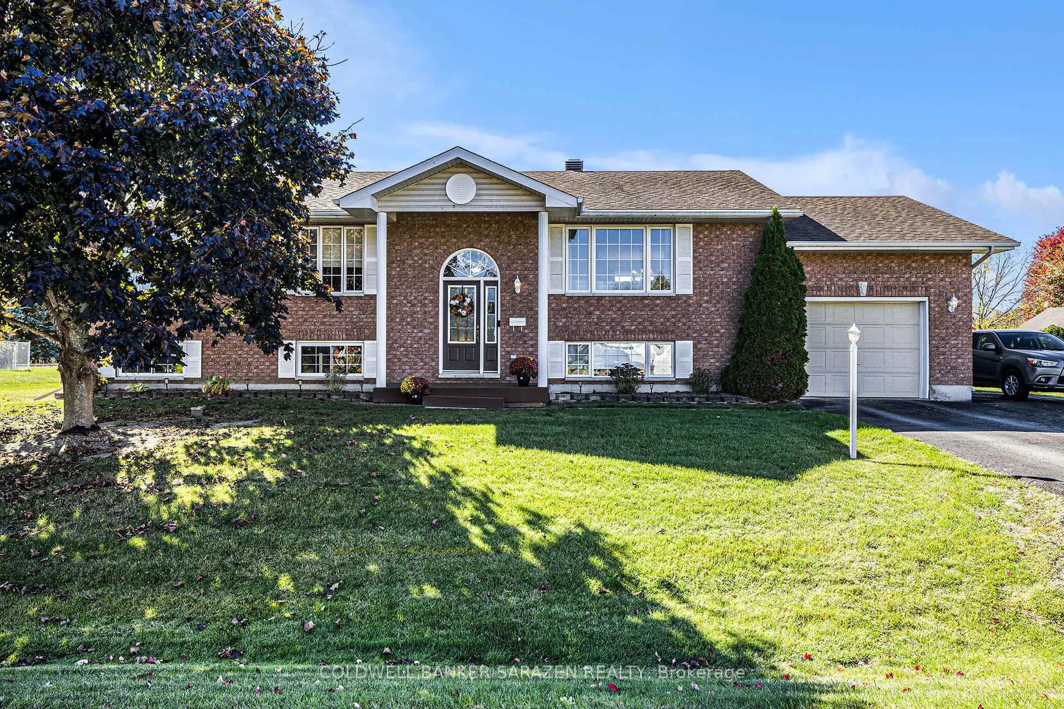
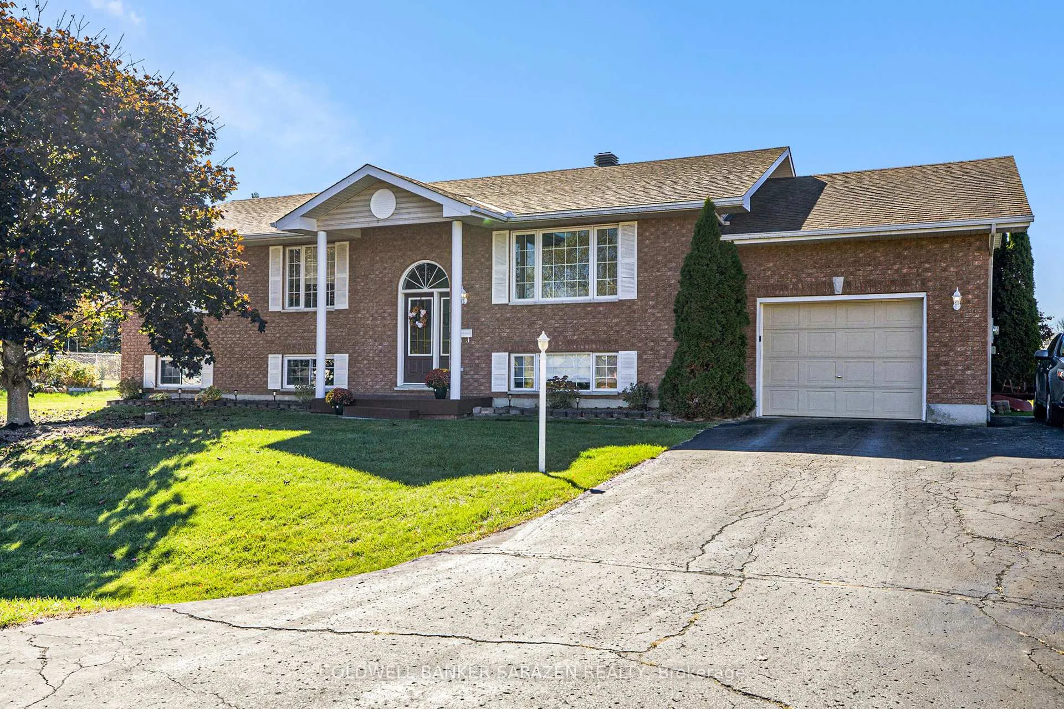
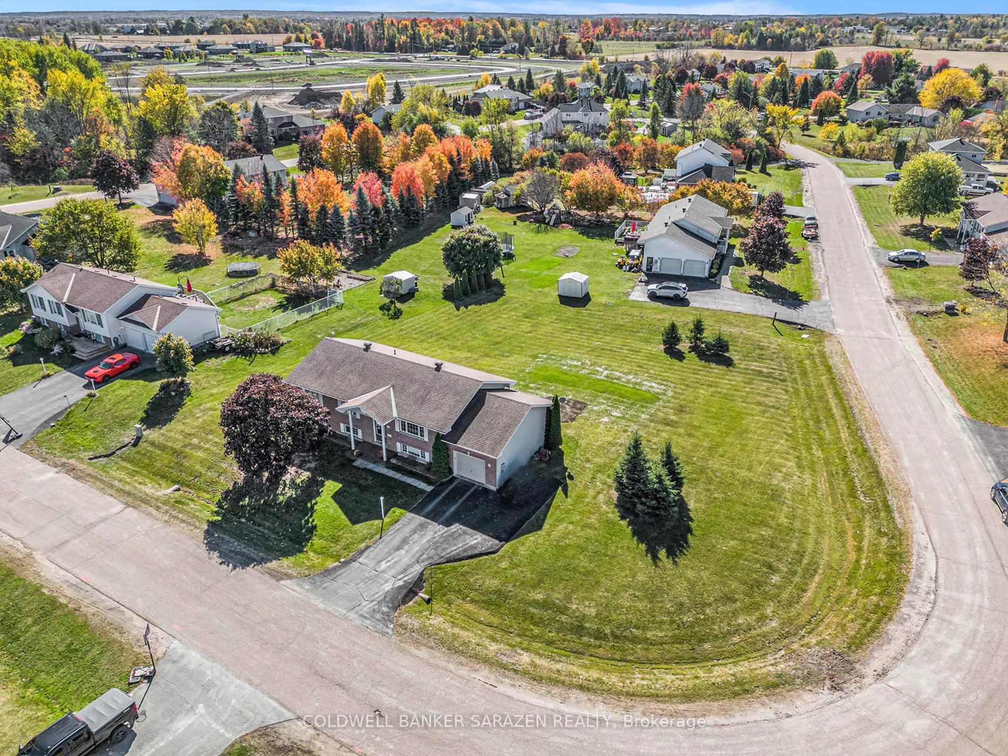
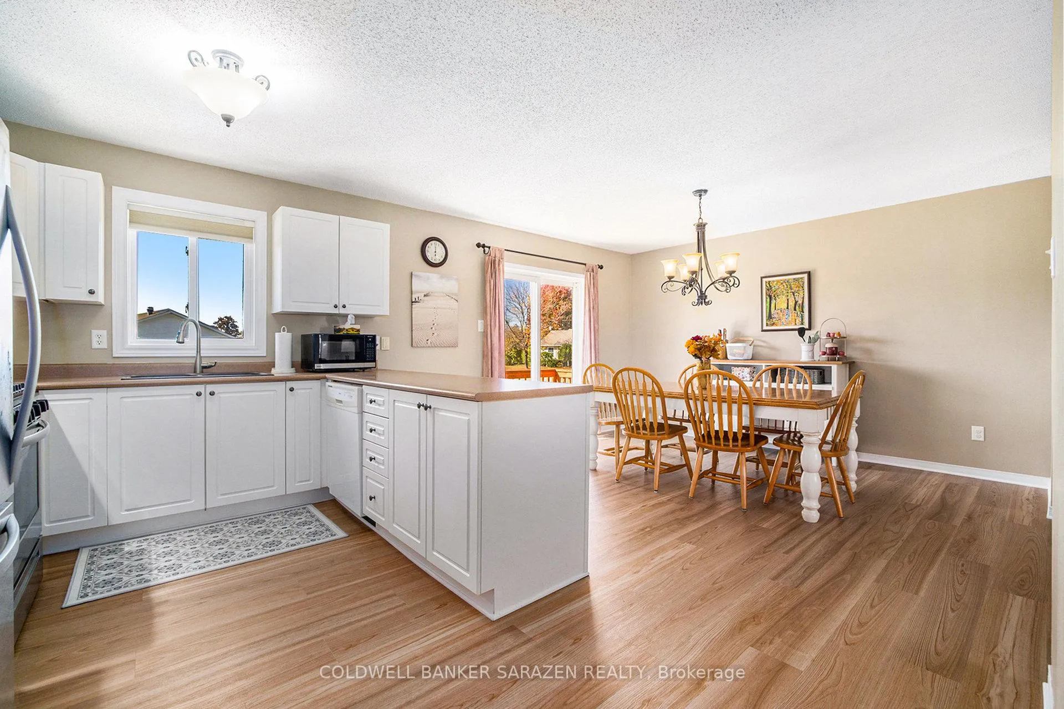
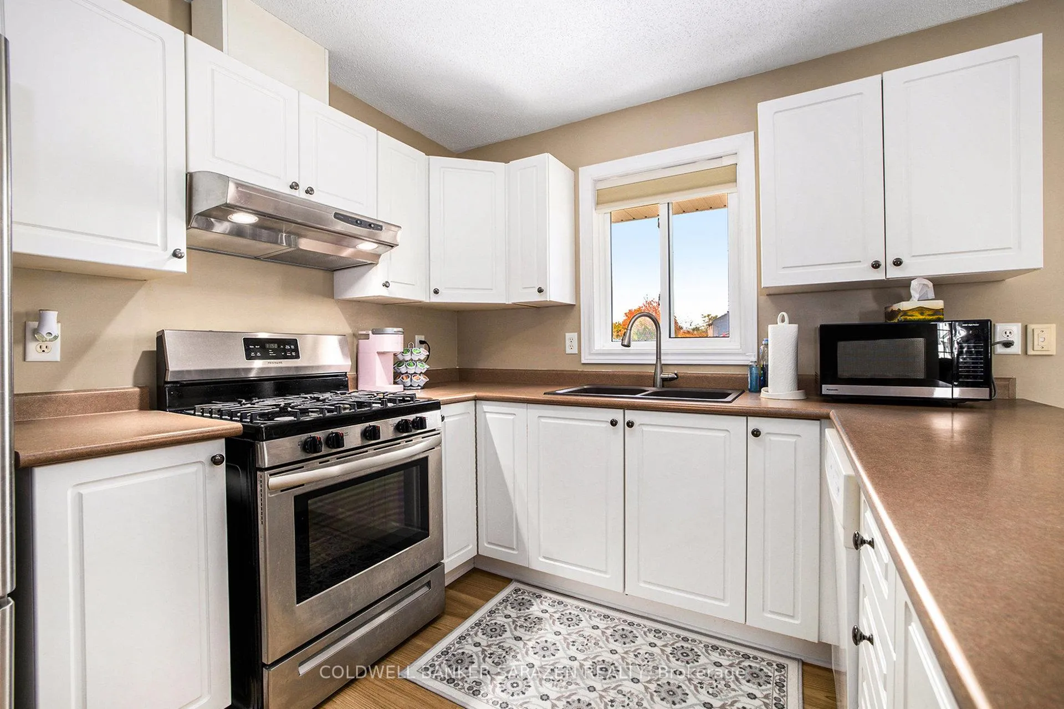
Welcome to 129 Riley Crescent. Pride of ownership is evident throughout this home. With a lovely clean & bright 3+2 Bedroom High Ranch Bungalow on a generous 1/2 acre lot you will have plenty of space for the entire family! The main floor boasts a lovely bright kitchen with dining area complete with access through patio doors to deck, a beautiful Primary Suite with large closet & 3 piece ensuite, and 2 additional generous bedrooms. Luxury Vinyl Plank Flooring through the Kitchen, Dining, and Living area. In addition a 4 piece bath with main floor laundry area! The lower level welcomes you into a large clean and bright family room with 2 additional bedrooms and a 3 piece bathroom with a step-in shower. To top it all off a large storage room to keep organizing easy. A Large yard for gardening and entertaining welcomes you off the dining room onto a 2-level deck. The furnace and air conditioner were both installed in 2025! The Floors installed in 2024. Other recent upgrades in bathrooms and also new in 2025 are the Living room, Kitchen, & 2 Bathroom Windows. New 2025 Washer & Dryer. This home is very clean and move-in ready! Attached Garage! Home is located conveniently at the edge of town in a very desirable neighborhood on a quiet street close to Highway 417 for easy access.
Facts & features
Ask about this home
A HOMEH agent will answer your questions about this home.
Rooms
13 rooms · 3 bathrooms
- Primary bedroom13′4″ × 14′2″189 sq.ft.
- Bathroom4′8″ × 10′9″50 sq.ft.
- Bathroom8′8″ × 9′4″81 sq.ft.
- Kitchen9′9″ × 13′1″128 sq.ft.
- Dining room11′2″ × 13′1″146 sq.ft.
- Bedroom 213′5″ × 12′2″163 sq.ft.
- Bedroom 310′3″ × 9′10″101 sq.ft.
- Foyer6′10″ × 4′27 sq.ft.
- Living room17′5″ × 12′2″212 sq.ft.
- Recreation16′8″ × 25′5″422 sq.ft.
- Bedroom 413′2″ × 13′7″178 sq.ft.
- Bedroom 513′2″ × 12′10″168 sq.ft.
- Bathroom6′4″ × 6′11″44 sq.ft.
Around this home
Schools nearby
School rating, out of 10.
Listing details
Helpful tools
Your HOMEH agent
"I would see it this week."
Ask HOMEH about this home
Price, neighbourhood, monthly cost. Ask anything.
HOMEH Intelligent Agent is an AI, not a licensed representative. Check anything important with your agent.