
131 Burns Drive
McNab/Braeside (Mcnab/Braeside Twps)131 Burns Drive
McNab/Braeside (Mcnab/Braeside Twps)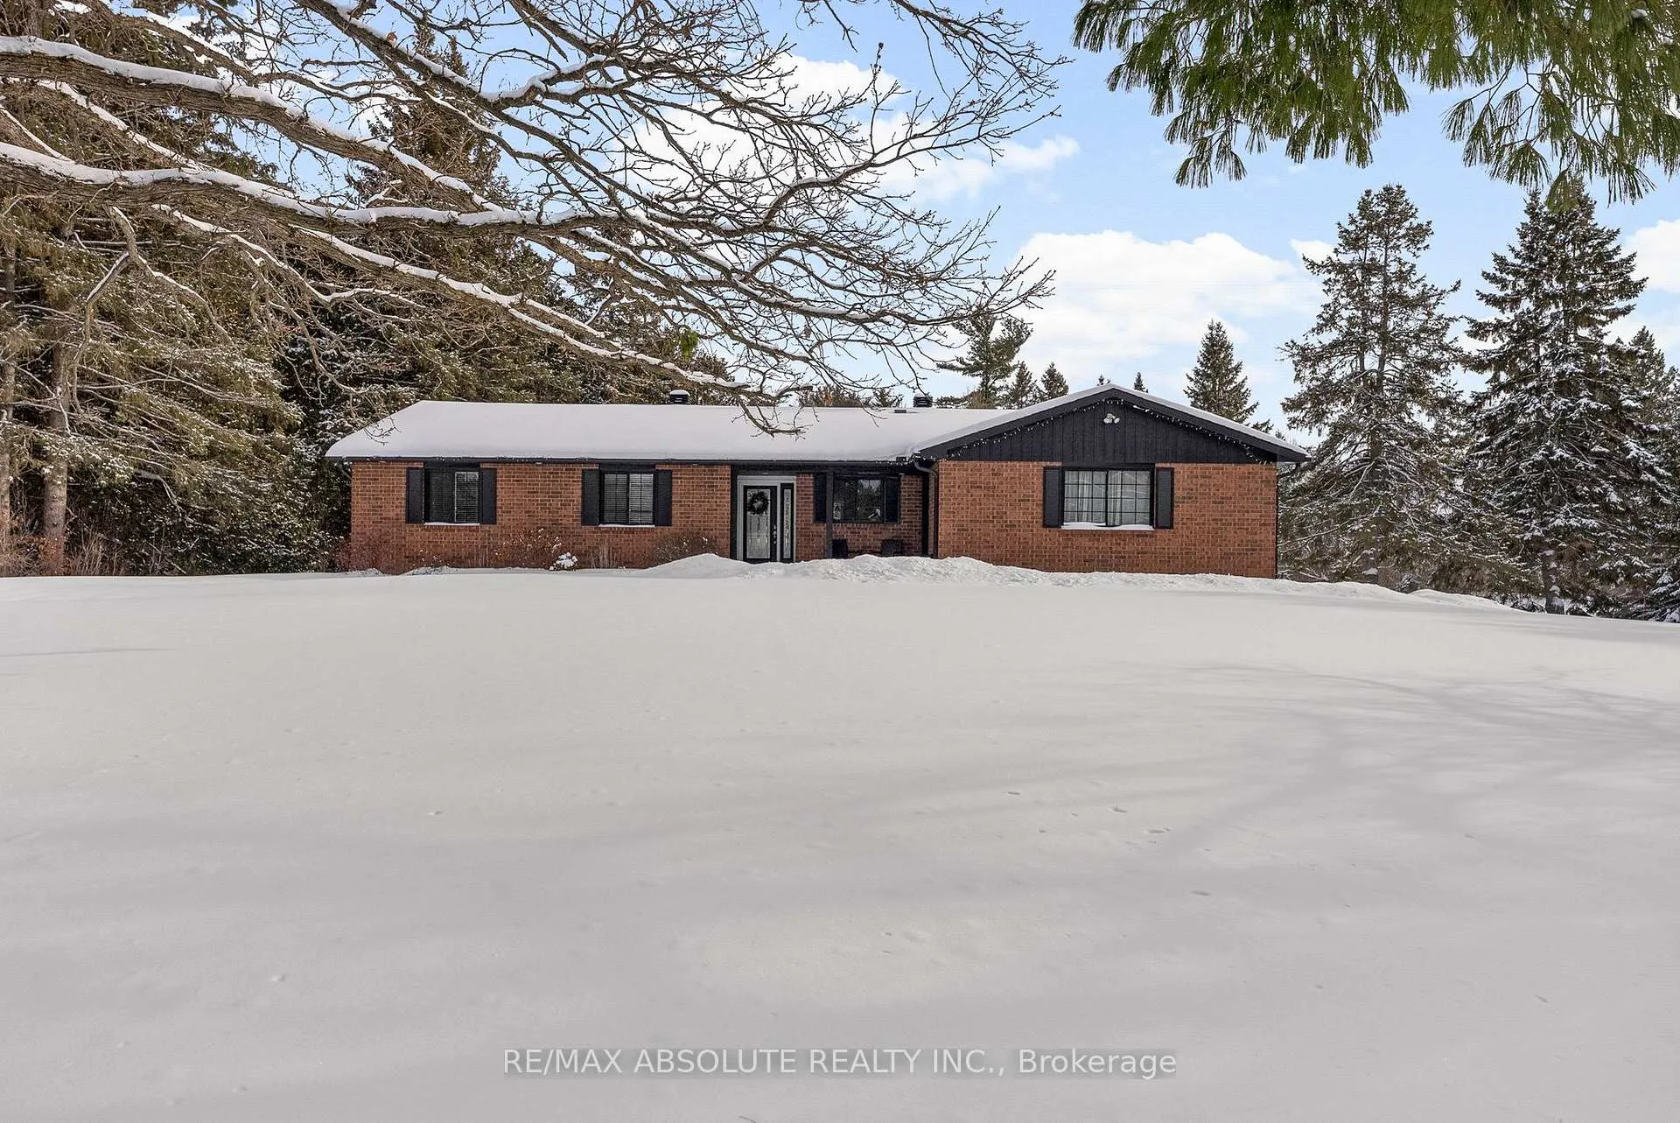
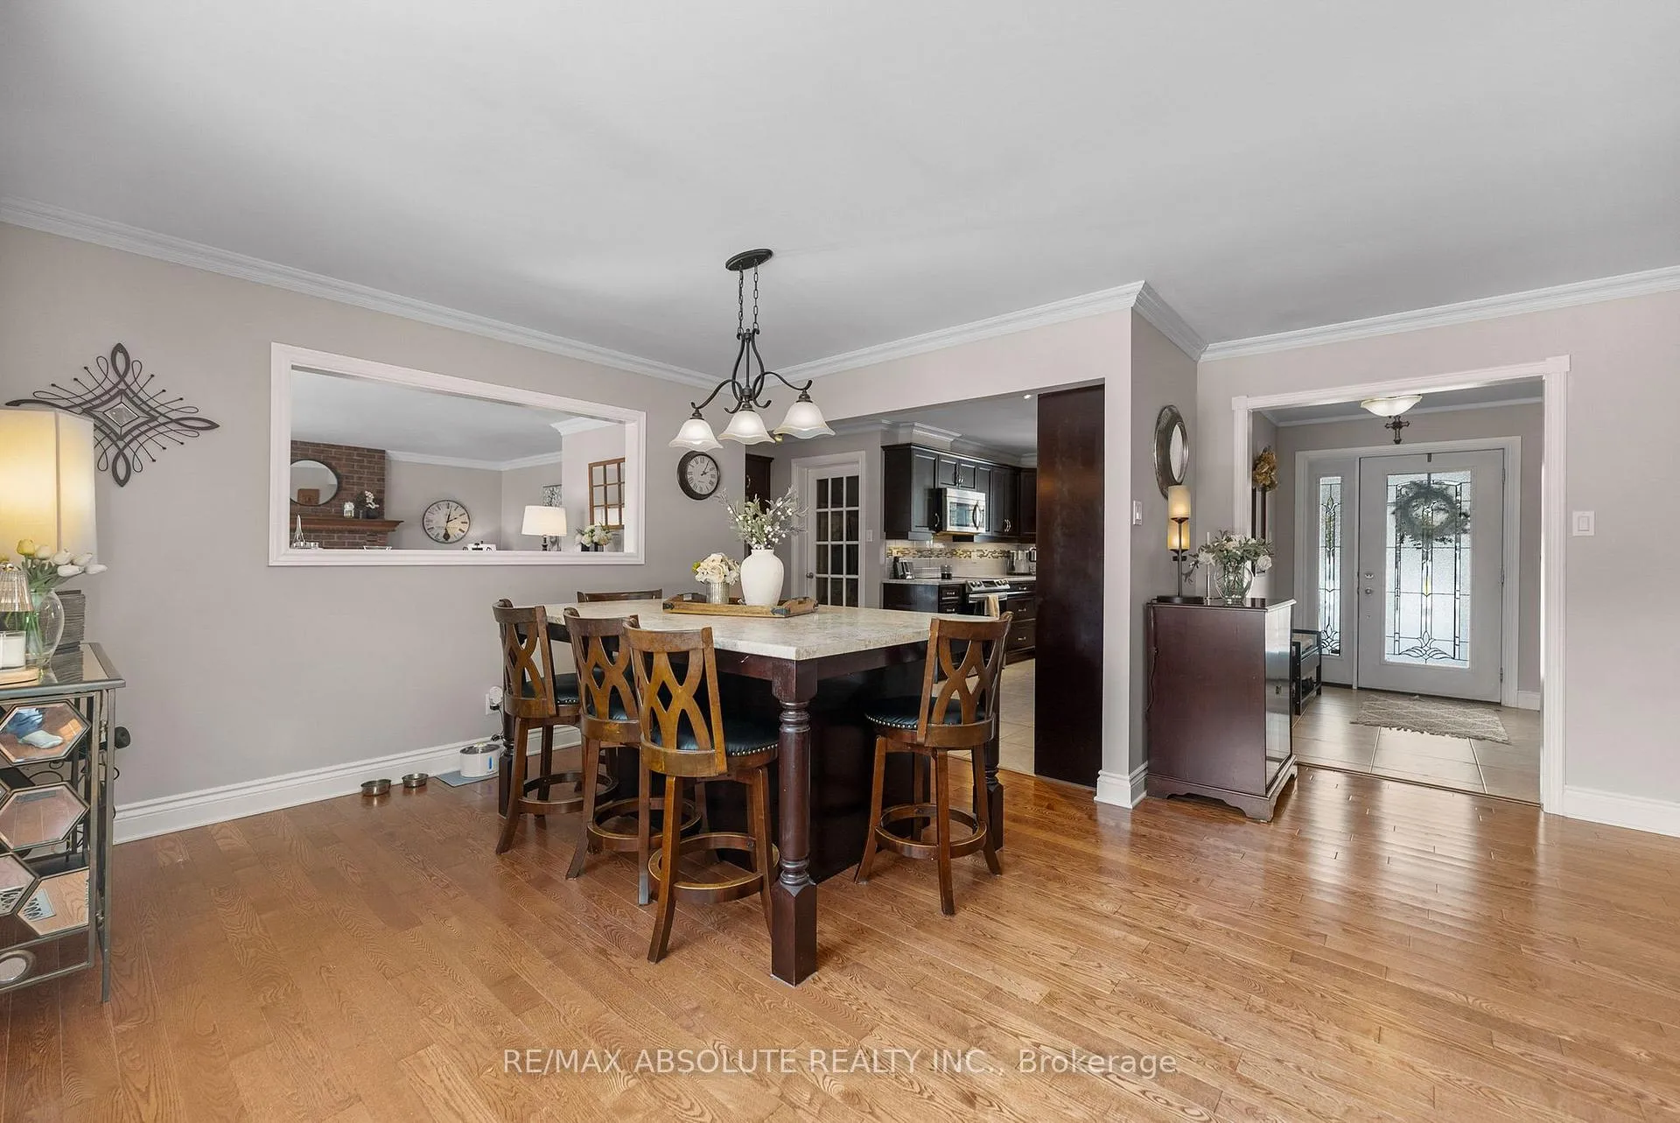 See all 49 photos
Property history

This listing has ended. It is no longer available.
Property not available for sale or for rent.
Ask about this home
A HOMEH agent will answer your questions about this home.Ask HOMEH
About this home
131 Burns Drive, McNab/Braeside
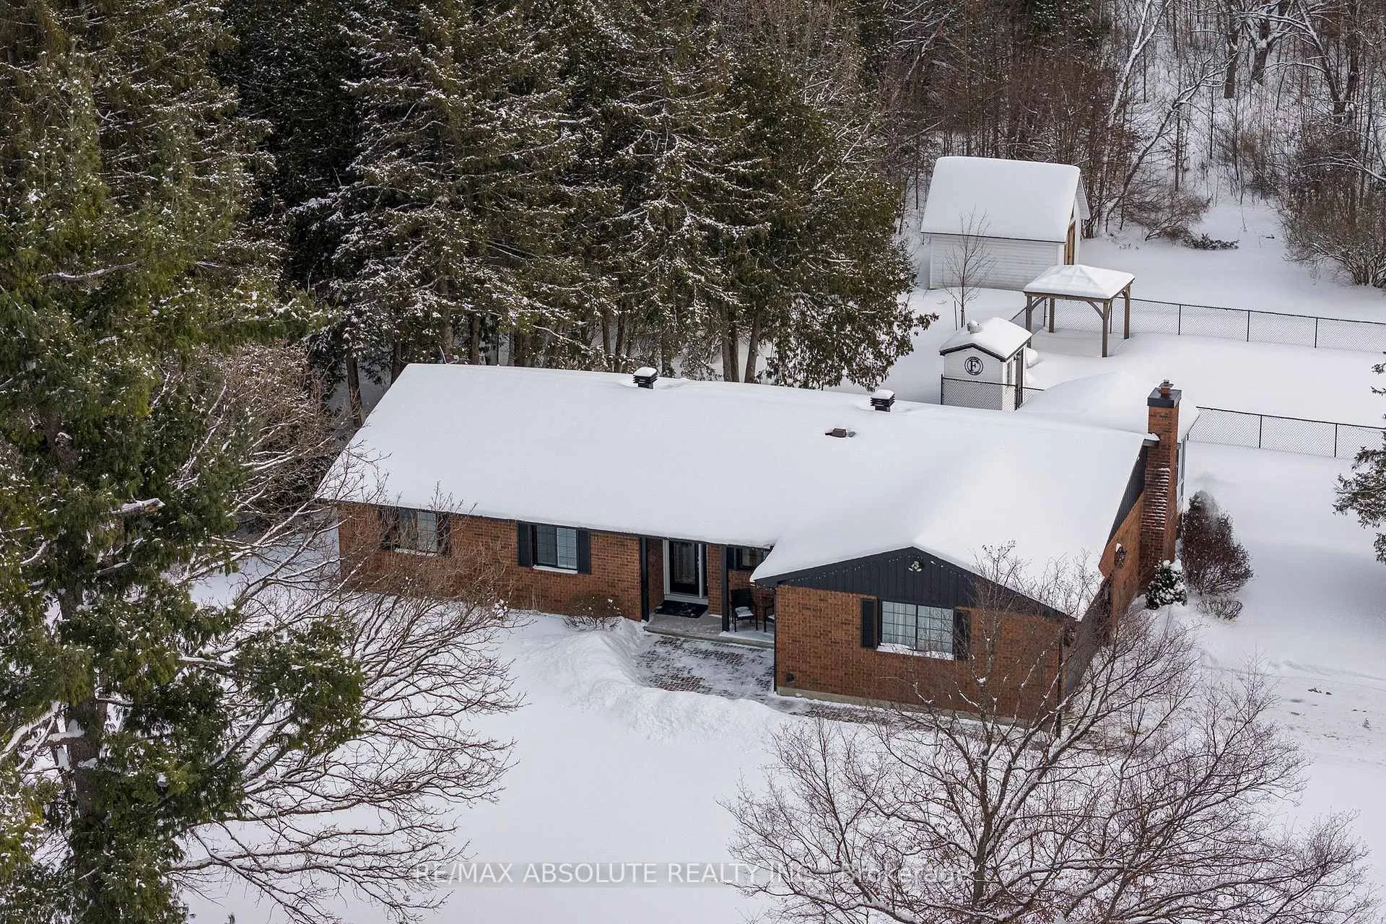
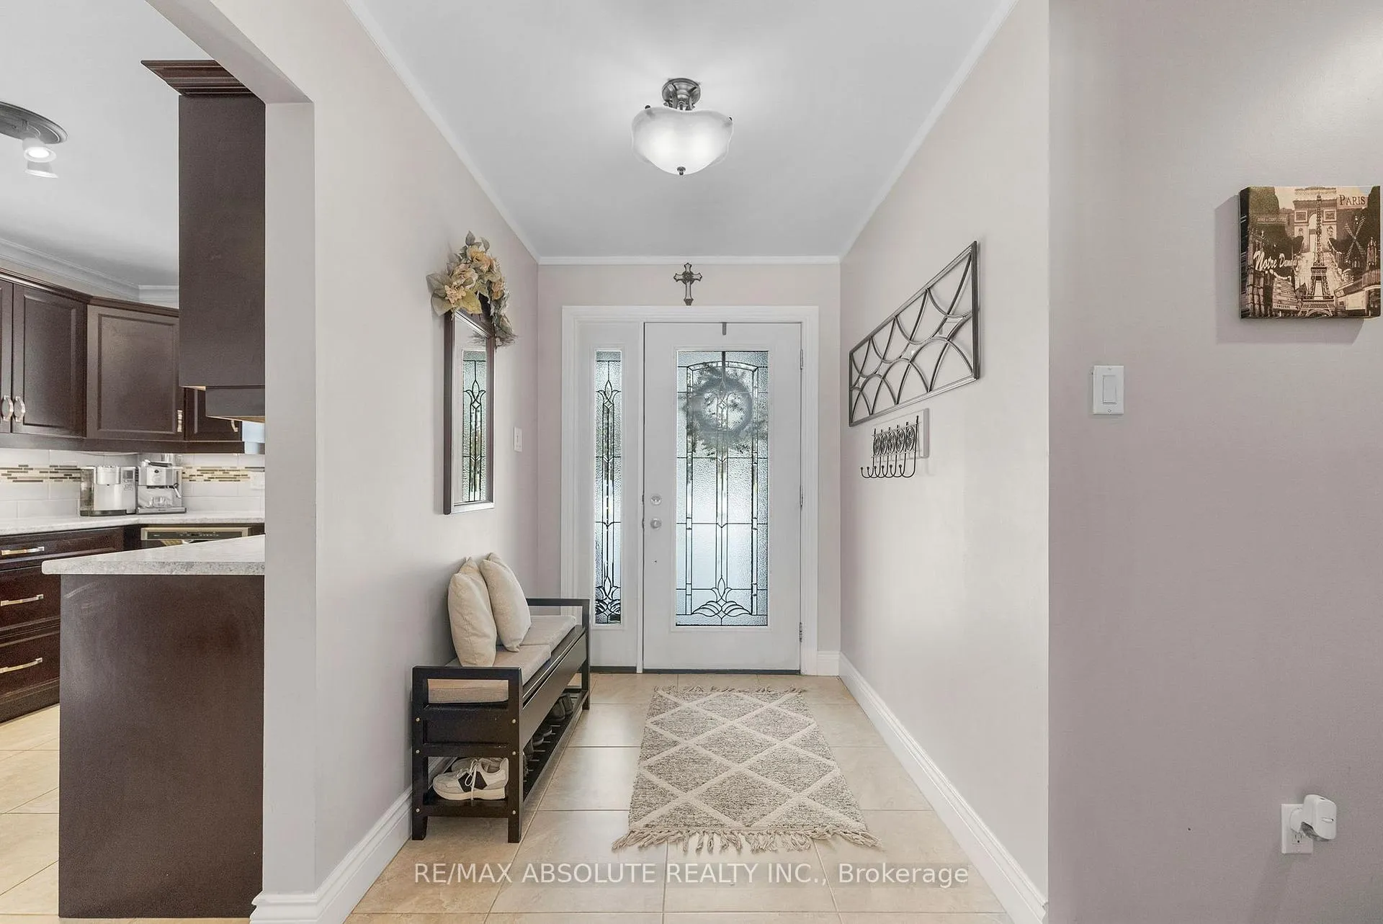
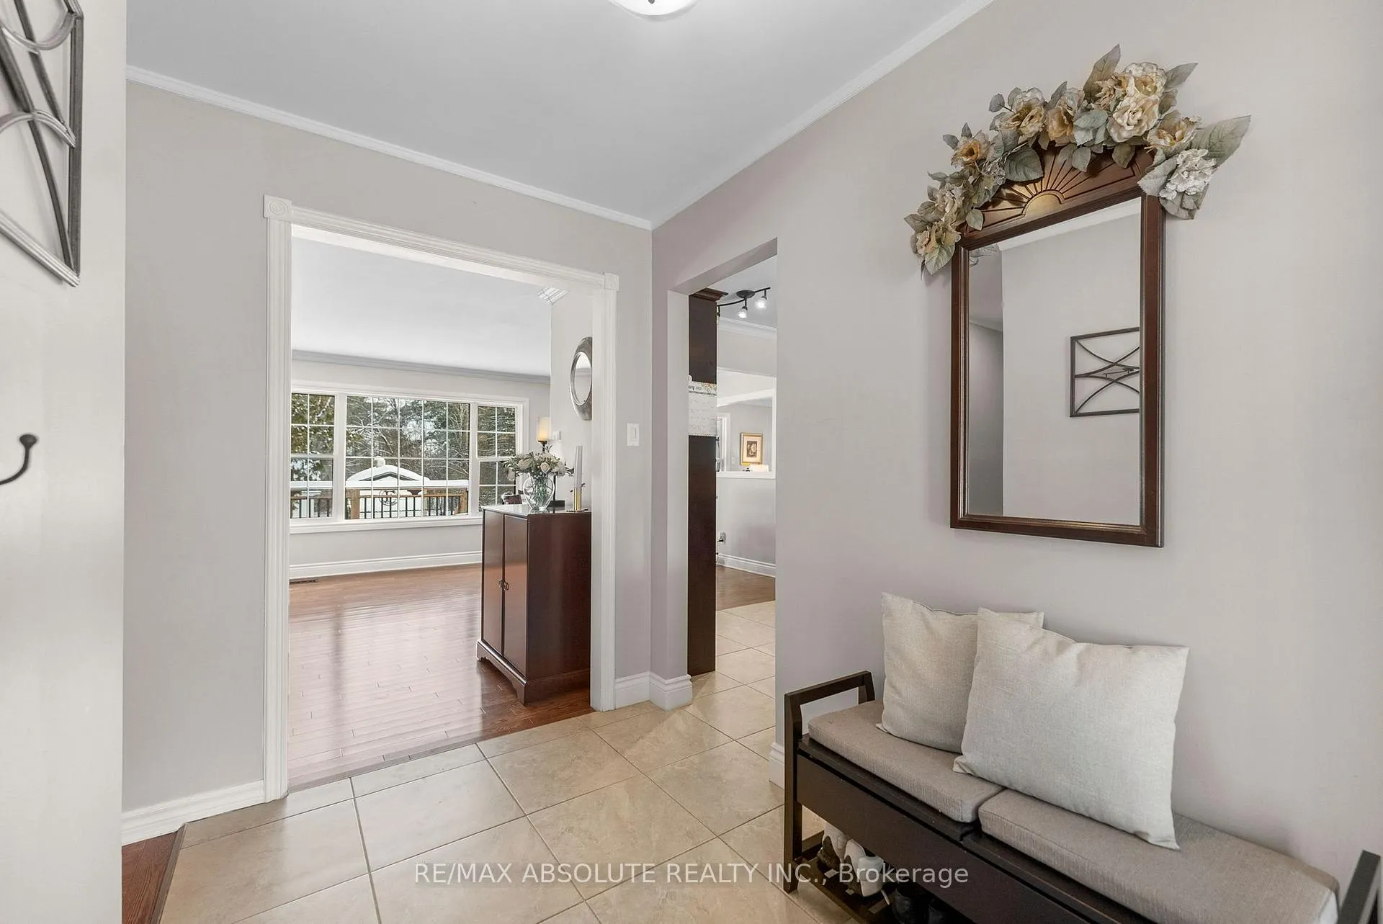
Welcome to this sprawling bungalow located in highly sought-after Dochart Estates, within the riverside community of Braeside. Set on an impressive 2.25 acre lot, this property offers exceptional space, privacy and peaceful country setting just minutes for the Town of Arnprior. The main level offers a functional layout with three generously sized bedrooms, primary bedroom with updated ensuite, main floor laundry well appointed kitchen with oversized island, open to dining room, cozy living room with natural gas fireplace leads to the show stopping sunroom which provides the perfect year round retreat- ideal for morning coffee, quiet reading, or entertaining which enjoying views of the surrounding landscape. The fully finished basement significantly expands the living space, featuring a large family room, gym area, office/den and powder room and ample storage, making it perfect for large families, hobbies or work from home flexibility. Step outside to your private backyard oasis, complete with an in-ground pool and hot tub, making this home a dream for summer living, relaxing evenings. and hosting family and friends. The expansive lot offers plenty of room to roam, garden, or simply enjoy the tranquility of the established estate community. This exceptional property combines space, comfort, and lifestyle in one of the areas most coveted neighbourhoods- an ideal opportunity for those seeking refined rural living with modern convenience.
Facts & features
Ask about this home
A HOMEH agent will answer your questions about this home.
Rooms
17 rooms · 3 bathrooms
- Foyer5′9″ × 6′5″37 sq.ft.
- Kitchen9′ × 14′10″134 sq.ft.
- Breakfast12′ × 9′7″115 sq.ft.
- Dining room11′9″ × 15′7″183 sq.ft.
- Living room14′7″ × 12′176 sq.ft.
- Sunroom10′6″ × 13′3″140 sq.ft.
- Bedroom11′1″ × 11′3″125 sq.ft.
- Bedroom11′1″ × 11′2″124 sq.ft.
- Primary bedroom13′7″ × 11′8″158 sq.ft.
- Bathroom6′11″ × 4′11″34 sq.ft.
- Bathroom7′6″ × 6′10″51 sq.ft.
- Laundry7′5″ × 6′8″49 sq.ft.
- Recreation28′1″ × 10′11″306 sq.ft.
- Exercise room10′5″ × 14′8″153 sq.ft.
- Family room15′9″ × 12′4″195 sq.ft.
- Den12′9″ × 11′9″150 sq.ft.
- Bathroom4′8″ × 4′11″23 sq.ft.
Around this home
Listing details
Helpful tools
Your HOMEH agent
"Priced 15% over our estimate. I would see it this week."
Ask HOMEH about this home
Price, neighbourhood, monthly cost. Ask anything.
HOMEH Intelligent Agent is an AI, not a licensed representative. Check anything important with your agent.