
143 Raymond Luhta Crescent
McNab/Braeside (Mcnab/Braeside Twps)143 Raymond Luhta Crescent
McNab/Braeside (Mcnab/Braeside Twps)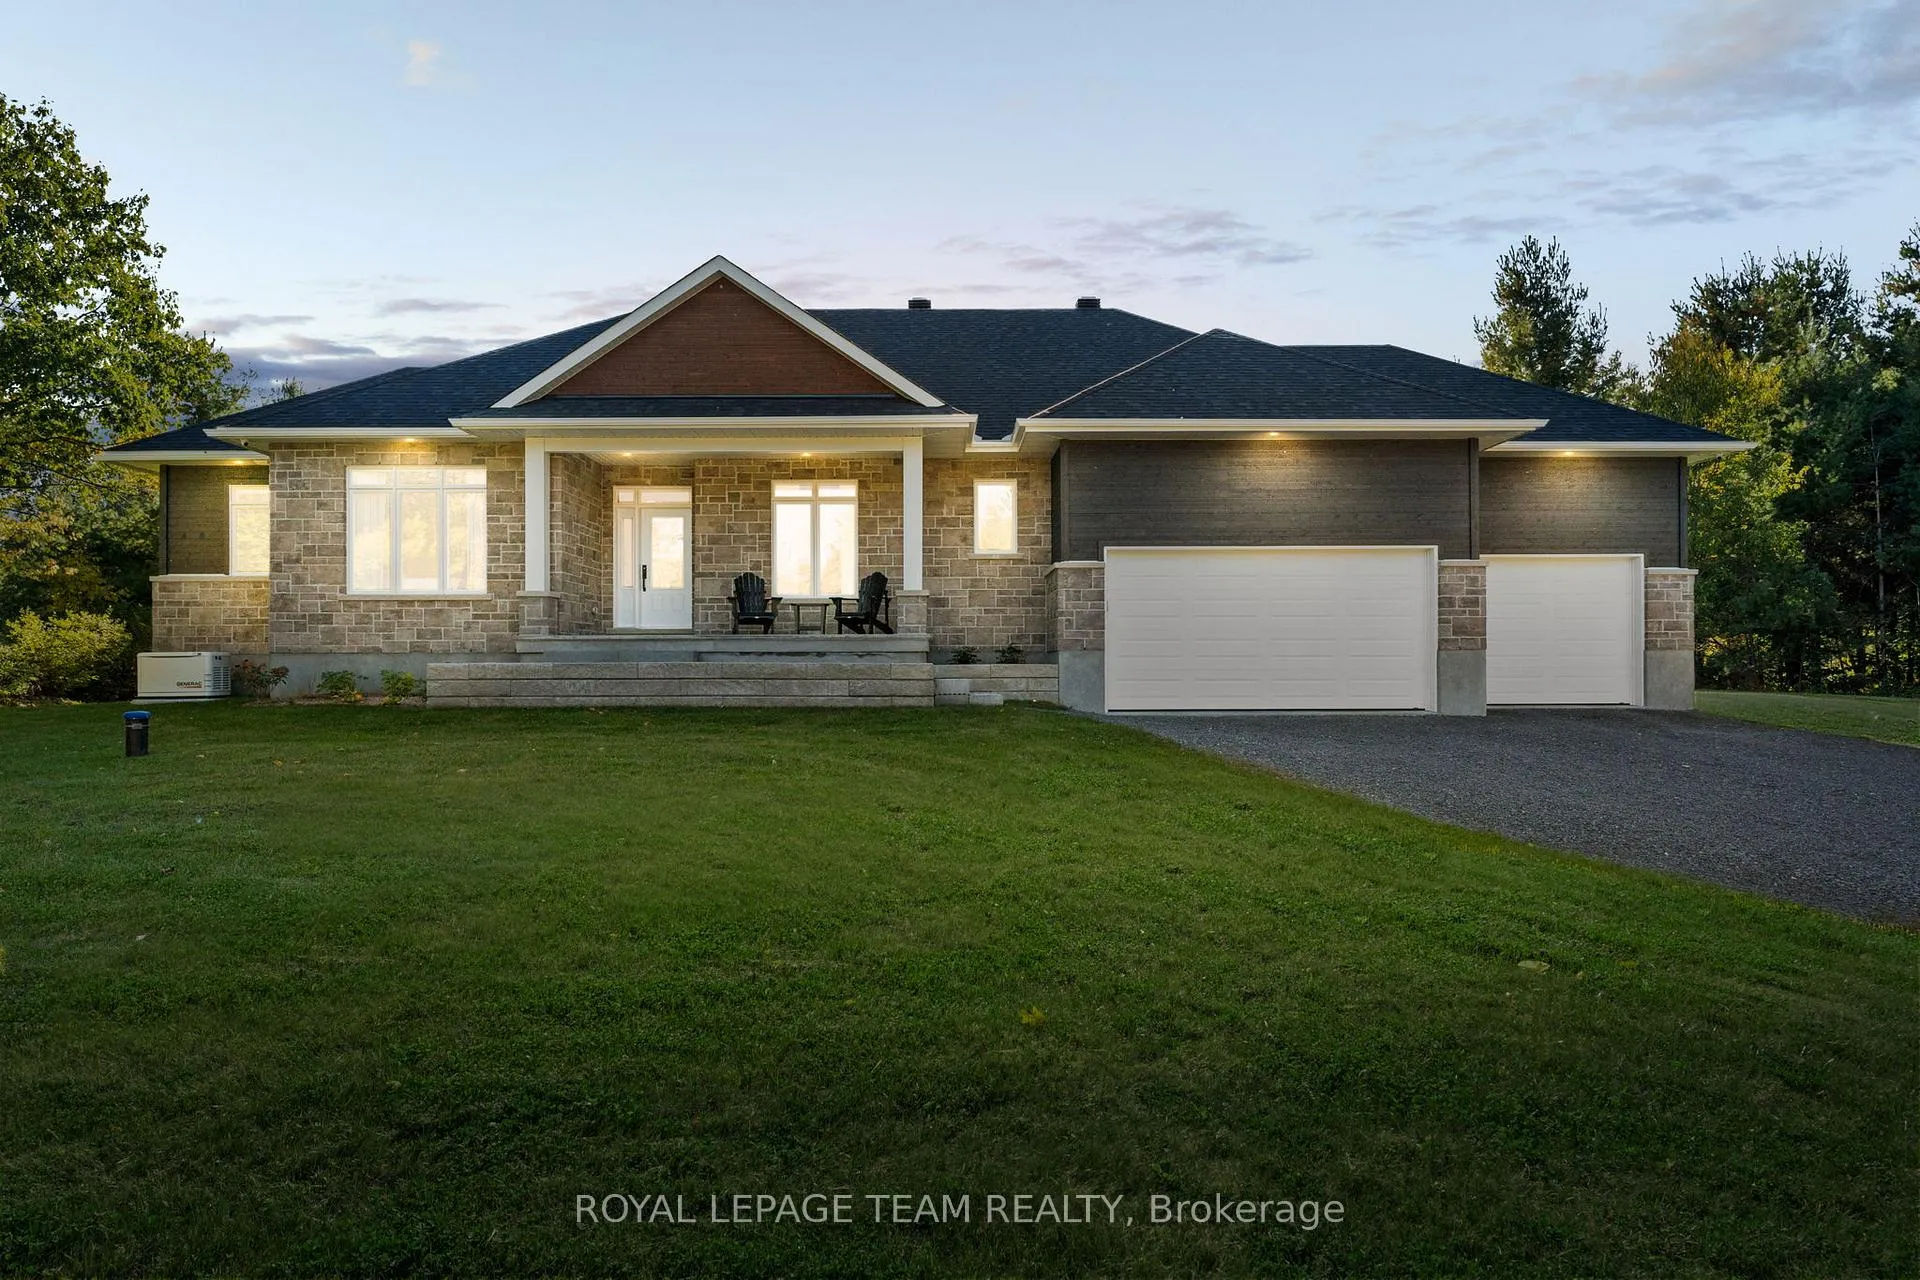

 See all 50 photos
Property history

This listing has ended. It is no longer available.
Property not available for sale or for rent.
Ask about this home
A HOMEH agent will answer your questions about this home.Ask HOMEH
About this home
143 Raymond Luhta Crescent, McNab/Braeside
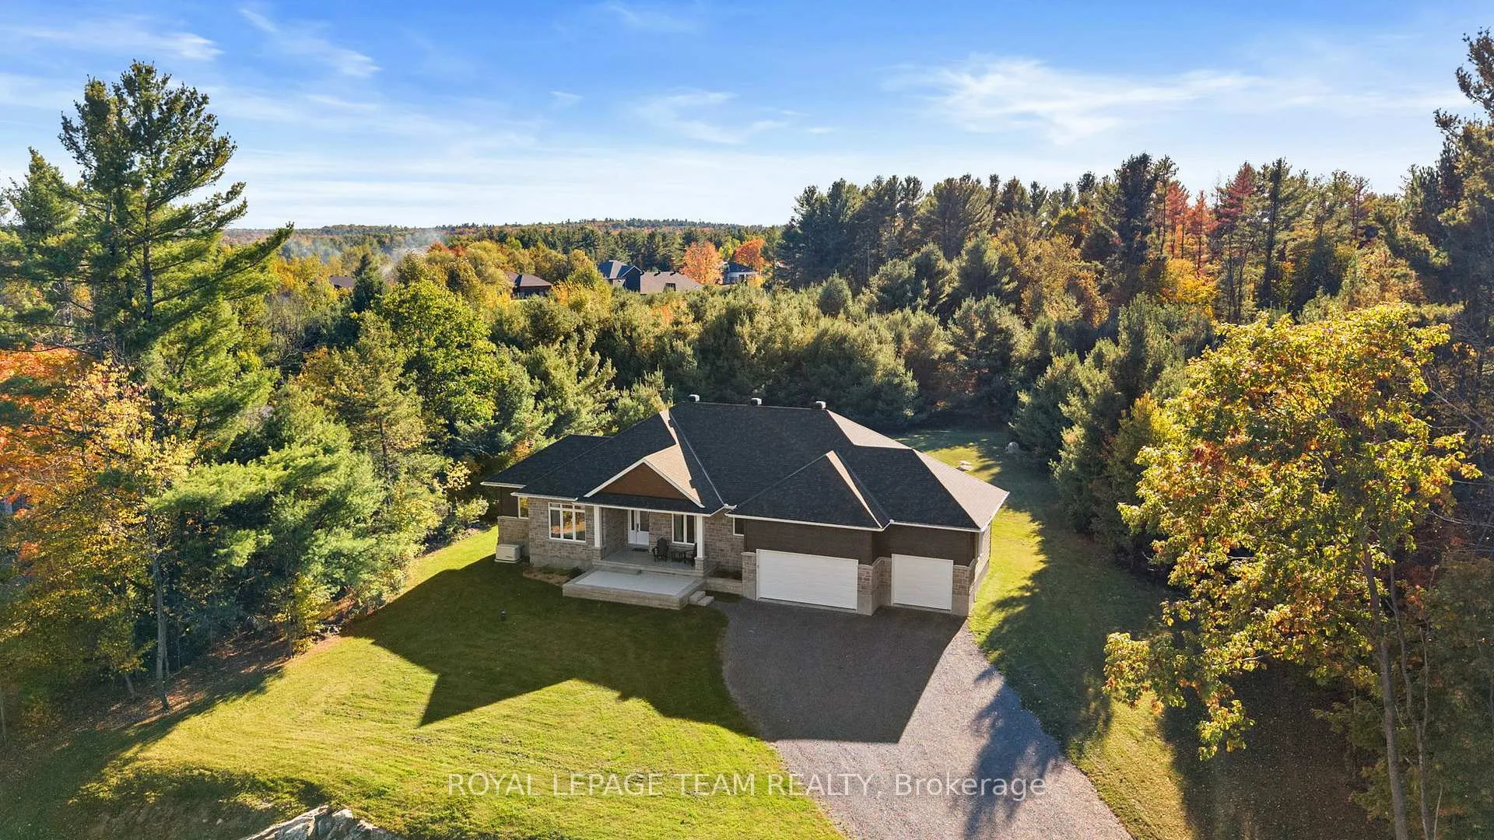
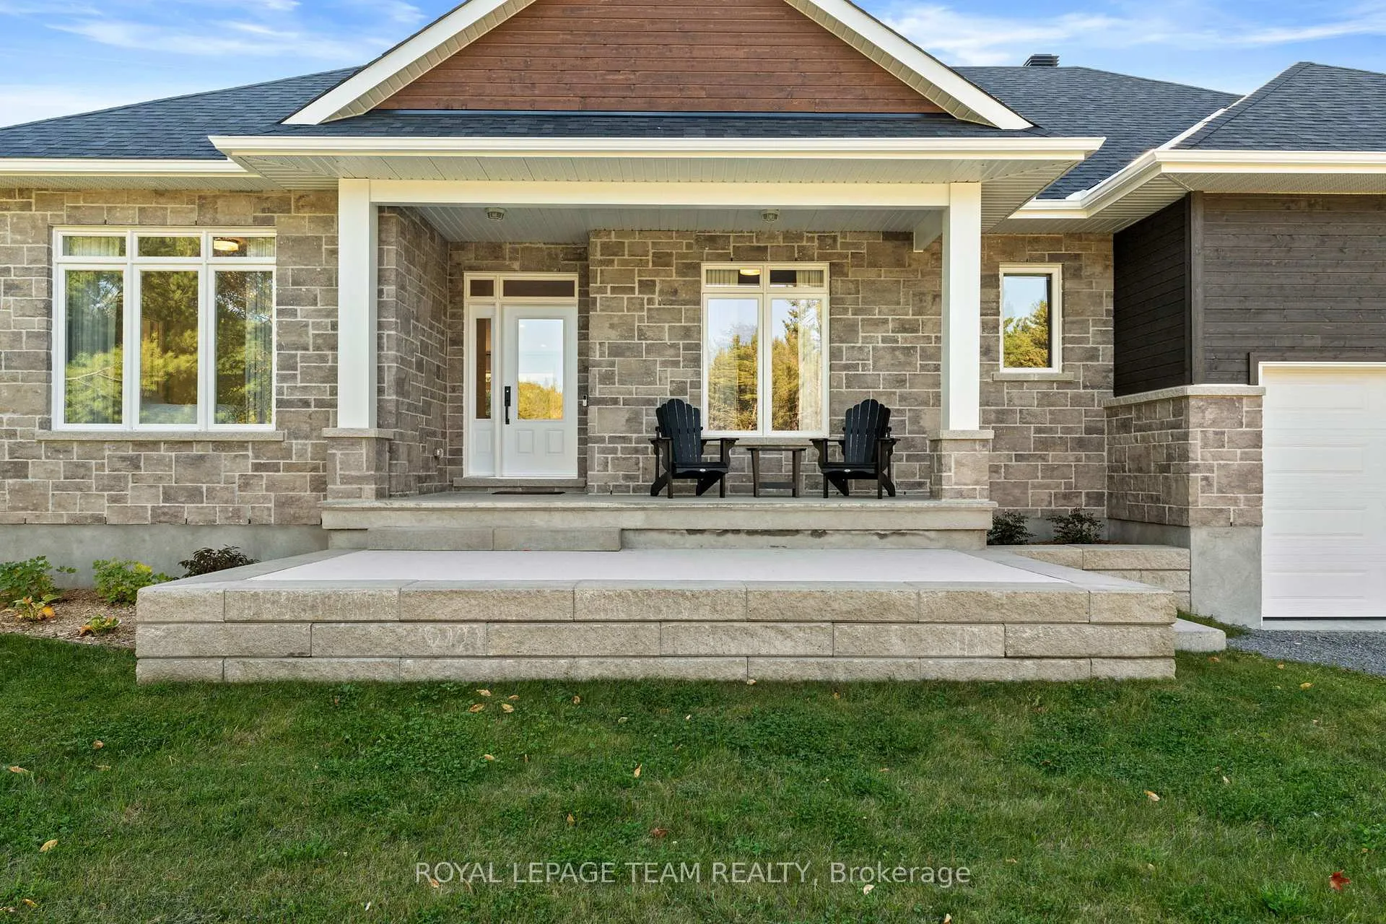
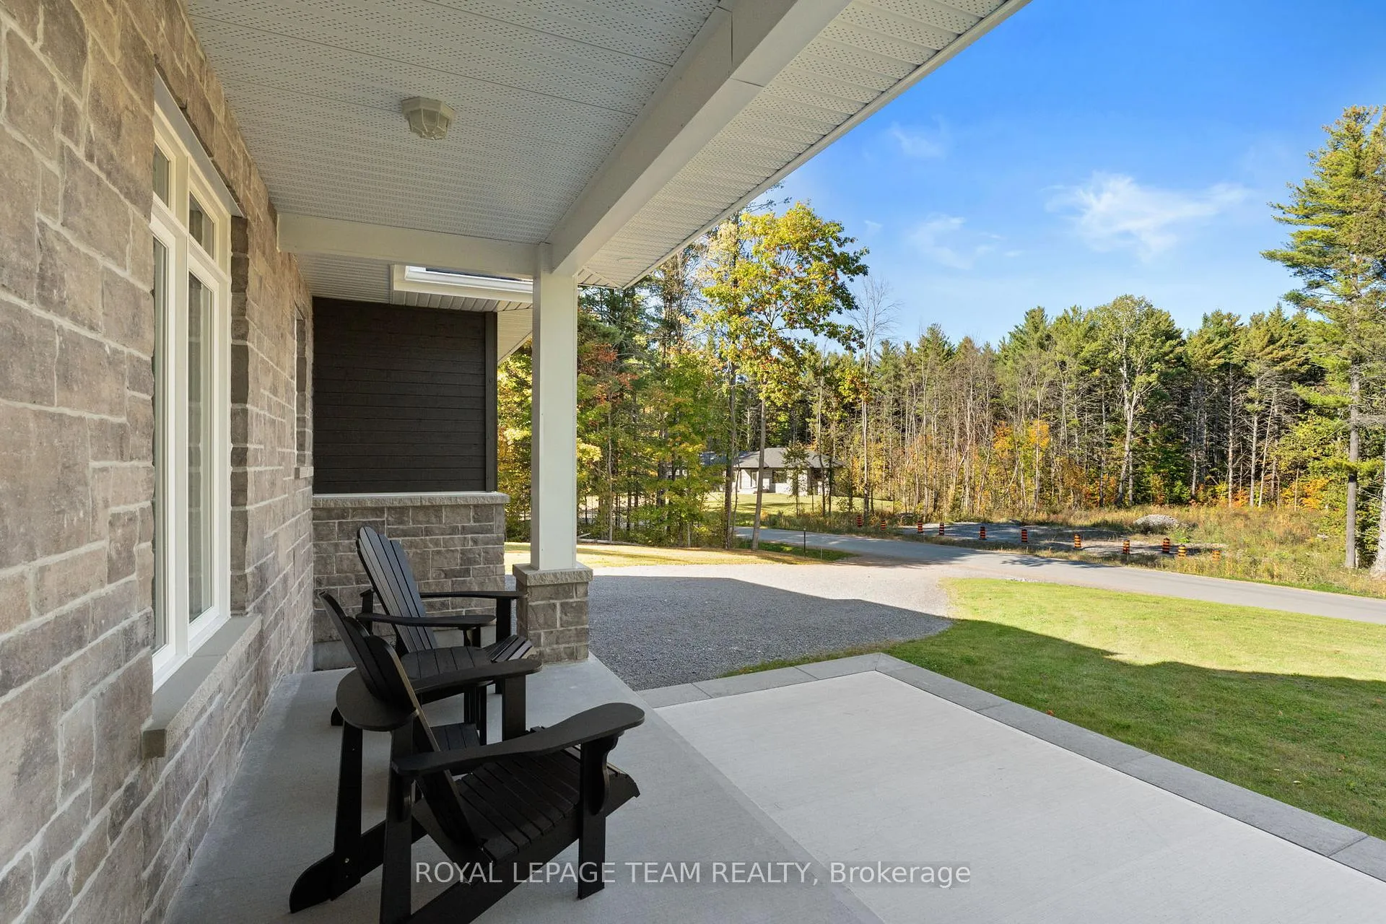
Nestled on an approx. 1.10-acre lot in Glasgow Ridge, this beautiful property offers a serene country setting while providing an easy commute to amenities. Outdoors, the covered porch opens to the landscaped yard framed by mature trees, creating a private & inviting area to relax and unwind within the surroundings. Above and beyond the stunning Mackie Features additional upgrades include an owned tankless hot water system, full-home backup Generac generator, outdoor surveillance cameras, app-controlled lighting & irrigation system for front and back yards, and a top-of-the-line water softener and UV system. The professionally finished lower level extends the living space for guests & family, featuring a generous recreation room with a wet bar / refreshment station, a 3-pc bathroom & a bonus room. The main living area features an open concept layout filled with natural light. It is accented by recessed lighting, transom windows, smooth ceilings, custom window treatments & upgraded hwd floors throughout the main level. A two-toned kitchen showcases upgrades of an elegant herringbone backsplash, quartz countertops, SS appliances & a centre island that serves as a natural gathering spot. The space flows seamlessly into the dining room and a welcoming great room, where a fireplace creates a warm focal point. From here, the great room opens onto a covered porch with a gas line for BBQs, offering an effortless connection to the outdoors. The primary bd includes a walk-in closet & a luxurious 5-pc ensuite, while two secondary bds share a thoughtfully designed Jack-and-Jill family bathroom. The main floor also offers a bright & inviting office overlooking the front yard, perfect for work, study, or creative pursuits. Additional features include a powder room & a spacious laundry room/family entrance with a built-in entryway mudroom storage and seating area, and interior access to the 3-car garage. This home also continues to be covered under the Tarion warranty.
Facts & features
Ask about this home
A HOMEH agent will answer your questions about this home.
Rooms
16 rooms · 4 bathrooms
- Great room17′9″ × 23′11″425 sq.ft.
- Primary bedroom12′9″ × 14′3″182 sq.ft.
- Dining room13′6″ × 10′11″148 sq.ft.
- Kitchen13′6″ × 15′2″205 sq.ft.
- Office10′10″ × 9′7″104 sq.ft.
- Bathroom8′2″ × 6′7″54 sq.ft.
- Foyer6′4″ × 8′6″54 sq.ft.
- Laundry7′9″ × 6′4″49 sq.ft.
- Bedroom11′3″ × 11′11″134 sq.ft.
- Pantry3′9″ × 4′15 sq.ft.
- Bathroom10′8″ × 12′4″131 sq.ft.
- Bathroom6′8″ × 4′8″31 sq.ft.
- Bedroom11′7″ × 11′3″131 sq.ft.
- Other23′1″ × 17′7″405 sq.ft.
- Bathroom8′1″ × 5′8″46 sq.ft.
- Recreation36′10″ × 28′11″1066 sq.ft.
Around this home
Listing details
Helpful tools
Your HOMEH agent
"Priced 13% over our estimate. I would see it this week."
Ask HOMEH about this home
Price, neighbourhood, monthly cost. Ask anything.
HOMEH Intelligent Agent is an AI, not a licensed representative. Check anything important with your agent.