

1437 Usborne Street
McNab/Braeside (Mcnab/Braeside Twps)1437 Usborne Street
McNab/Braeside (Mcnab/Braeside Twps)
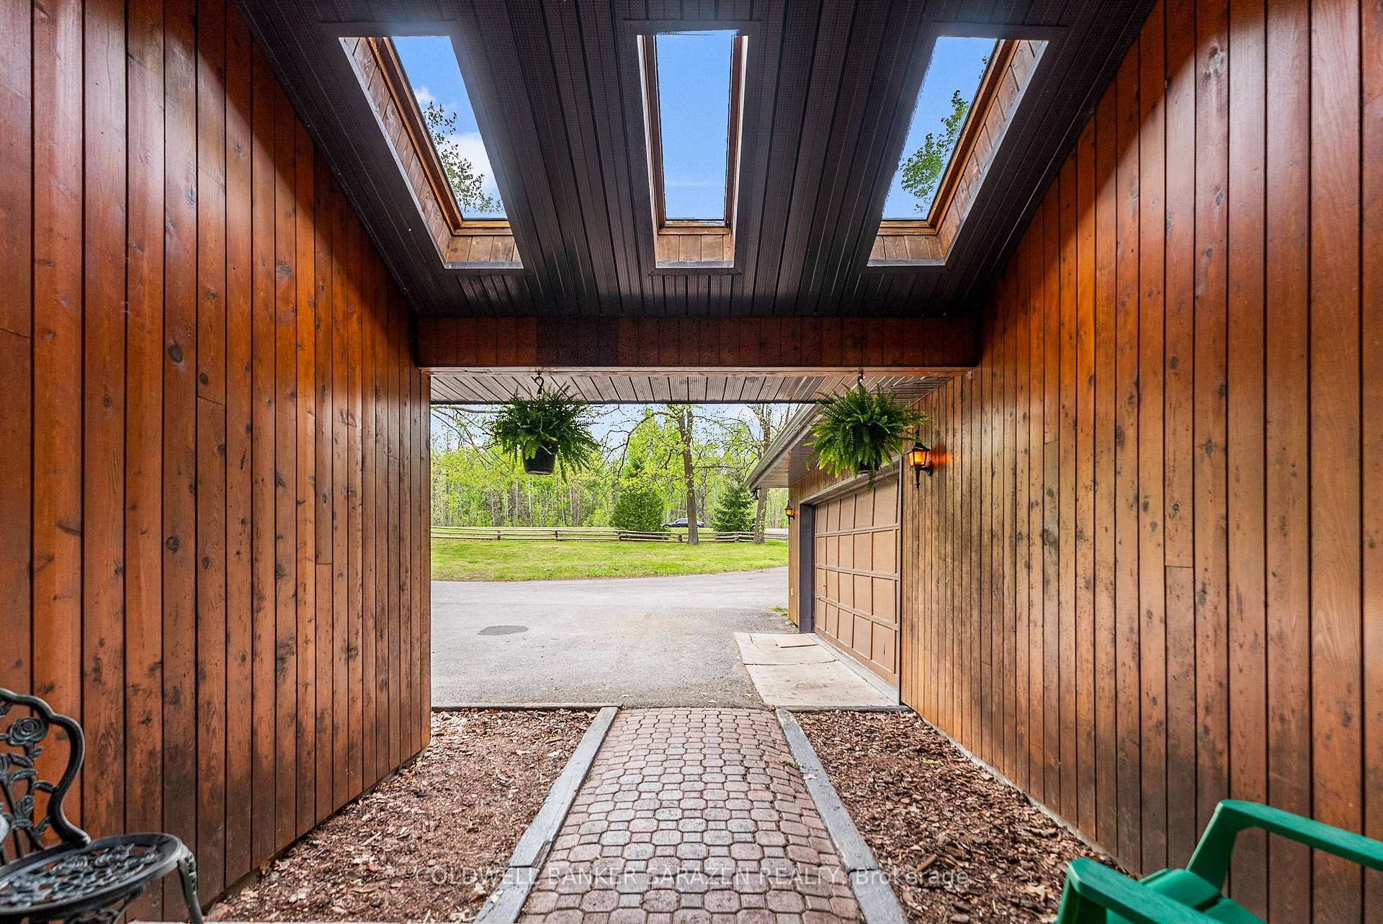
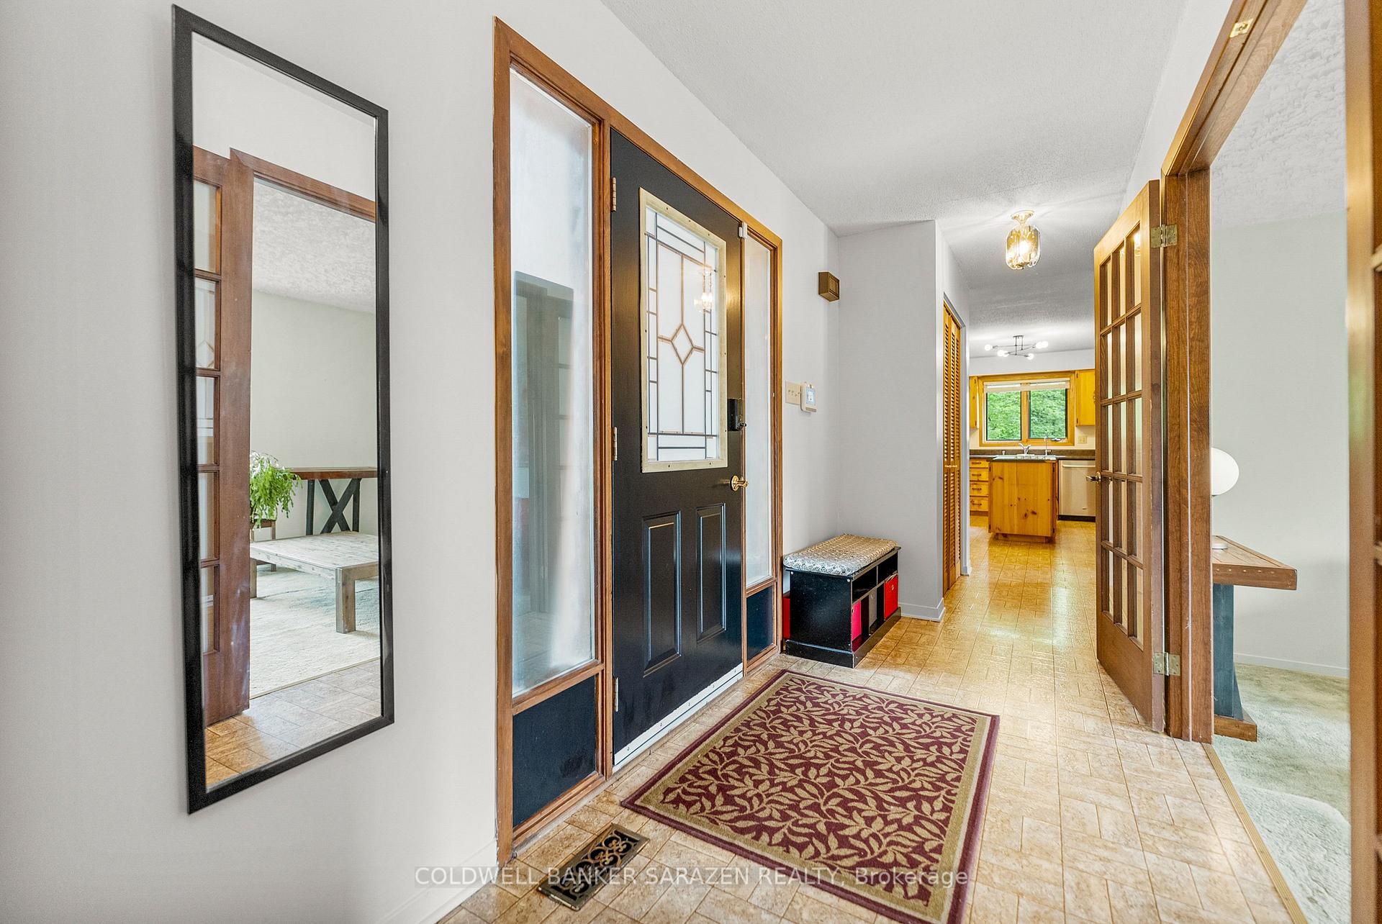
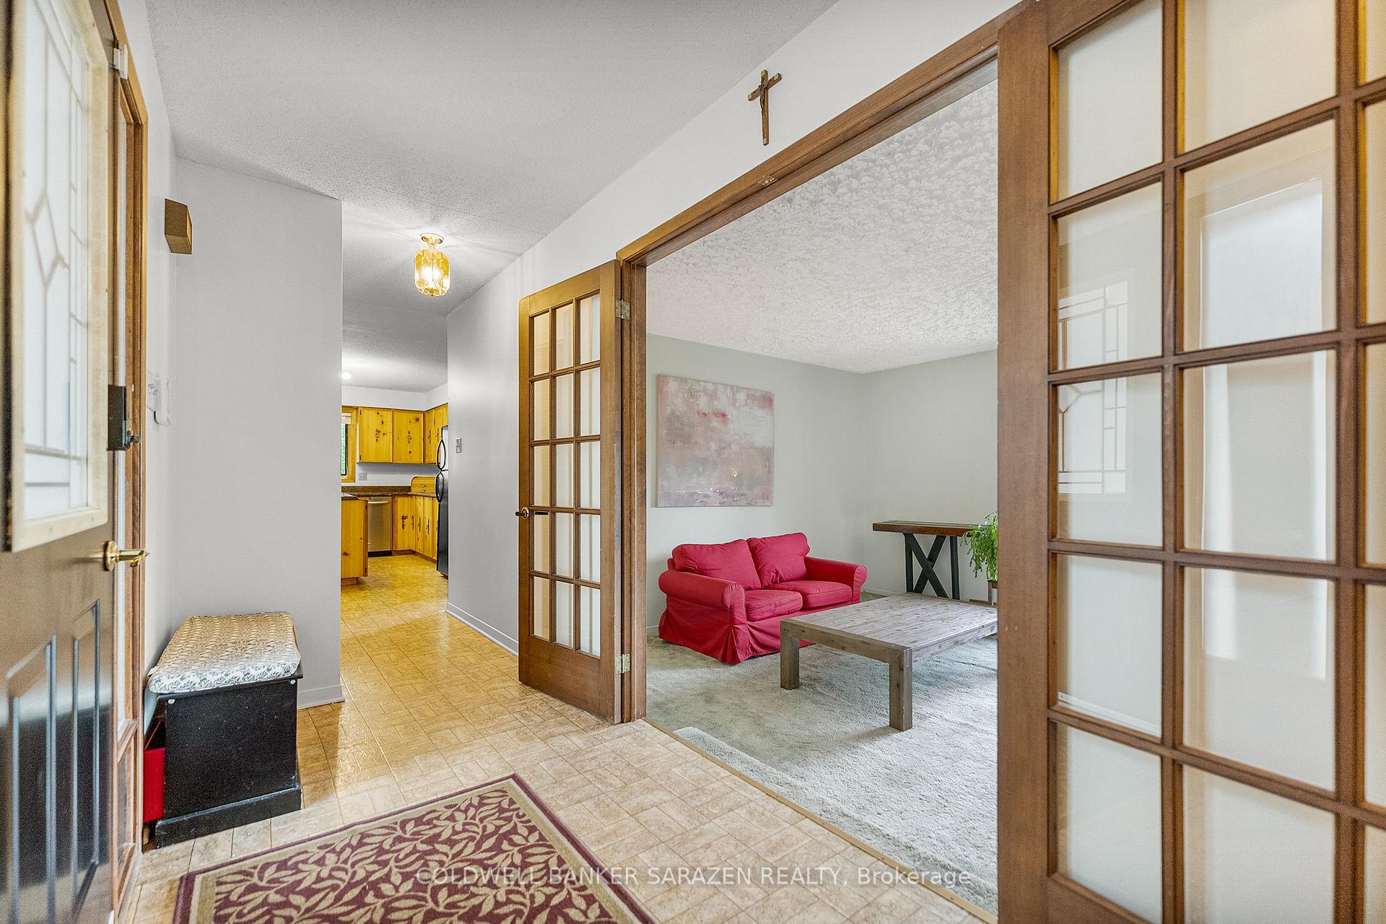 See all 48 photos
Property history

This listing has ended. It is no longer available.
Property not available for sale or for rent.
Ask about this home
A HOMEH agent will answer your questions about this home.Ask HOMEH
About this home
1437 Usborne Street, McNab/Braeside
HOBBY FARM - GATHER YOUR HORSES! 12.2 Acres in McNabTownship. Attractive 4 bedroom, 3 bath,bungalow, featuring a walkout lower level. Numerous outbuildings, include a 30 'x 30' storage shed/outbuilding, a 30' x 24 ' open front shed, and a 30' x 24' stable offering hydro and water,2/3 box stalls, tack room and storage Fenced in round ring. Trails on property are kept maintained. Oversized paved circular driveway can accommodate many vehicles. Septic system and tanks recently replaced May 2025. Roof shingles approx. 2015, propane furnace 2020 approx. Acreage, a home, outbuildings all a short drive to Arnprior, and Renfrew. Easy access onto hwy 417 east or west from Campbell Drive.
Facts & features
Ask about this home
A HOMEH agent will answer your questions about this home.
Rooms
20 rooms · 3 bathrooms
- Foyer38′2″ × 5′190 sq.ft.
- Kitchen15′9″ × 12′6″196 sq.ft.
- Dining room18′ × 8′10″159 sq.ft.
- Pantry5′1″ × 4′6″23 sq.ft.
- Laundry5′1″ × 7′36 sq.ft.
- Bedroom 417′9″ × 11′5″202 sq.ft.
- Living room19′5″ × 15′7″302 sq.ft.
- Bathroom13′6″ × 5′68 sq.ft.
- Bedroom 313′6″ × 10′11″147 sq.ft.
- Bedroom 213′6″ × 11′1″150 sq.ft.
- Primary bedroom20′4″ × 15′7″316 sq.ft.
- Bathroom9′11″ × 5′6″54 sq.ft.
- Other6′7″ × 5′11″39 sq.ft.
- Family room40′11″ × 16′1″657 sq.ft.
- Utility room16′8″ × 10′6″174 sq.ft.
- Office11′6″ × 10′1″116 sq.ft.
- Other12′3″ × 4′6″55 sq.ft.
- Bathroom9′2″ × 8′73 sq.ft.
- Other24′1″ × 4′10″116 sq.ft.
- Exercise room33′ × 27′892 sq.ft.
Around this home
Listing details
Helpful tools
Your HOMEH agent
"I would see it this week."
Ask HOMEH about this home
Price, neighbourhood, monthly cost. Ask anything.
HOMEH Intelligent Agent is an AI, not a licensed representative. Check anything important with your agent.