
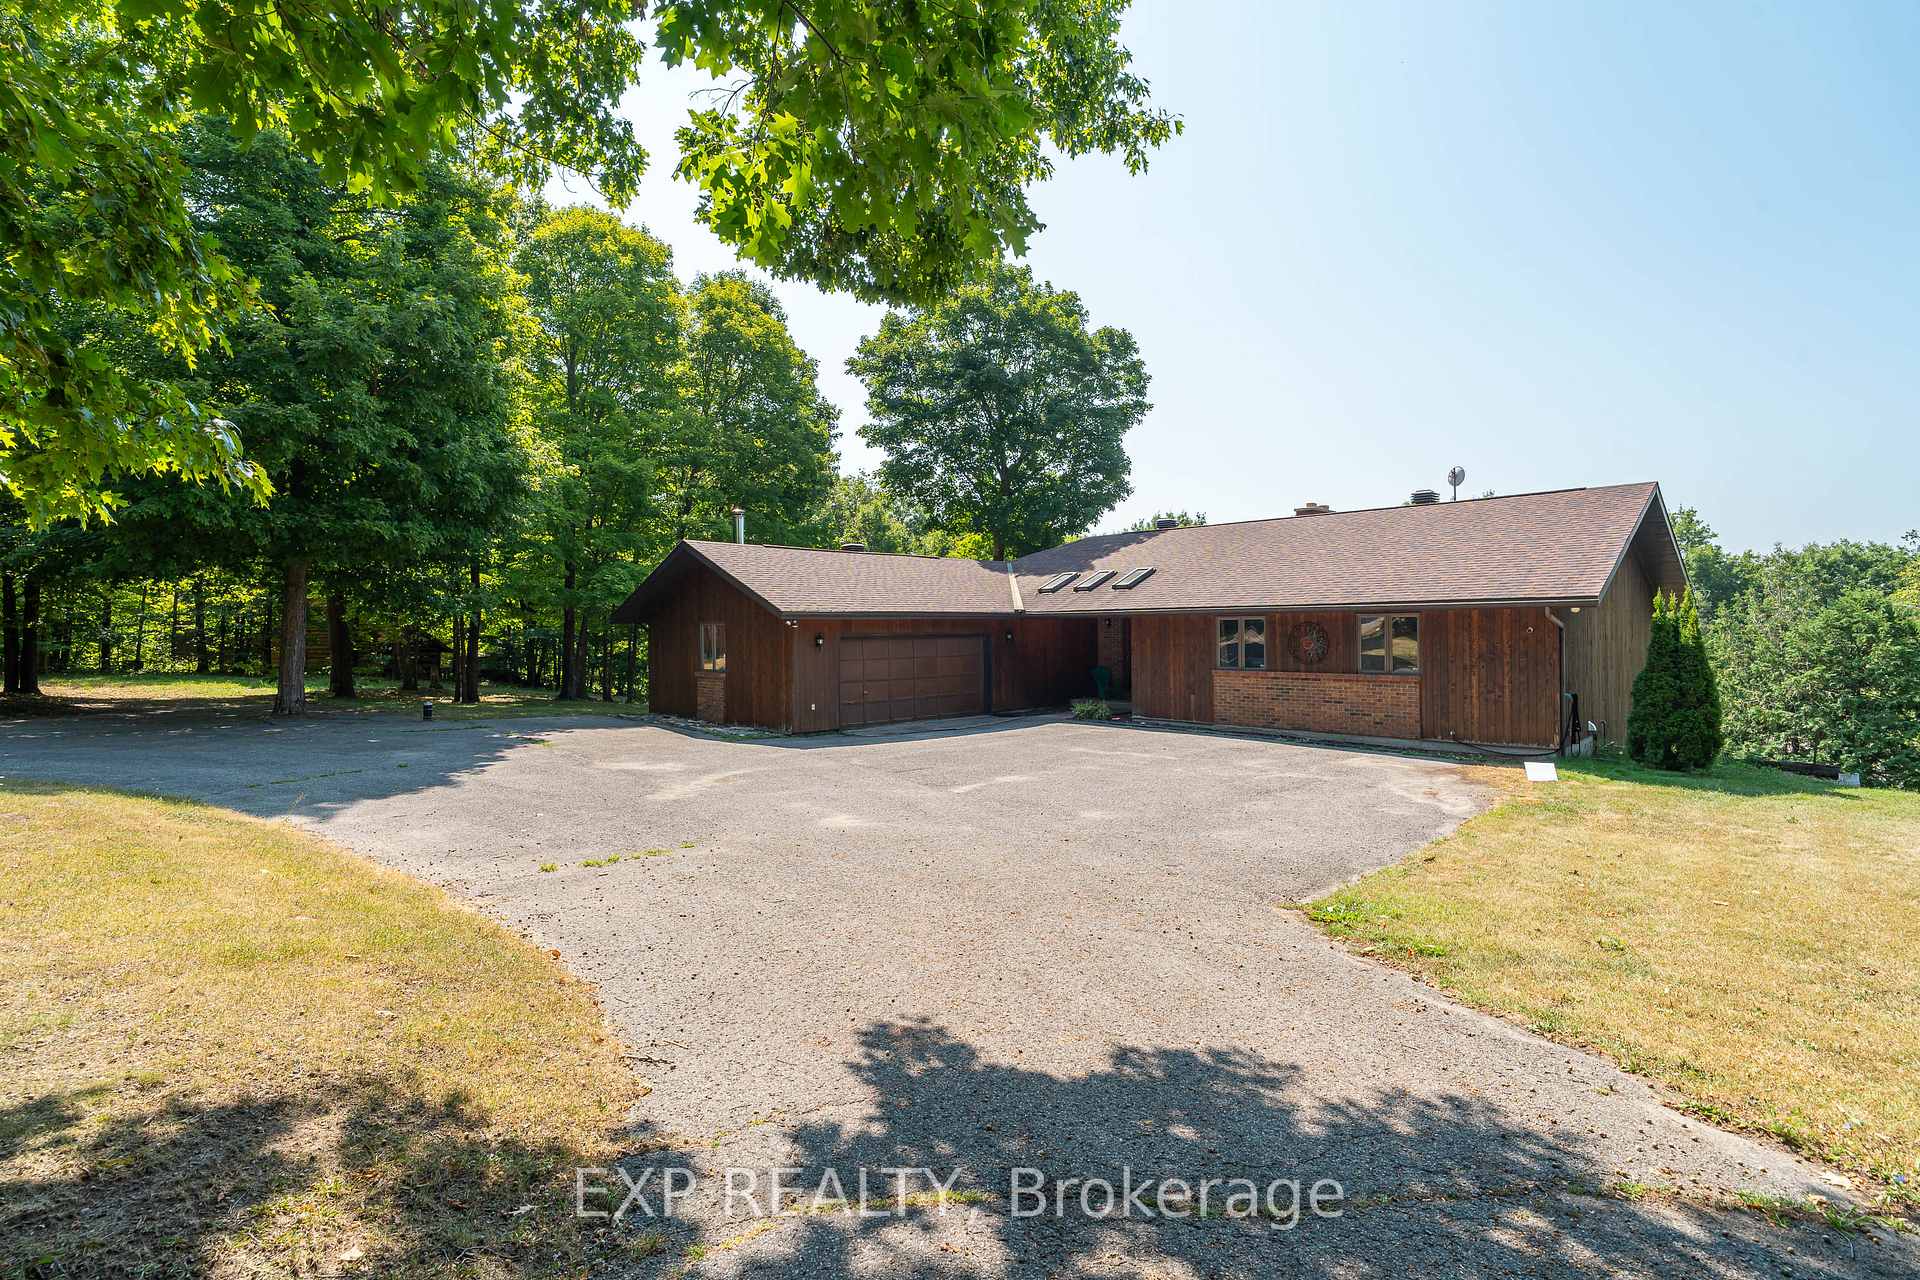
1437 Usborne Street
McNab/Braeside (Mcnab/Braeside Twps)1437 Usborne Street
McNab/Braeside (Mcnab/Braeside Twps)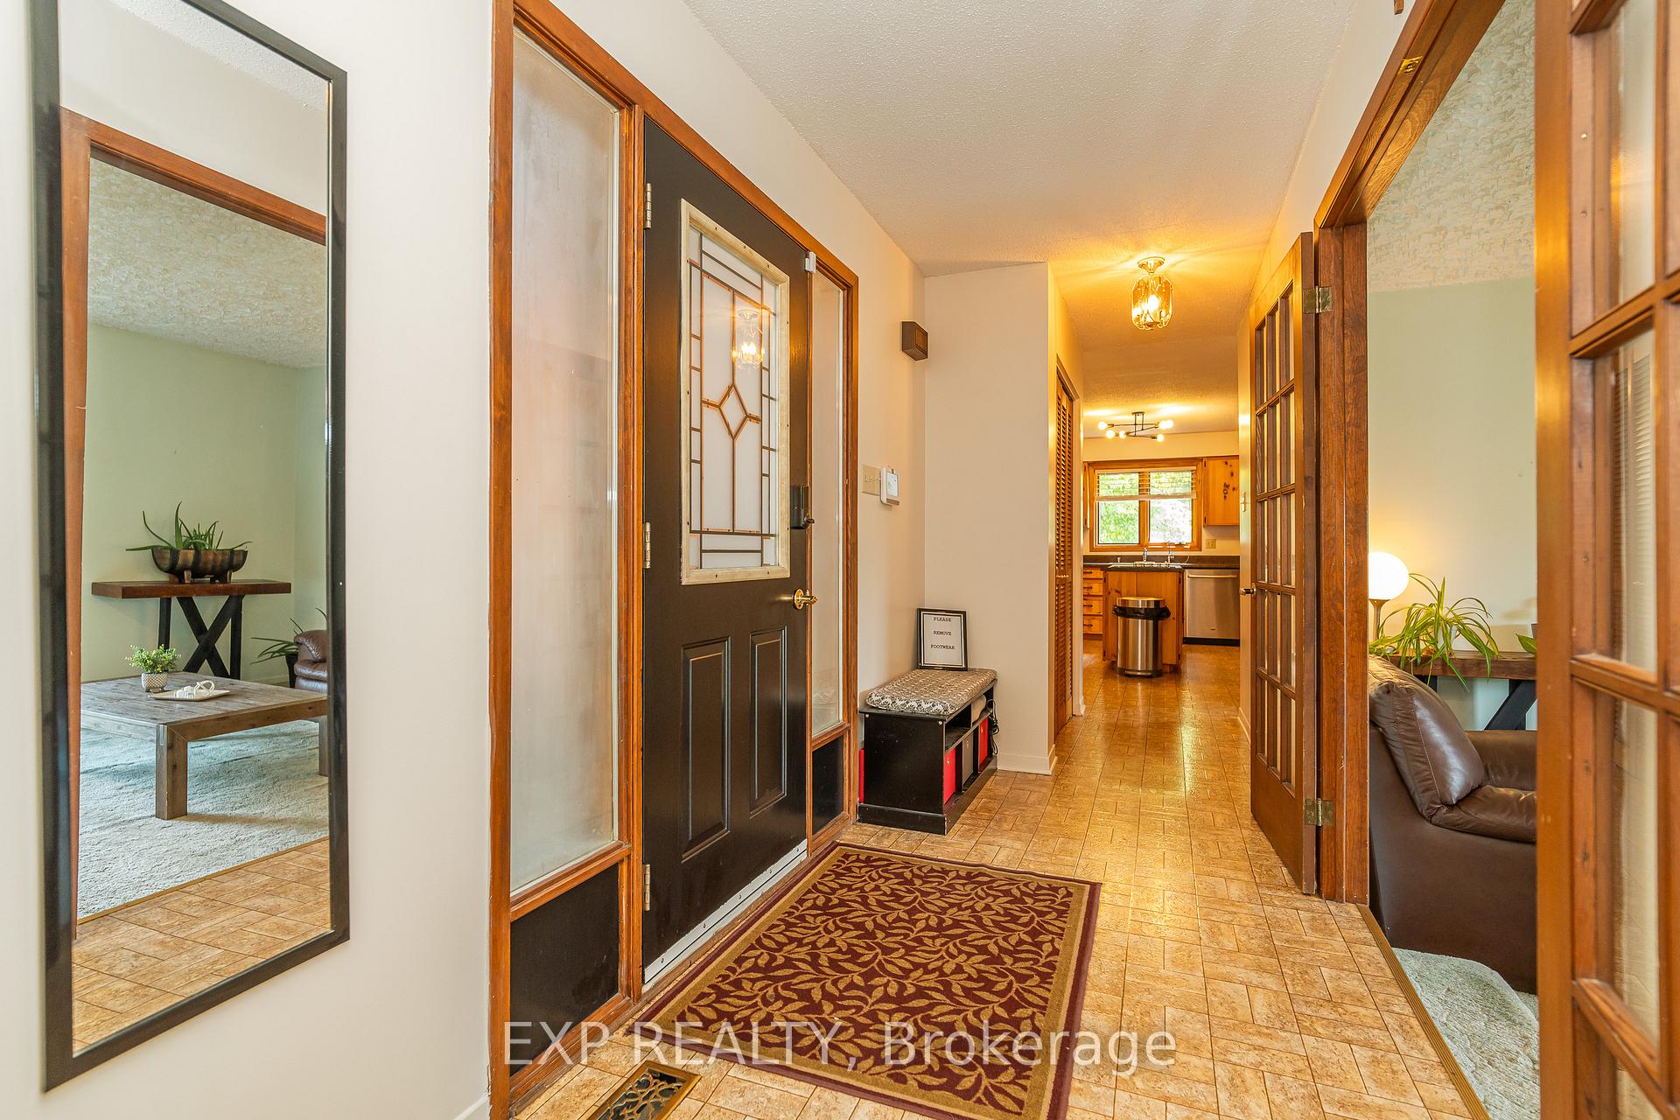
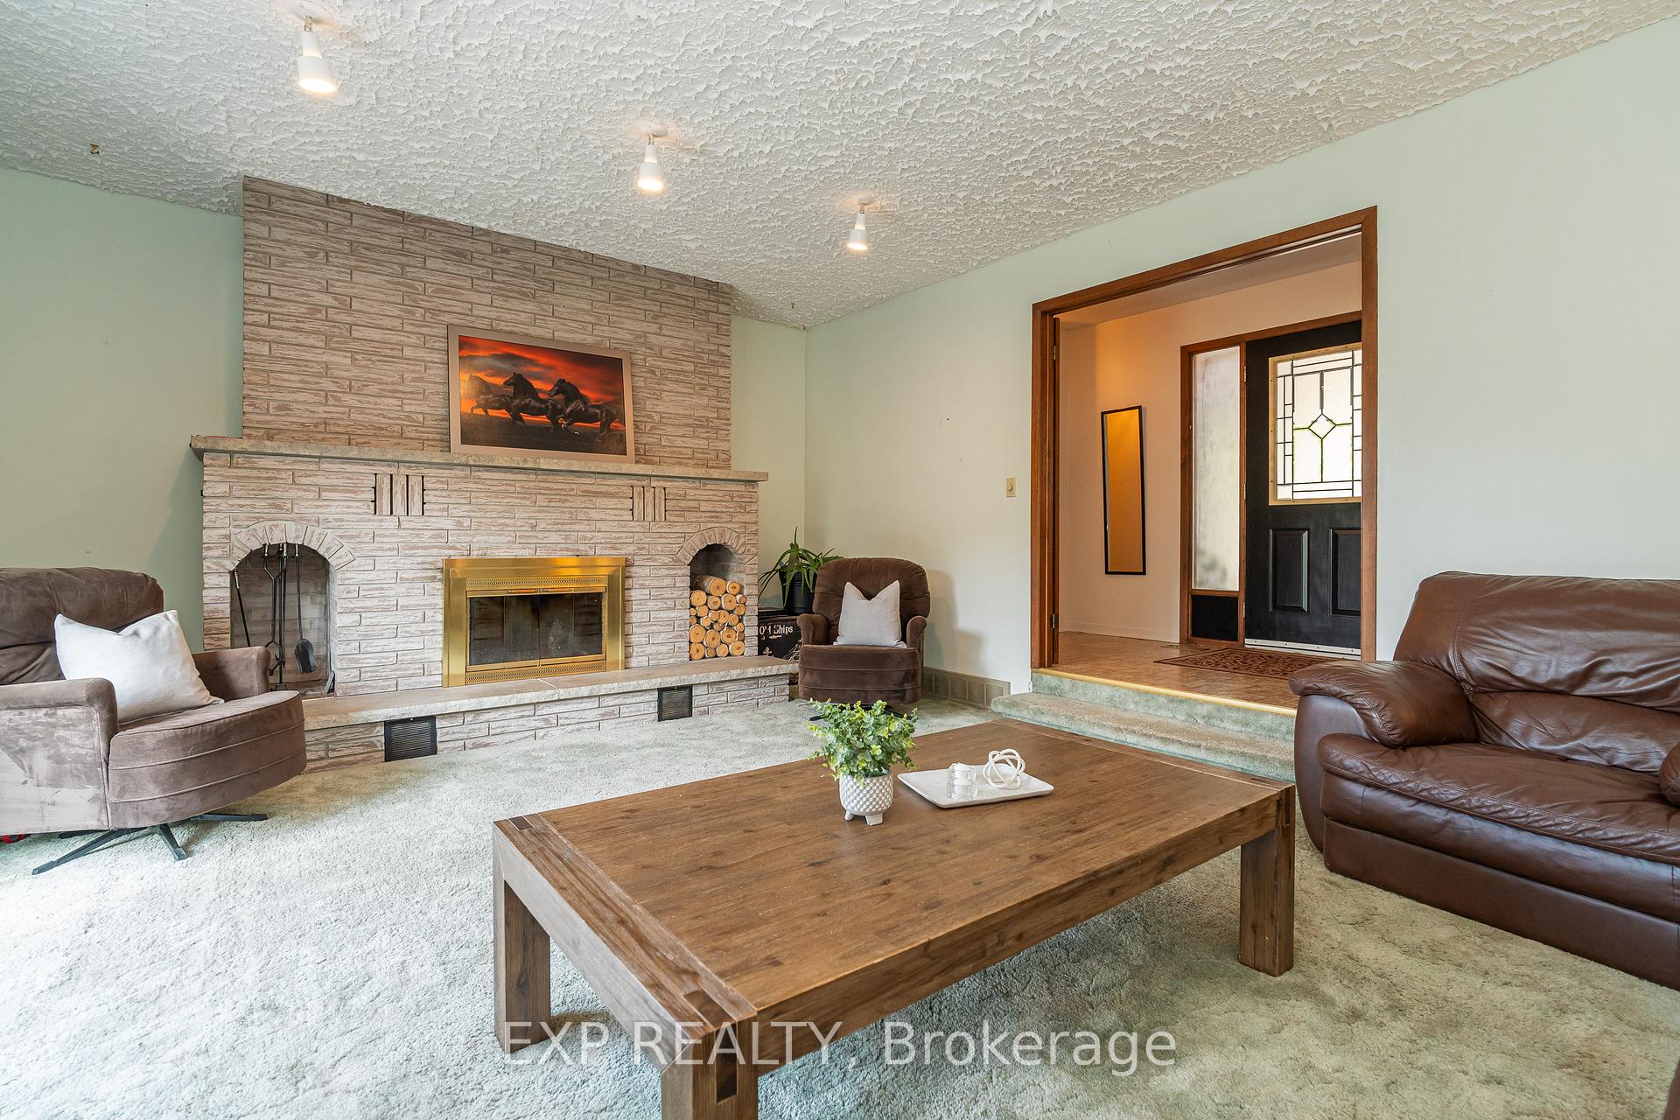 See all 44 photos
Property history

This listing has ended. It is no longer available.
Property not available for sale or for rent.
Ask about this home
A HOMEH agent will answer your questions about this home.Ask HOMEH
About this home
1437 Usborne Street, McNab/Braeside
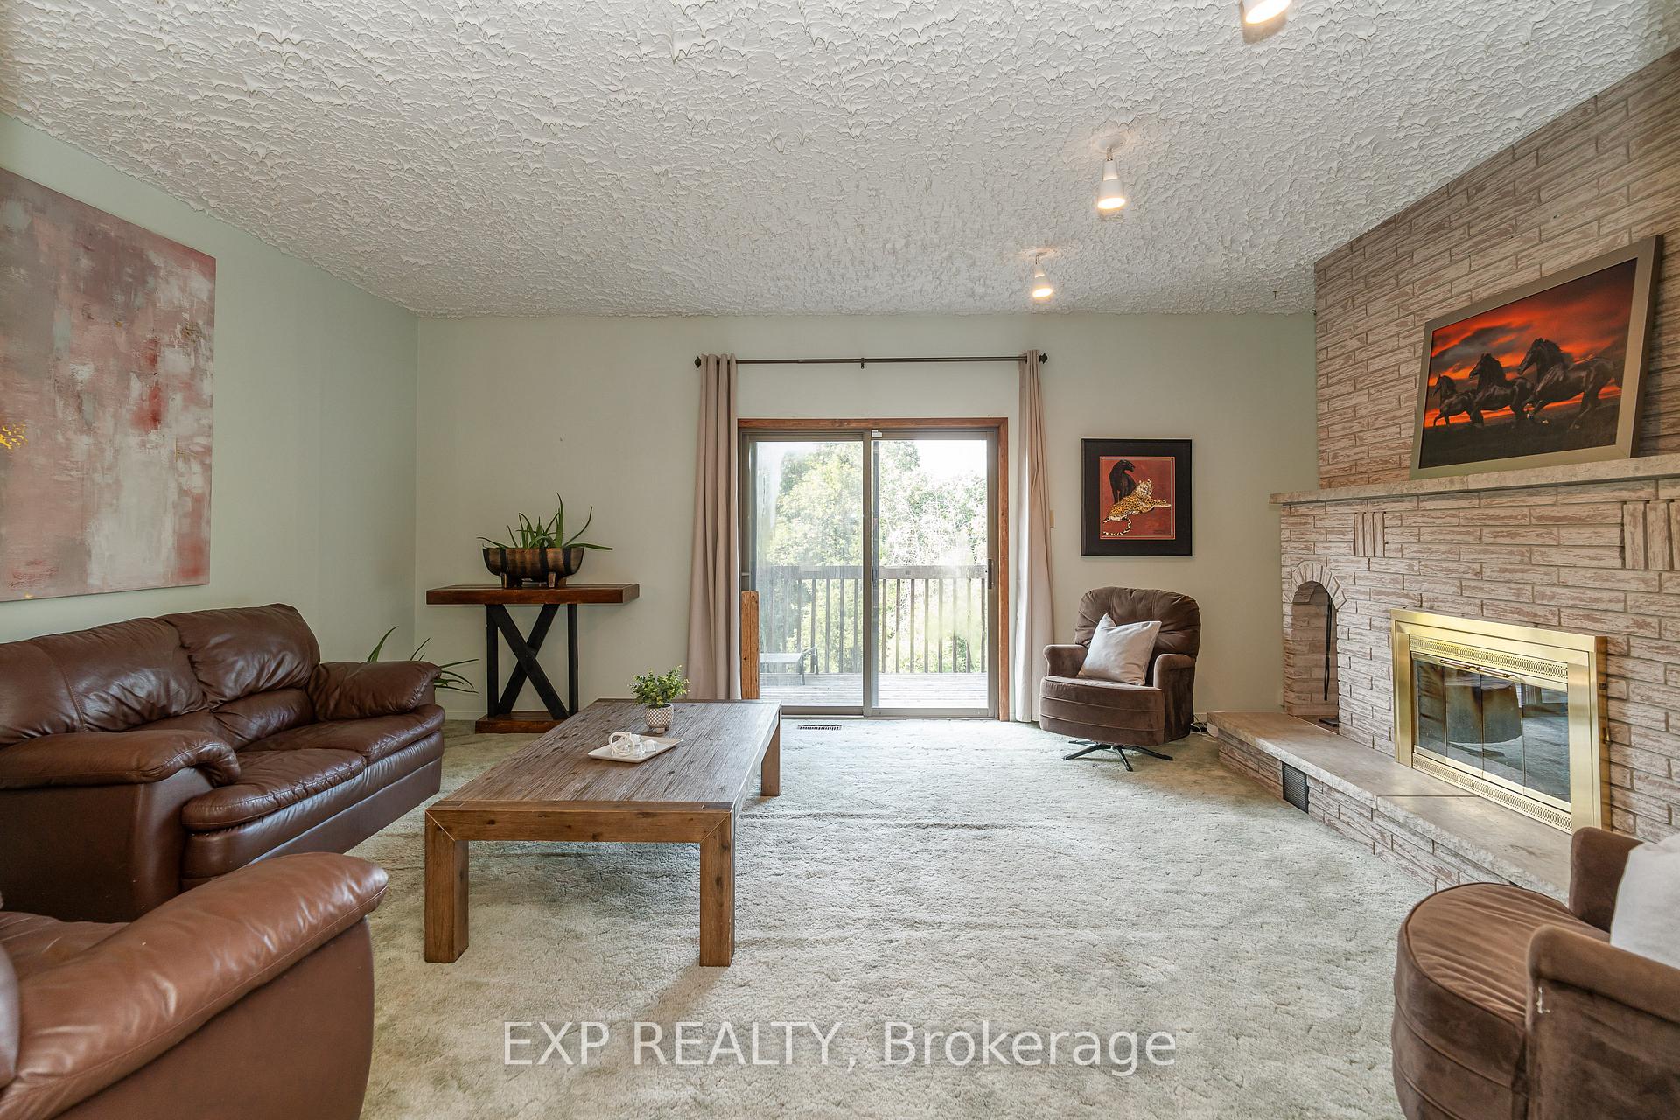
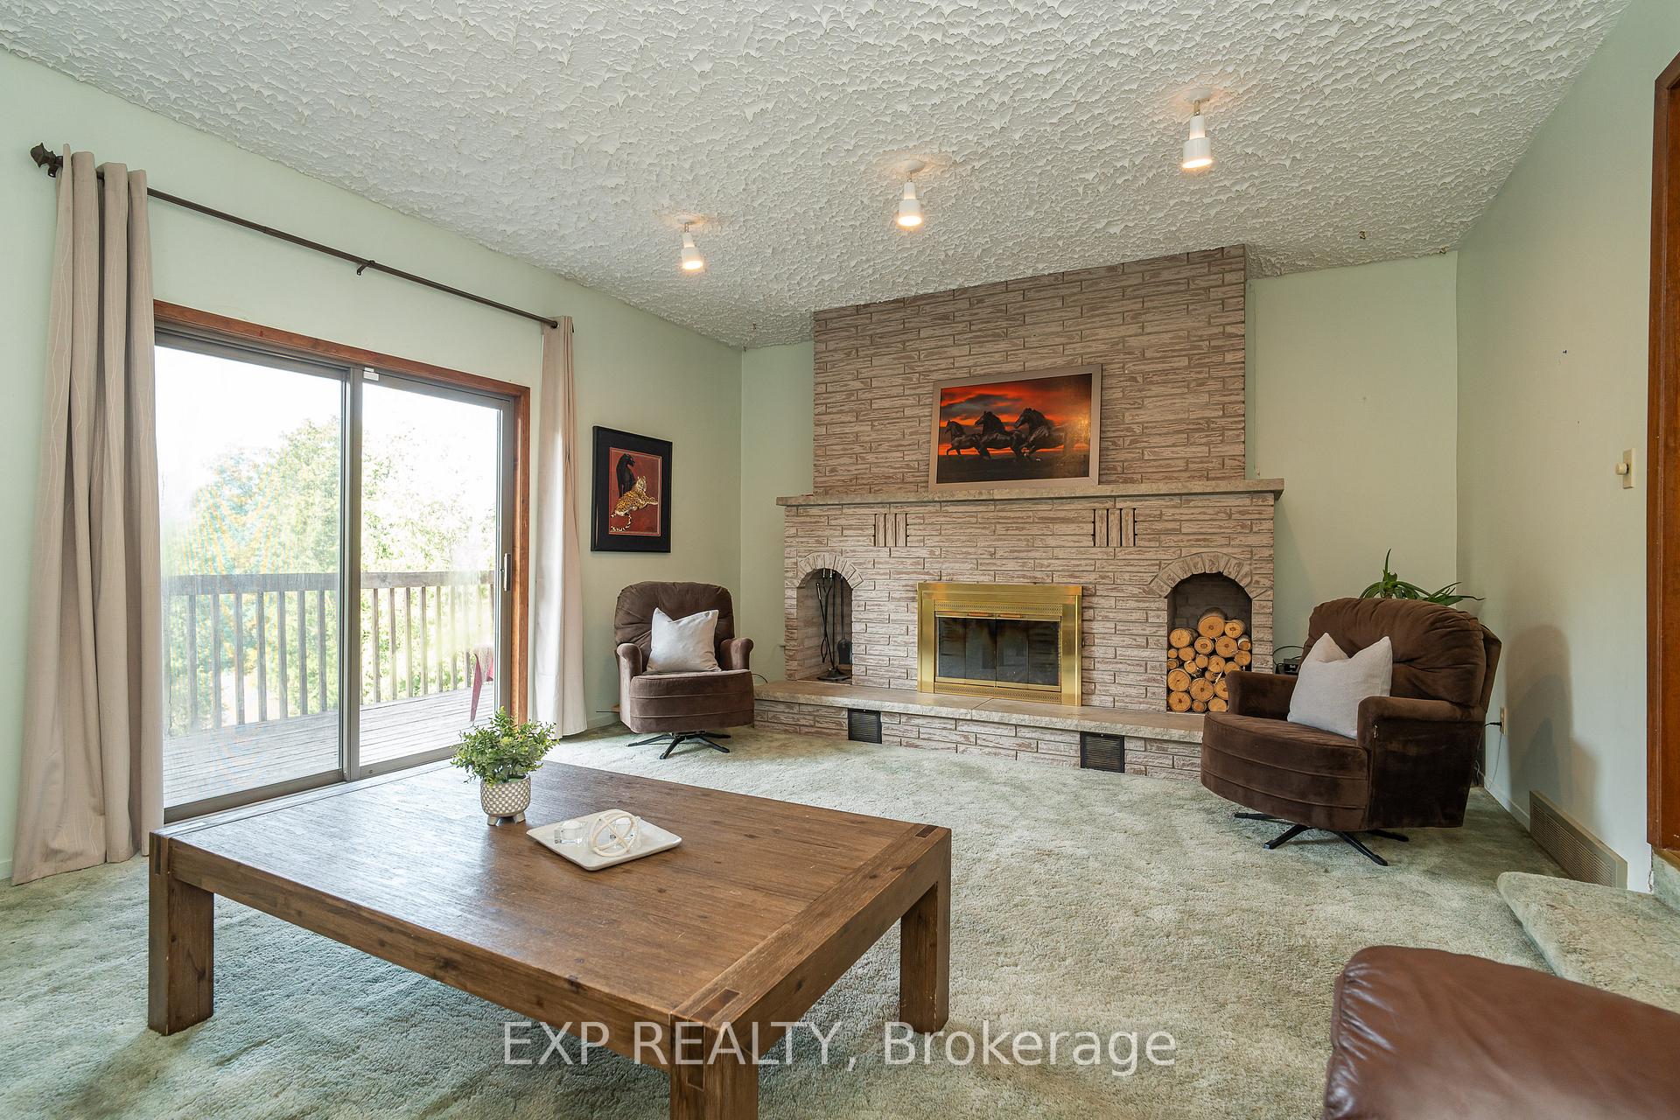
Calling All Horse Enthusiasts! Set on just over 12 acres in McNab/Braeside Township, this property offers the perfect blend of comfortable family living and country lifestyle. The spacious 4-bedroom, 3-bath bungalow features a walkout lower level, while the surrounding land is set up for those who love the outdoors and animals. Equestrian-friendly outbuildings include a 30 x 24 stable with hydro, water, 3 box stalls, tack room, and storage, along with a 30 x 24 open-front shed and a 30 x 30 storage building. A fenced round ring and maintained drivable trails throughout the property provide endless opportunities for riding, ATVing, biking, or snowmobiling. The acreage is a mix of hardwood and softwood, offering firewood potential, along with established raspberry bushes scattered throughout the grounds. The home has seen important updates including a new septic system and tanks (2025), propane furnace (approx. 2020), and roof shingles (approx. 2015). An oversized paved circular driveway ensures plenty of parking. Enjoy being just minutes from local amenities: 3 minutes to Braeside Beach & Red Pine Bay boat launch, 4 minutes to the Braeside Recreation Centre, 9 minutes to Arnprior, and quick access to Hwy 417 for an easy commute east or west. Whether your a horse lover, hobby farmer, or simply looking for privacy and acreage close to town, this property offers it all!Offers presented at 6pm on Wednesday Aug 27th 2025, and the seller reserves the right to accept pre-emptive offers.
Facts & features
Ask about this home
A HOMEH agent will answer your questions about this home.
Rooms
19 rooms · 3 bathrooms
- Foyer5′11″ × 18′1″107 sq.ft.
- Living room14′9″ × 19′281 sq.ft.
- Kitchen9′10″ × 15′9″155 sq.ft.
- Dining room11′2″ × 18′1″201 sq.ft.
- Laundry6′11″ × 4′7″32 sq.ft.
- Bedroom11′2″ × 17′9″198 sq.ft.
- Bedroom13′5″ × 10′2″137 sq.ft.
- Bathroom13′5″ × 4′11″66 sq.ft.
- Bedroom13′5″ × 10′6″141 sq.ft.
- Primary bedroom14′9″ × 13′1″194 sq.ft.
- Bathroom5′3″ × 9′10″52 sq.ft.
- Recreation15′1″ × 40′4″609 sq.ft.
- Other11′6″ × 9′6″109 sq.ft.
- Other4′7″ × 13′1″60 sq.ft.
- Bathroom7′3″ × 8′6″62 sq.ft.
- Workshop16′9″ × 10′2″170 sq.ft.
- Utility room19′4″ × 19′8″381 sq.ft.
- Utility room13′1″ × 20′263 sq.ft.
- Utility room11′6″ × 13′5″154 sq.ft.
Around this home
Listing details
Helpful tools
Your HOMEH agent
"I would see it this week."
Ask HOMEH about this home
Price, neighbourhood, monthly cost. Ask anything.
HOMEH Intelligent Agent is an AI, not a licensed representative. Check anything important with your agent.