
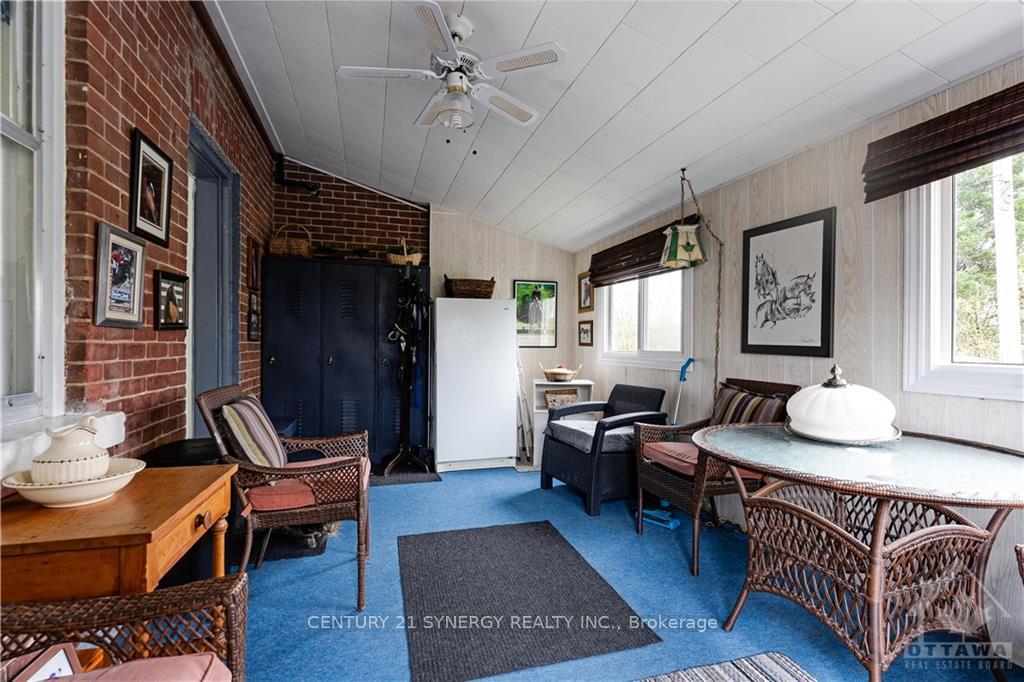
 See all 19 photos
Property history

This listing has ended. It is no longer available.
Property not available for sale or for rent.
Ask about this home
A HOMEH agent will answer your questions about this home.Ask HOMEH
About this home
157 Duncan Drive, McNab/Braeside
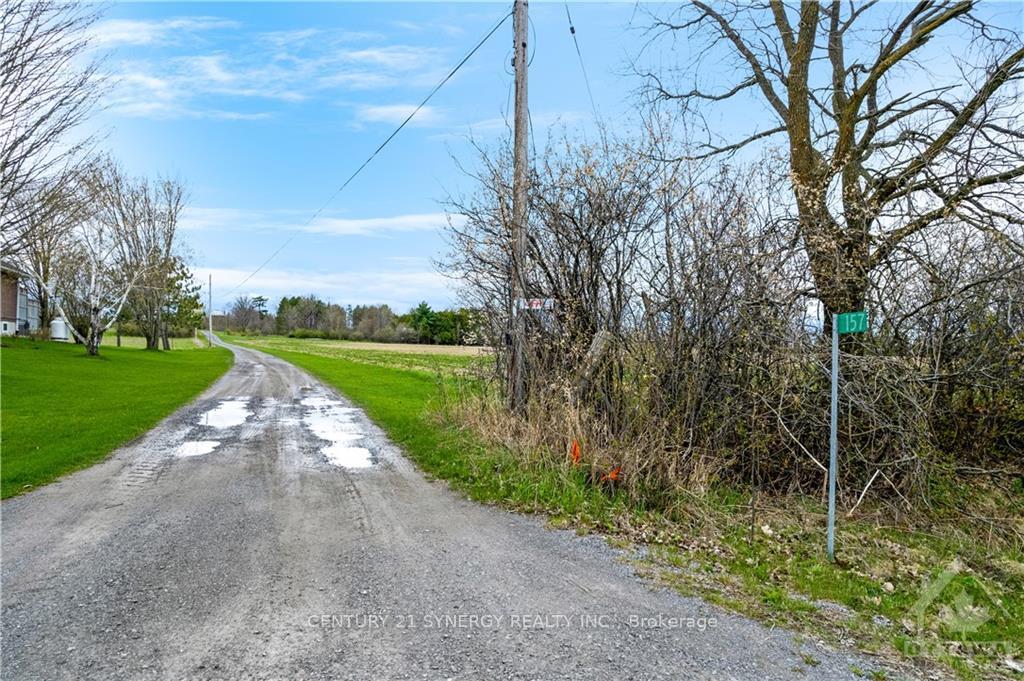
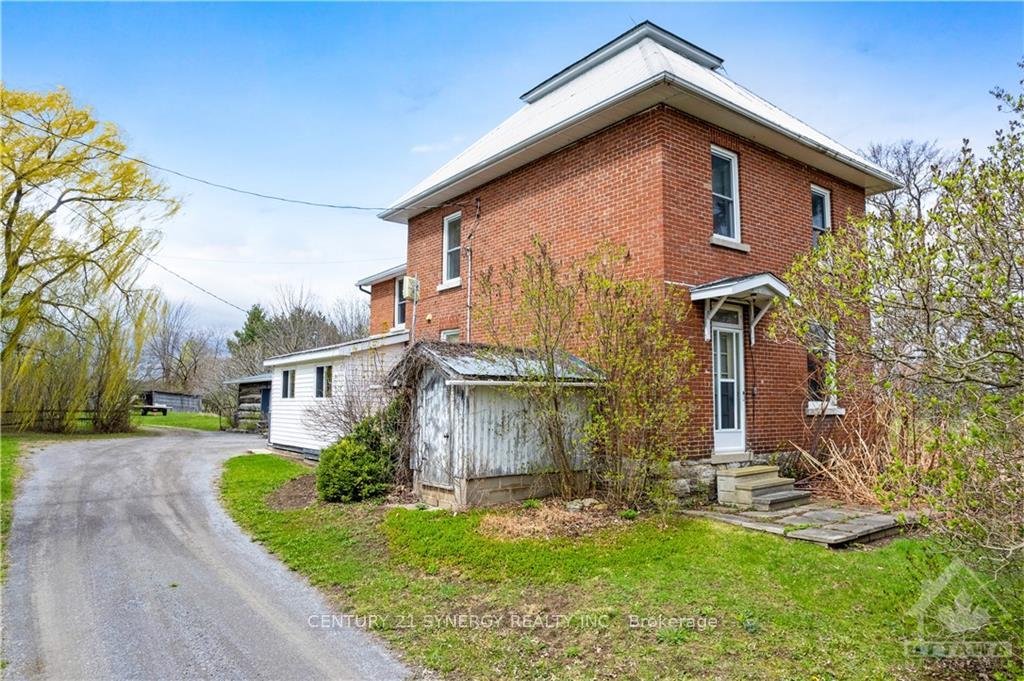
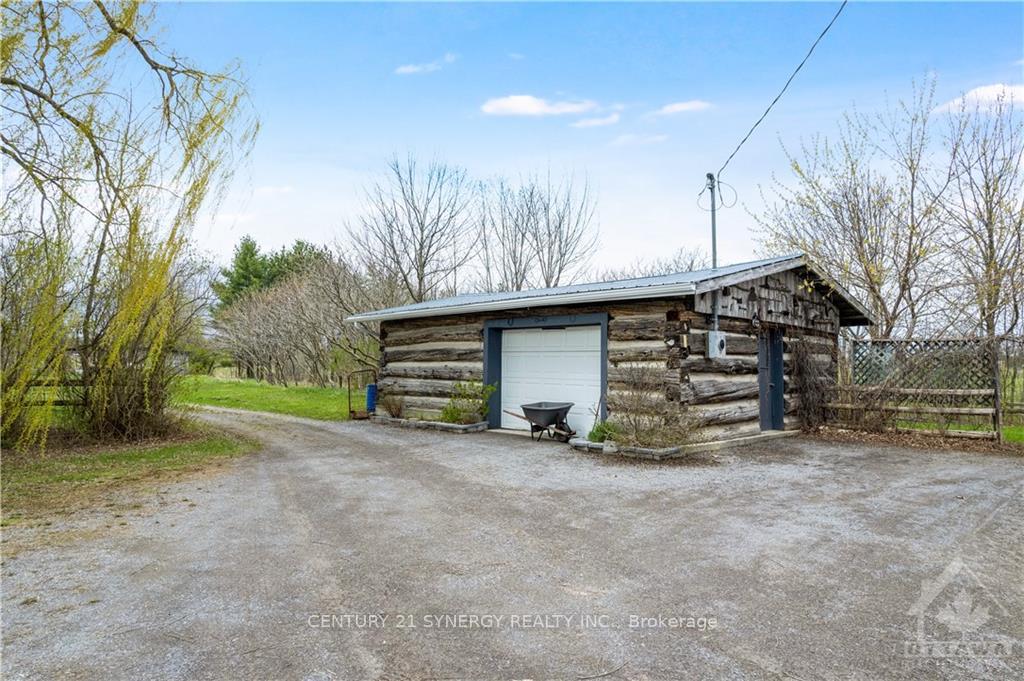
Flooring: Hardwood, Flooring: Laminate, Flooring: Carpet Wall To Wall, Unique land/farm opportunity: 91 acre farm just outside the town of Arnprior! This farm land offers great paved access with 1400+ ft of frontage along Duncan Dr and resting against Hwy 17. Despite its rural setting, this farm is conveniently located within 5mins to all your essential amenities and town center. The property features 65 acres of tillable field, 20 + Acres of pasture, a spring fed pond, various out buildings and a mix of cedar and red pines. A charming, well maintained 3 bed 1.5 bath with Den, Farm house is centered in the property with newer mechanical features. Fields are tended too by a local farmer who rotates crops yearly, uses pastures for horses and cattle. Steps away from Dochart soccer park and MB Rec Trail. Zoned agricultural. Surrounding land are in the process of getting a plan of subdivision, this farm presents an exceptional opportunity. Whether you're a seasoned investor, a visionary developer, or an aspiring farmer. 30 minutes from Kanata.
Facts & features
Ask about this home
A HOMEH agent will answer your questions about this home.
Rooms
84 rooms · 1 bathroom
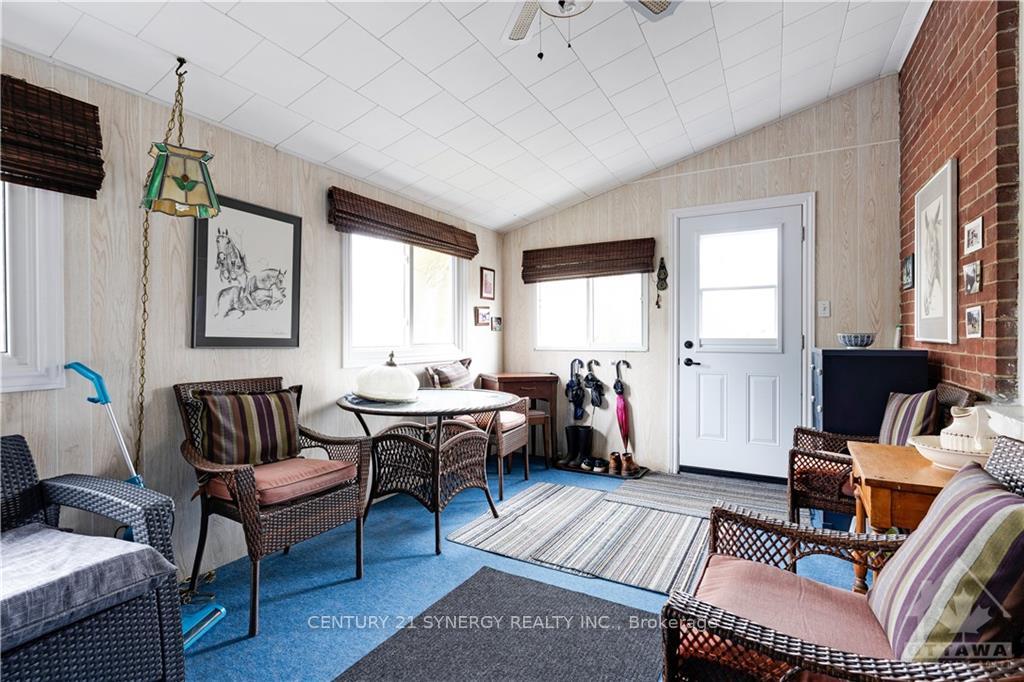
- Sunroom20′ × 10′199 sq.ft.
- Kitchen20′4″ × 8′2″165 sq.ft.
- Laundry10′6″ × 5′52 sq.ft.
- Dining room16′5″ × 14′3″234 sq.ft.
- Bathroom4′ × 3′12 sq.ft.
- Family room14′ × 13′6″188 sq.ft.
- Foyer—
- Sunroom20′ × 10′199 sq.ft.
- Kitchen20′4″ × 8′2″165 sq.ft.
- Laundry10′6″ × 5′52 sq.ft.
- Dining room16′5″ × 14′3″234 sq.ft.
- Bathroom4′ × 3′12 sq.ft.
- Family room14′ × 13′6″188 sq.ft.
- Foyer—
- Sunroom20′ × 10′199 sq.ft.
- Kitchen20′4″ × 8′2″165 sq.ft.
- Laundry10′6″ × 5′52 sq.ft.
- Dining room16′5″ × 14′3″234 sq.ft.
- Bathroom4′ × 3′12 sq.ft.
- Family room14′ × 13′6″188 sq.ft.
- Foyer—
- Sunroom20′ × 10′199 sq.ft.
- Kitchen20′4″ × 8′2″165 sq.ft.
- Laundry10′6″ × 5′52 sq.ft.
- Dining room16′5″ × 14′3″234 sq.ft.
- Bathroom4′ × 3′12 sq.ft.
- Family room14′ × 13′6″188 sq.ft.
- Foyer—
- Sunroom20′ × 10′199 sq.ft.
- Kitchen20′4″ × 8′2″165 sq.ft.
- Laundry10′6″ × 5′52 sq.ft.
- Dining room16′5″ × 14′3″234 sq.ft.
- Bathroom4′ × 3′12 sq.ft.
- Family room14′ × 13′6″188 sq.ft.
- Foyer—
- Sunroom20′ × 10′199 sq.ft.
- Kitchen20′4″ × 8′2″165 sq.ft.
- Laundry10′6″ × 5′52 sq.ft.
- Dining room16′5″ × 14′3″234 sq.ft.
- Bathroom4′ × 3′12 sq.ft.
- Family room14′ × 13′6″188 sq.ft.
- Foyer—
- Sunroom20′ × 10′199 sq.ft.
- Kitchen20′4″ × 8′2″165 sq.ft.
- Laundry10′6″ × 5′52 sq.ft.
- Dining room16′5″ × 14′3″234 sq.ft.
- Bathroom4′ × 3′12 sq.ft.
- Family room14′ × 13′6″188 sq.ft.
- Foyer—
- Den10′4″ × 9′7″99 sq.ft.
- Bedroom10′ × 10′99 sq.ft.
- Bedroom11′8″ × 12′139 sq.ft.
- Bathroom9′2″ × 8′4″76 sq.ft.
- Bedroom10′4″ × 6′2″63 sq.ft.
- Den10′4″ × 9′7″99 sq.ft.
- Bedroom10′ × 10′99 sq.ft.
- Bedroom11′8″ × 12′139 sq.ft.
- Bathroom9′2″ × 8′4″76 sq.ft.
- Bedroom10′4″ × 6′2″63 sq.ft.
- Den10′4″ × 9′7″99 sq.ft.
- Bedroom10′ × 10′99 sq.ft.
- Bedroom11′8″ × 12′139 sq.ft.
- Bathroom9′2″ × 8′4″76 sq.ft.
- Bedroom10′4″ × 6′2″63 sq.ft.
- Den10′4″ × 9′7″99 sq.ft.
- Bedroom10′ × 10′99 sq.ft.
- Bedroom11′8″ × 12′139 sq.ft.
- Bathroom9′2″ × 8′4″76 sq.ft.
- Bedroom10′4″ × 6′2″63 sq.ft.
- Den10′4″ × 9′7″99 sq.ft.
- Bedroom10′ × 10′99 sq.ft.
- Bedroom11′8″ × 12′139 sq.ft.
- Bathroom9′2″ × 8′4″76 sq.ft.
- Bedroom10′4″ × 6′2″63 sq.ft.
- Den10′4″ × 9′7″99 sq.ft.
- Bedroom10′ × 10′99 sq.ft.
- Bedroom11′8″ × 12′139 sq.ft.
- Bathroom9′2″ × 8′4″76 sq.ft.
- Bedroom10′4″ × 6′2″63 sq.ft.
- Den10′4″ × 9′7″99 sq.ft.
- Bedroom10′ × 10′99 sq.ft.
- Bedroom11′8″ × 12′139 sq.ft.
- Bathroom9′2″ × 8′4″76 sq.ft.
- Bedroom10′4″ × 6′2″63 sq.ft.
Around this home
Schools nearby
School rating, out of 10.
Listing details
Helpful tools
Your HOMEH agent
"I would see it this week."
Ask HOMEH about this home
Price, neighbourhood, monthly cost. Ask anything.
HOMEH Intelligent Agent is an AI, not a licensed representative. Check anything important with your agent.