
2030 Burnstown Road
McNab/Braeside (Mcnab/Braeside Twps)2030 Burnstown Road
McNab/Braeside (Mcnab/Braeside Twps)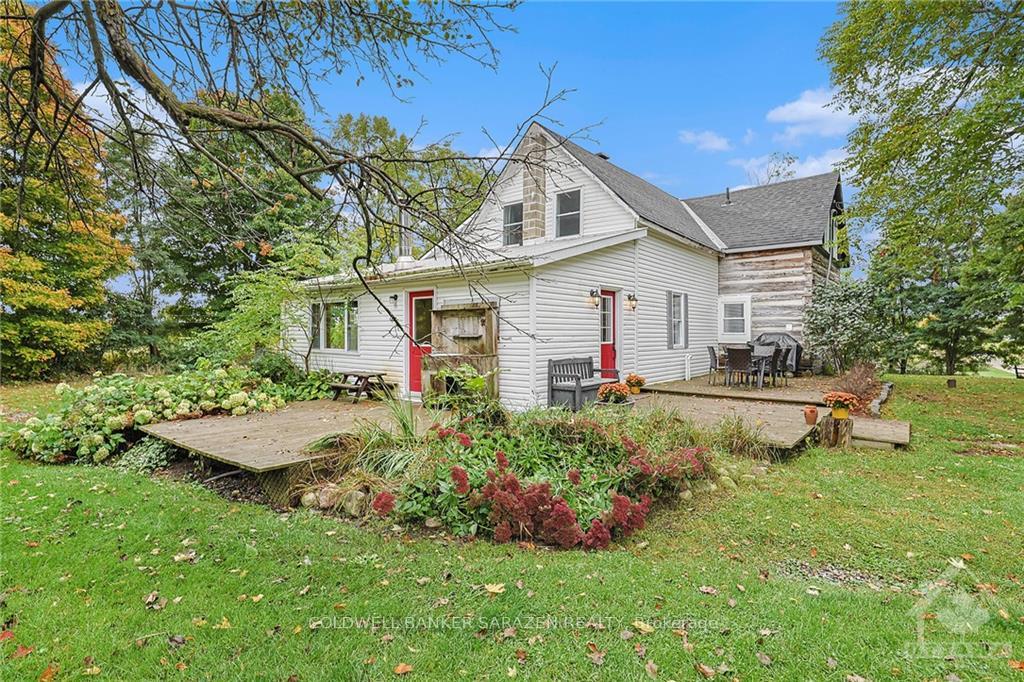
 See all 27 photos
Property history

This listing has ended. It is no longer available.
Property not available for sale or for rent.
Ask about this home
A HOMEH agent will answer your questions about this home.Ask HOMEH
About this home
2030 Burnstown Road, McNab/Braeside
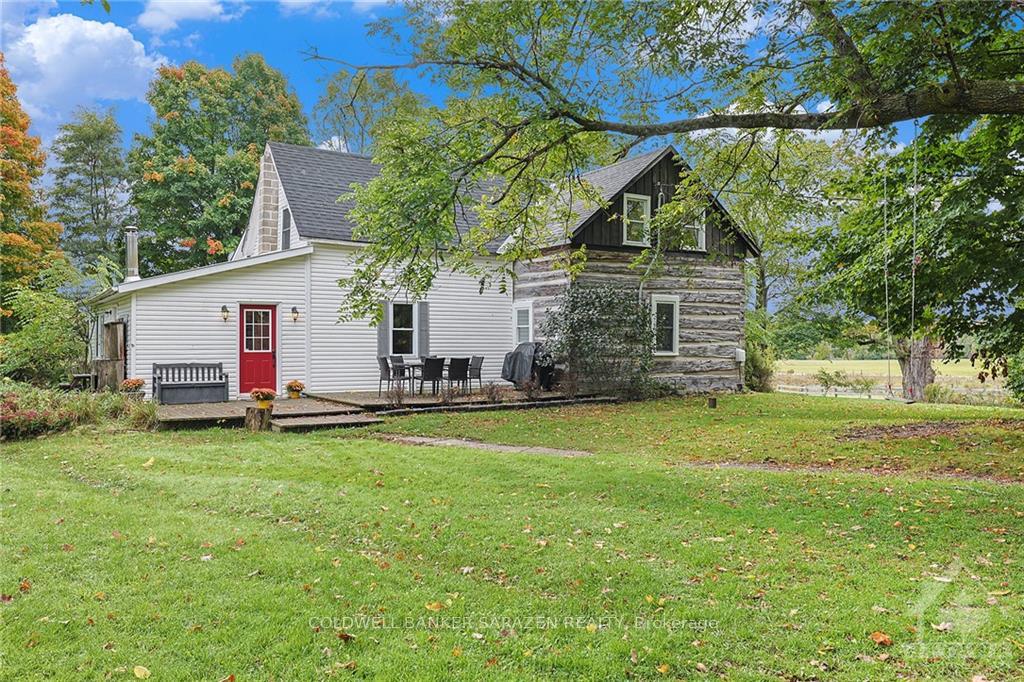
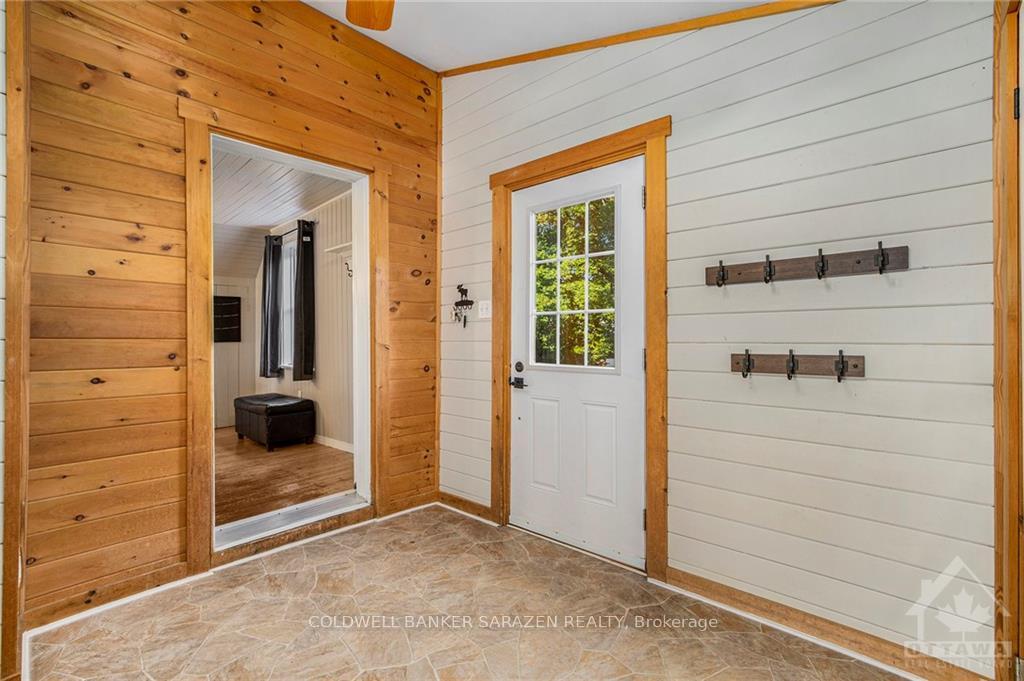
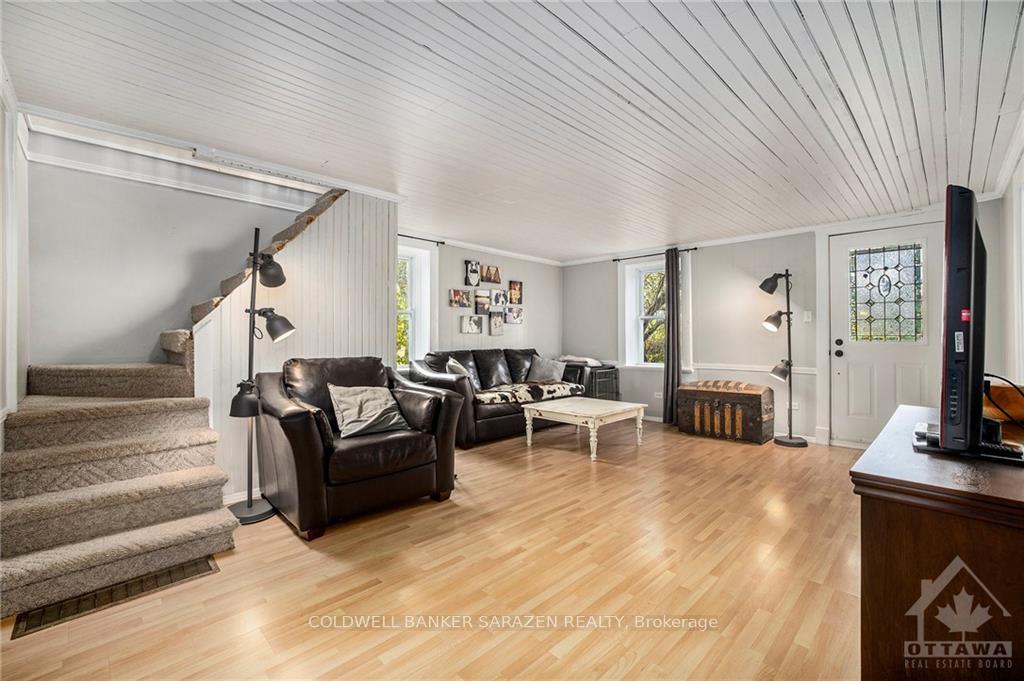
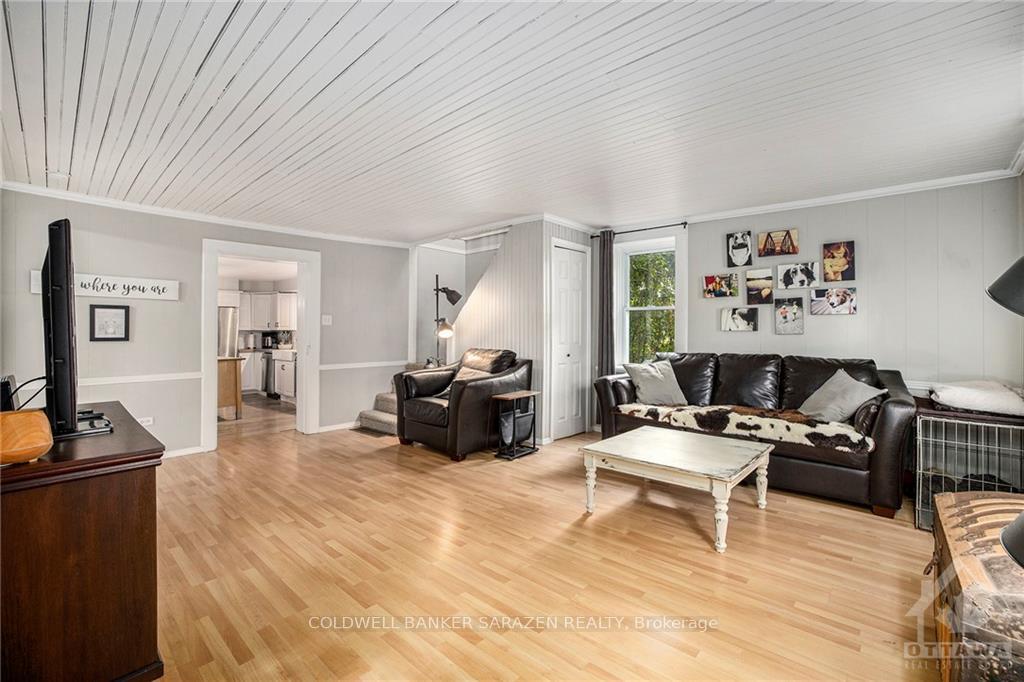
Welcome to this Century Log Home Farmstead on 5 acres with beautiful grounds, small paddocks and various outbuildings. Bring your horse or raise your own livestock/food. Kitchen has that Old fashion feel with plenty of cupboard and counter space with Island work area. Kitchen wall opening through to Formal Dining Room provides added brightness. Good sized Formal Living Room. Main Floor Family Room has Woodstove and provides access to wrap around deck. 3 Piece Main Floor Bath/Laundry Combo. Cozy Bed Room on Main Level. Upstairs you find the large Primary Bed room with private Stairway leading down to Kitchen. Another Bed Room and 5 - Piece Bath finish out the second level. New Propane Furnace 2023. New Septic Weeping Field 2019. Roof 2022. Sale is Conditional upon Severance of 6.29 Acres from the subject property being Granted and Severance Process being completed. 24 Hours Irrevocable on all Offers., Flooring: Laminate
Facts & features
Ask about this home
A HOMEH agent will answer your questions about this home.
Rooms
27 rooms · 2 bathrooms
- Kitchen15′9″ × 18′1″285 sq.ft.
- Dining room10′6″ × 16′11″177 sq.ft.
- Family room26′3″ × 11′8″306 sq.ft.
- Living room15′5″ × 18′8″287 sq.ft.
- Bedroom9′10″ × 11′108 sq.ft.
- Bathroom9′10″ × 7′3″71 sq.ft.
- Kitchen15′9″ × 18′1″285 sq.ft.
- Dining room10′6″ × 16′11″177 sq.ft.
- Family room26′3″ × 11′8″306 sq.ft.
- Living room15′5″ × 18′8″287 sq.ft.
- Bedroom9′10″ × 11′108 sq.ft.
- Bathroom9′10″ × 7′3″71 sq.ft.
- Kitchen15′9″ × 18′1″285 sq.ft.
- Dining room10′6″ × 16′11″177 sq.ft.
- Family room26′3″ × 11′8″306 sq.ft.
- Living room15′5″ × 18′8″287 sq.ft.
- Bedroom9′10″ × 11′108 sq.ft.
- Bathroom9′10″ × 7′3″71 sq.ft.
- Bedroom14′4″ × 10′7″151 sq.ft.
- Primary bedroom14′8″ × 16′8″244 sq.ft.
- Bathroom14′4″ × 7′9″111 sq.ft.
- Bedroom14′4″ × 10′7″151 sq.ft.
- Primary bedroom14′8″ × 16′8″244 sq.ft.
- Bathroom14′4″ × 7′9″111 sq.ft.
- Bedroom14′4″ × 10′7″151 sq.ft.
- Primary bedroom14′8″ × 16′8″244 sq.ft.
- Bathroom14′4″ × 7′9″111 sq.ft.
Around this home
Listing details
Helpful tools
Your HOMEH agent
"I would see it this week."
Ask HOMEH about this home
Price, neighbourhood, monthly cost. Ask anything.
HOMEH Intelligent Agent is an AI, not a licensed representative. Check anything important with your agent.