
 See all 47 photos
Property history

This listing has ended. It is no longer available.
Property not available for sale or for rent.
Ask about this home
A HOMEH agent will answer your questions about this home.Ask HOMEH
About this home
2496 River Road, McNab/Braeside
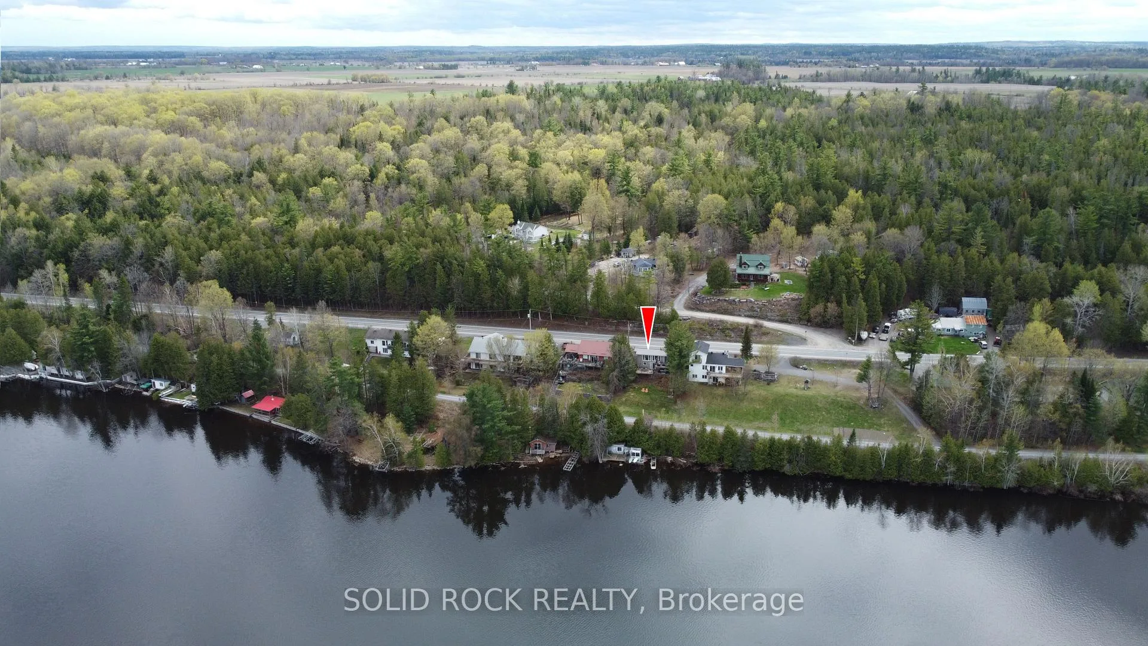
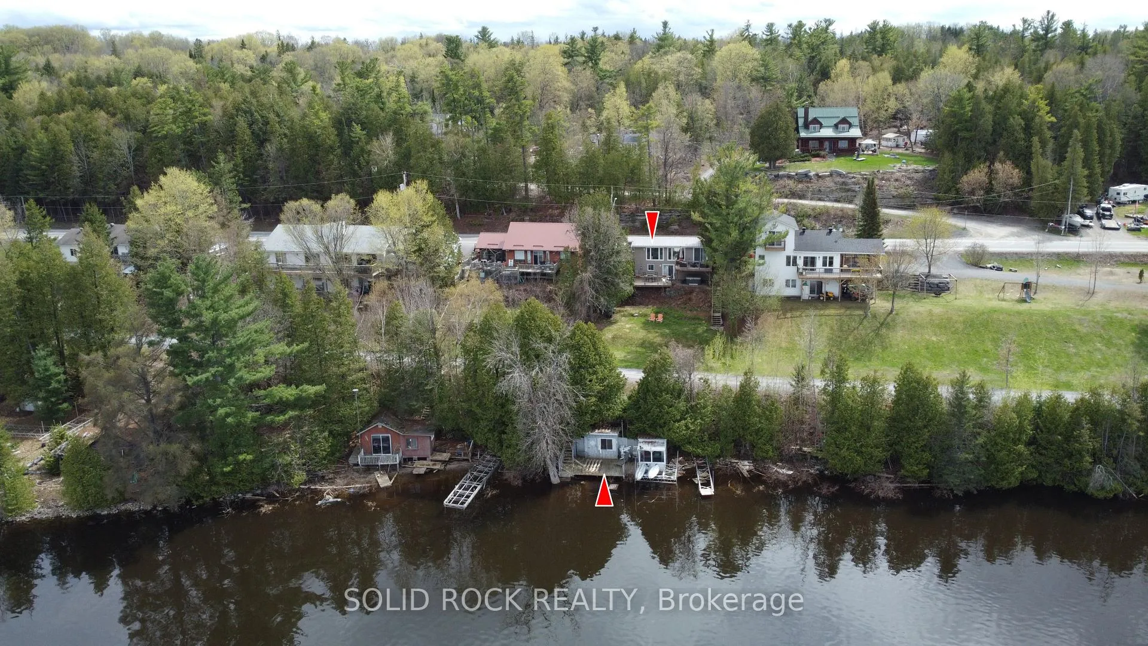
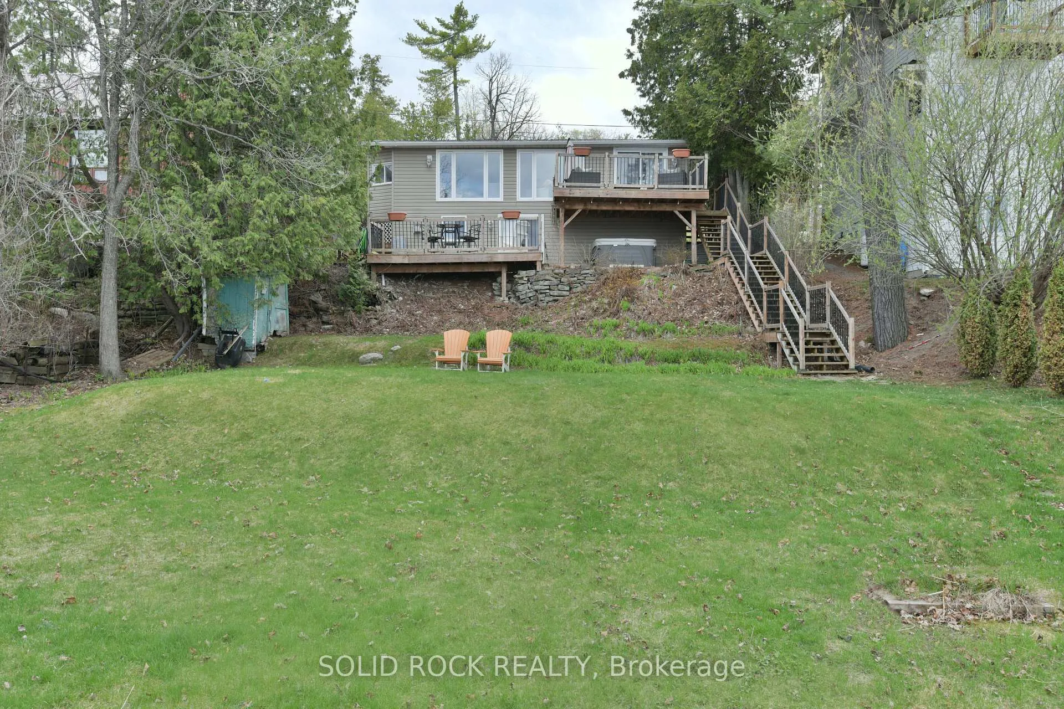
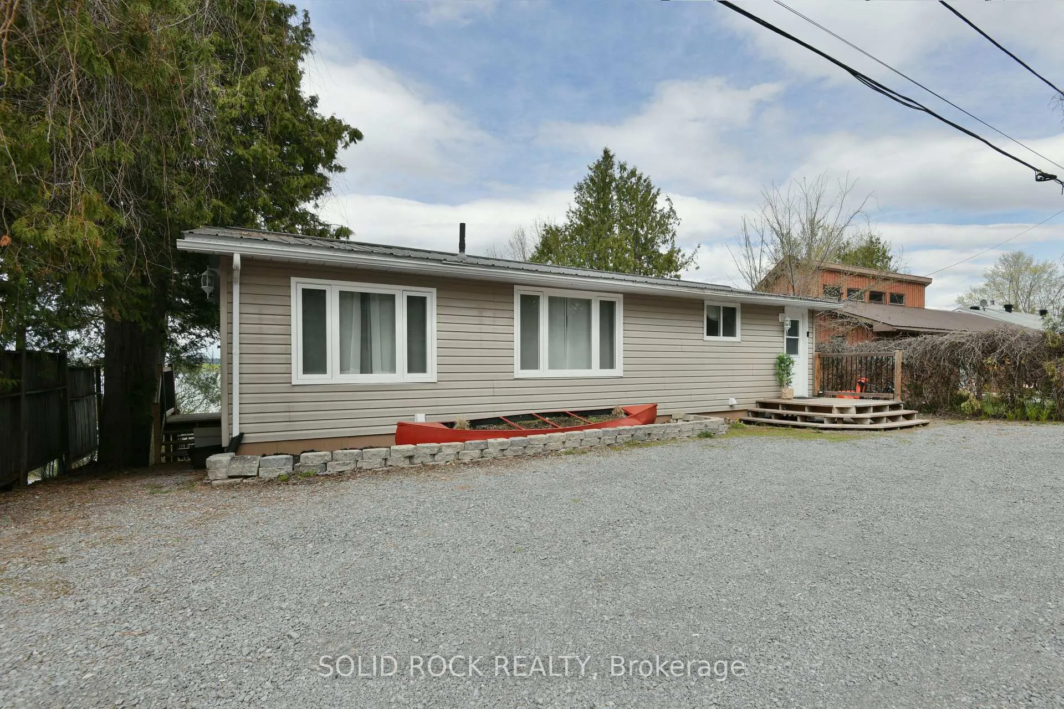
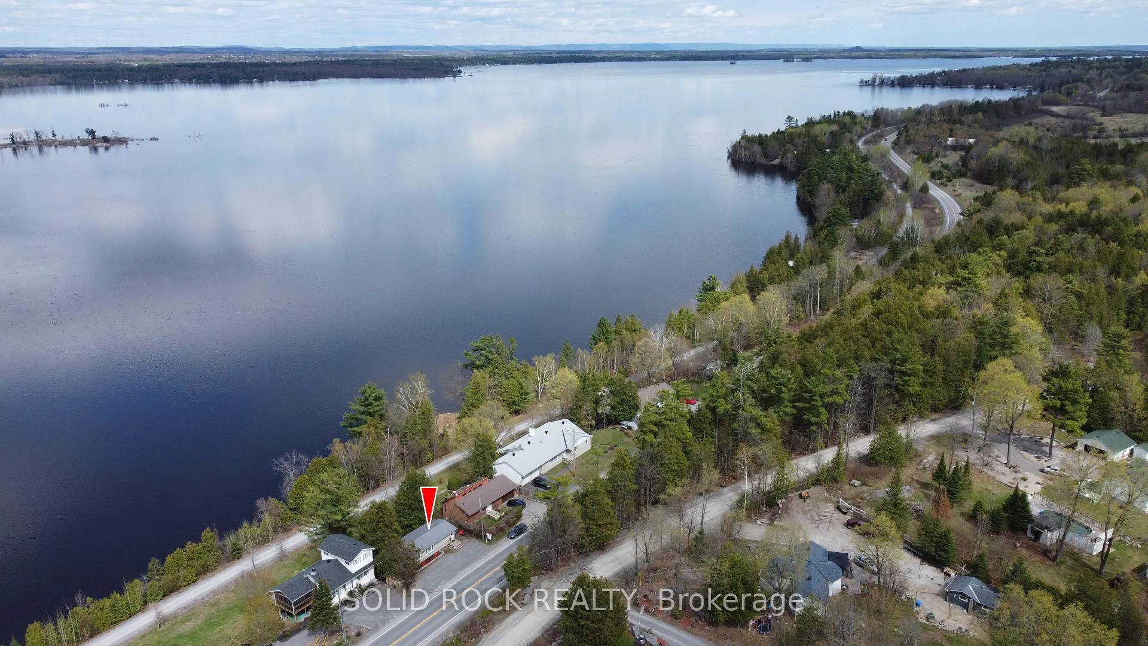
Own a Piece of the Ottawa River shoreline - Waterfront Living Under $525,000. Rare opportunity to own directly on the Ottawa River at one of the most accessible price points on the market today. This charming, updated, move-in-ready four-season bungalow offers panoramic river views from multiple rooms, your own private shoreline, dock, and boathouse - boating, swimming, and fishing right outside your door.The open-concept kitchen, dining, and living area is bright and welcoming, ideal for gathering with family and friends. A flexible den currently used as a third bedroom opens through patio doors onto the upper deck overlooking the water.The walkout lower level adds two more bedrooms, a laundry area, and a cozy propane fireplace, along with a spa-inspired bathroom featuring a soaker tub and separate stand-up shower. The primary suite opens through patio doors to the lower deck and hot tub, set right over the river - a private spot to unwind and take in the view morning or night.Outside, the generous yard includes a path and stairway down to the Algonquin Trail and your own private shoreline - perfect for anyone who wants four-season access to trails, water, and wildlife right from their backyard.Whether you're looking for a full-time home, a weekend retreat, or an investment in one of the last affordable stretches of Ottawa River waterfront, this property delivers a lifestyle that's increasingly hard to find at this price.Minutes to Arnprior for shopping, dining, and amenities, with an easy 30-45 minute commute to Kanata.
Facts & features
Ask about this home
A HOMEH agent will answer your questions about this home.
Rooms
10 rooms · 2 bathrooms
- Bathroom6′7″ × 3′2″21 sq.ft.
- Bedroom17′1″ × 10′2″173 sq.ft.
- Dining room7′6″ × 11′1″83 sq.ft.
- Foyer13′5″ × 3′10″51 sq.ft.
- Kitchen7′6″ × 12′3″92 sq.ft.
- Living room9′9″ × 19′10″193 sq.ft.
- Bathroom7′3″ × 11′4″82 sq.ft.
- Bedroom7′3″ × 10′7″76 sq.ft.
- Laundry6′10″ × 10′6″72 sq.ft.
- Primary bedroom9′ × 18′5″166 sq.ft.
Around this home
Listing details
Helpful tools
Your HOMEH agent
"Priced 10% over our estimate. I would see it this week."
Ask HOMEH about this home
Price, neighbourhood, monthly cost. Ask anything.
HOMEH Intelligent Agent is an AI, not a licensed representative. Check anything important with your agent.