
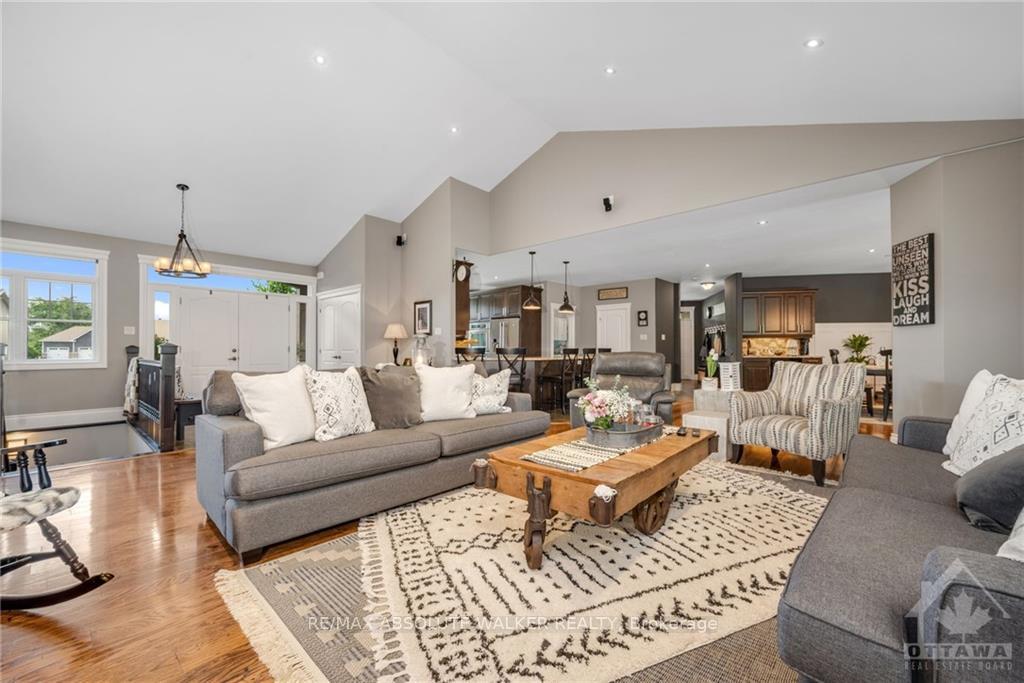
 See all 30 photos
Property history

This listing has ended. It is no longer available.
Property not available for sale or for rent.
Ask about this home
A HOMEH agent will answer your questions about this home.Ask HOMEH
About this home
37 Fairhaven Place, McNab/Braeside
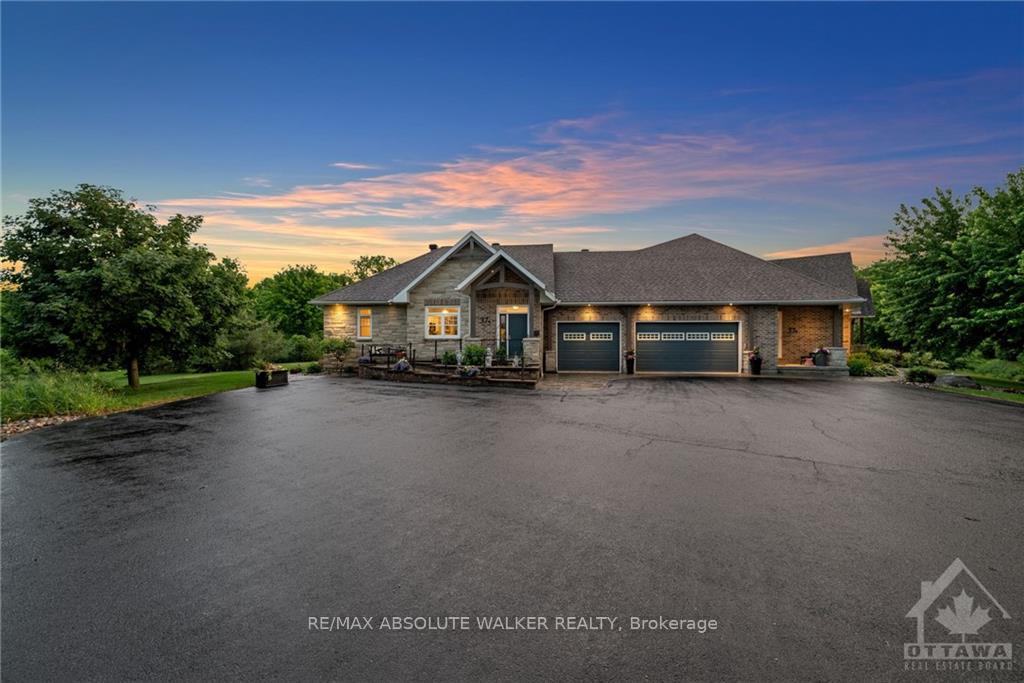
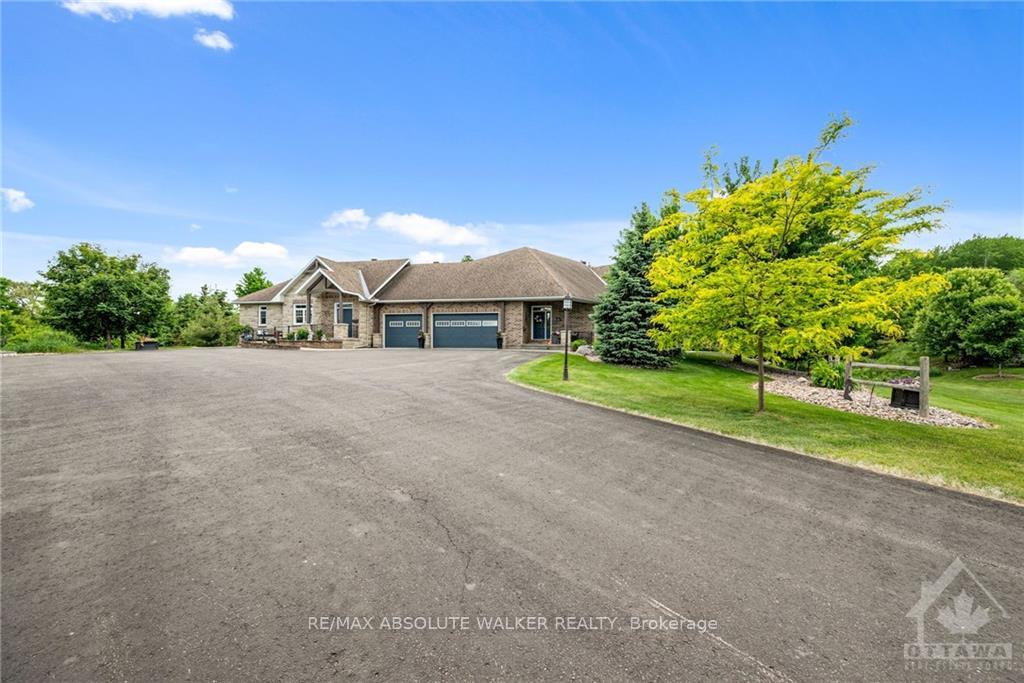
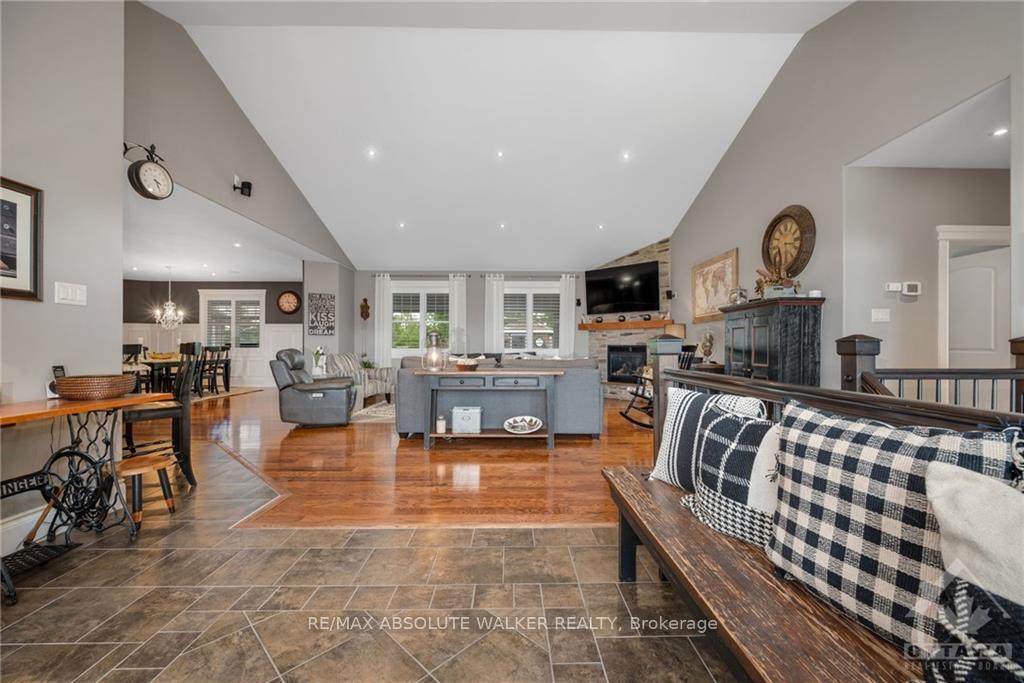
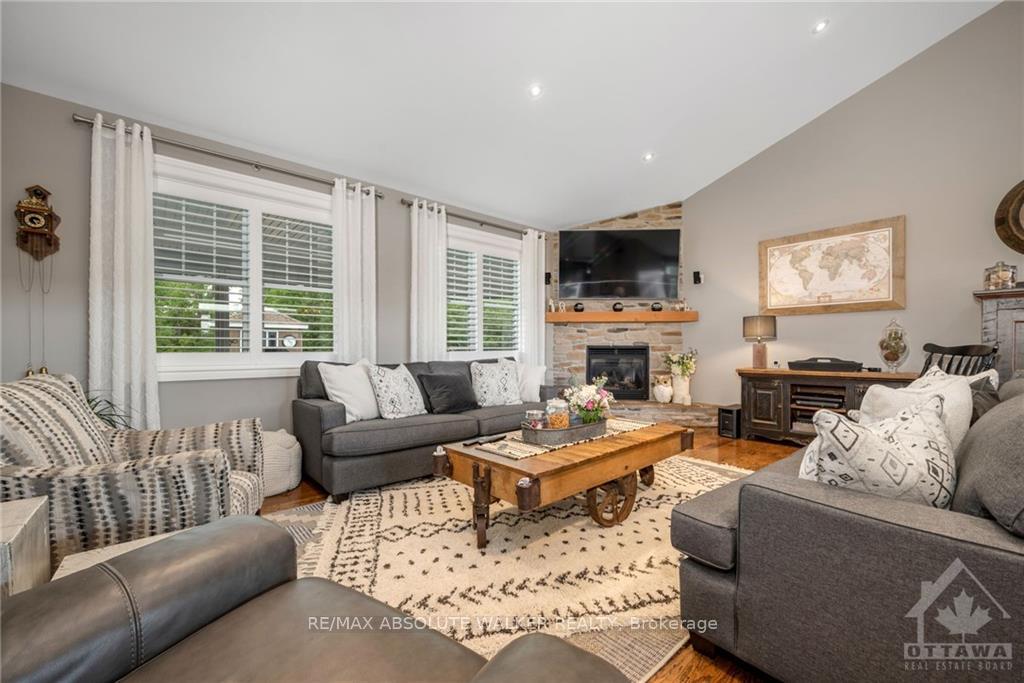
2 HOMES UNDER ONE ROOF! Discover an immaculate Arnprior property, perfect for multi-generational living or generating supplementary income totalling 7 bedrooms & 5.5 bathrooms. Nestled on nearly 2 acres of lush land, this estate features 2 self-contained homes, each w/ its own separate entrance. The main home is thoughtfully designed with a spectacular interior, featuring an open-concept living area that exudes spaciousness & warmth.The high-w/ kitchen is a chef's dream, complete w/ stone countertops & updated cabinetry. Primary bedroom is a luxurious retreat, offering an upgraded ensuite bath, large walk-in closet, & direct access to the patio. Both homes feature inviting living rooms w/ charming stone fireplaces. Basement is an entertainment haven, offering additional bedrooms, gym, bathroom, & wet bar. The backyard is an oasis, featuring an in-ground pool, waterfall, outdoor washroom, & state-of-the-art electric screens around the patio, perfect for relaxing or entertaining.
Facts & features
Ask about this home
A HOMEH agent will answer your questions about this home.
Rooms
60 rooms · 6 bathrooms
- Foyer10′9″ × 10′4″111 sq.ft.
- Living room34′1″ × 21′4″726 sq.ft.
- Dining room24′ × 17′7″421 sq.ft.
- Kitchen16′2″ × 17′274 sq.ft.
- Mud room14′6″ × 10′8″154 sq.ft.
- Pantry3′6″ × 6′3″22 sq.ft.
- Laundry16′4″ × 8′3″134 sq.ft.
- Primary bedroom14′6″ × 22′1″319 sq.ft.
- Bathroom—
- Other9′11″ × 6′6″64 sq.ft.
- Bedroom16′9″ × 10′167 sq.ft.
- Bathroom7′4″ × 10′73 sq.ft.
- Family room17′10″ × 18′10″335 sq.ft.
- Dining room8′7″ × 16′7″142 sq.ft.
- Kitchen10′1″ × 18′3″184 sq.ft.
- Bedroom15′10″ × 13′5″212 sq.ft.
- Bathroom18′4″ × 9′7″175 sq.ft.
- Laundry7′10″ × 9′4″73 sq.ft.
- Bathroom—
- Living room34′1″ × 21′4″726 sq.ft.
- Dining room24′ × 17′7″421 sq.ft.
- Kitchen16′2″ × 17′274 sq.ft.
- Primary bedroom14′6″ × 22′1″319 sq.ft.
- Bedroom16′9″ × 10′167 sq.ft.
- Dining room8′7″ × 16′7″142 sq.ft.
- Kitchen10′1″ × 18′3″184 sq.ft.
- Bedroom15′10″ × 13′5″212 sq.ft.
- Foyer10′9″ × 10′4″111 sq.ft.
- Mud room14′6″ × 10′8″154 sq.ft.
- Pantry3′6″ × 6′3″22 sq.ft.
- Laundry16′4″ × 8′3″134 sq.ft.
- Bathroom—
- Other9′11″ × 6′6″64 sq.ft.
- Bathroom7′4″ × 10′73 sq.ft.
- Family room17′10″ × 18′10″335 sq.ft.
- Bathroom18′4″ × 9′7″175 sq.ft.
- Laundry7′10″ × 9′4″73 sq.ft.
- Bathroom—
- Recreation39′6″ × 22′2″874 sq.ft.
- Utility room—
- Exercise room14′8″ × 18′2″266 sq.ft.
- Other17′10″ × 11′4″202 sq.ft.
- Bathroom11′7″ × 9′3″107 sq.ft.
- Bedroom24′5″ × 10′10″264 sq.ft.
- Bedroom20′ × 11′2″223 sq.ft.
- Bedroom24′5″ × 11′10″288 sq.ft.
- Bedroom16′8″ × 14′10″247 sq.ft.
- Other16′ × 8′10″141 sq.ft.
- Bathroom—
- Bedroom24′5″ × 10′10″264 sq.ft.
- Bedroom20′ × 11′2″223 sq.ft.
- Bedroom24′5″ × 11′10″288 sq.ft.
- Recreation39′6″ × 22′2″874 sq.ft.
- Utility room—
- Exercise room14′8″ × 18′2″266 sq.ft.
- Other17′10″ × 11′4″202 sq.ft.
- Bathroom11′7″ × 9′3″107 sq.ft.
- Bedroom16′8″ × 14′10″247 sq.ft.
- Other16′ × 8′10″141 sq.ft.
- Bathroom—
Around this home
Schools nearby
School rating, out of 10.
Listing details
Helpful tools
Your HOMEH agent
"I would see it this week."
Ask HOMEH about this home
Price, neighbourhood, monthly cost. Ask anything.
HOMEH Intelligent Agent is an AI, not a licensed representative. Check anything important with your agent.