
513 Stewartville Road
McNab/Braeside (Mcnab/Braeside Twps)513 Stewartville Road
McNab/Braeside (Mcnab/Braeside Twps)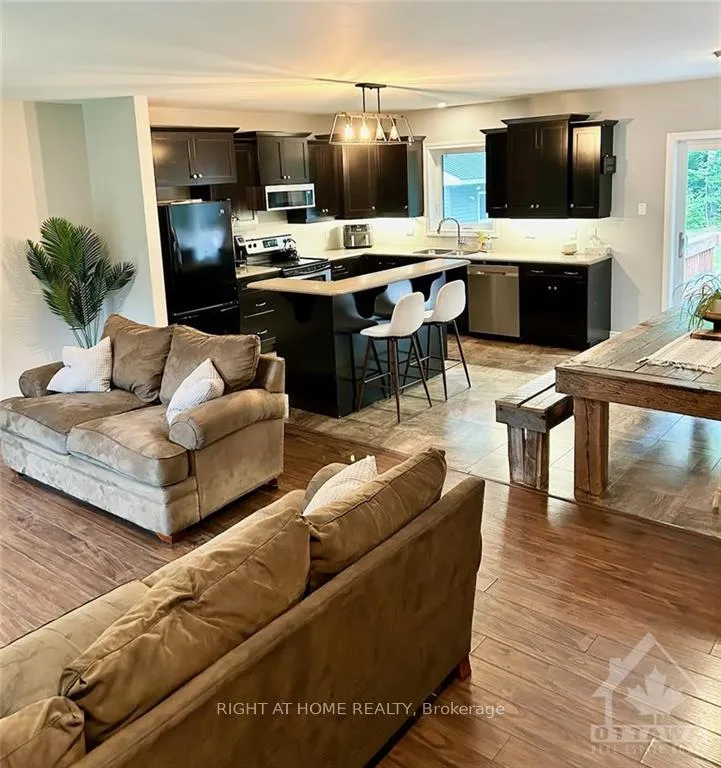
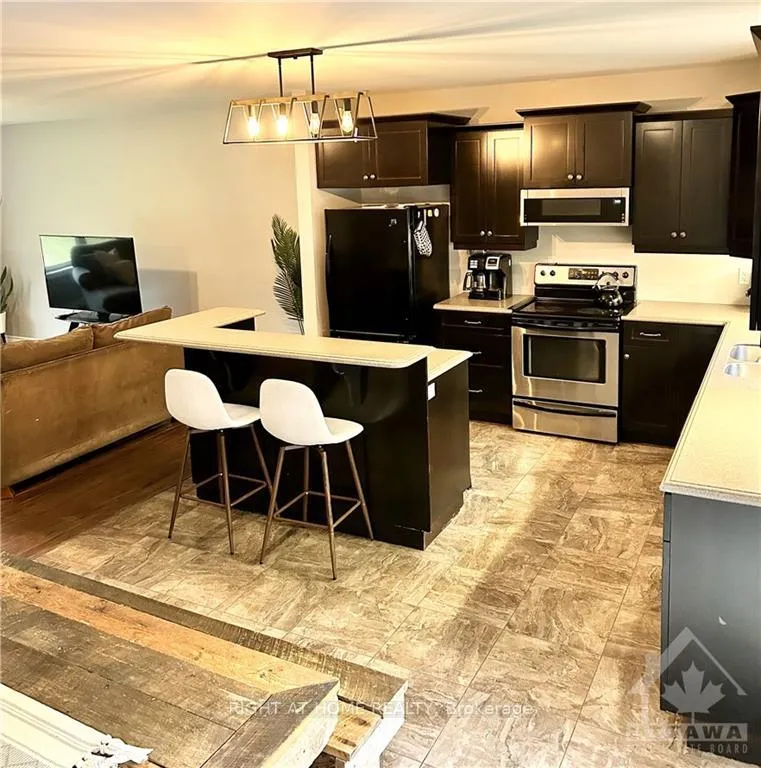 See all 21 photos
Property history

This listing has ended. It is no longer available.
Property not available for sale or for rent.
Ask about this home
A HOMEH agent will answer your questions about this home.Ask HOMEH
About this home
513 Stewartville Road, McNab/Braeside
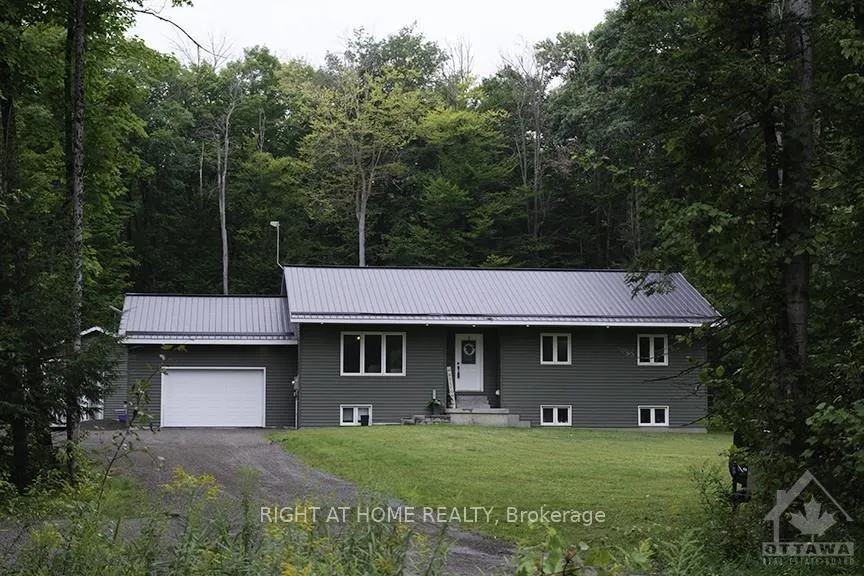
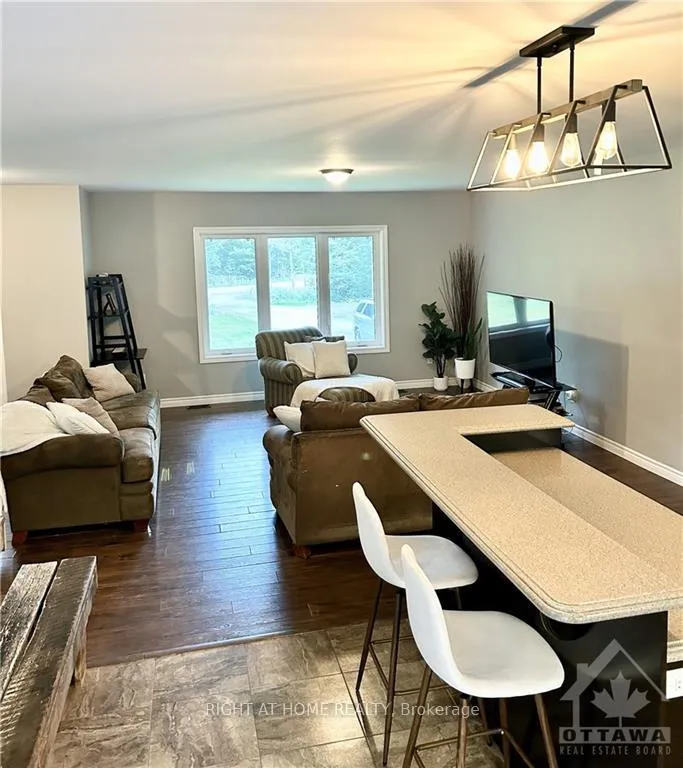
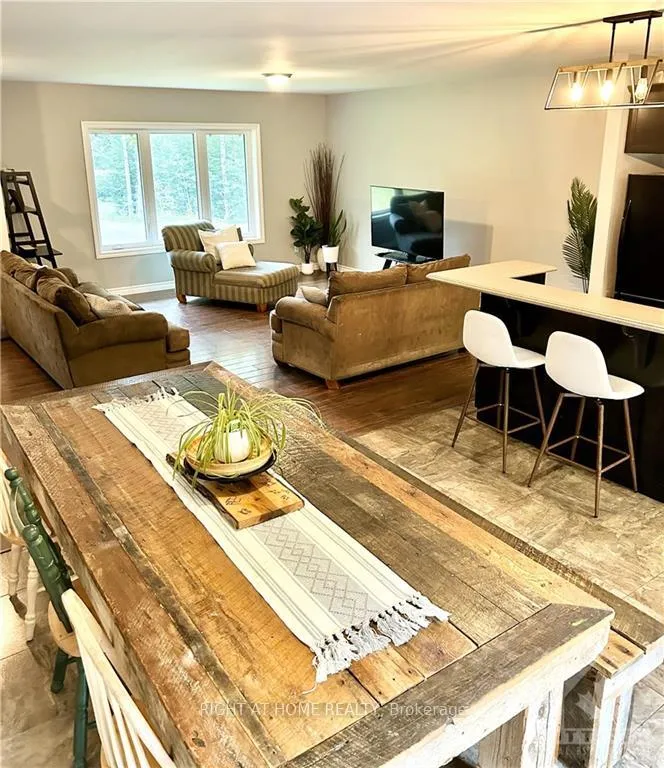
Flooring: Tile, Exceptional 5 bedroom 3 full bath bungalow, well appointed on 1.5 acres. The main level features open concept living, with a bright kitchen, featuring quartz countertops and kitchen island overlooking the dining room and living room areas. Seamless access to the private back yard deck and living space. Continuing throughout the main level, you’ll find 3 good sized bedrooms including a large master bedroom and full ensuite bathroom. The main level is rounded out by another full bath and the luxury of main floor laundry. Head down to the basement and you will find 2 more large bedrooms, another full bathroom, large rec room area, tons of storage and utility room with access to the 2 car attached garage. 9’ ceilings through out the lower level. Outside is equally impressive with abundant yard space that backs onto woodlands and a (radiant) heated detached 28’ X 32’ shop. This entire home is ICF construction and super energy efficient. AC/Heat Pump 2024. Starlink Internet $150/month., Flooring: Laminate
Facts & features
Ask about this home
A HOMEH agent will answer your questions about this home.
Rooms
80 rooms · 3 bathrooms
- Foyer8′ × 7′1″56 sq.ft.
- Living room15′9″ × 17′268 sq.ft.
- Dining room12′4″ × 9′111 sq.ft.
- Kitchen12′9″ × 12′4″157 sq.ft.
- Laundry—
- Bathroom10′2″ × 4′9″48 sq.ft.
- Bedroom11′6″ × 10′9″123 sq.ft.
- Bedroom11′11″ × 11′6″137 sq.ft.
- Primary bedroom14′ × 12′167 sq.ft.
- Bathroom8′2″ × 8′6″69 sq.ft.
- Recreation22′8″ × 9′2″207 sq.ft.
- Den10′1″ × 10′2″102 sq.ft.
- Bedroom9′8″ × 12′7″121 sq.ft.
- Bedroom9′9″ × 15′4″149 sq.ft.
- Bathroom—
- Utility room13′2″ × 20′9″273 sq.ft.
- Recreation22′8″ × 9′2″207 sq.ft.
- Den10′1″ × 10′2″102 sq.ft.
- Bedroom9′8″ × 12′7″121 sq.ft.
- Bedroom9′9″ × 15′4″149 sq.ft.
- Bathroom—
- Utility room13′2″ × 20′9″273 sq.ft.
- Recreation22′8″ × 9′2″207 sq.ft.
- Den10′1″ × 10′2″102 sq.ft.
- Bedroom9′8″ × 12′7″121 sq.ft.
- Bedroom9′9″ × 15′4″149 sq.ft.
- Bathroom—
- Utility room13′2″ × 20′9″273 sq.ft.
- Recreation22′8″ × 9′2″207 sq.ft.
- Den10′1″ × 10′2″102 sq.ft.
- Bedroom9′8″ × 12′7″121 sq.ft.
- Bedroom9′9″ × 15′4″149 sq.ft.
- Bathroom—
- Utility room13′2″ × 20′9″273 sq.ft.
- Recreation22′8″ × 9′2″207 sq.ft.
- Den10′1″ × 10′2″102 sq.ft.
- Bedroom9′8″ × 12′7″121 sq.ft.
- Bedroom9′9″ × 15′4″149 sq.ft.
- Bathroom—
- Utility room13′2″ × 20′9″273 sq.ft.
Around this home
Listing details
Helpful tools
Your HOMEH agent
"I would see it this week."
Ask HOMEH about this home
Price, neighbourhood, monthly cost. Ask anything.
HOMEH Intelligent Agent is an AI, not a licensed representative. Check anything important with your agent.