
57 Paul A. Bertrand Drive
McNab/Braeside (Mcnab/Braeside Twps)57 Paul A. Bertrand Drive
McNab/Braeside (Mcnab/Braeside Twps)Property history

This listing has ended. It is no longer available.
Property not available for sale or for rent.
Ask about this home
A HOMEH agent will answer your questions about this home.Ask HOMEH
About this home
57 Paul A. Bertrand Drive, McNab/Braeside
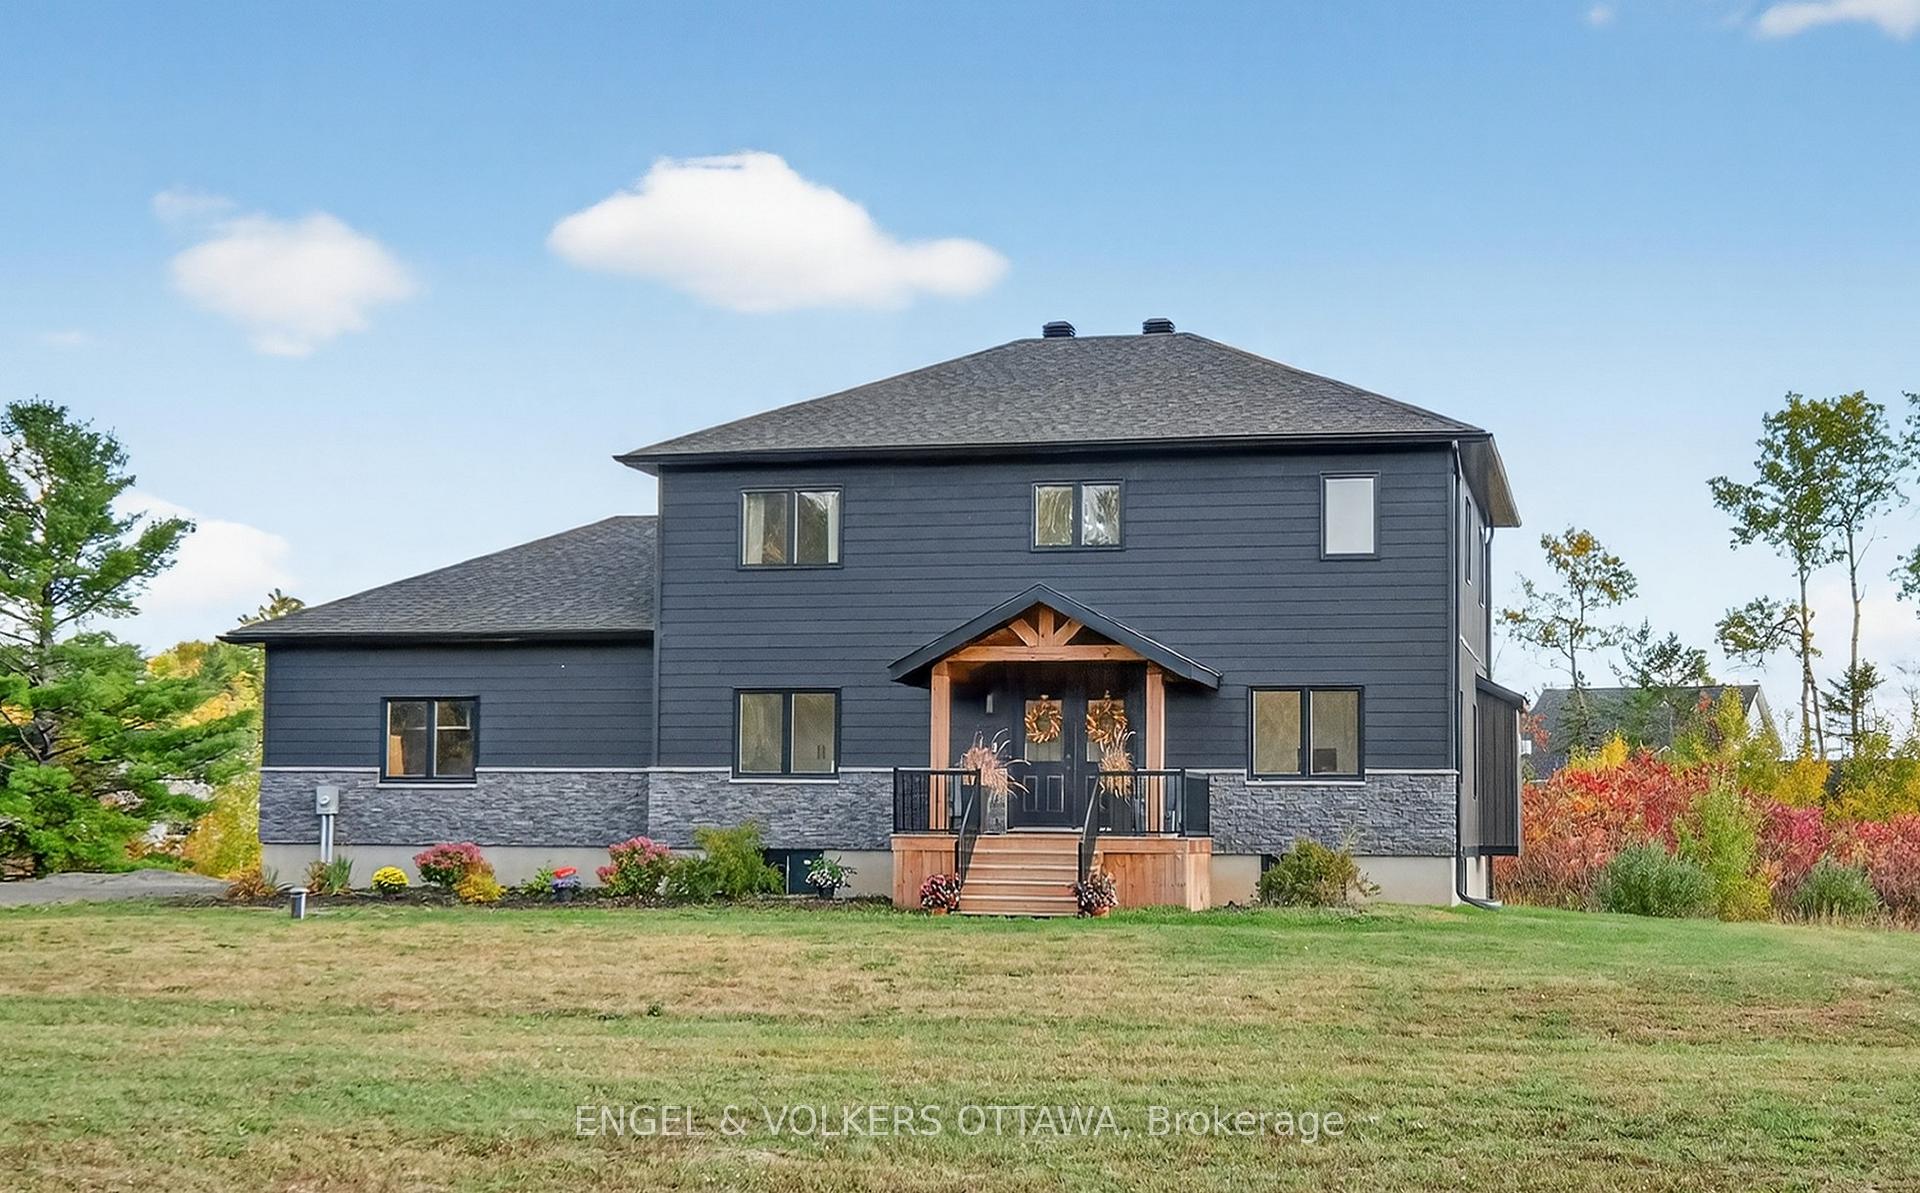
BEAUTIFUL & PEACEFUL COUNTRY LIVING in the Madawaska Shores area is MOVE-IN READY for your family and pets to run and play. Fabulous 2021custom built two-storey home sits on 2.5 acres with close to 2500 sq' of living space above grade, and another approx 1200 sq' in the basement. A covered front porch welcomes you into this CARPET-FREE home with wood-look luxury vinyl plank flooring, marble-inspired ceramic tile, sophisticated oak & black iron railings, refined light fixtures, and a neutral color palette throughout. Two of the 4 BEDROOMS have walk-in closets, with one conveniently located on the main floor which serves perfectly as an office/den through French doors off the foyer. The 3 BATHROOMS include a powder rm on the main and two full bathrms on the upper level. Open-concept MAIN FLOOR with 9' ceilings features a pristine kitchen equipped with white cabinetry, quartz countertops, 7 premium stainless-steel appliances, a butler's pantry and a generously sized walk-in pantry, plus a huge mudrm with convenient access from garage to kitchen. Clear sightlines to family and guests from kitchen to dining area and living rm, with a gas fireplace and two sets of double glass doors to a rear deck perfect for enjoying the sights and sounds of nature and stunning sunsets. SECOND FLOOR comprises a spacious primary bedrm with walk-in closet and a 5-piece ensuite featuring double vanity sinks, soaker tub, and generous walk-in glass shower. Two additional bedrms are bright and roomy, each with double closets; plus a 4-piece bathrm, laundry rm, and two expansive linen closets. BASEMENT level features floors of same luxury vinyl as the rest of the house, walls finished and trimmed, and a roughed-in bathrm. Lots of space for more bedrms. Deep 2-car garage plus driveway parking for 8+ is ideal for Contractor Vehicles, RVs & Boats. Short 10-minute drive to shopping, restaurants and Hwy 417. Approx 30 minutes to Kanata, and 60 minutes to downtown Ottawa. DON'T MISS THIS BEAUTY!
Facts & features
Ask about this home
A HOMEH agent will answer your questions about this home.
Rooms
16 rooms · 3 bathrooms
- Foyer15′5″ × 9′2″142 sq.ft.
- Bedroom 413′4″ × 29′10″398 sq.ft.
- Powder room6′ × 5′1″31 sq.ft.
- Living room23′ × 14′2″327 sq.ft.
- Kitchen14′10″ × 14′2″211 sq.ft.
- Pantry9′3″ × 5′11″55 sq.ft.
- Mud room12′6″ × 8′7″107 sq.ft.
- Primary bedroom19′11″ × 13′2″262 sq.ft.
- Bathroom14′1″ × 13′10″194 sq.ft.
- Bathroom8′7″ × 7′4″63 sq.ft.
- Laundry7′4″ × 4′9″35 sq.ft.
- Bedroom 248′3″ × 37′9″1820 sq.ft.
- Bedroom 350′2″ × 46′3″2322 sq.ft.
- Exercise room18′9″ × 14′2″266 sq.ft.
- Recreation21′11″ × 14′5″316 sq.ft.
- Utility room37′10″ × 28′9″1087 sq.ft.
Around this home
Listing details
Helpful tools
Your HOMEH agent
"Priced 27% over our estimate. I would see it this week."
Ask HOMEH about this home
Price, neighbourhood, monthly cost. Ask anything.
HOMEH Intelligent Agent is an AI, not a licensed representative. Check anything important with your agent.