
731 Usborne Street
McNab/Braeside (Mcnab/Braeside Twps)731 Usborne Street
McNab/Braeside (Mcnab/Braeside Twps)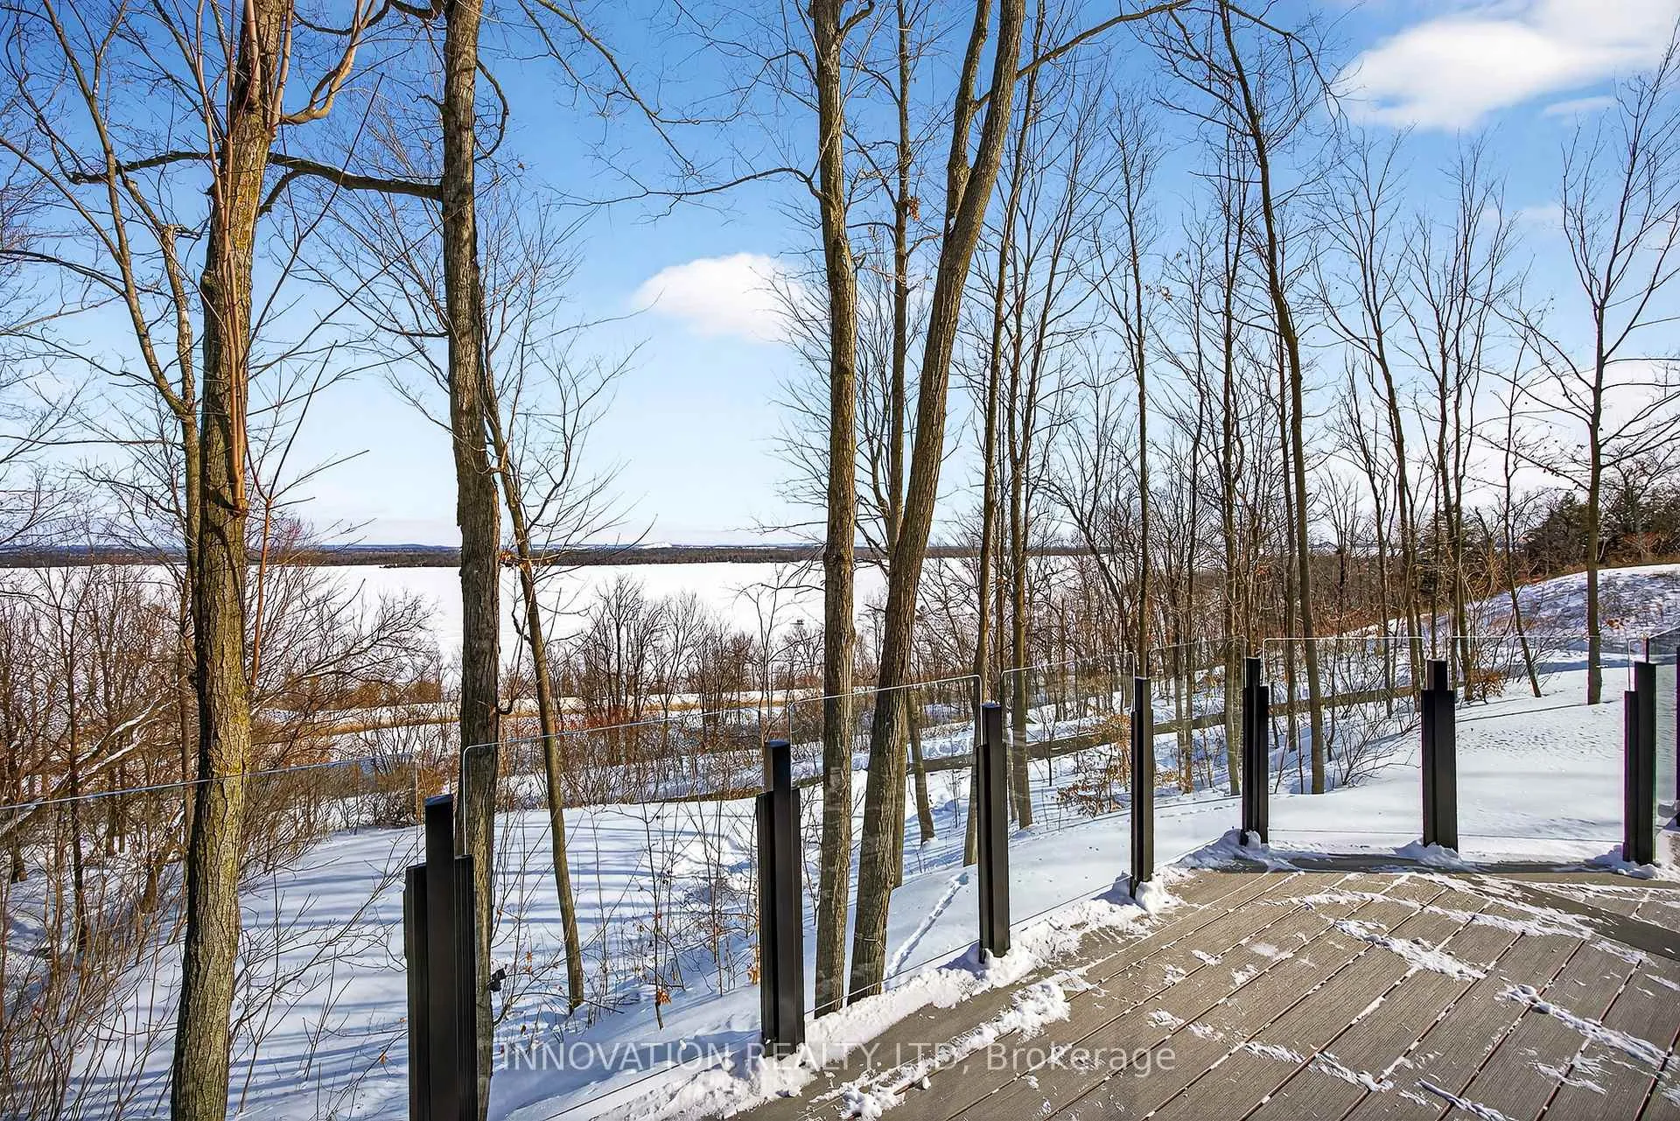
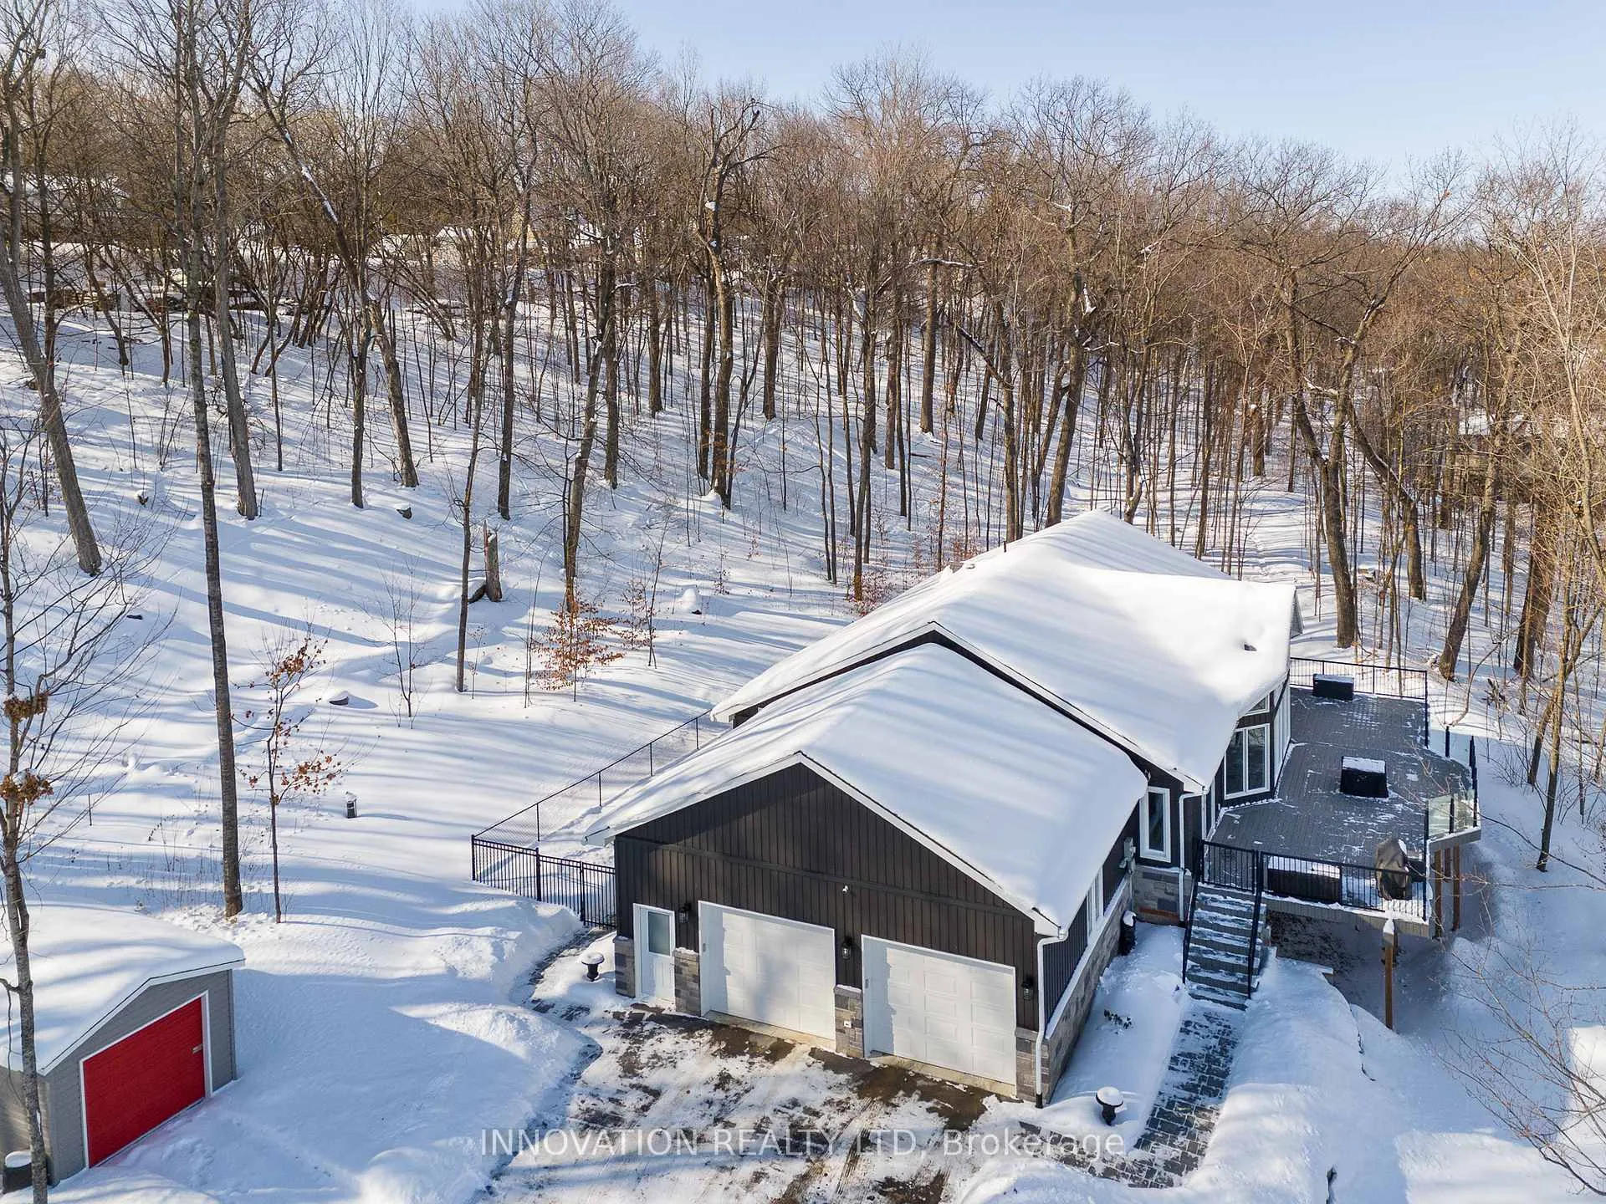 See all 36 photos
Property history

This listing has ended. It is no longer available.
Property not available for sale or for rent.
Ask about this home
A HOMEH agent will answer your questions about this home.Ask HOMEH
About this home
731 Usborne Street, McNab/Braeside
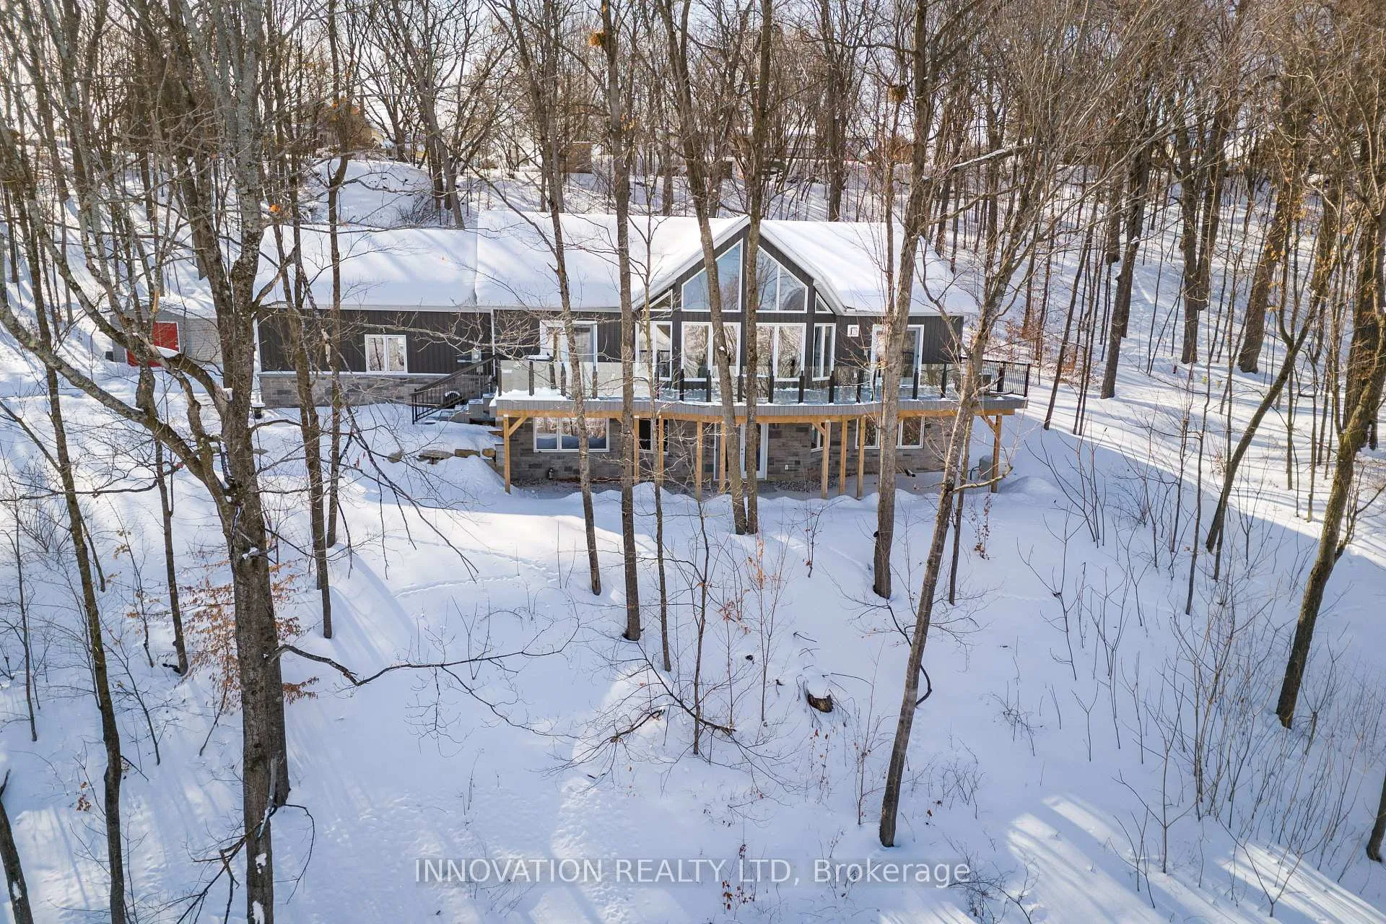
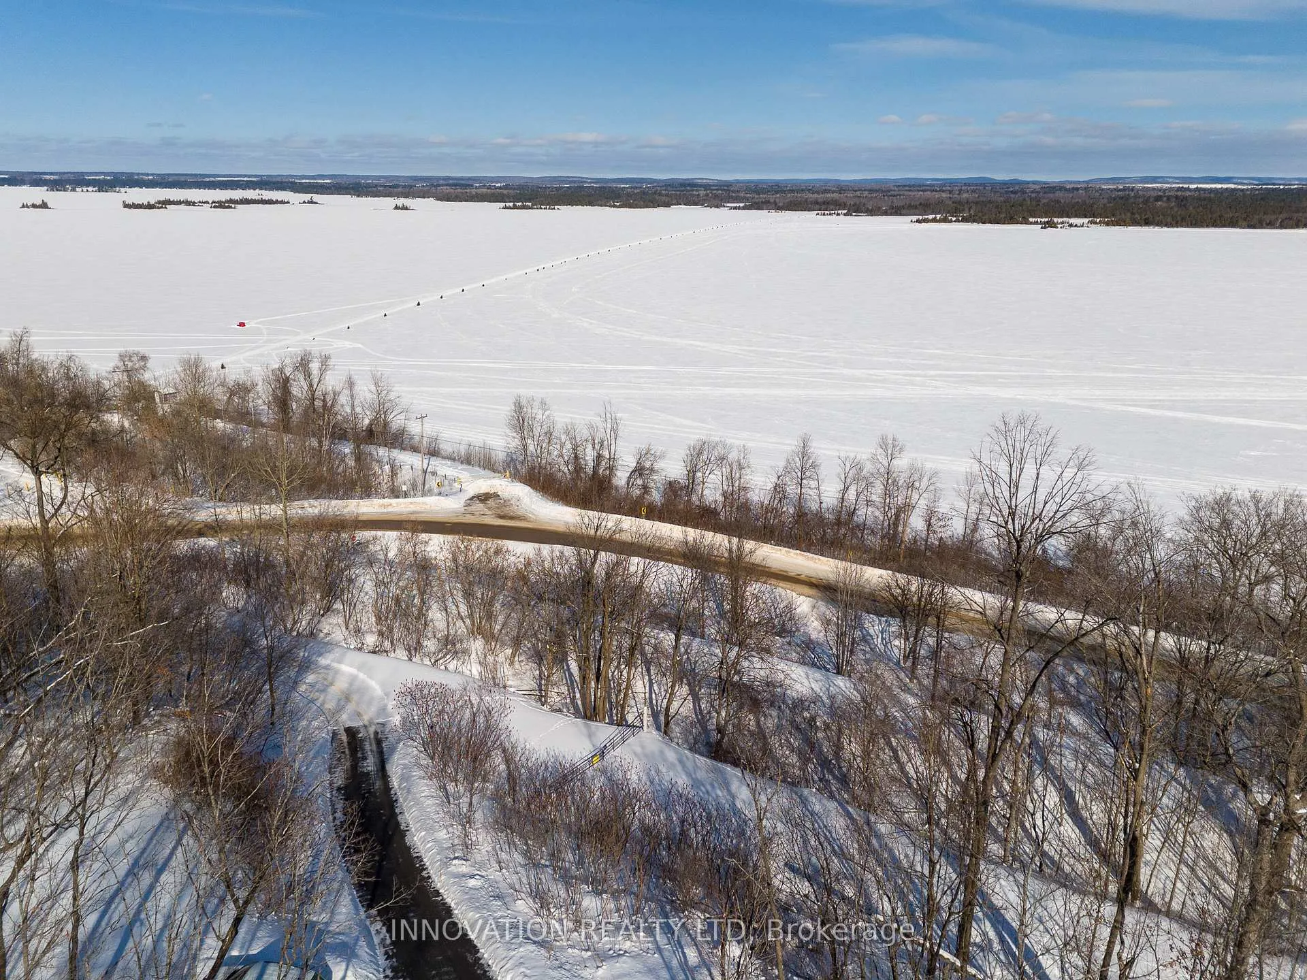
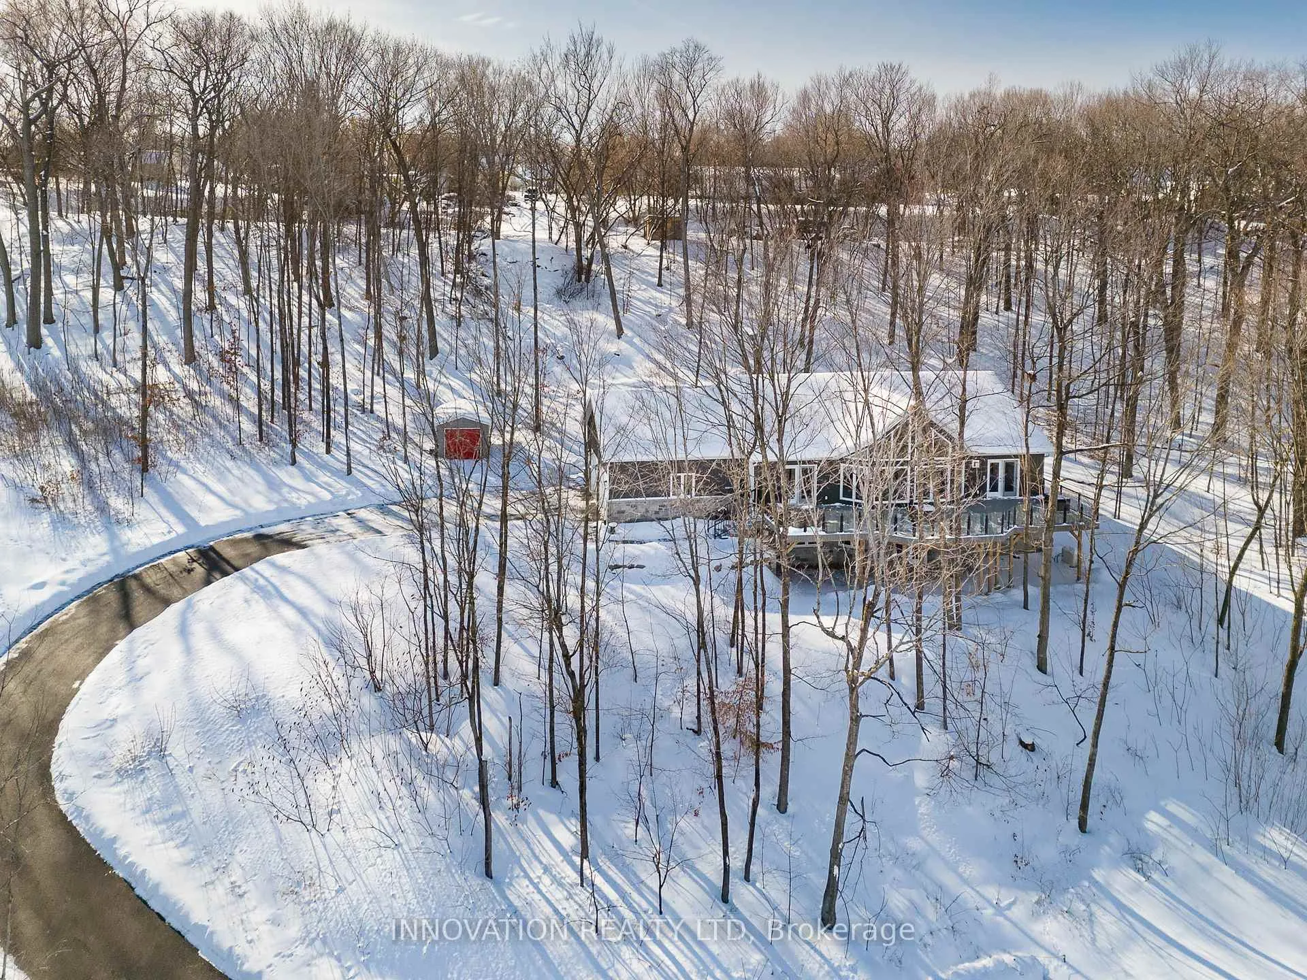
Incredible opportunity to truly "love where you live" Only a 30 min commute to Kanata, and minutes from Arnprior which offers amenities,hospital,parks,a marina,and charming downtown full of shops and restaurants... This home showcases stunning views of the Ottawa River and Gatineau Hills and is directly across from the public boat launch and public beach. You also have access to the 29km Algonquin Trail that runs from Arnprior to Renfrew at the end of the laneway. Entertaining this summer will be a DREAM! With an expansive 50x16ft composite deck looking out over the Ottawa River and gas fire pit deck parties are at a whole other level. Walk across the street for a swim or spend an adventurous day on the water exploring the River. The heart of every home is the kitchen and this one is perfect for family get togethers not only aesthetically beautiful but functional as well with plenty of counter space and seating featuring quartz countertops,stainless steel appliances and a pantry. Wake up each morning in your master bedroom to beautiful views and get ready for your day in a spa-like ensuite bathroom.Cathedral ceilings and floor to ceiling windows bring the outdoors in and with 5 bedrooms, 3 bathrooms, and a finished lower level this home gives you aprox 4000sqft to enjoy life with friends and family. For peace of mind a Generac system is installed. High speed internet is Bell Fibe. Celebration lights have been professionally installed on the exterior so every holiday and mood can have your own unique accent lighting. The 2.5 car garage and 16x10ft shed offer tons of space to store all of the toys you will need to explore the "great outdoors". There is also a propane hook up for the bbq and firepit, and wiring for a hot tub. Property is landscaped and a paved laneway. For the dog lover your furry family member will love the enclosed dog run. Built in 2022 this custom home has just about everything you could want! 24 hour irrevocable on all offers.
Facts & features
Ask about this home
A HOMEH agent will answer your questions about this home.
Rooms
14 rooms · 3 bathrooms
- Kitchen14′6″ × 10′10″157 sq.ft.
- Living room30′3″ × 21′11″663 sq.ft.
- Dining room14′6″ × 11′10″171 sq.ft.
- Laundry9′11″ × 10′2″101 sq.ft.
- Primary bedroom14′ × 13′11″194 sq.ft.
- Bedroom 210′10″ × 10′3″111 sq.ft.
- Bedroom 314′ × 9′11″139 sq.ft.
- Bathroom8′2″ × 10′10″89 sq.ft.
- Bathroom13′10″ × 13′1″180 sq.ft.
- Bathroom13′1″ × 10′1″132 sq.ft.
- Family room40′9″ × 35′7″1450 sq.ft.
- Bedroom 417′9″ × 13′2″234 sq.ft.
- Bedroom 517′10″ × 13′232 sq.ft.
- Utility room35′2″ × 10′9″377 sq.ft.
Around this home
Listing details
Helpful tools
Your HOMEH agent
"I would see it this week."
Ask HOMEH about this home
Price, neighbourhood, monthly cost. Ask anything.
HOMEH Intelligent Agent is an AI, not a licensed representative. Check anything important with your agent.