
Property history

This listing has ended. It is no longer available.
Property not available for sale or for rent.
Book a viewing
Ask HOMEH
About this home
76 Hidden River Road, McNab/Braeside
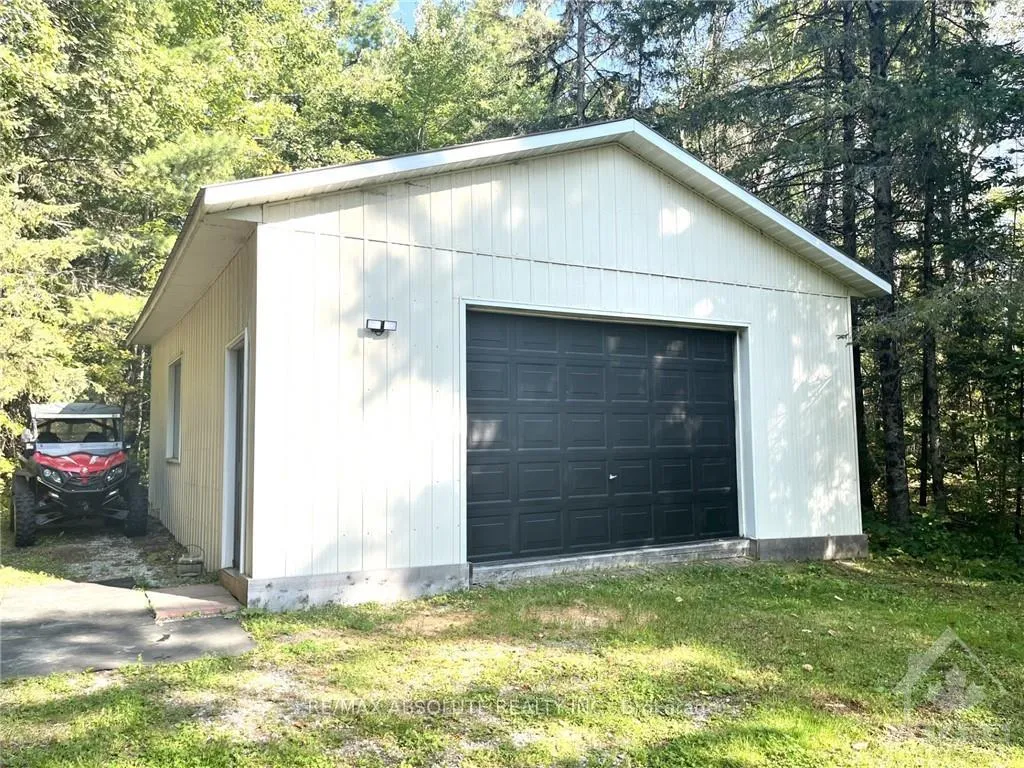
Absolutely stunning, renovated from top to bottom. Tranquility takes over when you enter the lane way, this 2.8 acre private lot is meticulously landscaped w mature trees, perennial gardens and 232 ft of waterfront. Vaulted entrance leads to a chefs dream kitchen, expansive windows overlook the stunning grounds and exceptional views from the open concept living and dining rms w wd burning fp and arched wall adding to the charm,an elegant study/den and powder rm complete this level. The 2nd lvl has 3 large bedrms and 2 full baths. The primary bdrm boasts a luxurious ensuite w view of the water, 2nd has connected sitting rm with elec fp, 3rd has beautiful water view. The lower lvl has a large media rm w 7ft screen/proj dry bar and elec fp, large office, LR, and ample storage. A spa like outdoor entertainment area completes this unique home. A 16x32 inground pool, hot tub, pool bar/shed, 2 decks and a gazebo. An entertainers dream. Large 22x24 ft detached heated and insulated workshop., Flooring: Tile, Flooring: Hardwood, Flooring: Laminate
Facts & features
Book a viewing
Rooms
100 rooms · 3 bathrooms
- Foyer10′ × 6′3″62 sq.ft.
- Den11′8″ × 11′8″136 sq.ft.
- Dining room16′ × 12′10″205 sq.ft.
- Kitchen11′5″ × 14′2″161 sq.ft.
- Bathroom5′5″ × 4′11″26 sq.ft.
- Living room12′10″ × 14′5″185 sq.ft.
- Foyer10′ × 6′3″62 sq.ft.
- Den11′8″ × 11′8″136 sq.ft.
- Dining room16′ × 12′10″205 sq.ft.
- Kitchen11′5″ × 14′2″161 sq.ft.
- Bathroom5′5″ × 4′11″26 sq.ft.
- Living room12′10″ × 14′5″185 sq.ft.
- Foyer10′ × 6′3″62 sq.ft.
- Den11′8″ × 11′8″136 sq.ft.
- Dining room16′ × 12′10″205 sq.ft.
- Kitchen11′5″ × 14′2″161 sq.ft.
- Bathroom5′5″ × 4′11″26 sq.ft.
- Living room12′10″ × 14′5″185 sq.ft.
- Foyer10′ × 6′3″62 sq.ft.
- Den11′8″ × 11′8″136 sq.ft.
- Dining room16′ × 12′10″205 sq.ft.
- Kitchen11′5″ × 14′2″161 sq.ft.
- Bathroom5′5″ × 4′11″26 sq.ft.
- Living room12′10″ × 14′5″185 sq.ft.
- Foyer10′ × 6′3″62 sq.ft.
- Den11′8″ × 11′8″136 sq.ft.
- Dining room16′ × 12′10″205 sq.ft.
- Kitchen11′5″ × 14′2″161 sq.ft.
- Bathroom5′5″ × 4′11″26 sq.ft.
- Living room12′10″ × 14′5″185 sq.ft.
- Foyer10′ × 6′3″62 sq.ft.
- Den11′8″ × 11′8″136 sq.ft.
- Dining room16′ × 12′10″205 sq.ft.
- Kitchen11′5″ × 14′2″161 sq.ft.
- Bathroom5′5″ × 4′11″26 sq.ft.
- Living room12′10″ × 14′5″185 sq.ft.
- Foyer10′ × 6′3″62 sq.ft.
- Den11′8″ × 11′8″136 sq.ft.
- Dining room16′ × 12′10″205 sq.ft.
- Kitchen11′5″ × 14′2″161 sq.ft.
- Bathroom5′5″ × 4′11″26 sq.ft.
- Living room12′10″ × 14′5″185 sq.ft.
- Foyer10′ × 6′3″62 sq.ft.
- Den11′8″ × 11′8″136 sq.ft.
- Bedroom19′5″ × 13′9″267 sq.ft.
- Sitting10′1″ × 12′11″130 sq.ft.
- Bedroom11′2″ × 11′10″132 sq.ft.
- Primary bedroom13′ × 19′2″249 sq.ft.
- Bathroom10′5″ × 8′6″88 sq.ft.
- Bedroom19′5″ × 13′9″267 sq.ft.
- Sitting10′1″ × 12′11″130 sq.ft.
- Bedroom11′2″ × 11′10″132 sq.ft.
- Primary bedroom13′ × 19′2″249 sq.ft.
- Bathroom10′5″ × 8′6″88 sq.ft.
- Bedroom19′5″ × 13′9″267 sq.ft.
- Sitting10′1″ × 12′11″130 sq.ft.
- Bedroom11′2″ × 11′10″132 sq.ft.
- Primary bedroom13′ × 19′2″249 sq.ft.
- Bathroom10′5″ × 8′6″88 sq.ft.
- Bedroom19′5″ × 13′9″267 sq.ft.
- Sitting10′1″ × 12′11″130 sq.ft.
- Bedroom11′2″ × 11′10″132 sq.ft.
- Primary bedroom13′ × 19′2″249 sq.ft.
- Bathroom10′5″ × 8′6″88 sq.ft.
- Bedroom19′5″ × 13′9″267 sq.ft.
- Sitting10′1″ × 12′11″130 sq.ft.
- Bedroom11′2″ × 11′10″132 sq.ft.
- Primary bedroom13′ × 19′2″249 sq.ft.
- Bathroom10′5″ × 8′6″88 sq.ft.
- Bedroom19′5″ × 13′9″267 sq.ft.
- Sitting10′1″ × 12′11″130 sq.ft.
- Bedroom11′2″ × 11′10″132 sq.ft.
- Primary bedroom13′ × 19′2″249 sq.ft.
- Bathroom10′5″ × 8′6″88 sq.ft.
- Bedroom19′5″ × 13′9″267 sq.ft.
- Sitting10′1″ × 12′11″130 sq.ft.
- Bedroom11′2″ × 11′10″132 sq.ft.
- Primary bedroom13′ × 19′2″249 sq.ft.
- Bathroom10′5″ × 8′6″88 sq.ft.
- Laundry13′9″ × 4′6″62 sq.ft.
- Media room12′9″ × 22′5″285 sq.ft.
- Office16′ × 9′11″158 sq.ft.
- Laundry13′9″ × 4′6″62 sq.ft.
- Media room12′9″ × 22′5″285 sq.ft.
- Office16′ × 9′11″158 sq.ft.
- Laundry13′9″ × 4′6″62 sq.ft.
- Media room12′9″ × 22′5″285 sq.ft.
- Office16′ × 9′11″158 sq.ft.
- Laundry13′9″ × 4′6″62 sq.ft.
- Media room12′9″ × 22′5″285 sq.ft.
- Office16′ × 9′11″158 sq.ft.
- Laundry13′9″ × 4′6″62 sq.ft.
- Media room12′9″ × 22′5″285 sq.ft.
- Office16′ × 9′11″158 sq.ft.
- Laundry13′9″ × 4′6″62 sq.ft.
- Media room12′9″ × 22′5″285 sq.ft.
- Office16′ × 9′11″158 sq.ft.
- Laundry13′9″ × 4′6″62 sq.ft.
- Media room12′9″ × 22′5″285 sq.ft.
- Office16′ × 9′11″158 sq.ft.
Around this home
Listing details
Helpful tools
Your HOMEH agent
"I would see it this week."
Ask HOMEH about this home
Price, neighbourhood, monthly cost. Ask anything.
HOMEH Intelligent Agent is an AI, not a licensed representative. Check anything important with your agent.