
 See all 34 photos
Property history

This listing has ended. It is no longer available.
Property not available for sale or for rent.
Book a viewing
Ask HOMEH
About this home
79 Hogan Drive, McNab/Braeside
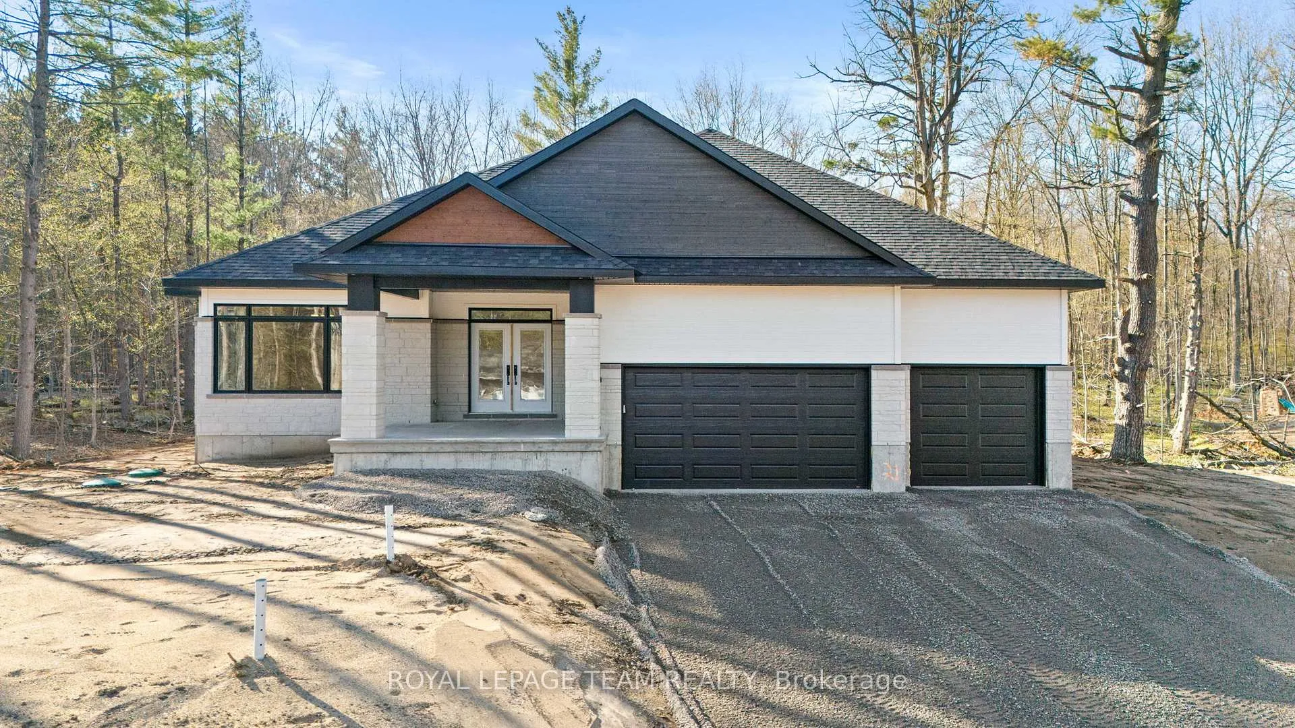
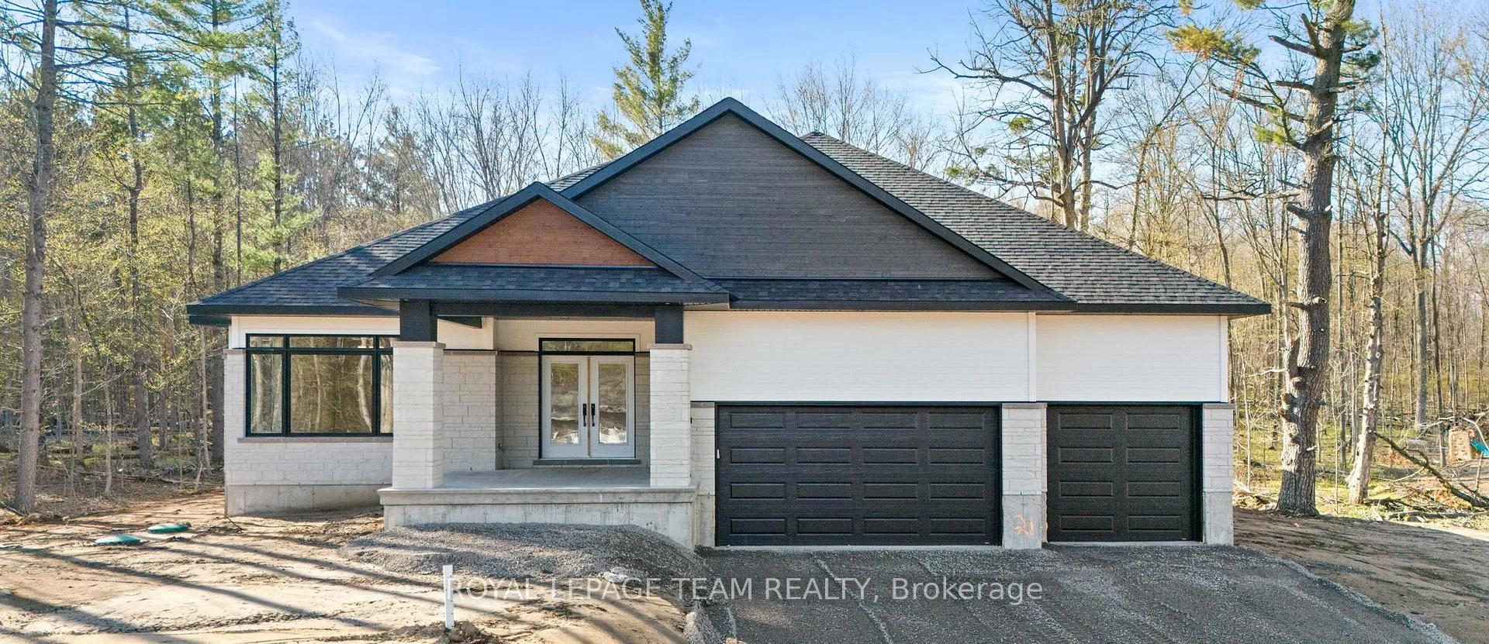
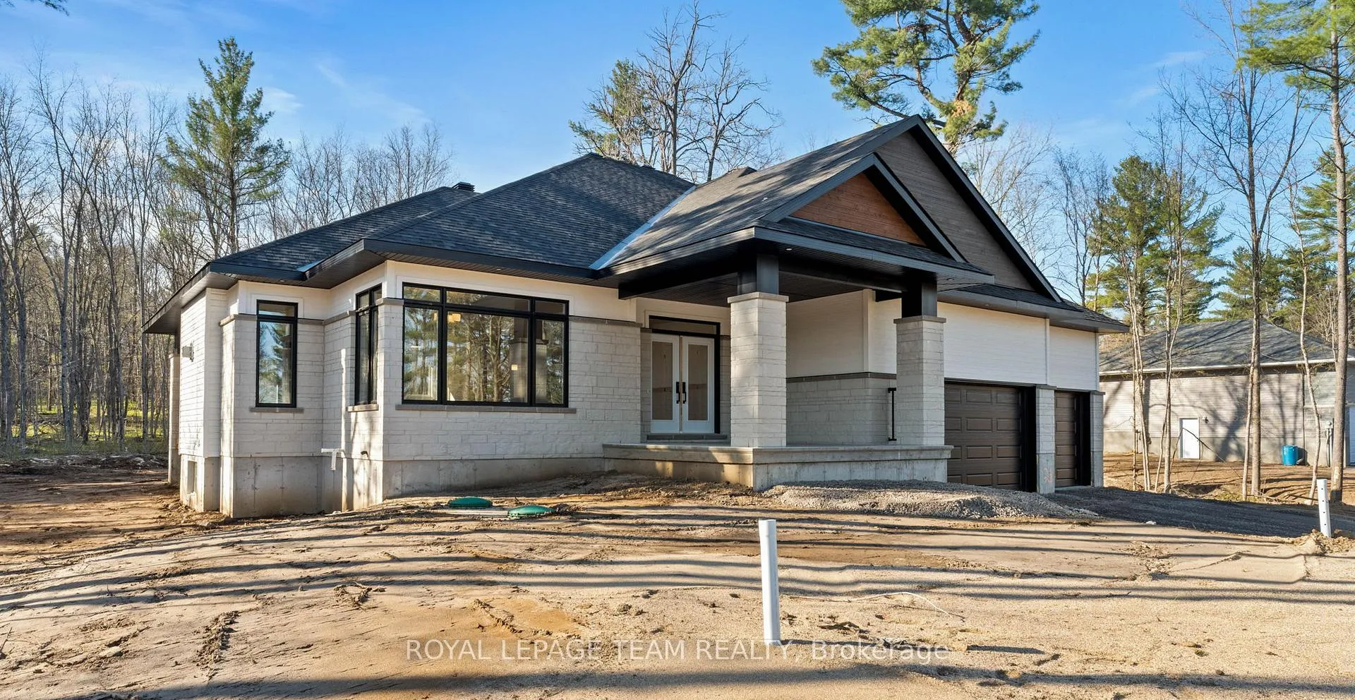
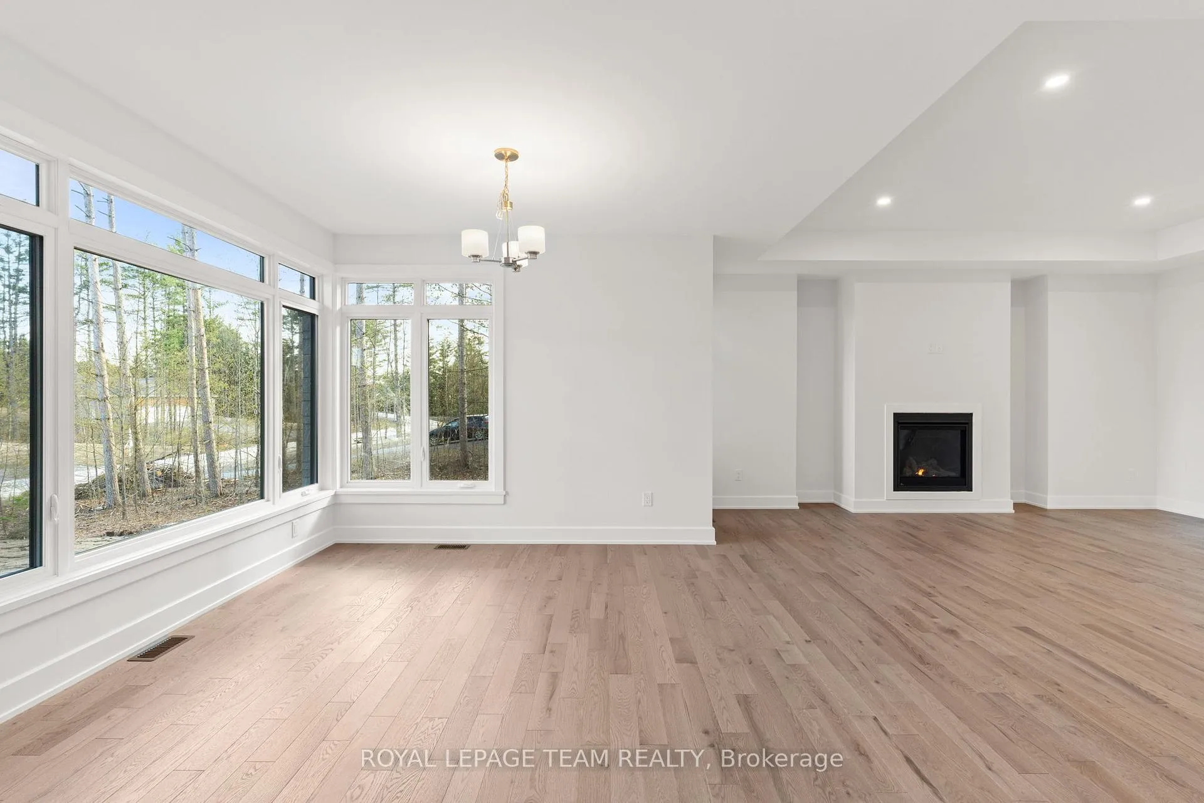
Situated in the second phase of Hogan Heights, this well-appointed bungalow offers the serenity of country living with the convenience of nearby amenities. Set near the Algonquin Trail, the property is within easy reach of recreation, retail, shopping, and schools. The Benton 2.0 Walkout Model by Mackie Homes features approximately 1,978 square feet of well-planned living space. It includes three bedrooms, two full bathrooms, and a desirable walkout elevation, with an unfinished lower level that provides flexibility for future living space. The open concept layout is designed for both everyday living and entertaining. It features a dining area and a great room with a fireplace and access to the rear porch that extends the living space outdoors. The kitchen is equipped with granite countertops, a walk-in pantry, and a centre island that offers additional workspace. A laundry room/family entrance provides interior access to the three-car garage. The bedroom layout includes a comfortable primary suite complete with a walk-in closet and a five-piece ensuite. This property is currently under construction.
Facts & features
Book a viewing
Rooms
10 rooms · 2 bathrooms
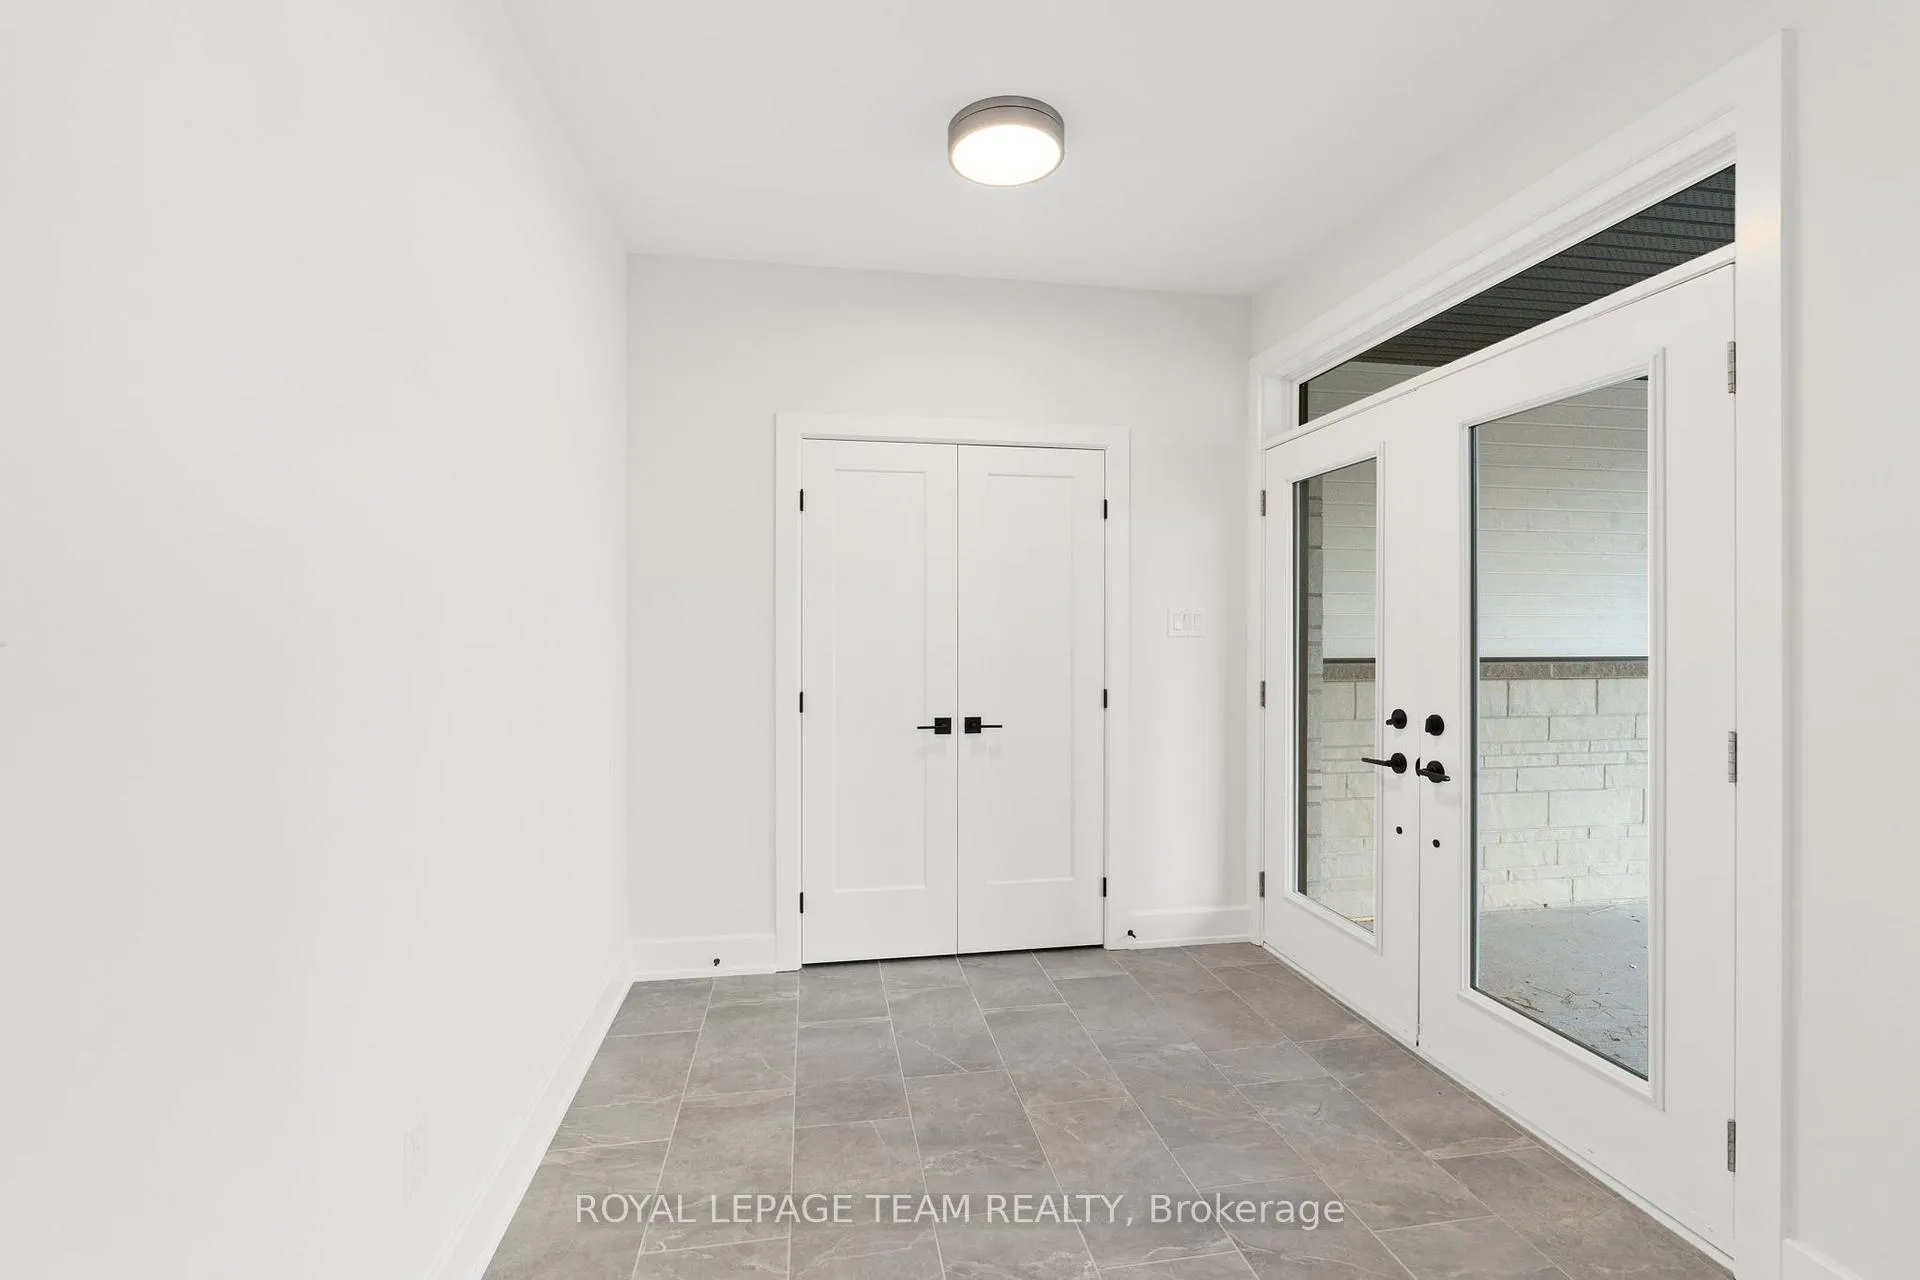
- Foyer9′1″ × 8′4″75 sq.ft.
- Dining room14′1″ × 11′155 sq.ft.
- Kitchen15′1″ × 16′7″250 sq.ft.
- Great room16′1″ × 18′1″291 sq.ft.
- Primary bedroom13′8″ × 15′6″211 sq.ft.
- Bathroom9′9″ × 10′9″105 sq.ft.
- Bedroom11′1″ × 11′1″122 sq.ft.
- Bedroom11′1″ × 11′1″122 sq.ft.
- Bathroom6′1″ × 10′9″65 sq.ft.
- Mud room8′6″ × 10′9″91 sq.ft.
Around this home
Schools nearby
School rating, out of 10.
Listing details
Helpful tools
Your HOMEH agent
"I would see it this week."
Ask HOMEH about this home
Price, neighbourhood, monthly cost. Ask anything.
HOMEH Intelligent Agent is an AI, not a licensed representative. Check anything important with your agent.