
 See all 37 photos
Property history

This home has sold. It is no longer available.
Property not available for sale or for rent.
Book a viewing
Ask HOMEH
About this home
835 Archibald Street, McNab/Braeside
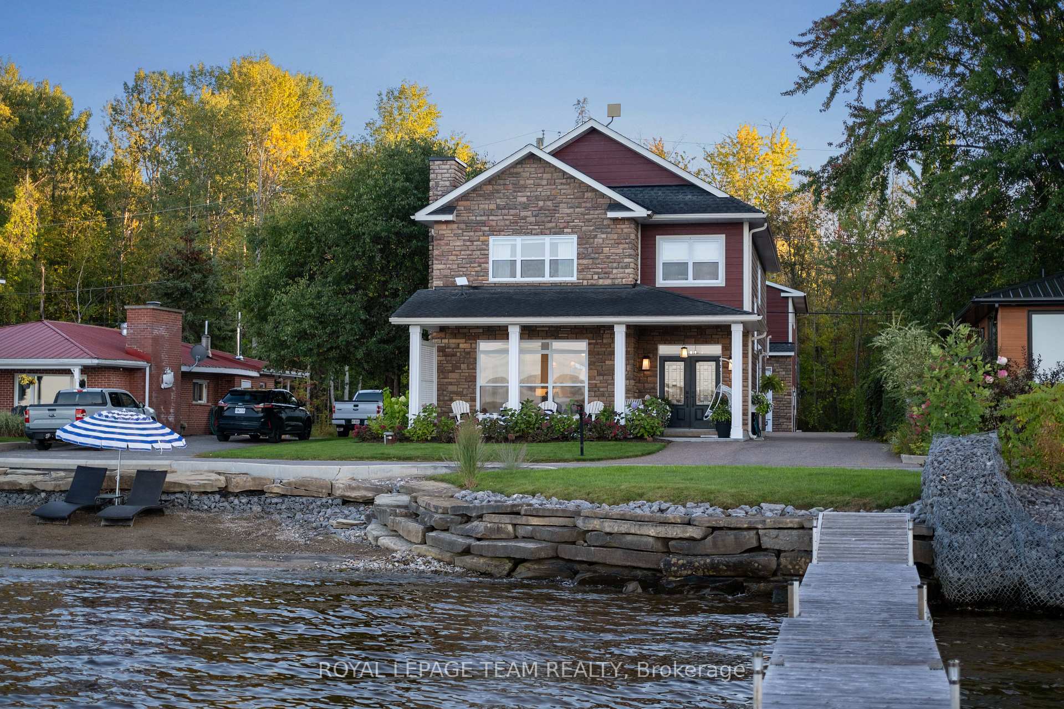
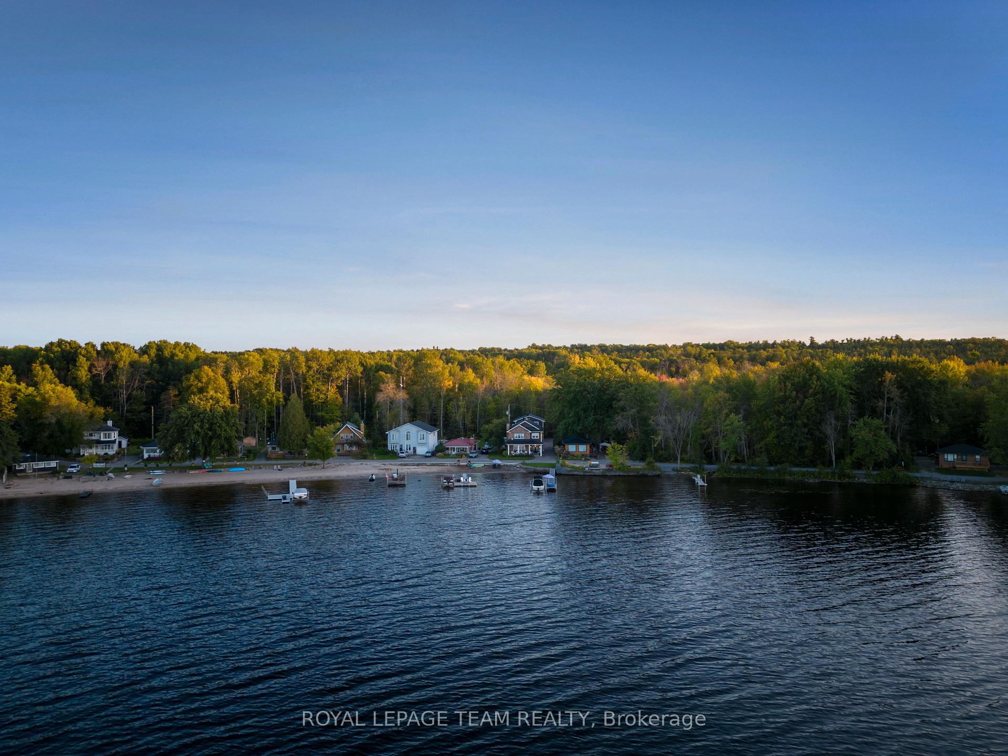
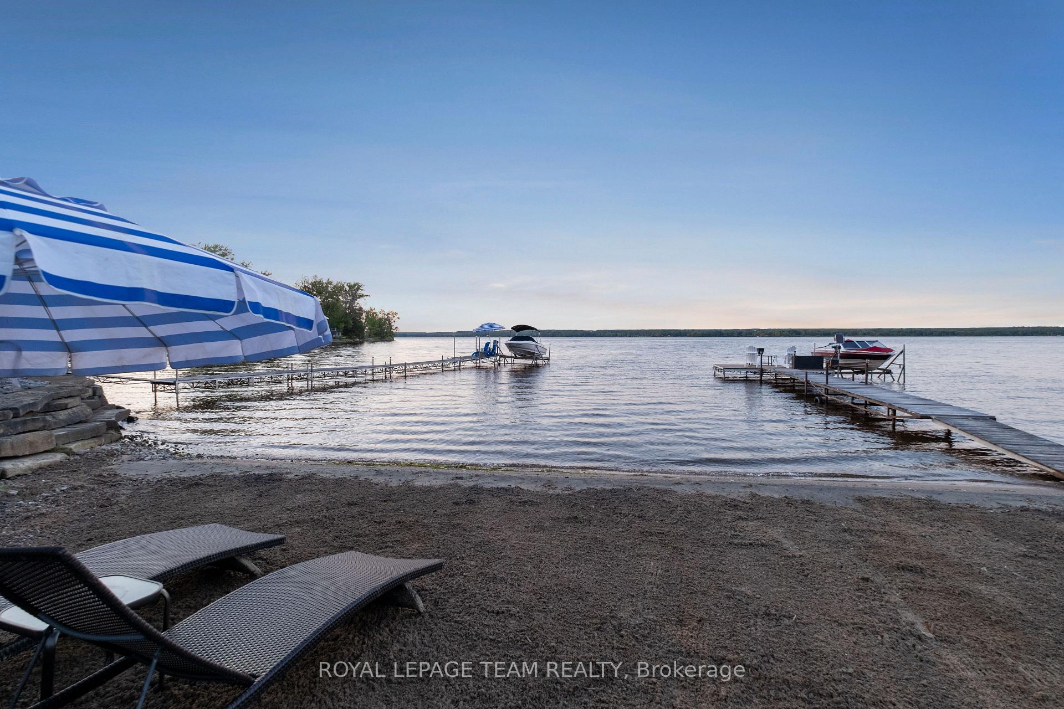
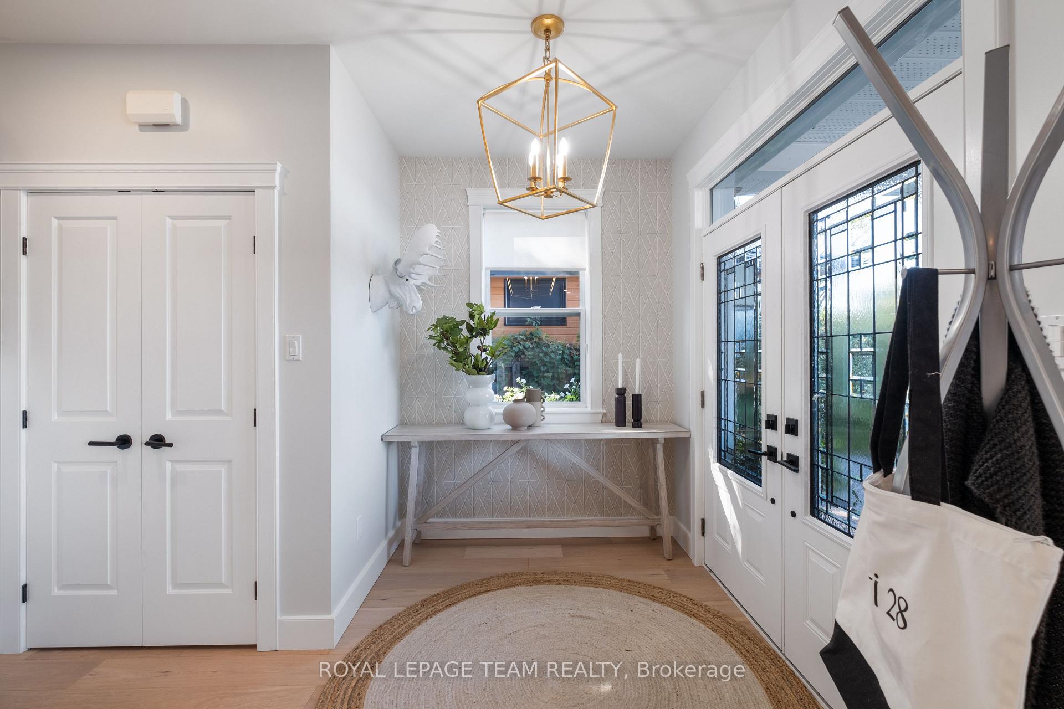
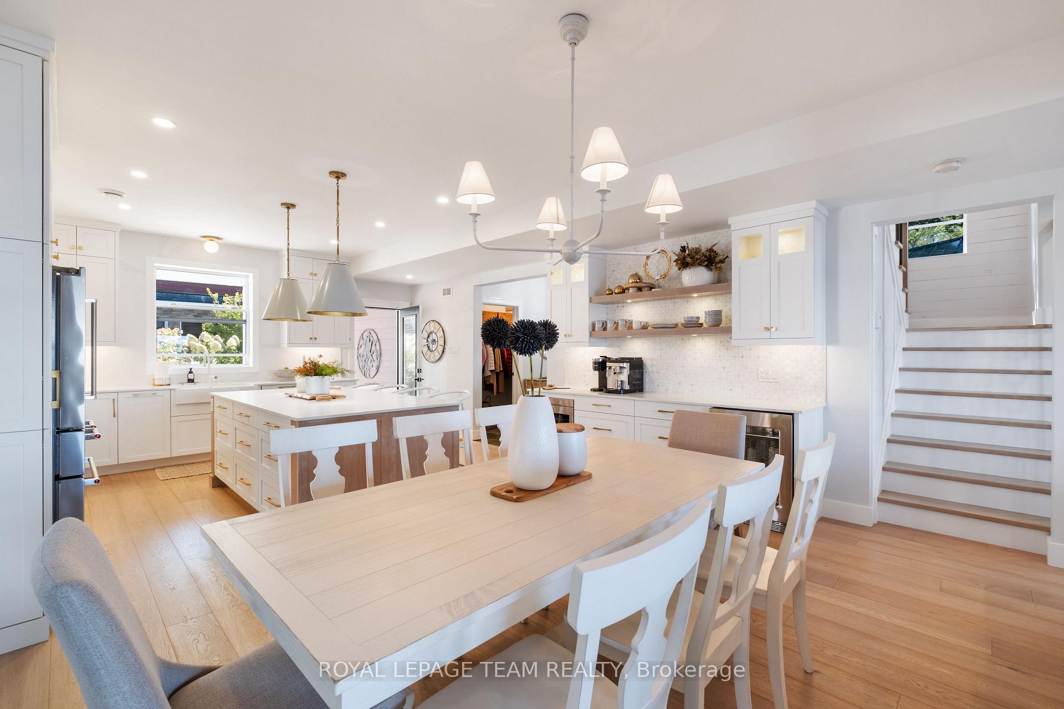
OPEN HOUSE SUNDAY APRIL 13th 2-4PM. This one-of-a-kind property, located 45 minutes west of Ottawa, boasts private waterfront access, with a sandy-bottom beach and dock on the Ottawa River ideal for swimming, boating or enjoying the breathtaking views. Step inside, where every detail has been thoughtfully designed creating a perfect blend of luxury and comfort. The heart of the home offers a true entertainers dream: a custom kitchen, with an oversized island, crisp white cabinetry, and seamless open-concept flow. Its the perfect space for friends/family to naturally gather. The dining area features a stylish coffee and wine bar exceptional for leisurely mornings or festive evenings. Beyond, a cozy living room beckons with a warm gas fireplace, creating an ideal space for relaxation and intimate gatherings with a River view. Upstairs, retreat to the spacious primary suite, a haven of comfort featuring a walk-in closet and a spa-like 4-piece ensuite. A professionally created design plan is available to renovate the ensuite to match the homes modern aesthetic. Three additional bedrooms, 3-piece bathroom, and convenient laundry room, complete the second floor, ensuring comfort for everyone. Step outside into a backyard oasis. Relax in the luxurious hot tub while gazing out at the waterfront or host gatherings on the professionally designed two tiered stone patio. The covered porch offers a peaceful escape, rain or shine, while the landscaped gardens add a touch of natural beauty to this outdoor retreat. The heated 28'x34' garage with soaring ceilings and corrugated steel walls offers a loft apartment above, featuring two bedrooms, 3-piece bathroom, kitchen, and cozy gas fireplace. With its waterfront view, this special living space is ideal for hosting guests, adult children, creating a studio, or office. This one-of-a-kind home offers more than just a place to live; its a lifestyle of luxury living, unparalleled views, and every modern comfort you could dream of!
Facts & features
Book a viewing
Rooms
11 rooms · 4 bathrooms
- Kitchen14′2″ × 16′5″232 sq.ft.
- Dining room11′6″ × 16′9″192 sq.ft.
- Living room15′3″ × 15′6″236 sq.ft.
- Bathroom9′6″ × 6′3″59 sq.ft.
- Primary bedroom14′11″ × 16′9″249 sq.ft.
- Laundry11′10″ × 5′10″69 sq.ft.
- Bedroom10′5″ × 11′6″119 sq.ft.
- Bedroom10′6″ × 11′5″120 sq.ft.
- Bedroom11′11″ × 13′8″163 sq.ft.
- Bathroom11′3″ × 9′7″108 sq.ft.
- Bathroom11′10″ × 5′1″60 sq.ft.
Around this home
Listing details
Helpful tools
Your HOMEH agent
"I would see it this week."
Ask HOMEH about this home
Price, neighbourhood, monthly cost. Ask anything.
HOMEH Intelligent Agent is an AI, not a licensed representative. Check anything important with your agent.