
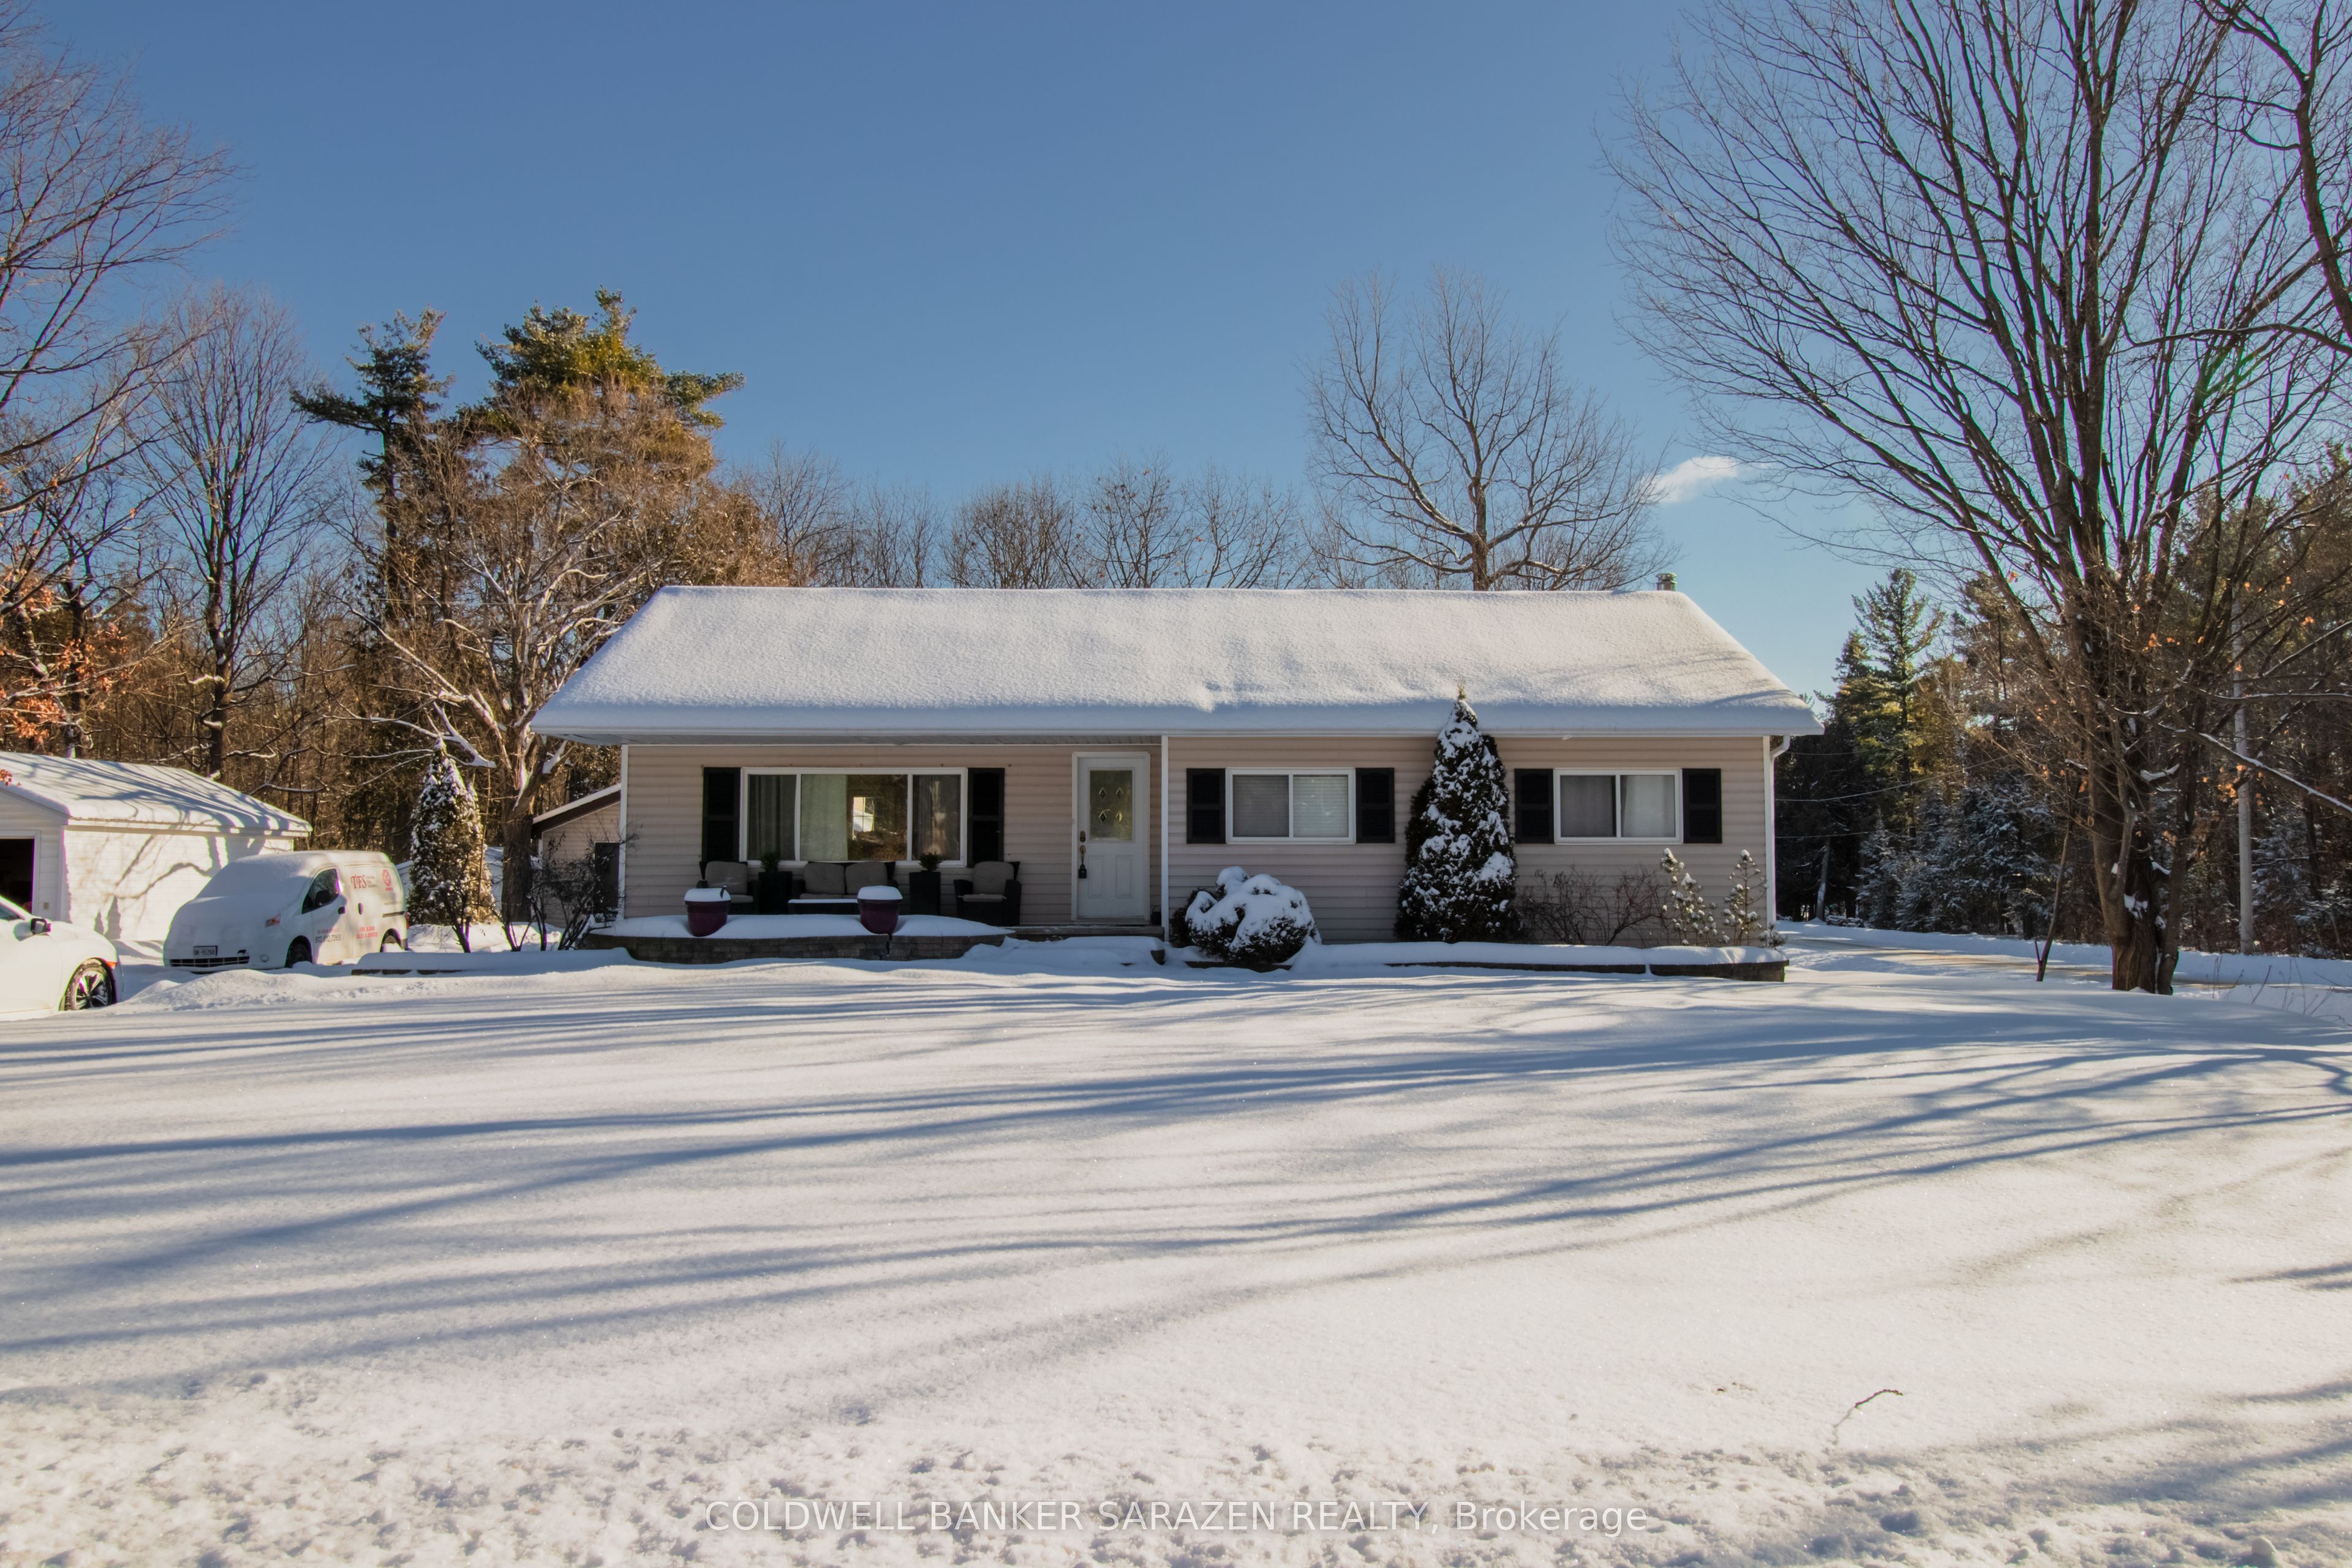
875 Usborne Street
McNab/Braeside (Mcnab/Braeside Twps), ON K0A 1G0875 Usborne Street
McNab/Braeside (Mcnab/Braeside Twps), ON K0A 1G0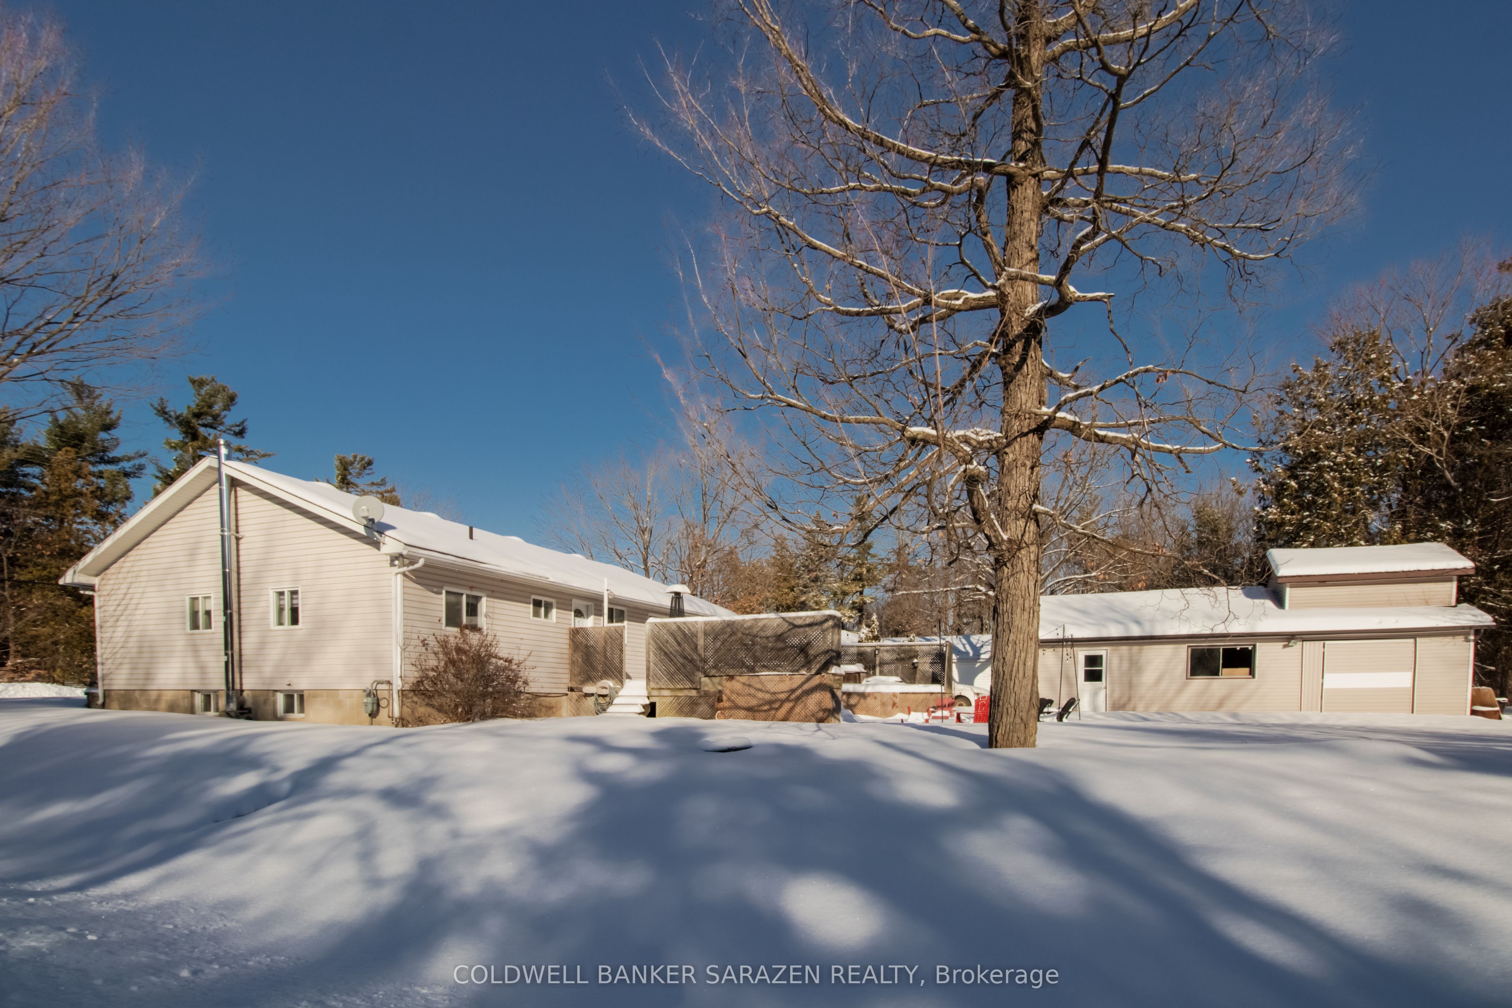
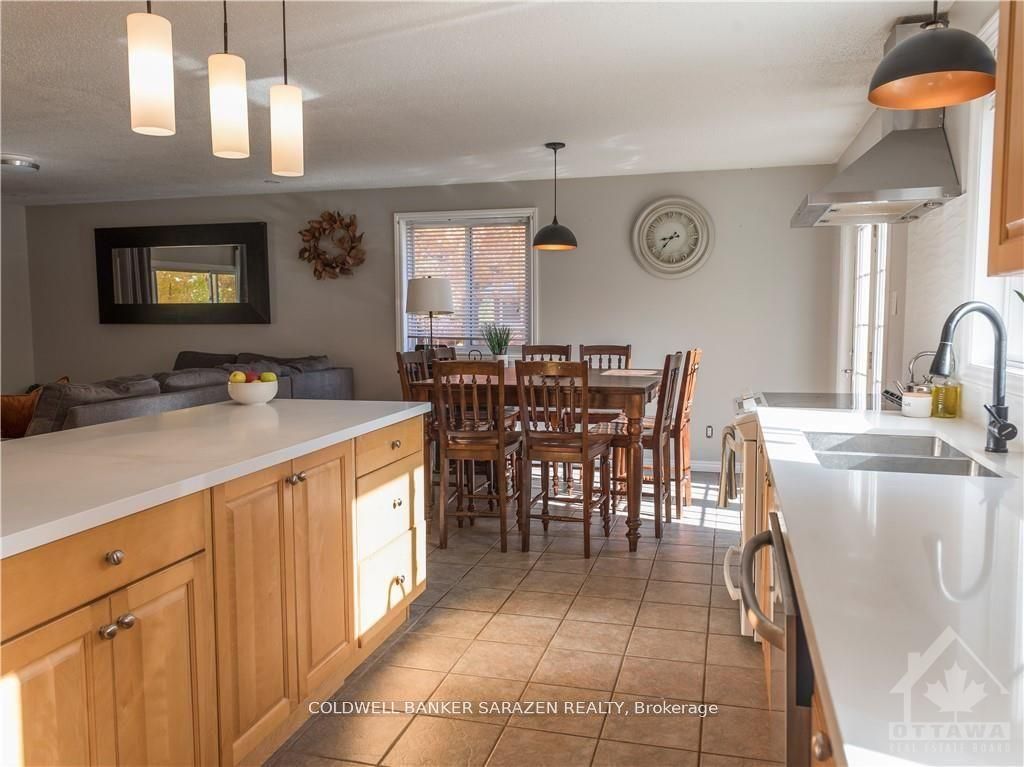
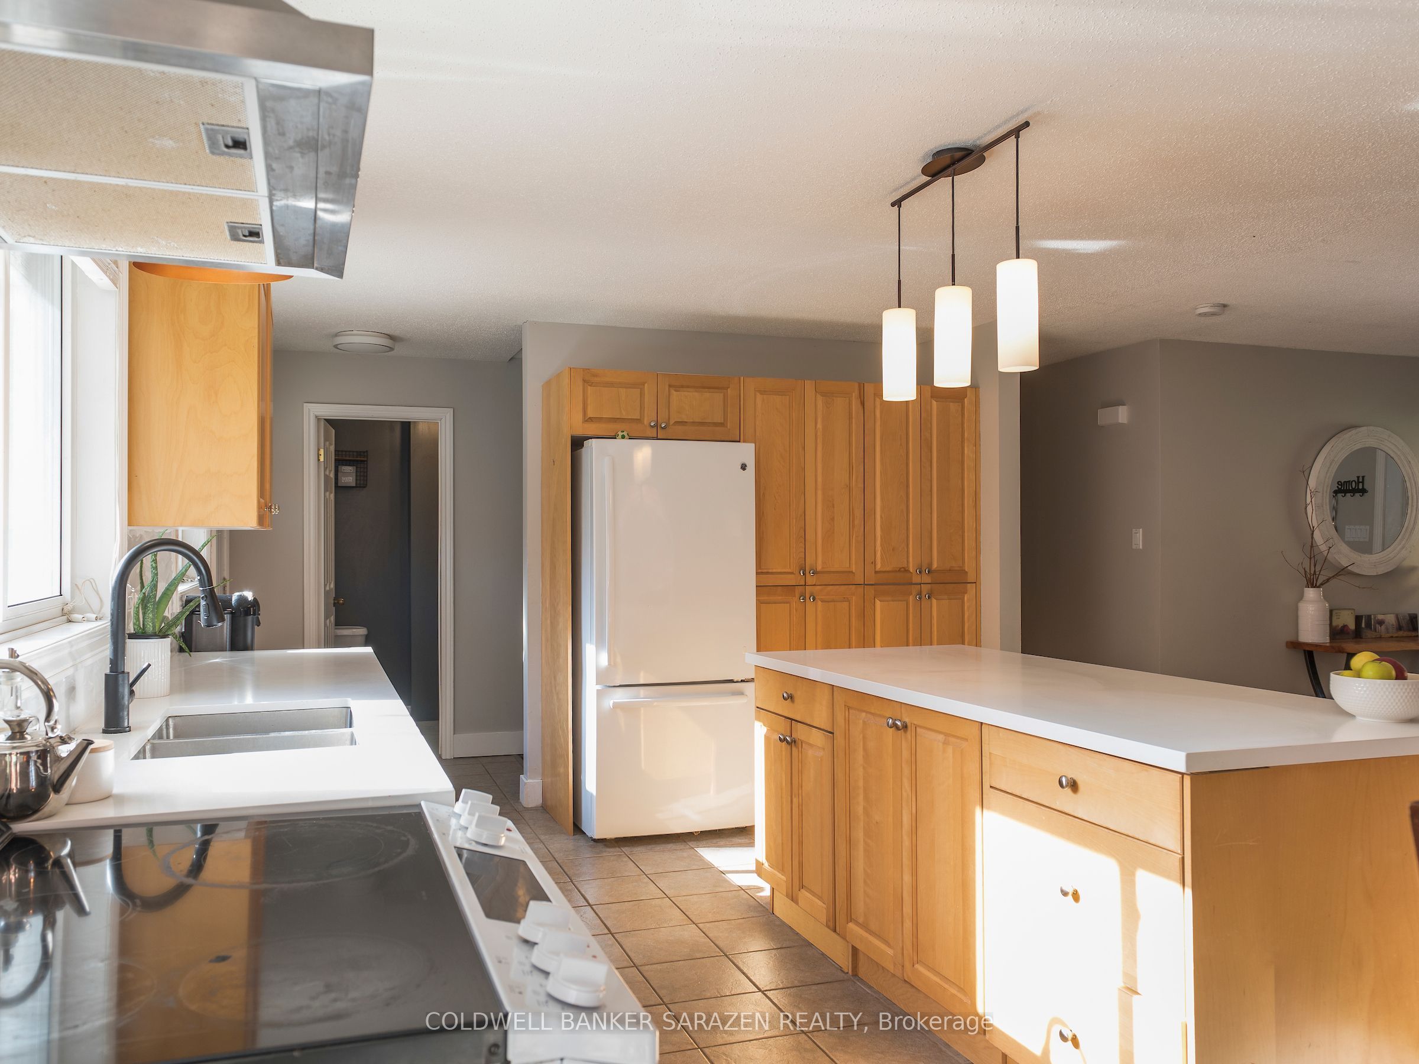
 See all 37 photos
Property history
About this home
875 Usborne Street, McNab/Braeside
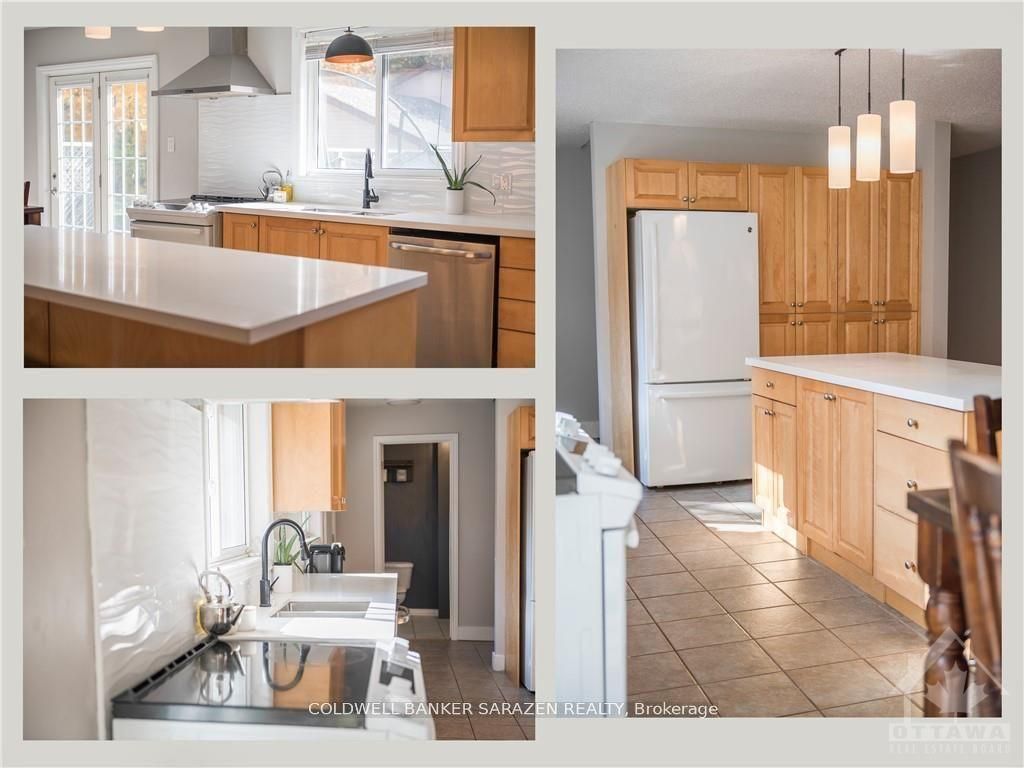
You will not find this kind of parking in the new developments in town. No need to move your car to let another out!! Pride of ownership is evident in this well maintained home. Spotless from top to Bottom. Inviting covered front veranda surrounded by impressive interlocking brick landscaping. Open concept design. Large working kitchen with ample cupboard and quartz counter space plus an oversized island with breakfast bar. Main floor Laundry. Master with cheater to the oversized full bath. Another 3 pc bath located by the back door. 2 bedrooms on the main plus 2 more rooms downstairs to use as you require! Patio doors to generous deck and family size fire pit that would accommodate many friends. Fully finished lower level boast huge family room with a wet bar plus 2 other rooms for home offices, home gym or play room. Oversized double garage plus 2 story workshop/storage shed. Make the move to the country this beauty wont last long! All showings require 24hrs notice,
Facts & features
Ask about this home
A HOMEH agent will answer your questions about this home.
Rooms
11 rooms · 2 bathrooms
- Foyer9′10″ × 16′5″161 sq.ft.
- Living room16′ × 13′2″210 sq.ft.
- Kitchen15′ × 12′180 sq.ft.
- Dining room12′ × 11′132 sq.ft.
- Primary bedroom15′ × 14′210 sq.ft.
- Bedroom12′ × 10′119 sq.ft.
- Bathroom19′8″ × 26′3″517 sq.ft.
- Bathroom19′8″ × 26′3″517 sq.ft.
- Family room29′ × 21′608 sq.ft.
- Den11′ × 10′110 sq.ft.
- Office11′ × 10′110 sq.ft.
Around this home
Listing details
Helpful tools
Your HOMEH agent

"I would see it this week."
Ask HOMEH about this home
Price, neighbourhood, monthly cost. Ask anything.
HOMEH Intelligent Agent is an AI, not a licensed representative. Check anything important with your agent.