
923 Center Street
McNab/Braeside (Mcnab/Braeside Twps)923 Center Street
McNab/Braeside (Mcnab/Braeside Twps)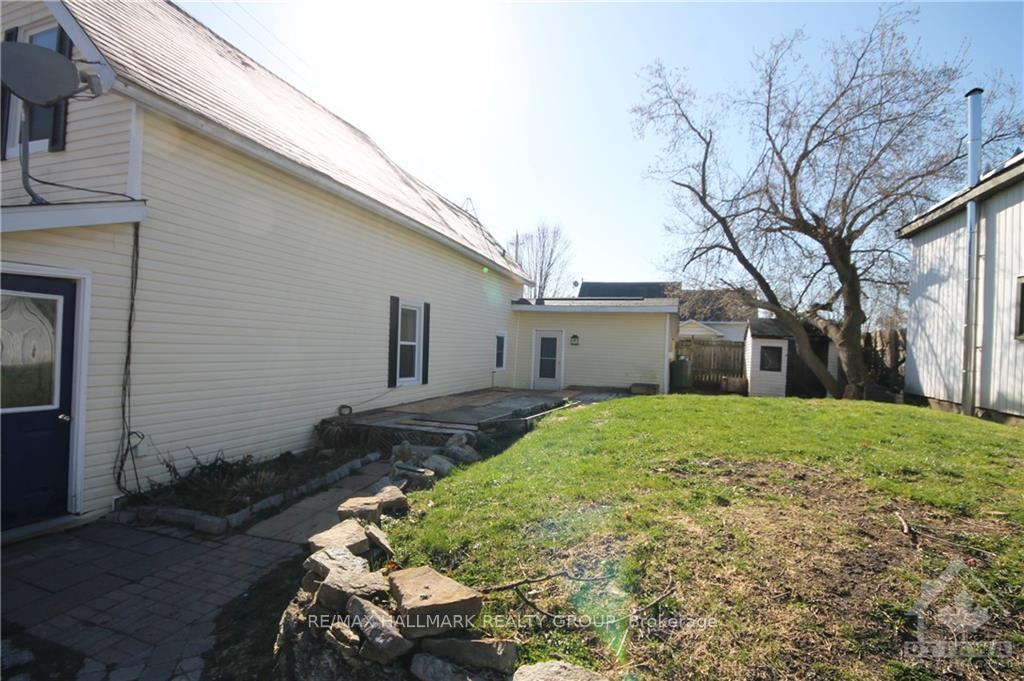
 See all 16 photos
Property history

This listing has ended. It is no longer available.
Property not available for sale or for rent.
About this home
923 Center Street, McNab/Braeside
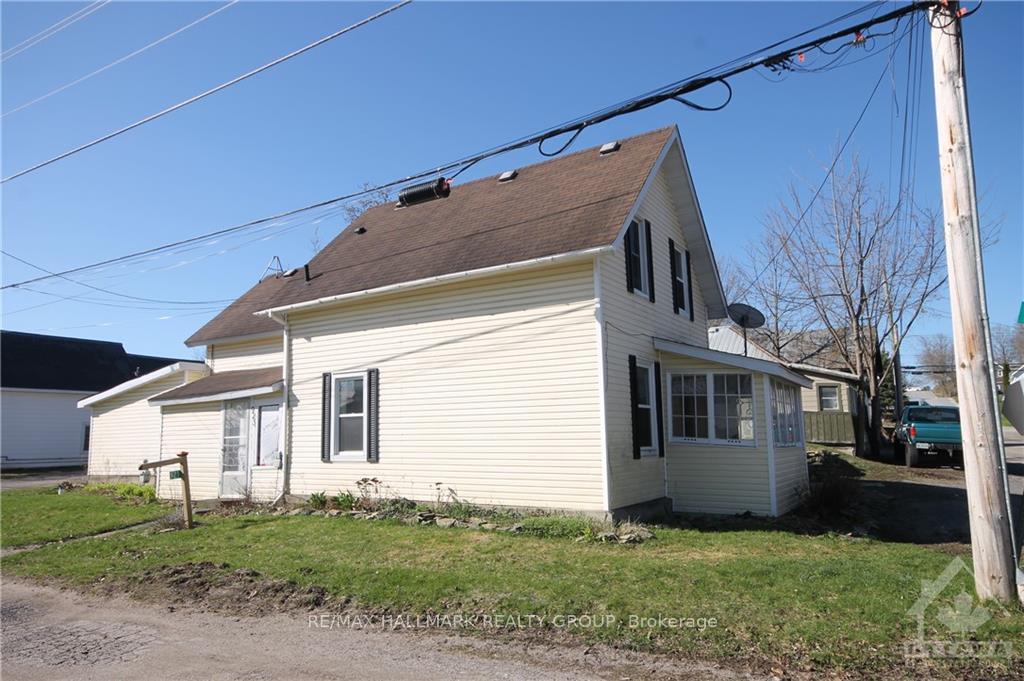
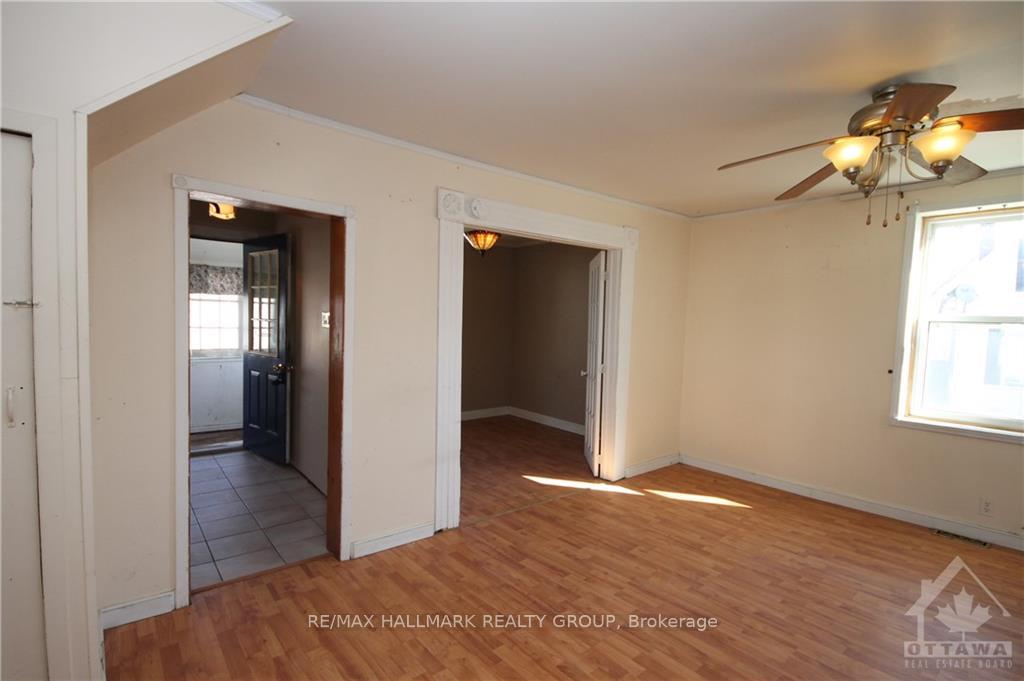
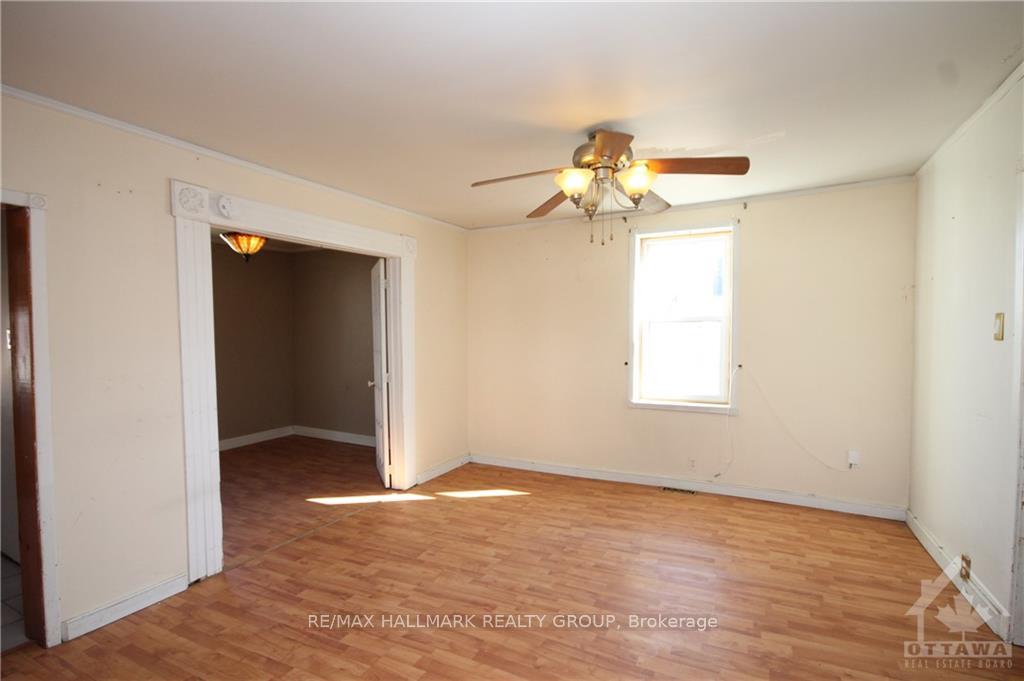
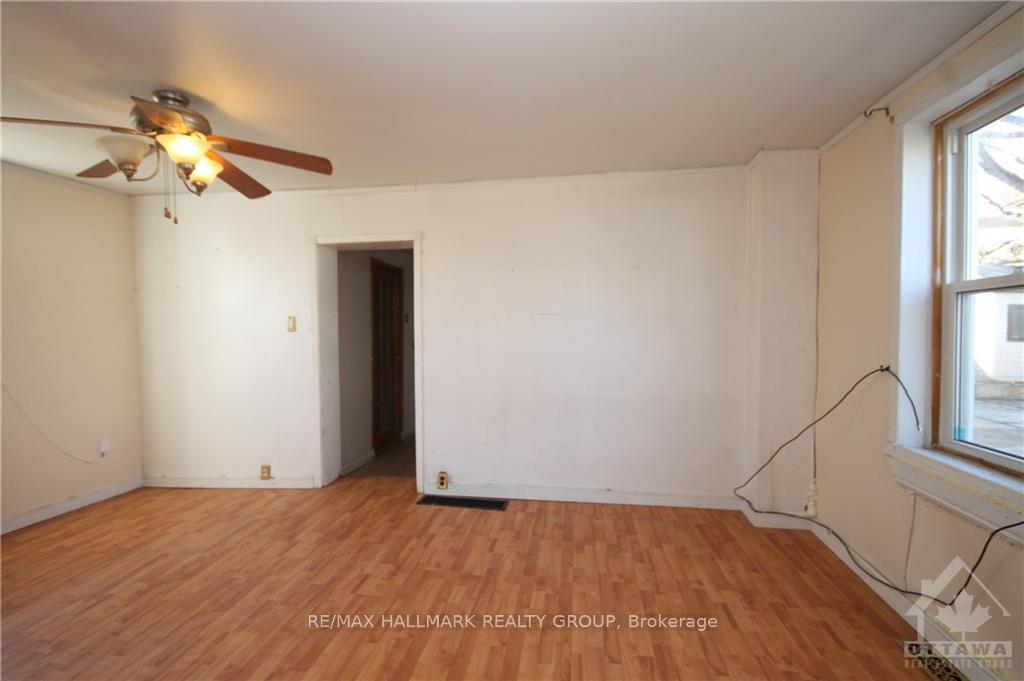
Affordable living in the quaint town of Braeside and deceptively large and versatile space. Enter through enclosed porch to the main floor featuring a huge family room with gas fireplace, formal living room, den (or dining area or extra bedroom?) and spacious eat-in kitchen. The second level offers two bedrooms with pine floors and two baths including primary bedroom with ensuite bath. Lower level crawl space only. Property sold under Power of Sale and in "as is" condition (seller has never lived there). Immediate occupancy available., Flooring: Softwood, Flooring: Laminate
Facts & features
Ask about this home
A HOMEH agent will answer your questions about this home.
Rooms
54 rooms · 2 bathrooms
- Living room16′8″ × 11′11″198 sq.ft.
- Kitchen15′4″ × 11′7″177 sq.ft.
- Den9′9″ × 9′88 sq.ft.
- Living room16′8″ × 11′11″198 sq.ft.
- Kitchen15′4″ × 11′7″177 sq.ft.
- Den9′9″ × 9′88 sq.ft.
- Living room16′8″ × 11′11″198 sq.ft.
- Kitchen15′4″ × 11′7″177 sq.ft.
- Den9′9″ × 9′88 sq.ft.
- Living room16′8″ × 11′11″198 sq.ft.
- Kitchen15′4″ × 11′7″177 sq.ft.
- Den9′9″ × 9′88 sq.ft.
- Living room16′8″ × 11′11″198 sq.ft.
- Kitchen15′4″ × 11′7″177 sq.ft.
- Den9′9″ × 9′88 sq.ft.
- Living room16′8″ × 11′11″198 sq.ft.
- Kitchen15′4″ × 11′7″177 sq.ft.
- Den9′9″ × 9′88 sq.ft.
- Primary bedroom15′6″ × 8′10″137 sq.ft.
- Bathroom—
- Bedroom11′7″ × 9′6″110 sq.ft.
- Bathroom—
- Primary bedroom15′6″ × 8′10″137 sq.ft.
- Bathroom—
- Bedroom11′7″ × 9′6″110 sq.ft.
- Bathroom—
- Primary bedroom15′6″ × 8′10″137 sq.ft.
- Bathroom—
- Bedroom11′7″ × 9′6″110 sq.ft.
- Bathroom—
- Primary bedroom15′6″ × 8′10″137 sq.ft.
- Bathroom—
- Bedroom11′7″ × 9′6″110 sq.ft.
- Bathroom—
- Primary bedroom15′6″ × 8′10″137 sq.ft.
- Bathroom—
- Bedroom11′7″ × 9′6″110 sq.ft.
- Bathroom—
- Primary bedroom15′6″ × 8′10″137 sq.ft.
- Bathroom—
- Bedroom11′7″ × 9′6″110 sq.ft.
- Bathroom—
- Family room21′11″ × 13′10″303 sq.ft.
- Other—
- Family room21′11″ × 13′10″303 sq.ft.
- Other—
- Family room21′11″ × 13′10″303 sq.ft.
- Other—
- Family room21′11″ × 13′10″303 sq.ft.
- Other—
- Family room21′11″ × 13′10″303 sq.ft.
- Other—
- Family room21′11″ × 13′10″303 sq.ft.
- Other—
Around this home
Listing details
Helpful tools
Your HOMEH agent
"I would see it this week."
Ask HOMEH about this home
Price, neighbourhood, monthly cost. Ask anything.
HOMEH Intelligent Agent is an AI, not a licensed representative. Check anything important with your agent.