

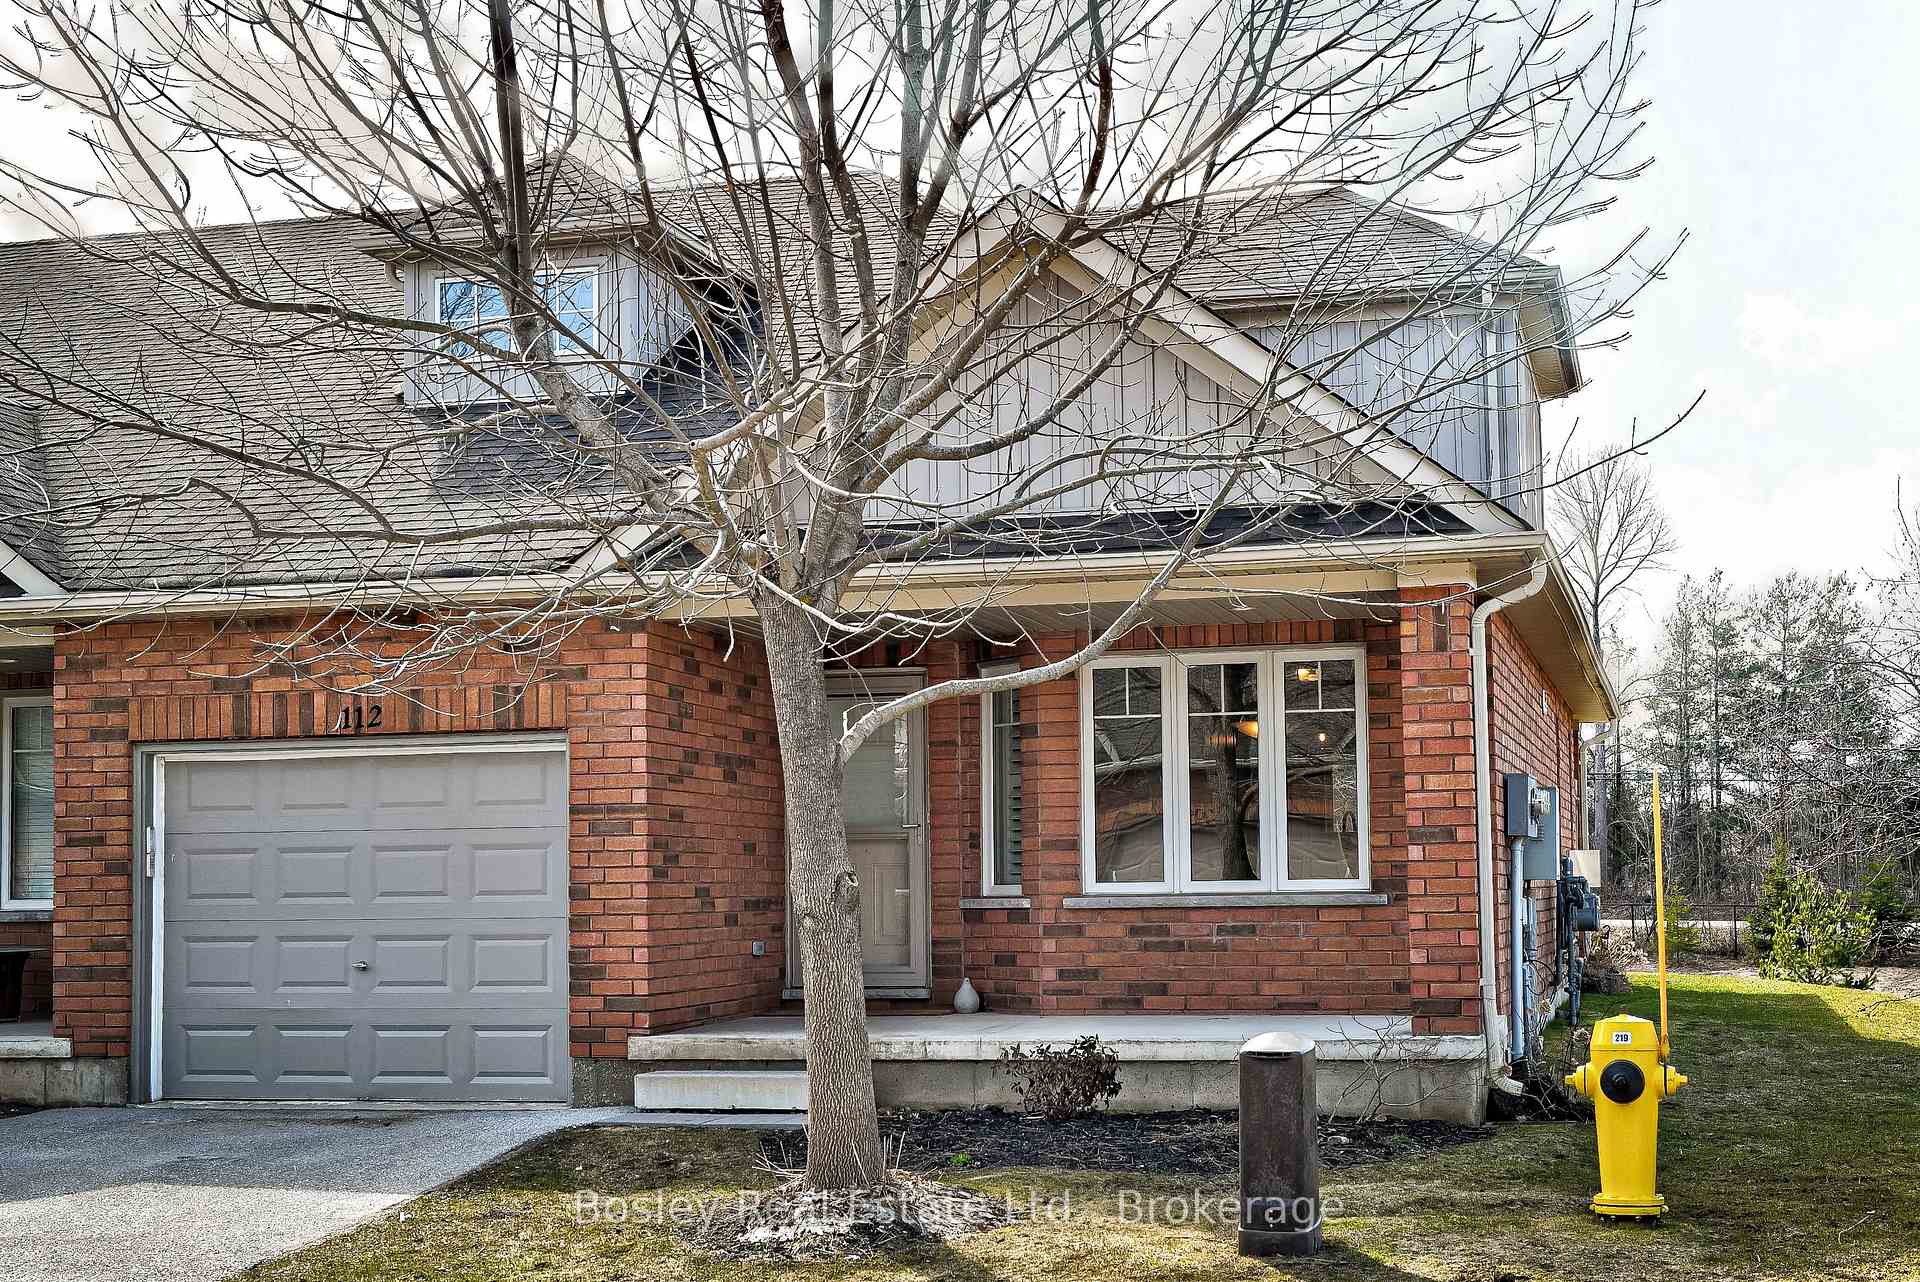
112 Empire Lane
112 Empire Lane
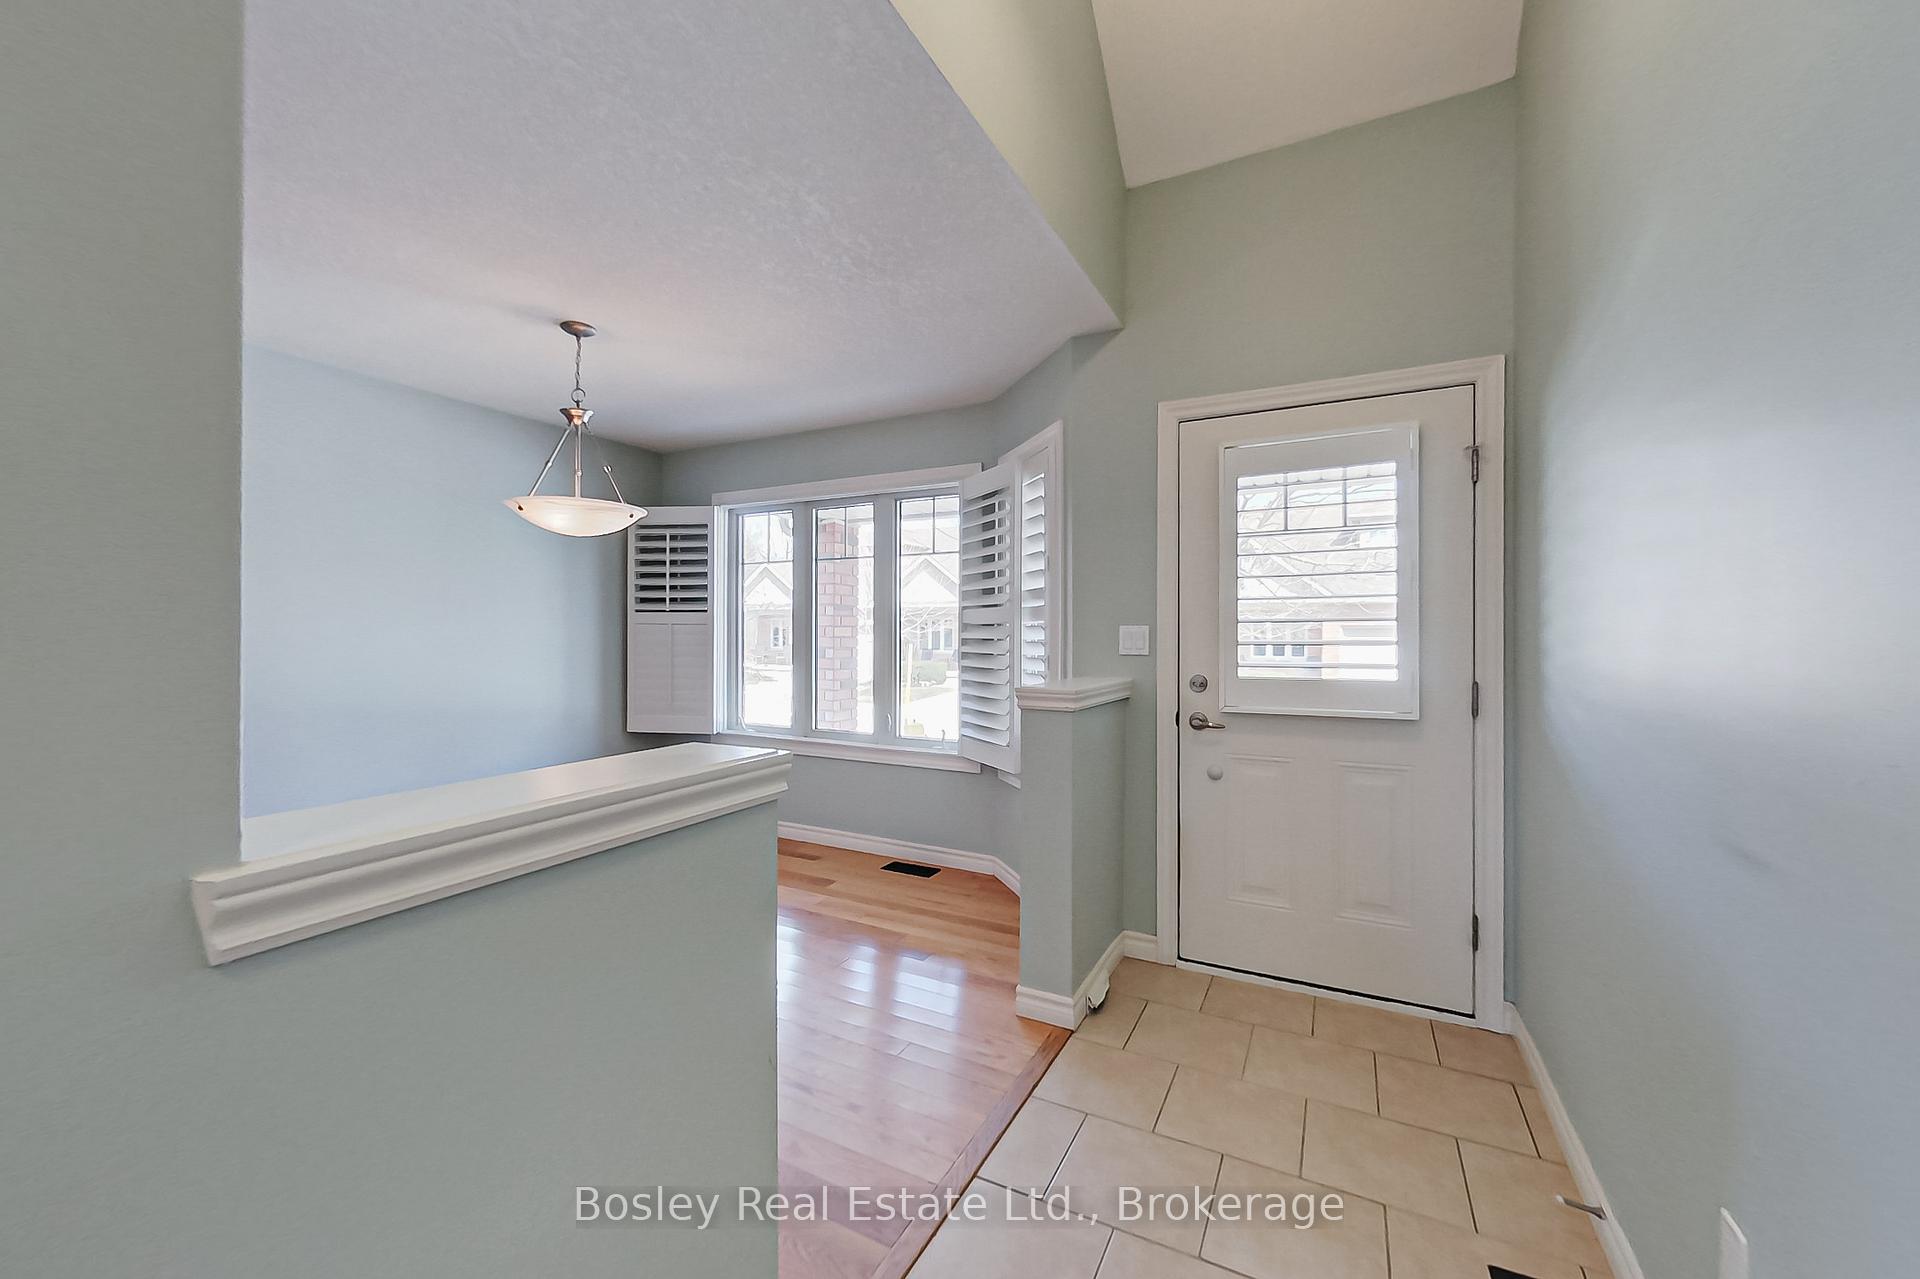 See all 19 photos
Facts and features
- BasementUnfinished
- LaundryIn-suite
- Lease term12 months
- PetsAllowed
- Fireplace
- Central air
The homeCondo Townhouse, Bungaloft, Age 11–15 years
- Type: Condo Townhouse
- Style: Bungaloft
- Age: 11–15 years
- Living space: 1,200–1,399 sq ft
- Basement: Unfinished, crawl space
- Exposure: East
InsideFireplace Yes, natural gas, In-suite laundry, main level, Primary bedroom - main floor, water heater
- Fireplace: Yes, natural gas
- Laundry: In-suite laundry, main level
- Features: Primary bedroom - main floor, water heater
- Security: Carbon monoxide detectors, smoke detector
- Rooms above ground: 6
- Bedrooms: 2
- Bathrooms: 2
- Kitchens: 1
- Family room: Yes
OutsideBrick, Balcony None
- Exterior: Brick
- Balcony: None
Parking and locker2 Parking (1 garage + 1 drive), Attached, Parking type Owned
- Spaces: 2 Parking (1 garage + 1 drive)
- Garage: Attached
- Parking type: Owned
- Driveway: Private
- Locker: None
BuildingGates of kent, Condo corporation 89, Pets Allowed
- Name: Gates of kent
- Condo corporation: 89
- Pets: Allowed
Heating, water and powerForced air, gas, Central air
- Heating: Forced air, gas
- Cooling: Central air
Rent and termsRent $2,600 a month, Entire property, Unfurnished
- Rent: $2,600 a month
- Space for rent: Entire property
- Furnished: Unfurnished
- Lease: 12 months
- Rent includes: Grounds maintenance, snow removal
- Deposit: Required
- Credit check: Required
- Employment letter: Required
- Rental application: Required
- References: Required
- Rental items: None
IncludedRefrigerator, stove, microwave, dishwasher, washer and dryer, Not included None
- Included: Refrigerator, stove, microwave, dishwasher, washer and dryer
- Not included: None
NearbyBeach, clear view, golf, greenbelt/conservation, park, skiing
- Close to: Beach, clear view, golf, greenbelt/conservation, park, skiing
Listing detailsX12063008, Rented, Apr 4, 2025
- MLS® number: X12063008
- Status: Rented
- Listed on: Apr 4, 2025
- Days on market: 40
- Updated: May 14, 2025
- Possession: 2025-05-01 / Immediate
- Occupied by: Vacant
- Listing brokerage: BOSLEY REAL ESTATE LTD.
About this home
112 Empire Lane, Meaford, ON N4L 0A5
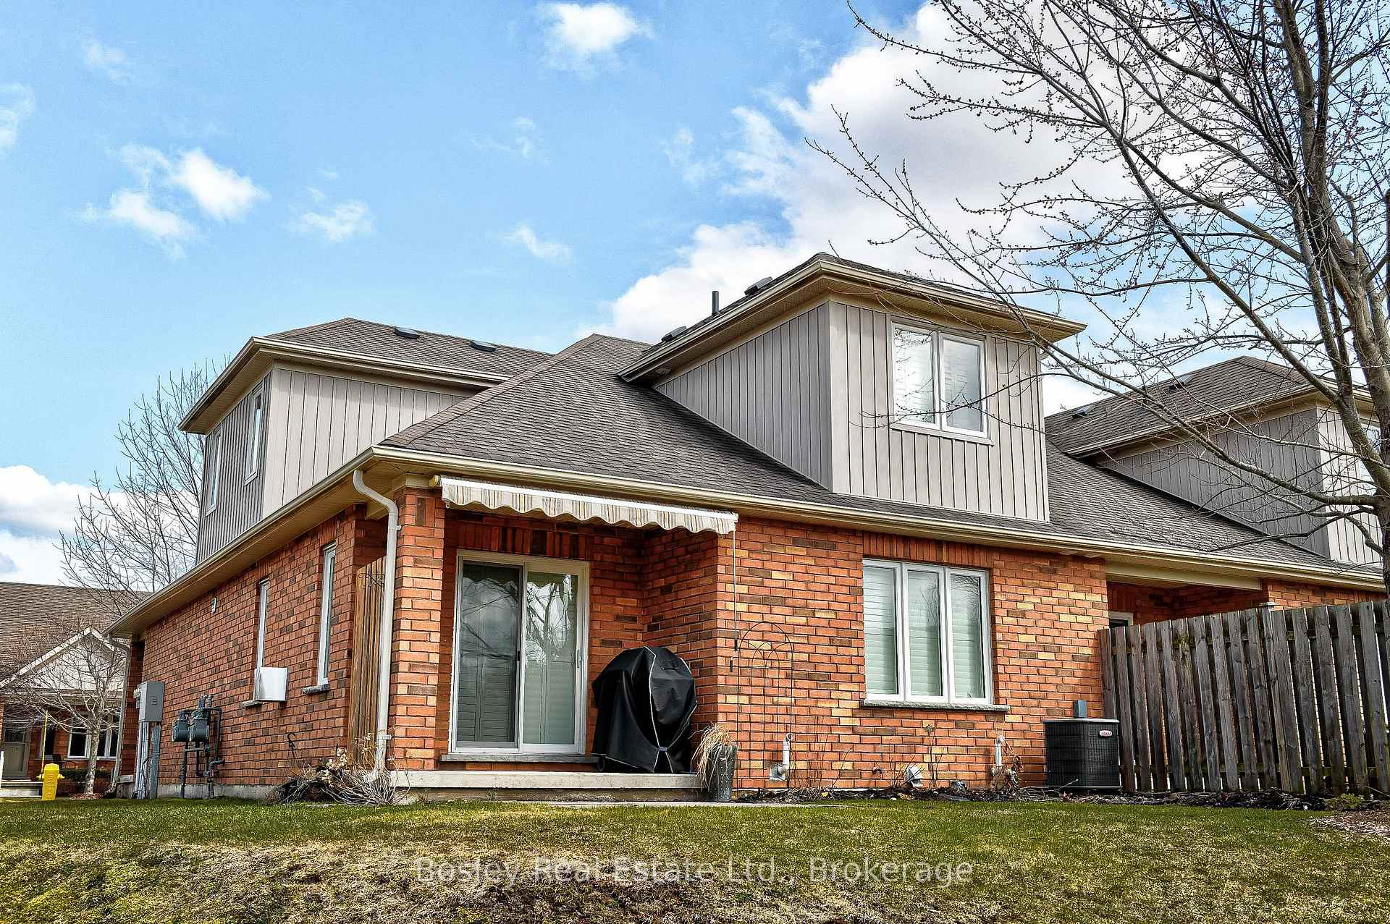
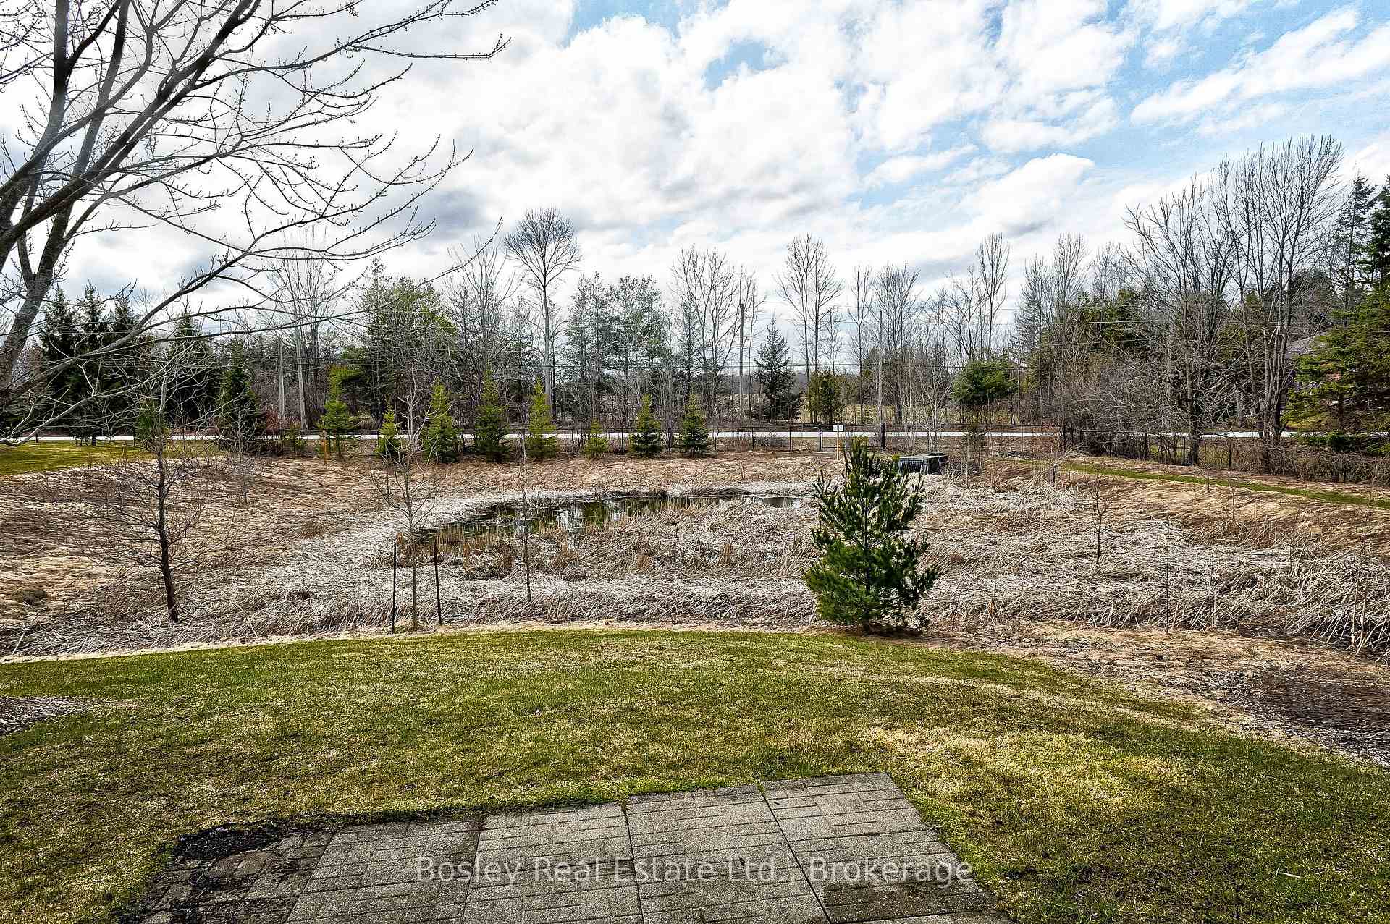
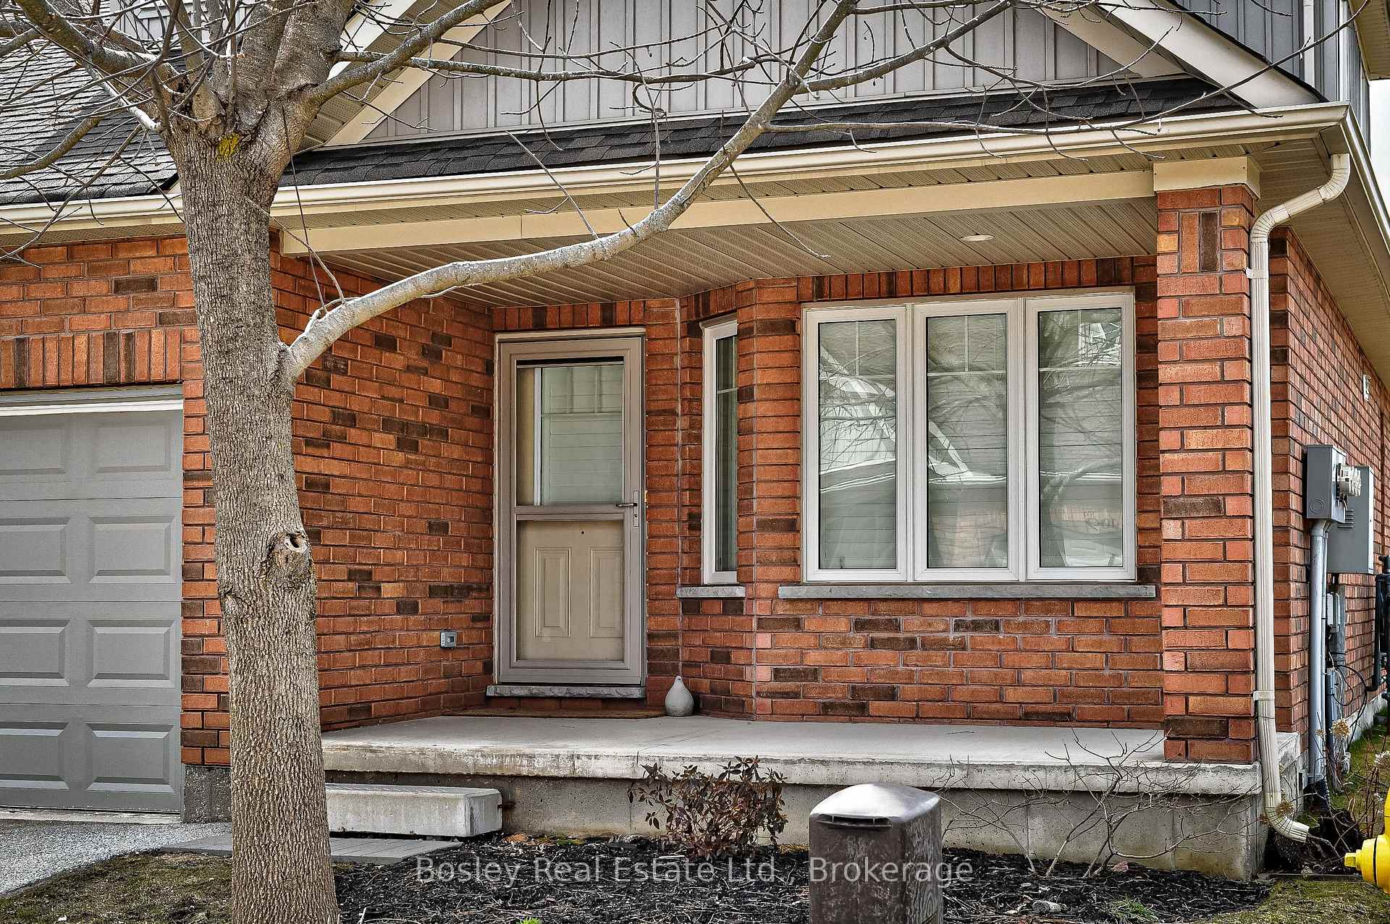
Annual Lease $2,650/month + Utilities. Nestled in the highly sought-after Gates of Kent subdivision, this beautiful end-unit townhouse offers a peaceful retreat with stunning views of a serene, spring-fed pond. Located on a quiet dead-end street, this home provides both privacy and tranquility while being just minutes from the best of Meaford. With 2 spacious bedrooms and 2 well-appointed bathrooms, including a luxurious 5-piece ensuite in the principal bedroom, this home is designed for comfortable living. The large kitchen boasts an abundance of storage space, perfect for culinary enthusiasts, and flows seamlessly into an inviting open-concept living area. The living room features a cozy gas fireplace and an abundance of natural light, highlighting the beautiful hardwood floors throughout. California shutters add an elegant touch, and the layout is ideal for both relaxing and entertaining. Upstairs, you'll find a loft area perfect for lounging, reading, or accommodating extra guests, and your second bedroom and 4-piece bathroom. Enjoy the tranquility of the outdoors from your private backyard, which backs onto the picturesque pond, or take advantage of the attached single garage with easy access to the concrete-poured crawl space for additional storage. Additional highlights include two jetted tubs, forced air natural gas heating, and grounds maintenance, and snow removal, covered by the condo management, ensuring a low-maintenance lifestyle. This beautiful property is available for an annual lease at $2,650/month plus utilities. Don't miss your opportunity to live in this exceptional home in one of Meaford's most desirable communities!
Ask about this home
A HOMEH agent will answer your questions about this home.
Know more about Gates of Kent
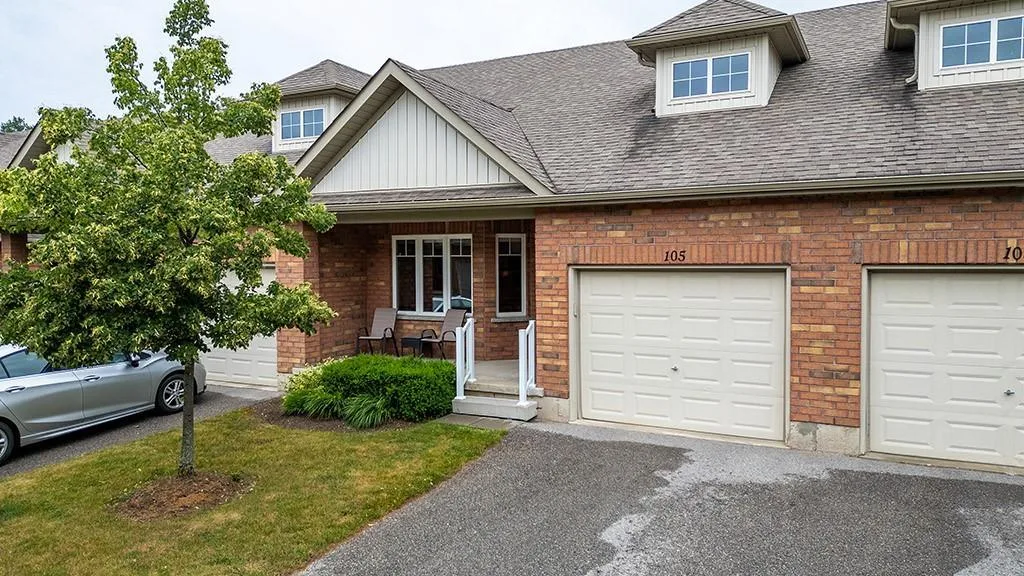
Condo building · 105 Empire Lane
Gates of Kent is a condo. No units are on the market here right now.
No similar units for rent in Gates of Kent right now.
Around this home
Daily convenience, out of 100, from the distances below
Schools nearby
School rating, out of 10.
Helpful calculators
Your HOMEH agent

"I would see it this week."