

158067 7th Line
158067 7th Line
 See all 33 photos
Property history
Facts and features
- BasementUnfinished
- Age of home6–15 years
- Water, sewerWell, septic
- Lot shapeSquare
- Fireplace
- Central air
The homeDetached, 2-storey, Age 6–15 years
- Type: Detached
- Style: 2-storey
- Age: 6–15 years
- Living space: 2,500–3,000 sq ft
- Basement: Unfinished, full
- View: Garden, trees/woods, pasture
InsideFireplace Yes, natural gas, Main level, Sump pump, other
- Fireplace: Yes, natural gas
- Laundry: Main level
- Features: Sump pump, other
- Rooms above ground: 10
- Bedrooms: 3
- Bathrooms: 3
- Kitchens: 1
- Family room: Yes
Outside and lotWood , other, Asphalt shingle, Insulated concrete form
- Exterior: Wood , other
- Roof: Asphalt shingle
- Foundation: Insulated concrete form
- Features: Landscaped, deck, privacy, lighting
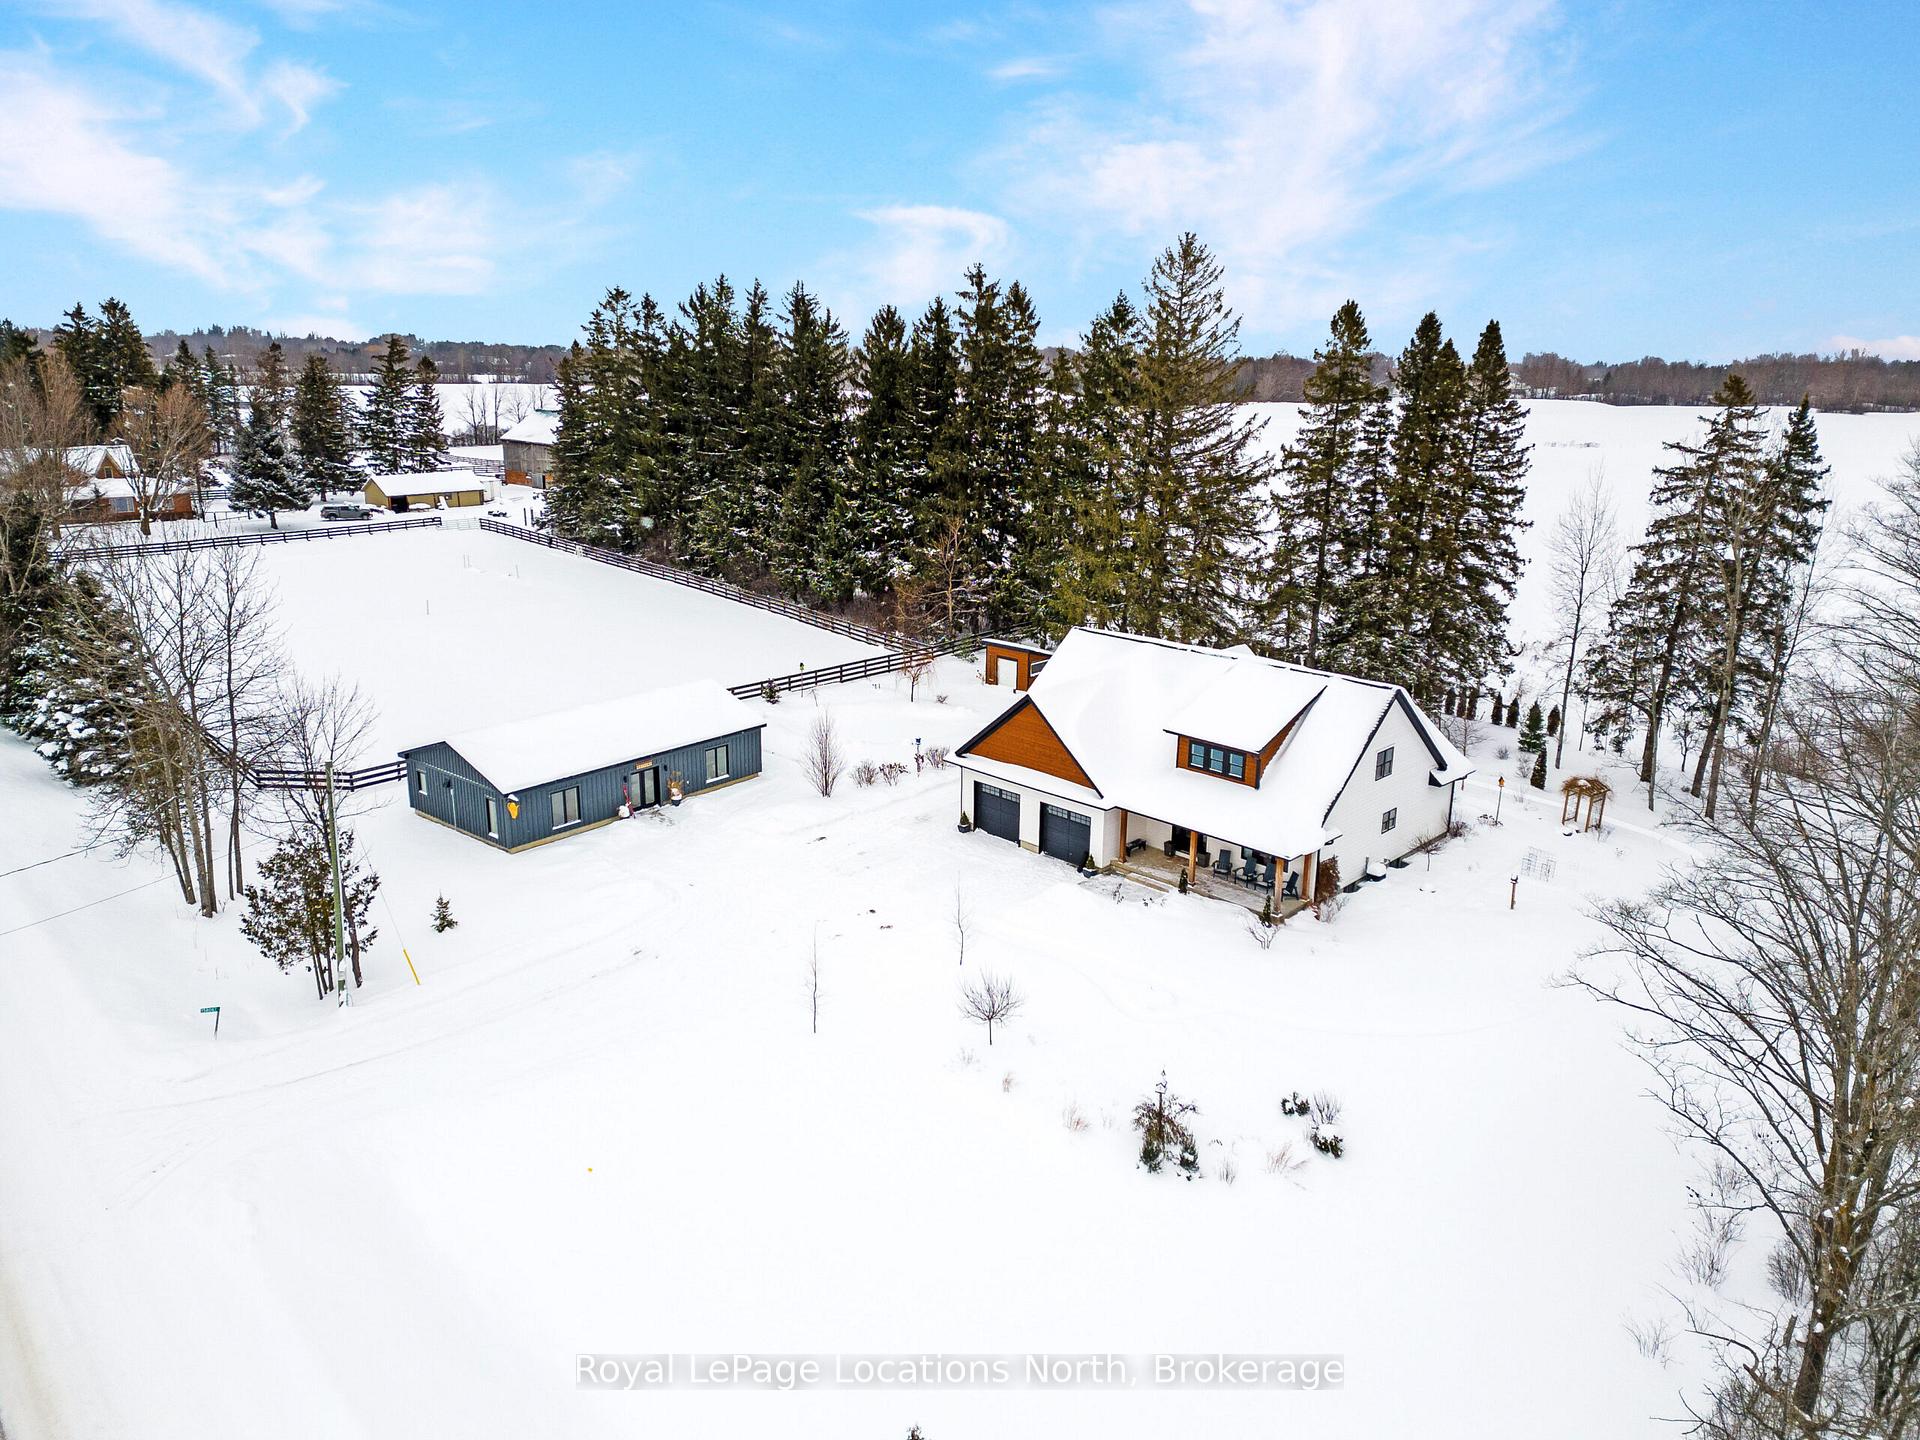
- Other structures: Garden shed, workshop
- Size: 199 × 219 ft
- Shape: Square
Parking2 Garage, Attached, Private triple
- Spaces: 2 Garage
- Garage: Attached
- Driveway: Private triple
Heating, water and powerForced air, gas, Central air, Well
- Heating: Forced air, gas
- Cooling: Central air
- Water: Well
- Sewer: Septic
- Natural gas: Yes
- Hydro: Yes
Costs and taxesTaxes $6,600 a year, HST included in the price
- Taxes, 2024: $6,600 a year
- HST: HST included in the price
Included in the saleStove, dishwasher, fridge, washer, dryer, Wall sconces in primary and green room, curtains in ofce, round mirror in half bath, art, decorative mirrors throughout house, free standing book shelves/ furniture
- Included: Stove, dishwasher, fridge, washer, dryer
- Not included: Wall sconces in primary and green room, curtains in ofce, round mirror in half bath, art, decorative mirrors throughout house, free standing book shelves/ furniture
NearbyWooded/treed, school, hospital, lake/pond, skiing, golf
- Close to: Wooded/treed, school, hospital, lake/pond, skiing, golf
Listing detailsX12019277, Sold, Mar 13, 2025
- MLS® number: X12019277
- Status: Sold
- Listed on: Mar 13, 2025
- Days on market: 63
- Updated: May 15, 2025
- Possession: Flexible
- Occupied by: Owner
- Listing brokerage: Royal LePage Locations North
About this home
158067 7th Line, Meaford, ON N4L 1W5
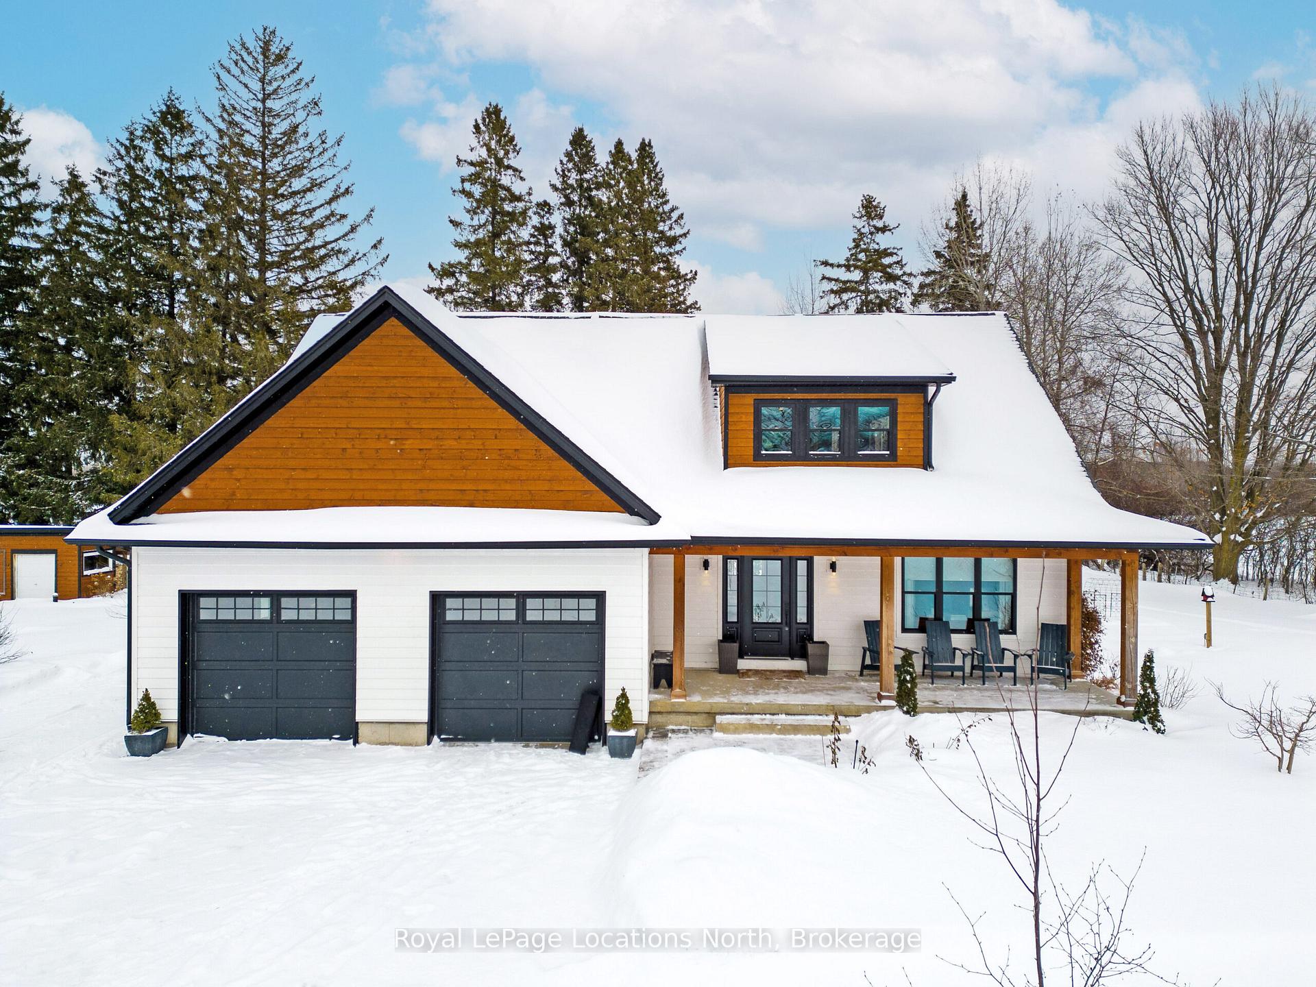
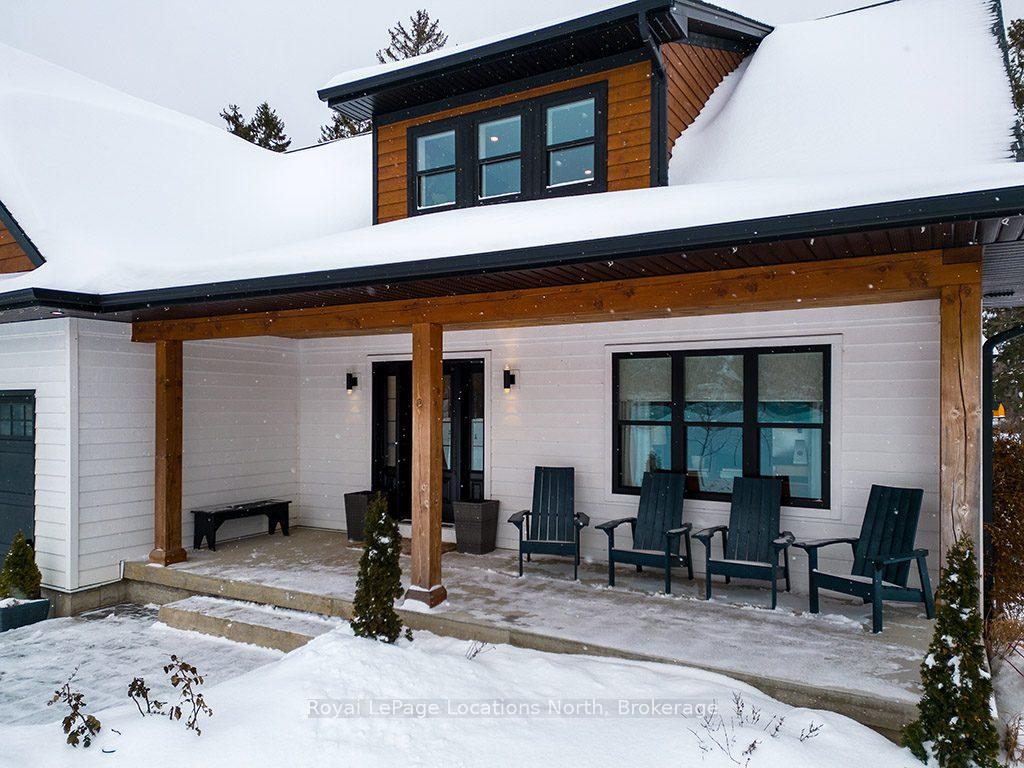
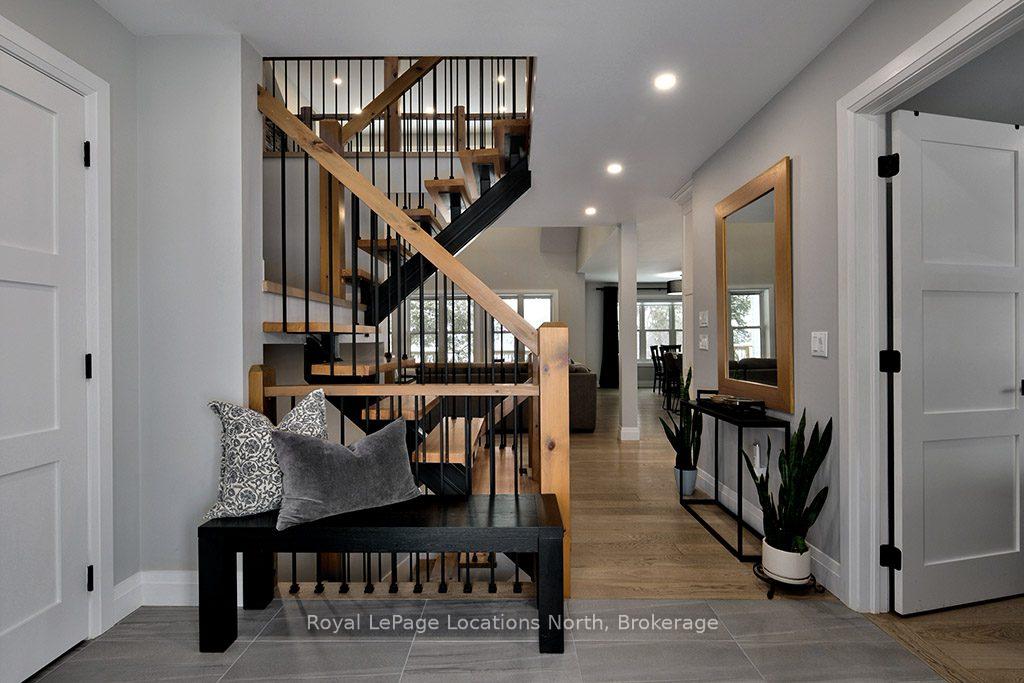
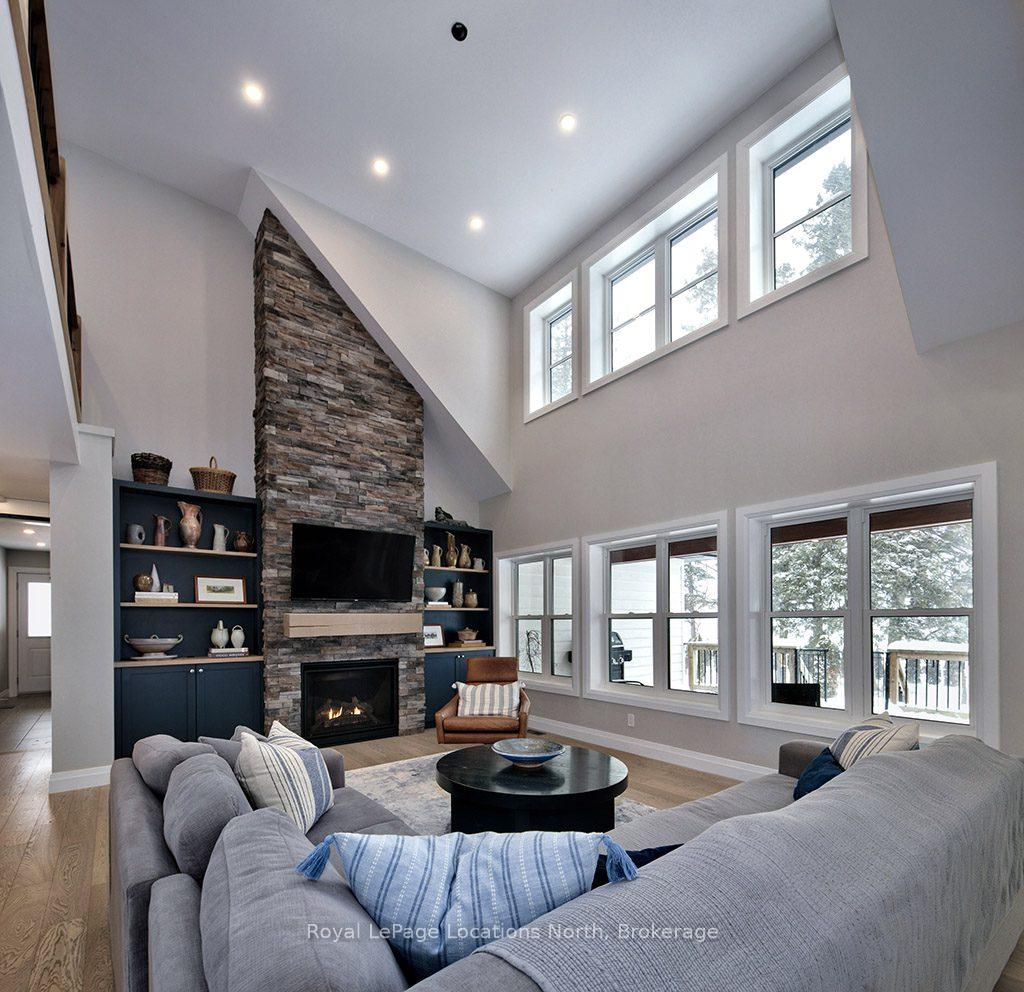
Nestled on a beautifully landscaped 1 acre lot surrounded by mature trees, this 2700sqft modern farmhouse is just a short drive to downtown Meaford, offering the perfect blend of rural tranquility and convenient access to amenities. A newly built(2022/23) 1200sqft detached shop, complete with heat and electricity, is ideal for a variety of uses and is currently set up as a ceramics workshop.Step inside and be captivated by the open-concept main floor, where vaulted ceilings and big windows flood the great room with natural light. A floor to ceiling stone-surround gas fireplace, complete with custom built-ins, serves as the centrepiece of this inviting space. The chefs kitchen features a massive island with quartz countertops and opens to a dining space with access to the back deck.The main floor primary suite is a luxurious retreat, showcasing cathedral shiplap ceilings, a walk-in closet, and a spa-like ensuite with a glass shower, soaker tub, and 2 vanities. Completing the main level are a spacious den, a mudroom/laundry area with outdoor access, a powder room and direct entry to the double garage.A striking solid wood and steel open-tread staircase leads to the second level, which offers two guest bedrooms, a full bath, and a dedicated office or reading nook. The unfinished basement, with its 8ft ceilings, provides endless potential for additional living space.Outside, the property is a true oasis. Enjoy beautifully landscaped gardens, walkways, perennial blooms, and a covered deck perfect for relaxing or entertaining.Located just 5 minutes from downtown Meaford (or an 11-minute bike ride in the summer), 15 minutes from Thornbury, and 25 minutes from the areas premier ski clubs, this home offers year-round enjoyment and convenience.Dont miss the opportunity to own this spectacular propertyschedule your private tour today!
Ask about this home
A HOMEH agent will answer your questions about this home.
Around this home
Helpful calculators
Your HOMEH agent

"I would see it this week."