

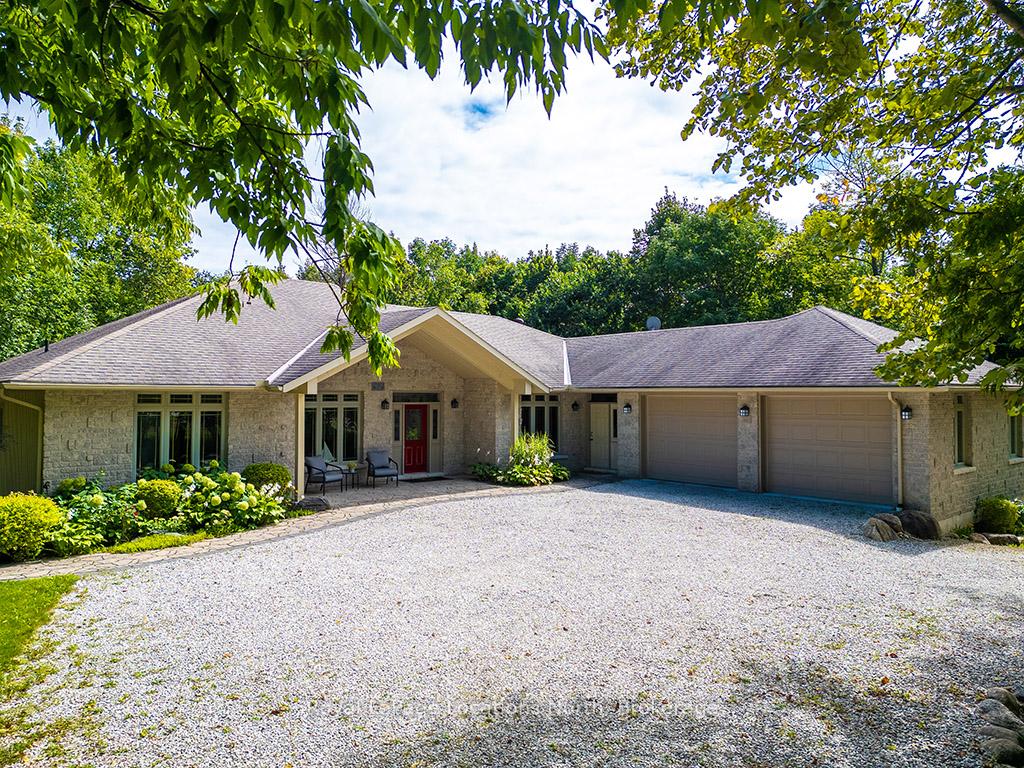
177 Harbour Beach Drive
177 Harbour Beach Drive
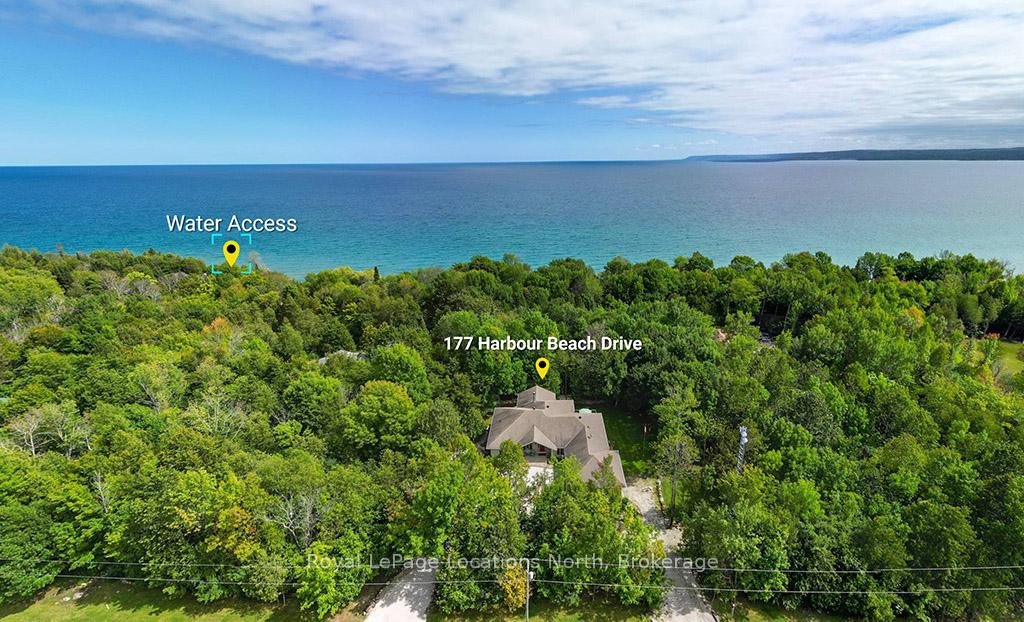
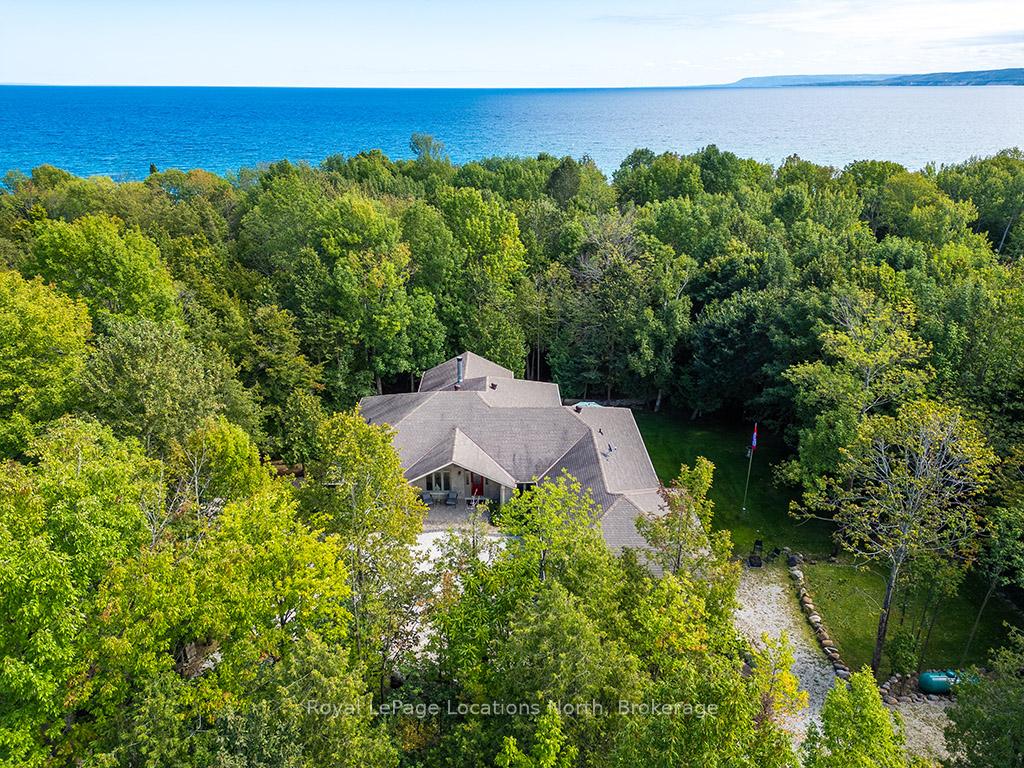
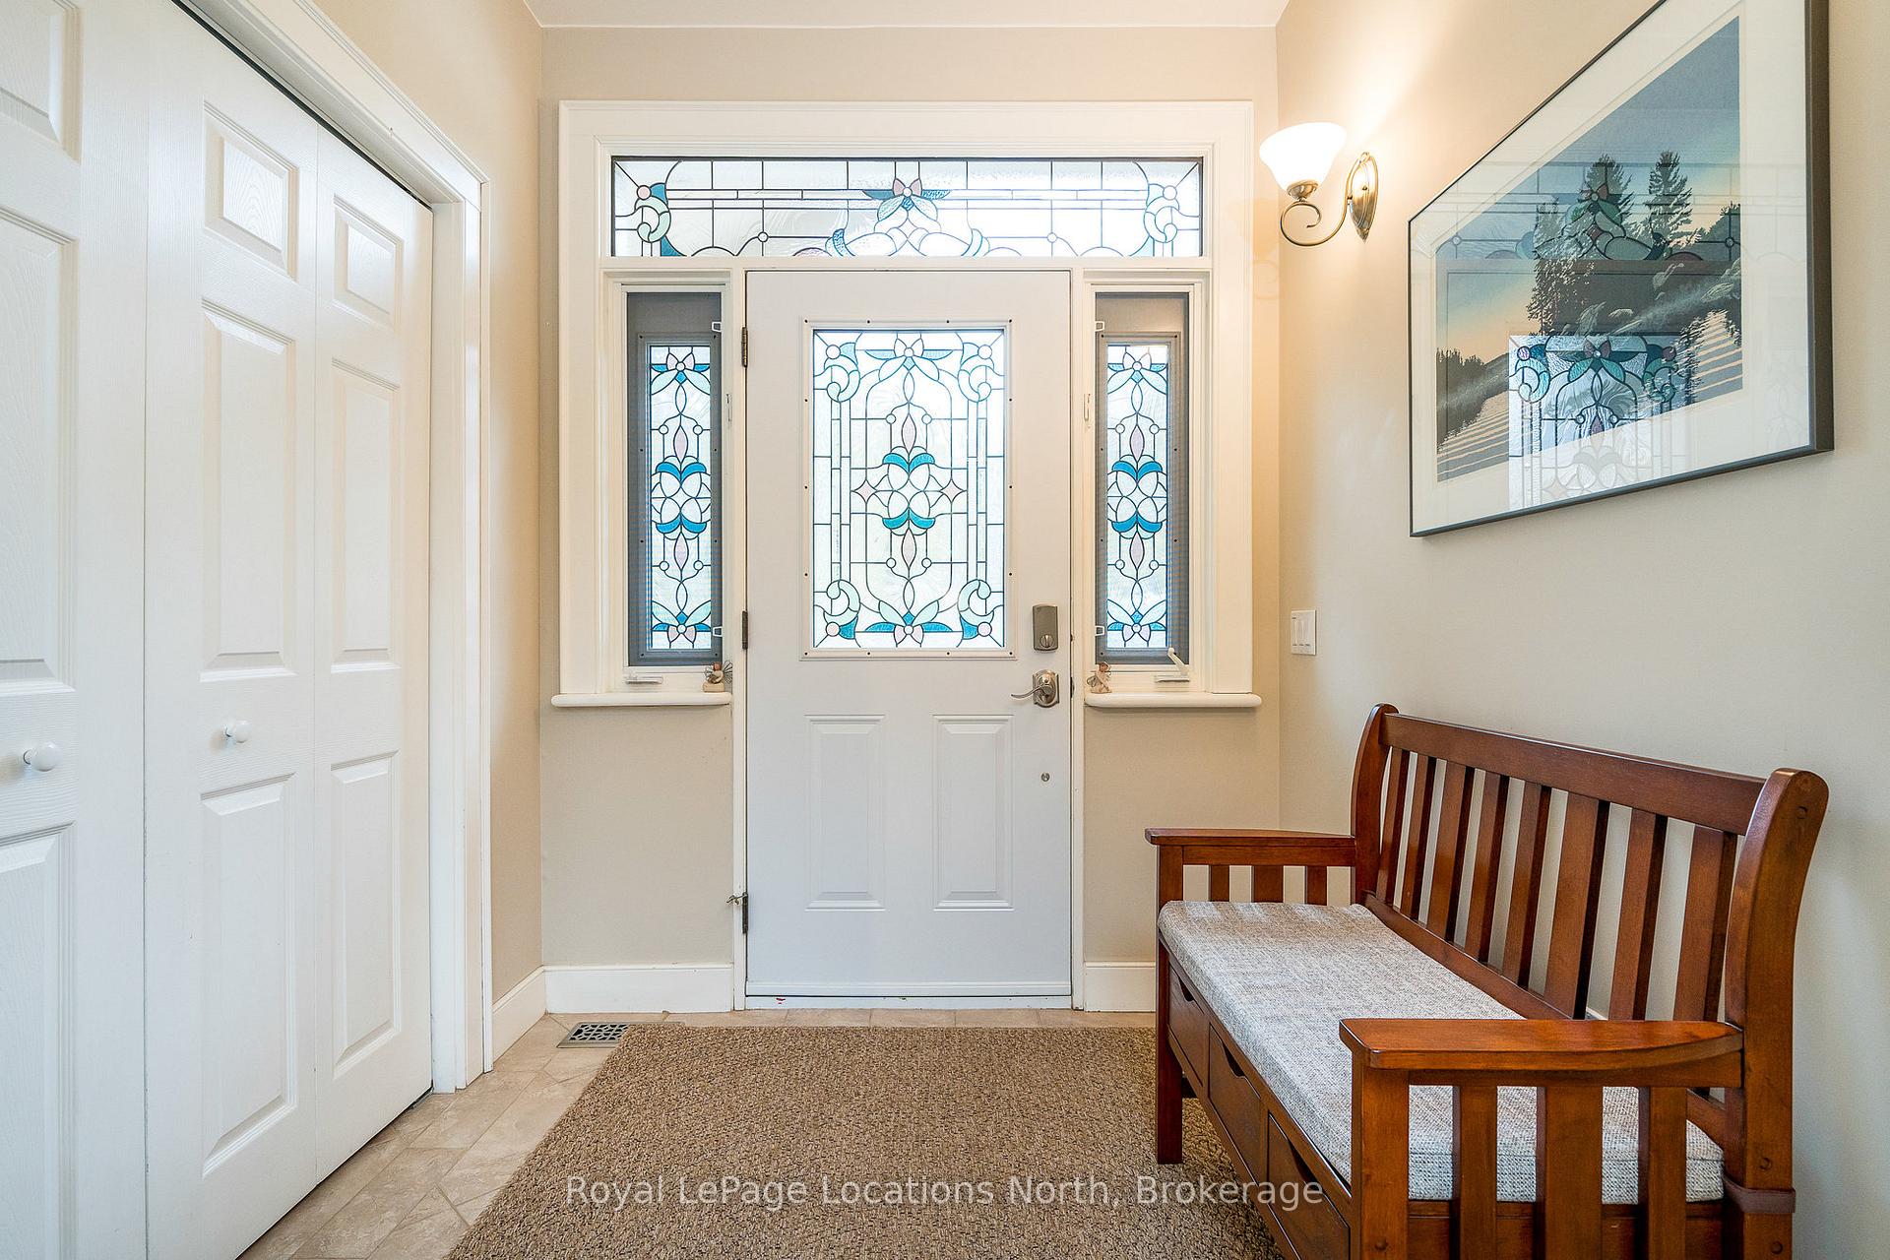
 See all 47 photos
Property history
Facts and features
- BasementWalk-out
- Age of home16–30 years
- Water, sewerSeptic
- Lot shapeIrregular
- Fireplace
- Central air
The homeDetached, Bungalow, Age 16–30 years
- Type: Detached
- Style: Bungalow
- Age: 16–30 years
- Living space: 2,500–3,000 sq ft
- Basement: Walk-out, partially finished
- View: Water, forest
- Waterfront: None
InsideFireplace Yes, living room, propane, family room, Main level, Countertop range, separate heating controls, on demand water heater, water heater owned
- Fireplace: Yes, living room, propane, family room
- Laundry: Main level
- Features: Countertop range, separate heating controls, on demand water heater, water heater owned
- Security: Carbon monoxide detectors, smoke detector
- Rooms above ground: 12
- Rooms in the basement: 7
- Bedrooms: 3 + 2 in the basement
- Bathrooms: 3
- Kitchens: 1
- Family room: Yes
Outside and lotStone, vinyl siding, Shingles, asphalt shingle, Poured concrete
- Exterior: Stone, vinyl siding
- Roof: Shingles, asphalt shingle
- Foundation: Poured concrete
- Features: Privacy, recreational area, year round living, landscaped
- Size: 282.8 × 386.85 ft
- Shape: Irregular
- Zoning: CR
Parking2 Garage, Attached, Private, circular drive, other
- Spaces: 2 Garage
- Garage: Attached
- Driveway: Private, circular drive, other
Heating, water and powerForced air, propane, Central air, Other
- Heating: Forced air, propane
- Cooling: Central air
- Water: Other
- Sewer: Septic
- Hydro: Yes
- Telephone: Yes
Costs and taxesTaxes $8,882 a year, HST included in the price, Propane tank
- Taxes, 2024: $8,882 a year
- HST: HST included in the price
- Rental items: Propane tank
Included in the saleCarbon monoxide detector, central vacuum, dishwasher, dryer, garage door opener, refrigerator, satellite dish, smoke detector, stove, washer, hot water tank owned, window coverings, Dining room light fixture
- Included: Carbon monoxide detector, central vacuum, dishwasher, dryer, garage door opener, refrigerator, satellite dish, smoke detector, stove, washer, hot water tank owned, window coverings
- Not included: Dining room light fixture
NearbyLake access, wooded/treed
- Close to: Lake access, wooded/treed
Listing detailsX12124653, Sold, May 5, 2025
- MLS® number: X12124653
- Status: Sold
- Listed on: May 5, 2025
- Days on market: 16
- Updated: May 22, 2025
- Possession: Flexible
- Occupied by: Owner
- Listing brokerage: Royal LePage Locations North
About this home
177 Harbour Beach Drive, Meaford, ON N4L 1W5
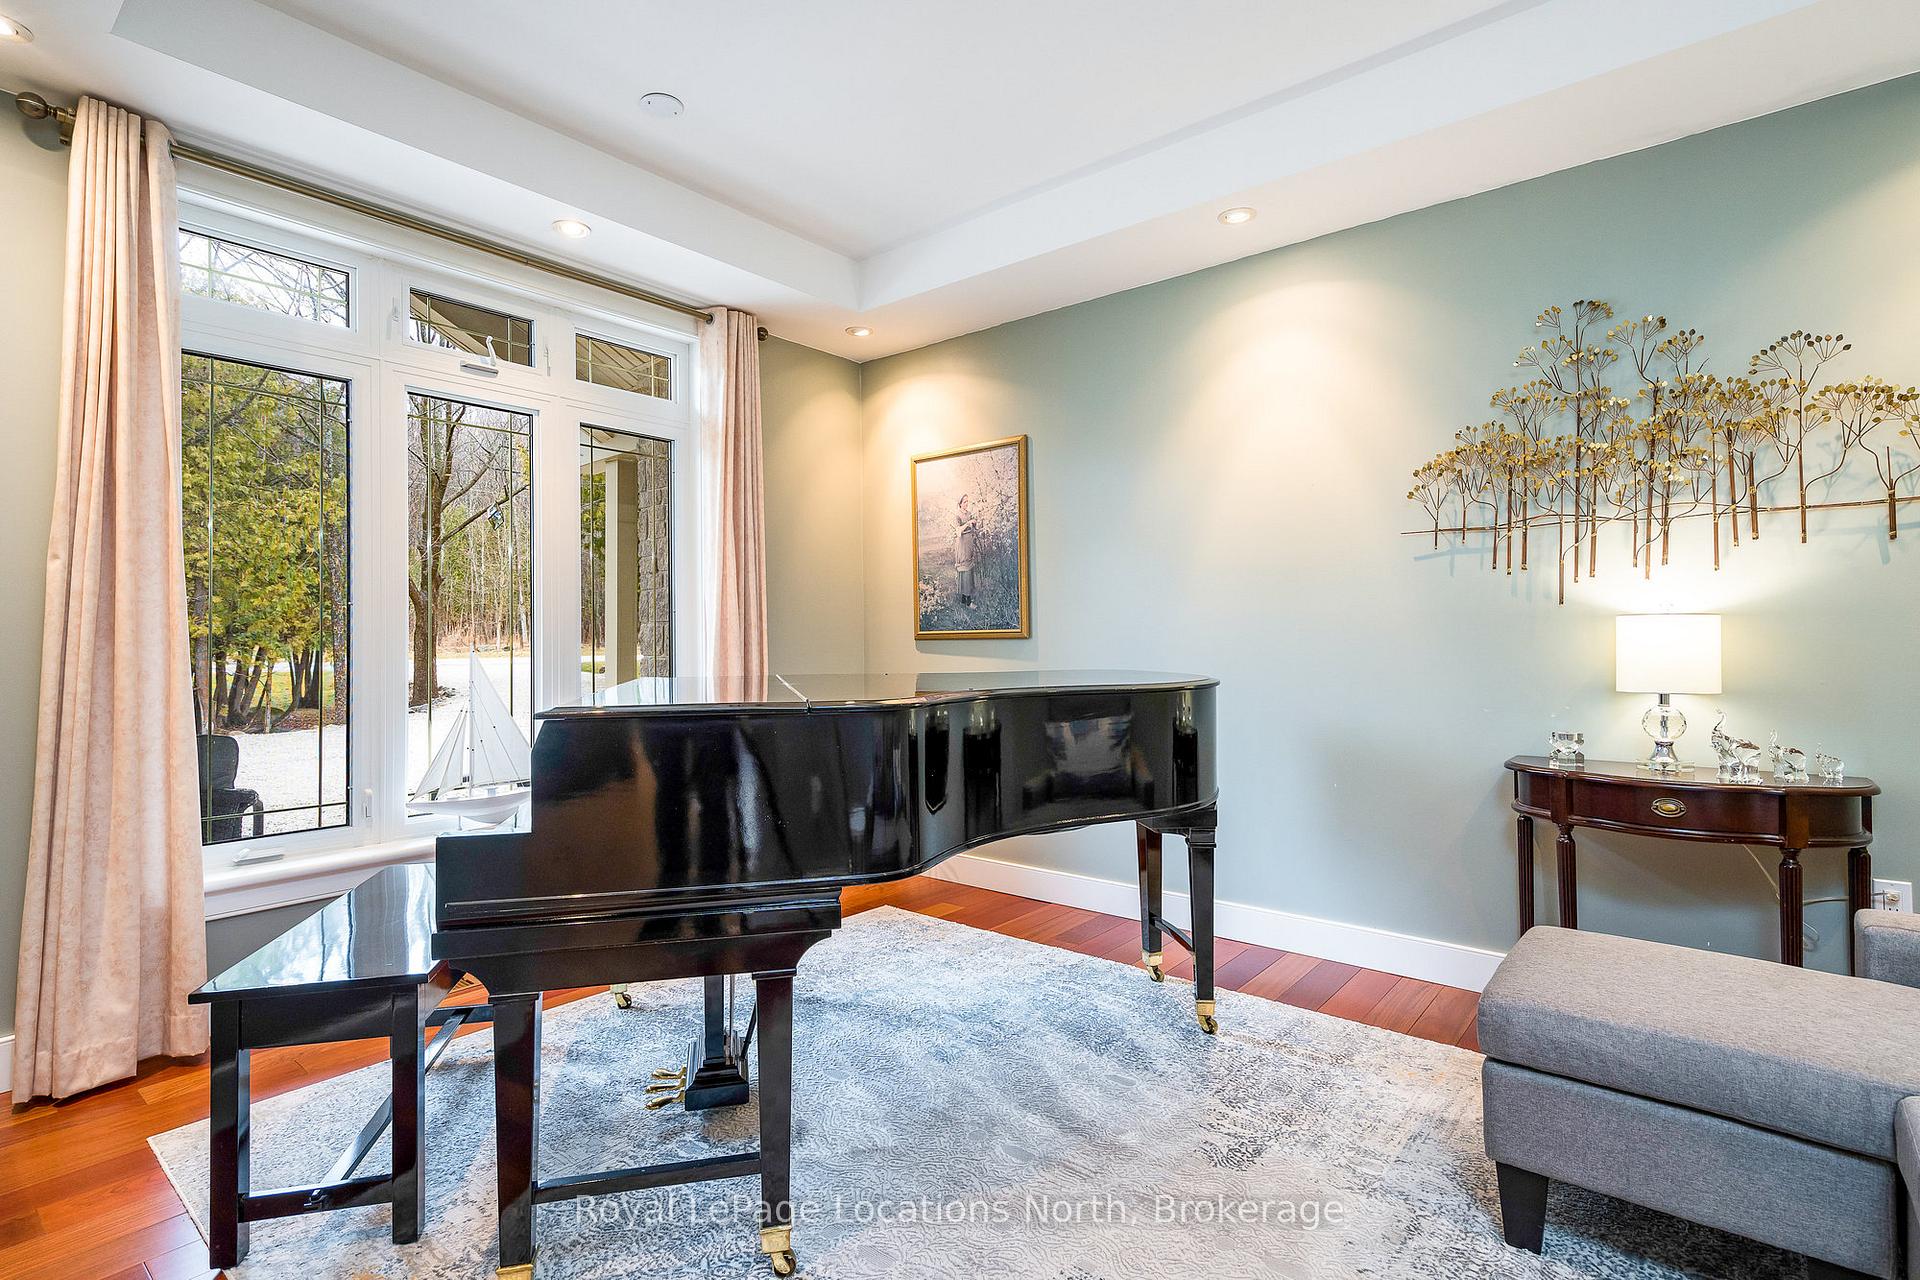
A country retreat with the privacy of a 2 acre lot nestled in the trees less than a 10 minute walk to the water and less than a 10 minute drive into town. With almost 5,000 sq/ft of meticulously crafted space, this 5 bed/4 bath home is wonderful space for entertaining family and friends. Inside, discover a home where every detail has been thoughtfully curated to create an atmosphere of sophistication and charm. The main floor with an open-concept design is highlighted by a great room with magnificent floor-to-ceiling wood-burning fireplace. Adjacent living & dining areas offer the perfect setting for hosting gatherings. The well planned kitchen is spacious and receives the morning light with forest views. The primary bedroom is complete with luxurious ensuite bath and walkout to a deck where mornings begin with the sound of songbirds. The 2 additional bedrooms on the main level offer comfort for accommodating guests. A main floor laundry adds further practicality to the home's layout. Step outside and immerse yourself in nature. The expansive deck is partially covered and overlooks the forest. The lower level can be accessed by two staircases; one located on each end of the home. The entertainment area has a gas fireplace and garden doors that open to the forest nearby, while 2 additional bedrooms offer extra accommodations. A dedicated hobby room provides a place for pursuing passions while the home office with large windows offers an inspiring backdrop for productivity. An oversized 2 car garage protects from winter weather. A lower single bay garage provides parking for lawn tractors, snowmobiles while providing a large heated workshop for projects. There is so much to offer at this extraordinary property.
Ask about this home
A HOMEH agent will answer your questions about this home.
Around this home
Helpful calculators
Your HOMEH agent

"I would see it this week."