

158159 7th Line
158159 7th Line
 See all 40 photos
Property history
Facts and features
- BasementFinished
- Age of home16–30 years
- Water, sewerSeptic
- Lot shapeIrregular
- Separate entrance
- Hardwood floors
- Fireplace
The homeDetached, 2-storey, Age 16–30 years
- Type: Detached
- Style: 2-storey
- Age: 16–30 years
- Living space: 2,000–2,500 sq ft
- Basement: Finished, separate entrance
- View: Creek/stream, trees/woods
InsideFireplace Yes, natural gas, living room, Hardwood, Heated, Concrete, Main level
- Fireplace: Yes, natural gas, living room
- Flooring: Hardwood, Heated, Concrete
- Laundry: Main level
- Features: Auto garage door remote, central vacuum, erv/hrv, primary bedroom - main floor, storage, sump pump, water heater owned, workbench
- Rooms above ground: 7
- Rooms in the basement: 5
- Bedrooms: 3
- Bathrooms: 3
- Kitchens: 1
Outside and lotBrick, vinyl siding, Asphalt shingle, metal, Poured concrete
- Exterior: Brick, vinyl siding
- Roof: Asphalt shingle, metal
- Foundation: Poured concrete
- Features: Patio
- Other structures: Workshop
- Size: 215.1 × 132.53 ft
- Shape: Irregular
Parking2 Garage, Attached, Private double
- Spaces: 2 Garage
- Garage: Attached
- Driveway: Private double
Heating, water and powerForced air, gas, Municipal water, Septic
- Heating: Forced air, gas
- Water: Municipal water
- Sewer: Septic
Costs and taxesTaxes $7,545 a year, HST included in the price, Rental items None
- Taxes, 2024: $7,545 a year
- HST: HST included in the price
- Rental items: None
Included in the saleAll "as is"-fridge-stove-micro-dw-washer-dryer-chest freezer-gas f/p-elf, window covers-ceil fan-b/i speakers-gdo/rem-hwt-furnace-boiler-sump pump-cvac & att-septic-hrv-radiant heat floors-gas heaters, b/i shelves- workshop cameras, Not included None
- Included: All "as is"-fridge-stove-micro-dw-washer-dryer-chest freezer-gas f/p-elf, window covers-ceil fan-b/i speakers-gdo/rem-hwt-furnace-boiler-sump pump-cvac & att-septic-hrv-radiant heat floors-gas heaters, b/i shelves- workshop cameras
- Not included: None
NearbyBeach, hospital, lake/pond, marina, park, skiing
- Close to: Beach, hospital, lake/pond, marina, park, skiing
Listing detailsX9251673, Sold, Aug 13, 2024
- MLS® number: X9251673
- Status: Sold
- Listed on: Aug 13, 2024
- Days on market: 99
- Updated: Nov 20, 2024
- Possession: To Be Arranged
- Occupied by: Vacant
- Listing brokerage: RE/MAX HALLMARK YORK GROUP REALTY LTD.
About this home
158159 7th Line, Meaford, ON N4L 1W5
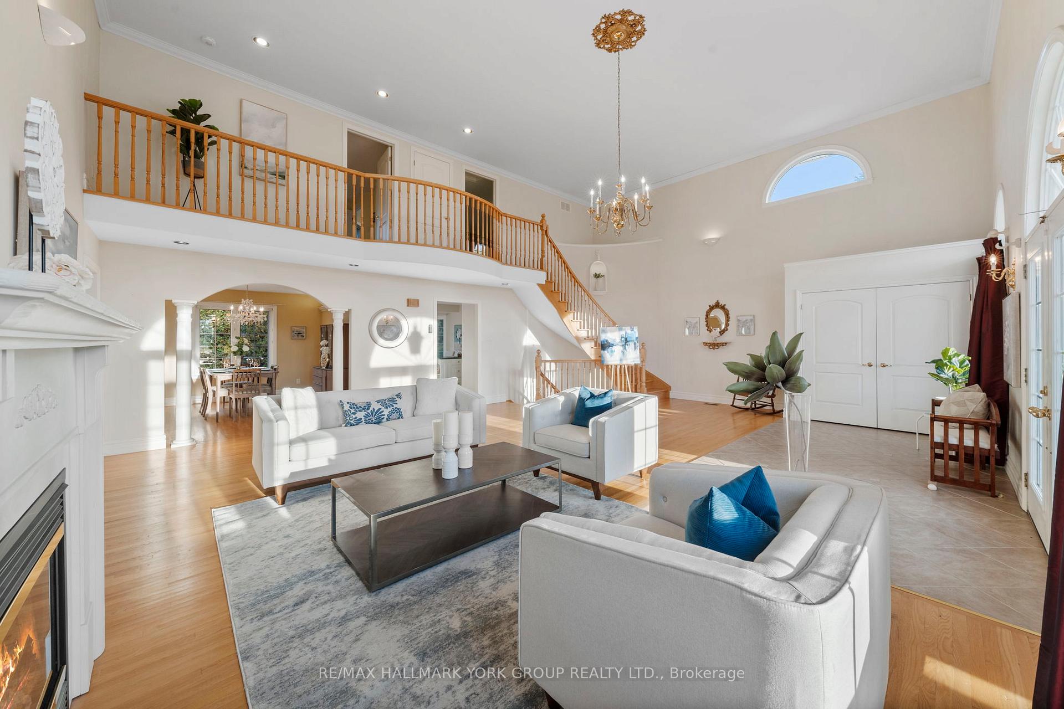
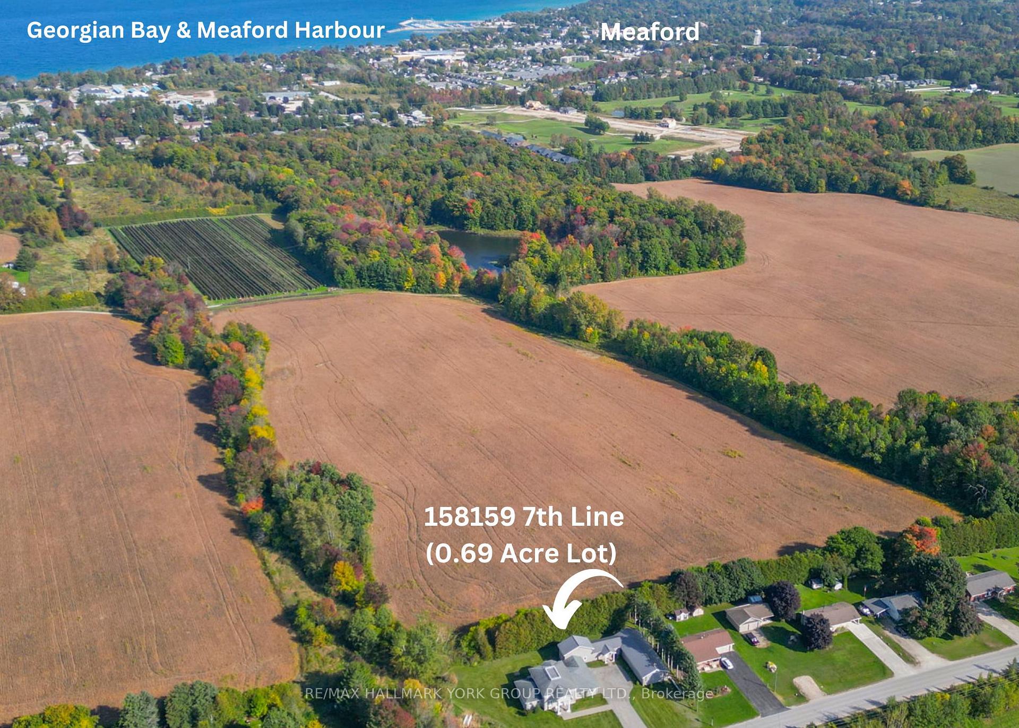
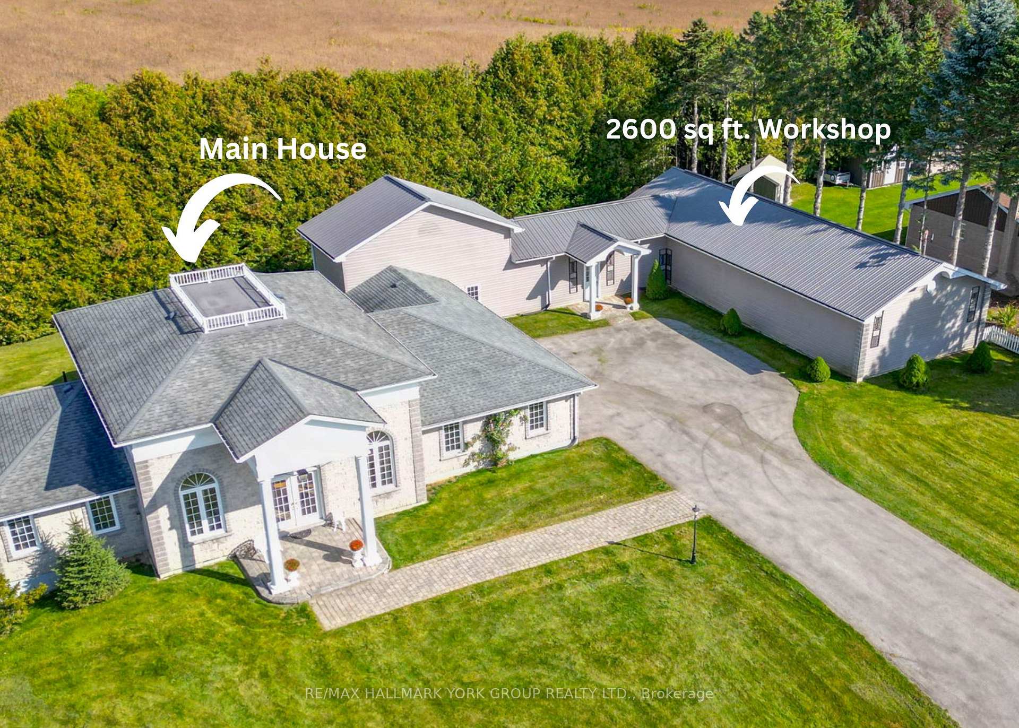
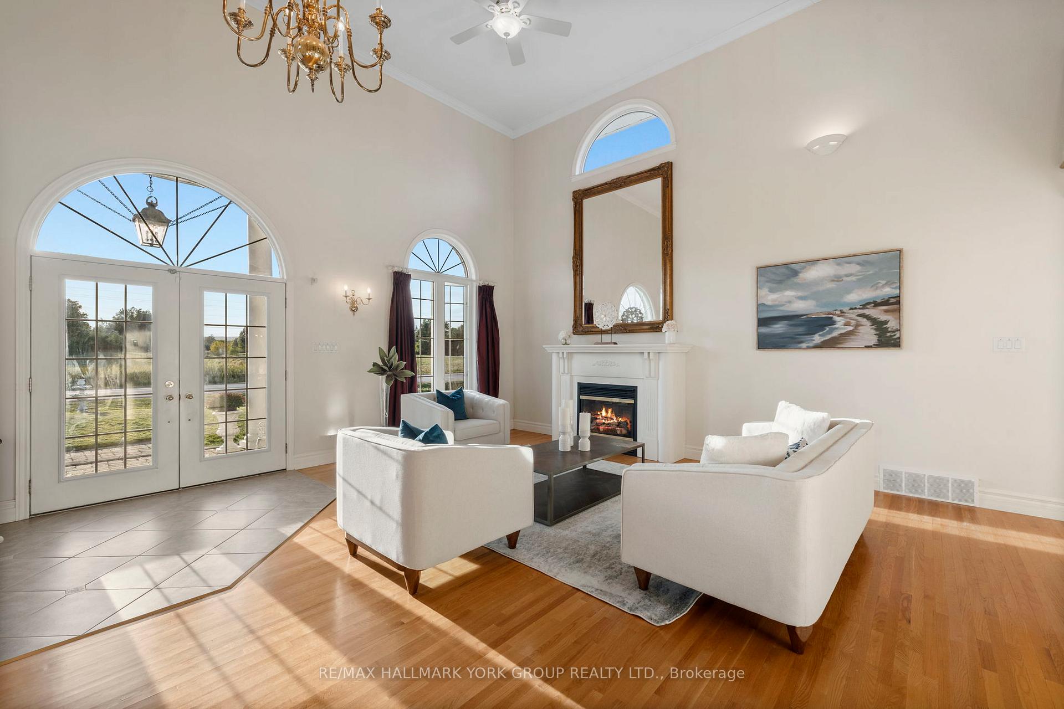
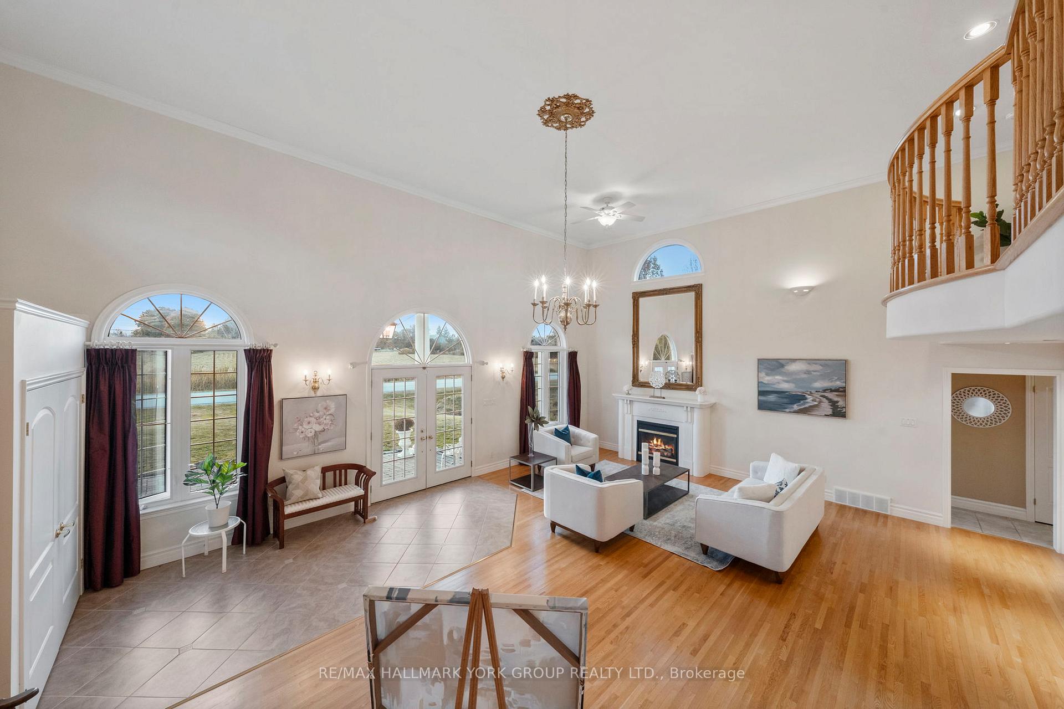
Welcome to your new home in the picturesque town of Meaford, just moments from the stunning shores of Georgian Bay. This serene two-storey residence beautifully blends peaceful living with the opportunity for an active lifestyle. The home features three spacious bedrooms & three bathrooms, including a primary suite conveniently located on the main floor for easy access and privacy. Its open-concept design integrates the great room, dining area, and kitchen, creating an ideal space for relaxation and entertaining. The grand entrance, with its soaring ceilings, makes a striking first impression, while a gas fireplace, hardwood flooring and heated floors in the tiled areas add both comfort and elegance. The spacious kitchen features a centre island and a large pantry. For added convenience, there is a main floor laundry. The finished basement offers versatility with heated floors and a walk-up to the garage, which includes a separate entrance. A notable highlight is the sizable workshop area, complete with a separate entrance, multiple workbenches, gas heaters, fans, ample storage, and high ceilings offering the convenience of having both your home and workspace in one place. The property benefits from municipal water, enhancing convenience and reliability. Enjoy the tranquility of your surroundings while being close to many amenities including a hospital, beach, marina, shopping and skiing opportunities. This home provides the perfect balance of serenity and accessibility, allowing you to fully embrace all that Meaford has to offer.
Ask about this home
A HOMEH agent will answer your questions about this home.
Around this home
Helpful calculators
Your HOMEH agent

"I would see it this week."