

163 Foster Street
163 Foster Street
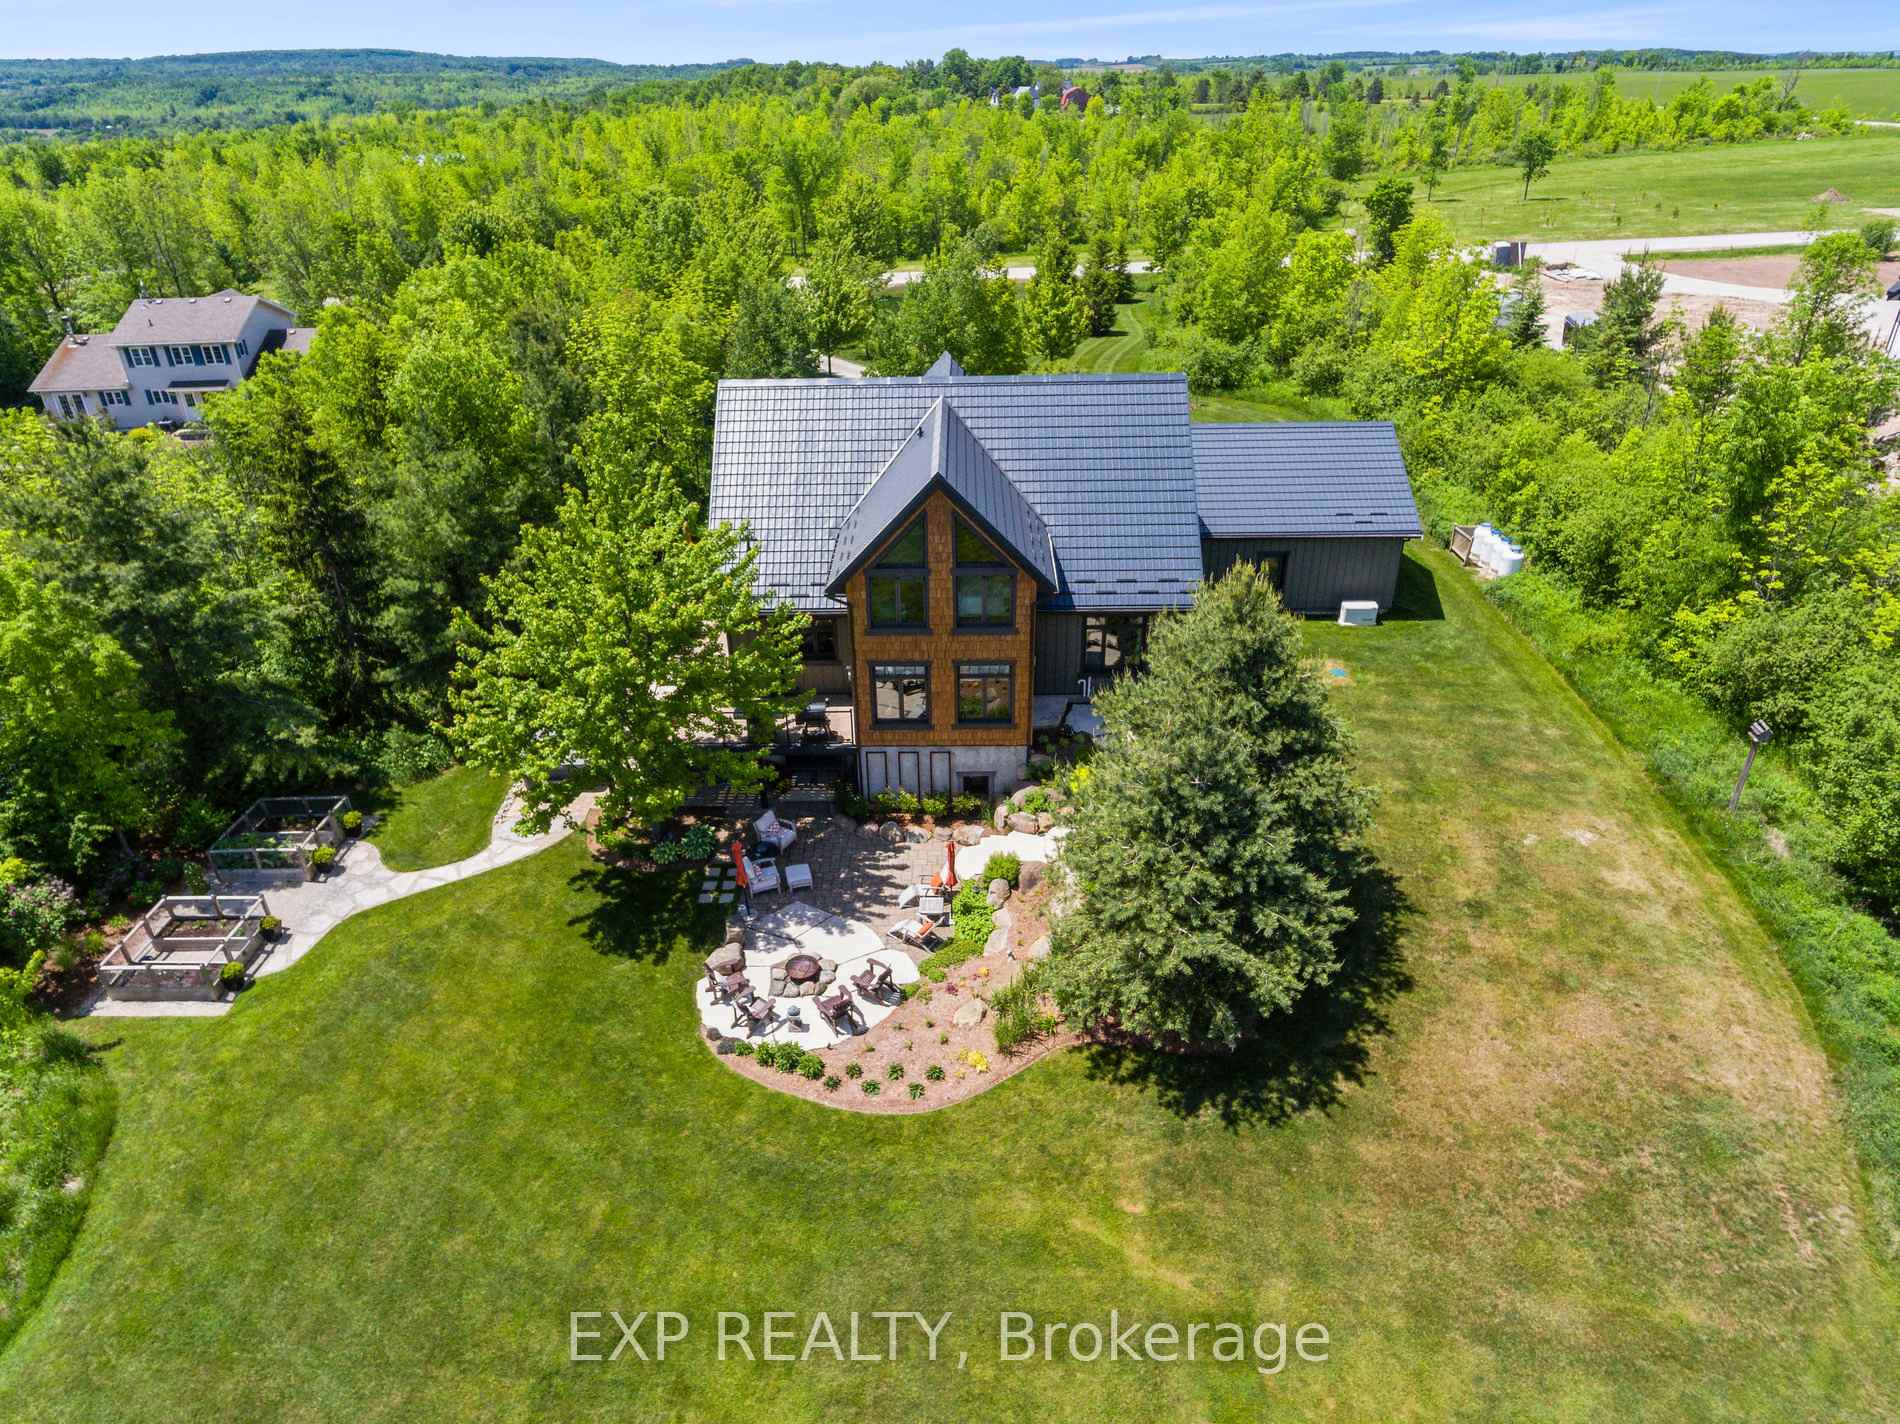 See all 40 photos
Property history
Facts and features
- BasementWalk-out
- Age of home16–30 years
- Water, sewerWell, septic
- HeatingForced air
- Separate entrance
- Fireplace
- Central air
The homeDetached, 2-storey, Age 16–30 years
- Type: Detached
- Style: 2-storey
- Age: 16–30 years
- Living space: 2,500–3,000 sq ft
- Basement: Finished with walk-out, separate entrance
InsideFireplace Yes, Heated, Main level
- Fireplace: Yes
- Flooring: Heated
- Laundry: Main level
- Features: Central vacuum, generator - full, on demand water heater, propane tank, water heater owned, water purifier, water softener
- Rooms above ground: 11
- Bedrooms: 3 + 1 in the basement
- Bathrooms: 4
- Kitchens: 1
- Family room: Yes
Outside and lotShingle , board & batten, Metal, Insulated concrete form
- Exterior: Shingle , board & batten
- Roof: Metal
- Foundation: Insulated concrete form
- Size: 164.05 × 721.79 ft
Parking2 Garage, Detached, Private
- Spaces: 2 Garage
- Garage: Detached
- Driveway: Private
Heating, water and powerForced air, propane, Central air, Well
- Heating: Forced air, propane
- Cooling: Central air
- Water: Well
- Sewer: Septic
- Natural gas: No
- Hydro: Yes
- Cable: No
- Telephone: Yes
Costs and taxesTaxes $9,924 a year, HST included in the price, Rental items None
- Taxes, 2023: $9,924 a year
- HST: HST included in the price
- Rental items: None
Included in the saleGaggeneau wine fridge, fridge & freezer, jennair elec. induction stove, bosch d/w, dacor microwave, electrolux stackable washer/dryer, owned on-demand water heater, hot tub, window coverings, light fixtures, garage door opener, Not included None
- Included: Gaggeneau wine fridge, fridge & freezer, jennair elec. induction stove, bosch d/w, dacor microwave, electrolux stackable washer/dryer, owned on-demand water heater, hot tub, window coverings, light fixtures, garage door opener
- Not included: None
NearbyGolf, hospital, lake/pond, skiing, wooded/treed
- Close to: Golf, hospital, lake/pond, skiing, wooded/treed
Listing detailsX9264121, Sold, Aug 21, 2024
- MLS® number: X9264121
- Status: Sold
- Listed on: Aug 21, 2024
- Days on market: 101
- Updated: Nov 30, 2024
- Possession: Flexible close
- Occupied by: Owner
- Listing brokerage: eXp Realty
About this home
163 Foster Street, Meaford, ON N0H 2P0
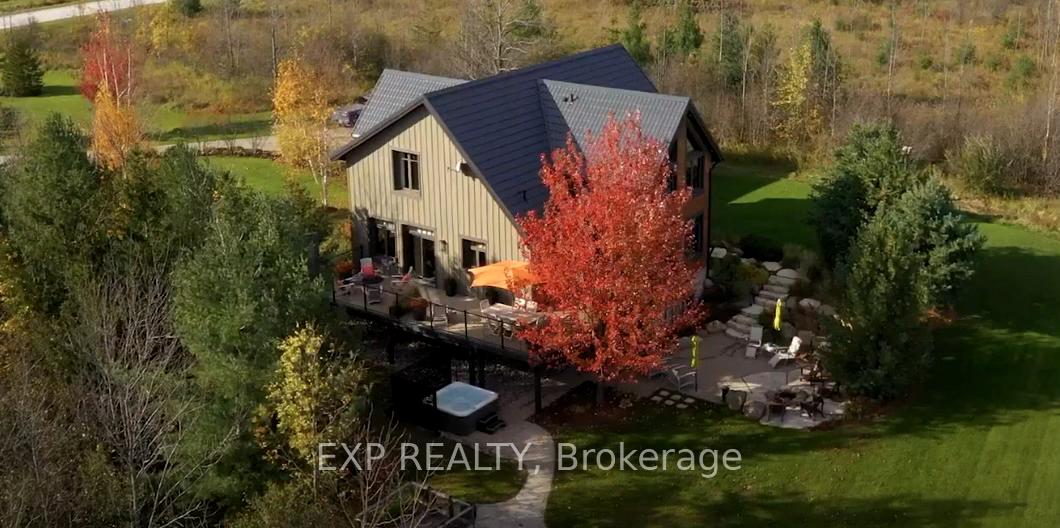
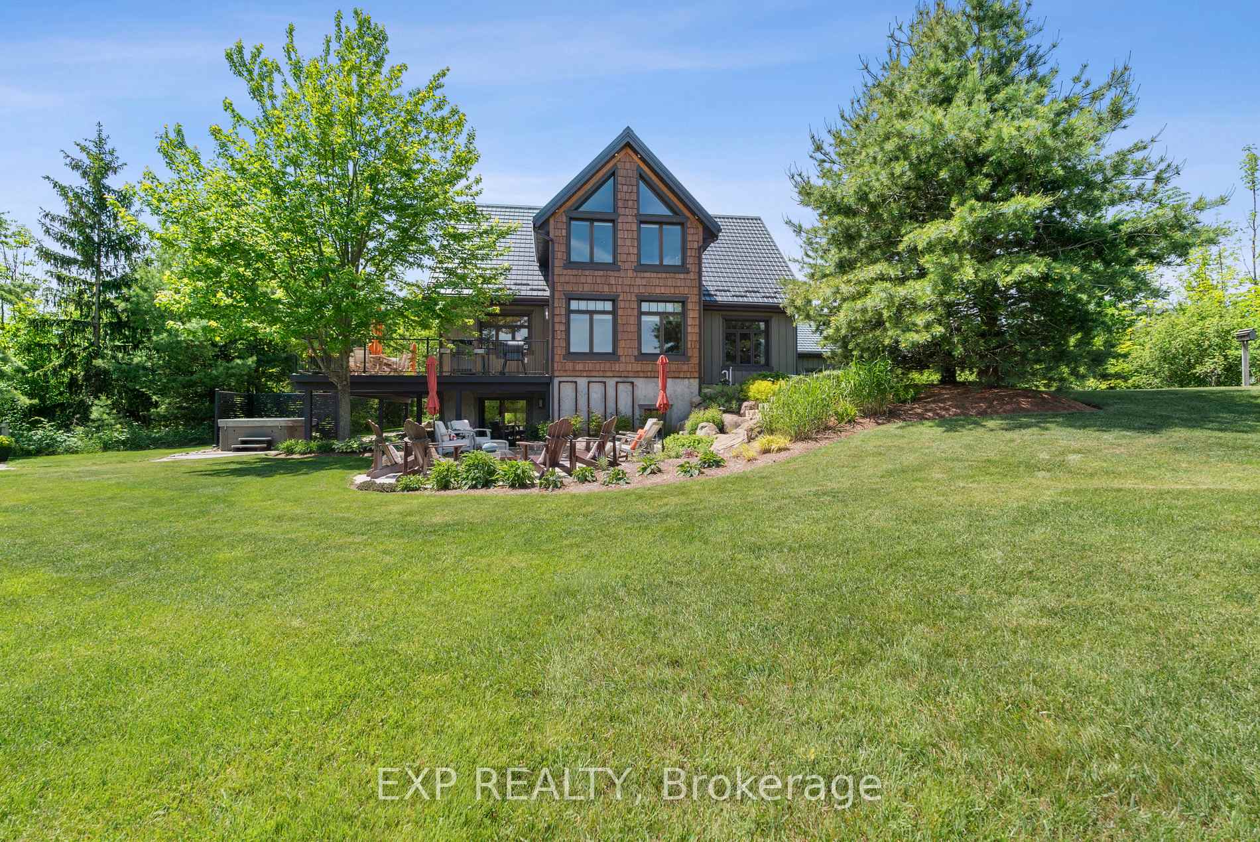
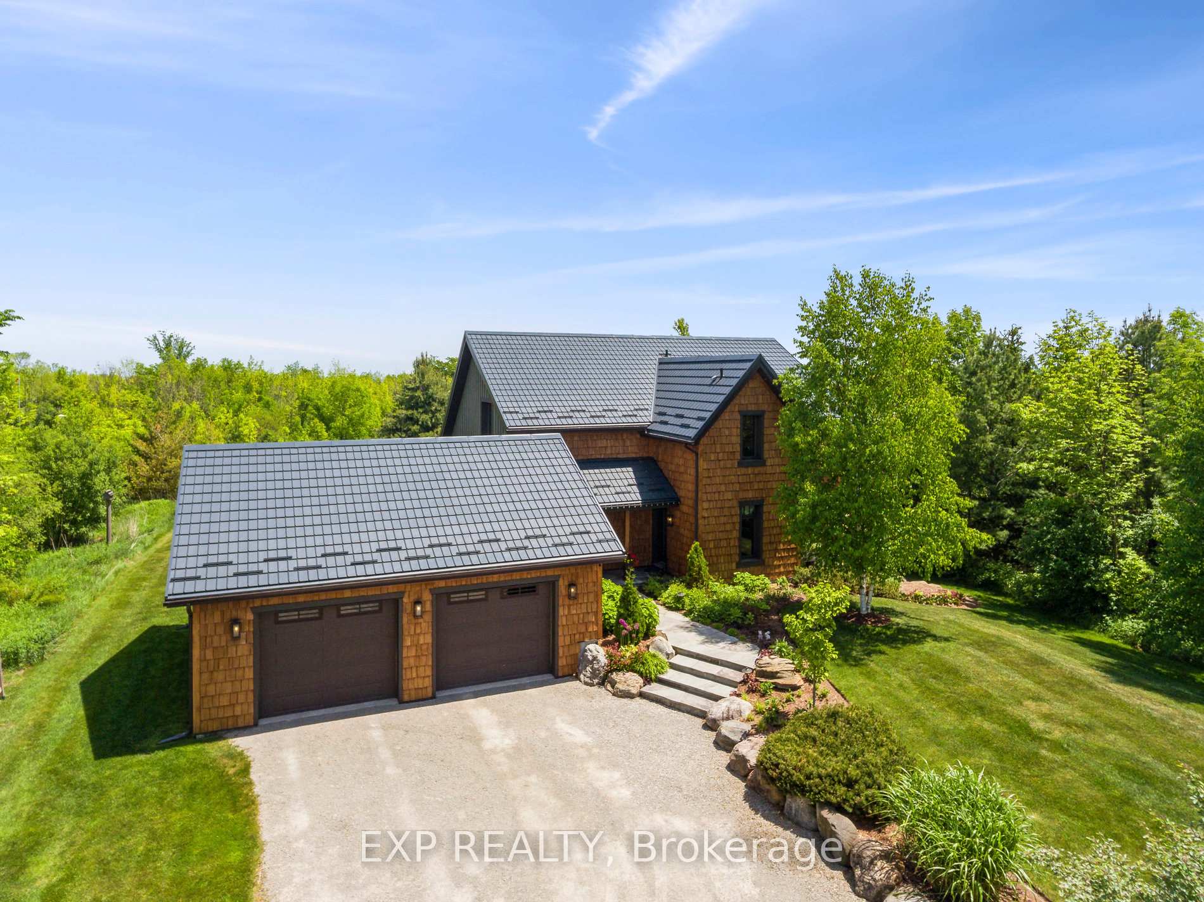
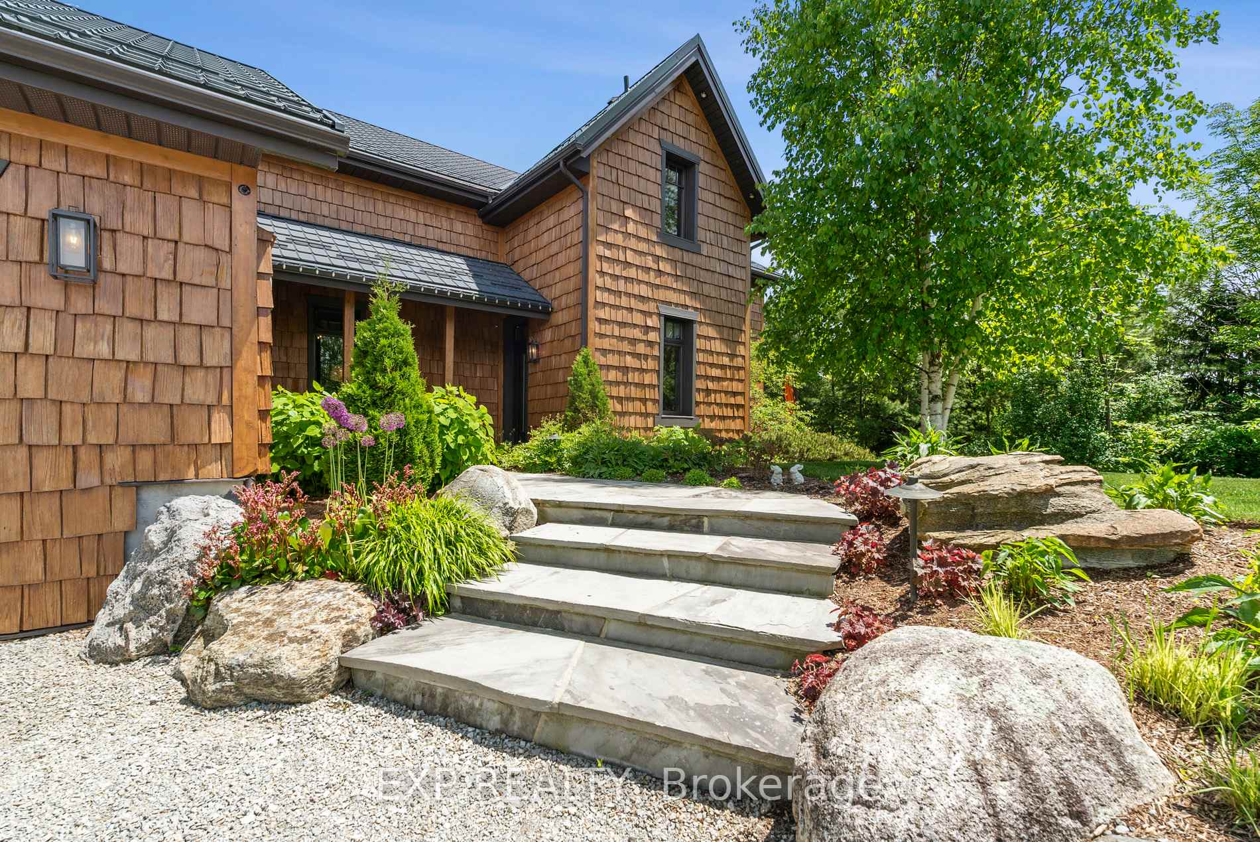
Welcome to 163 Foster Street!! Your new dream home awaits you!!! Enjoy your luxurious, full-time country home or weekend ski chalet while relaxing in the serenity of the peaceful country. This self-contained 2.7 acre oasis is minutes to Thornbury, skiing, golfing and biking trails. Craftmanship shines through in this custom-built, 2 story ICF Builder's home w/ steel roof. This country retreat flows seamlessly with w/ rich, hardwood floors throughout. It boasts 4 large bedrms, 4 baths, an open-concept main floor w/ a stunning floor to ceiling stone fireplace. The exquisite kitchen, overlooking the over-sized wrap around steel composite deck, has granite counters, high-end appliances, slate floors and LED lighting. Downstairs, discover a sprawling family room w/ fireplace, ideal for entertaining, a spacious guest bedroom, a 4 pce bath w/ heated floors, and convenient walk-out to the stunning patio, hot tub and serene backyard. Don't miss out on this glorious abode!!
Ask about this home
A HOMEH agent will answer your questions about this home.
Around this home
Helpful calculators
Your HOMEH agent

"I would see it this week."