

200 Lakeshore Road
200 Lakeshore Road
 See all 38 photos
Property history
- $5,900,000TerminatedList: 2025-09-30|End: 2026-02-09|132 daysX12433731
Facts and features
- BasementWalk-out
- Age of homeNew
- Water, sewerSeptic
- Lot shapeIrregular
- Fireplace
- Central air
- Waterfront
- Inground pool
The homeDetached, 3-storey, New
- Type: Detached
- Style: 3-storey
- Age: New
- Living space: 5,000+ sq ft
- Basement: Walk-out, walk-up
- View: Bay, beach, pool, water
- Waterfront: Direct
InsideFireplace Yes, natural gas, wood, Upper level, Air exchanger, auto garage door remote, bar fridge, central vacuum, in-law capability, steam room, ventilation system, sauna
- Fireplace: Yes, natural gas, wood
- Laundry: Upper level
- Features: Air exchanger, auto garage door remote, bar fridge, central vacuum, in-law capability, steam room, ventilation system, sauna
- Rooms above ground: 24
- Bedrooms: 6
- Bathrooms: 5
- Kitchens: 1
- Family room: Yes
Outside and lotWood, Metal, Concrete
- Exterior: Wood
- Roof: Metal
- Foundation: Concrete
- Pool: Inground
- Features: Awnings, controlled entry, deck, hot tub, landscaped, patio, paved yard
- Other structures: Additional garage(s), garden shed, greenhouse, out buildings, sauna
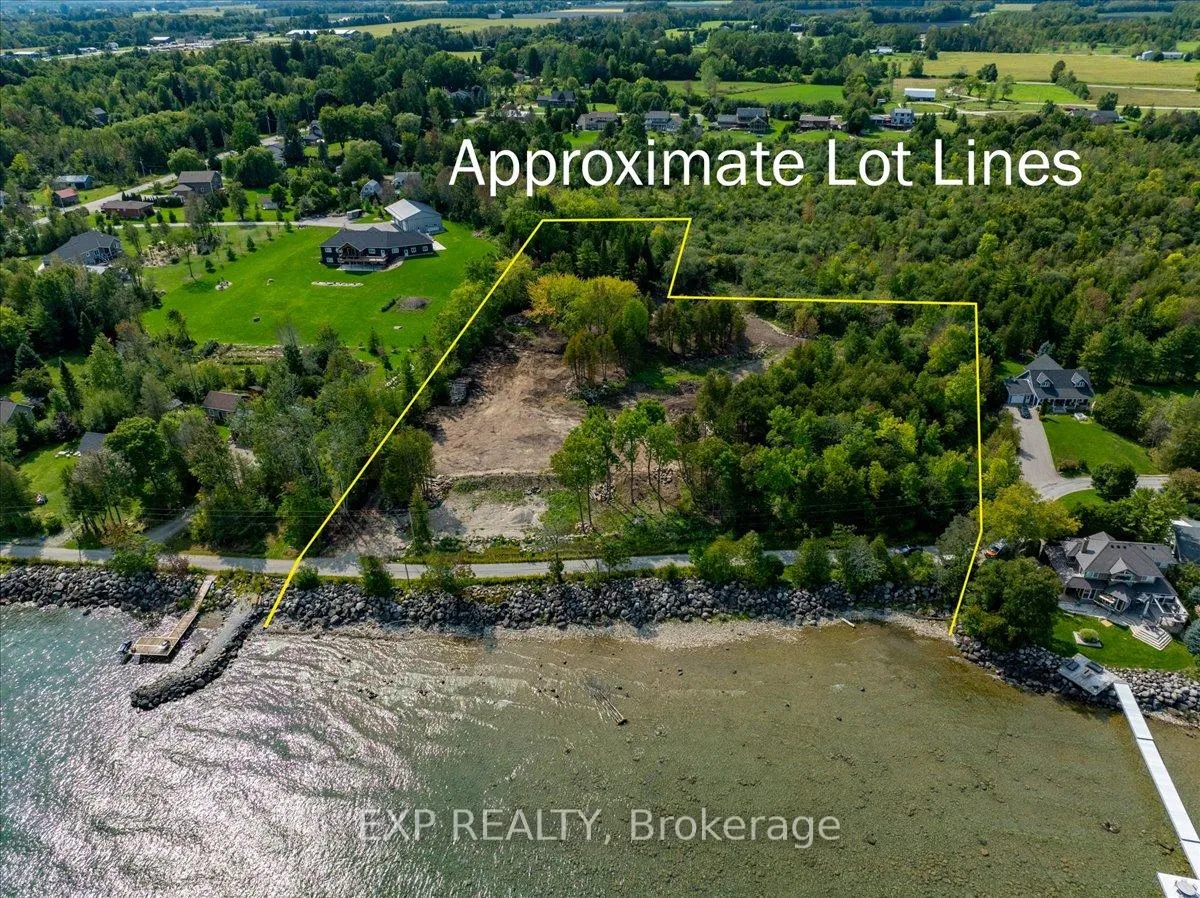
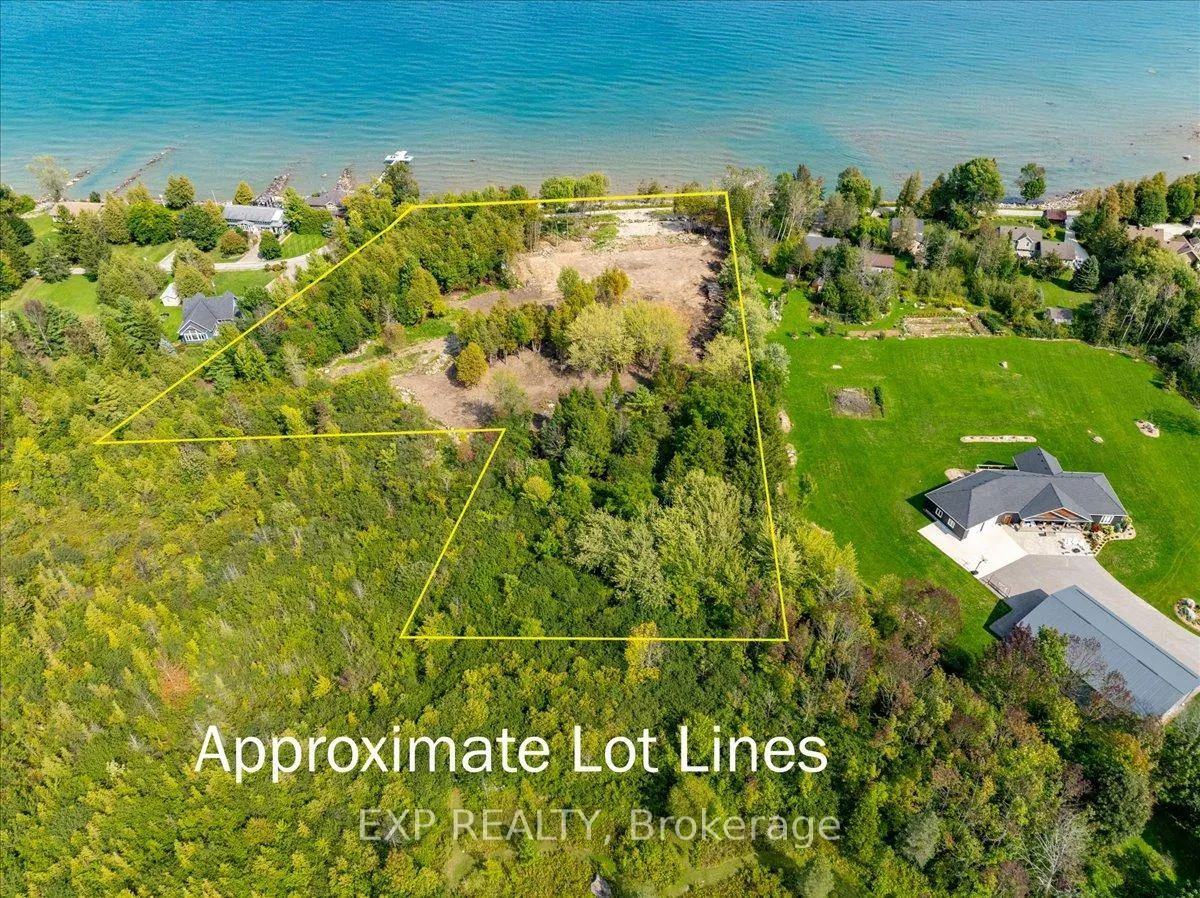
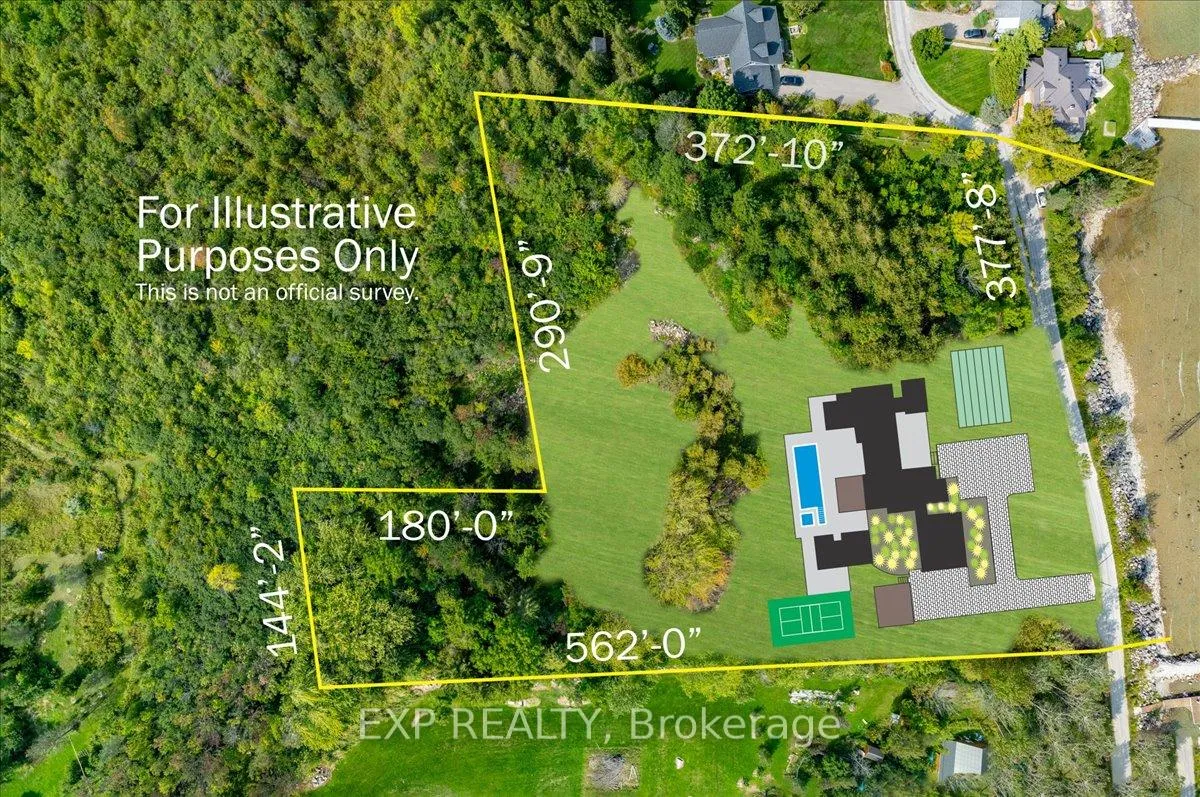
- Size: 435 × 561 ft
- Shape: Irregular
- Zoning: Vac Res, D, H
Parking6 Garage, Detached, Private triple
- Spaces: 6 Garage
- Garage: Detached
- Driveway: Private triple
Heating, water and powerForced air, gas, Central air, Municipal water
- Heating: Forced air, gas
- Cooling: Central air
- Water: Municipal water
- Sewer: Septic
Costs and taxesTaxes $6,900 a year, Plus HST, Hwt
- Taxes, 2025: $6,900 a year
- HST: Plus HST
- Rental items: Hwt
- Under contract: Hot water heater
Included in the saleEverything attached, Staging and presentation items
- Included: Everything attached
- Not included: Staging and presentation items
NearbyArts centre, beach, golf, hospital, marina, skiing
- Close to: Arts centre, beach, golf, hospital, marina, skiing
Listing detailsX12433731, Terminated, Sep 30, 2025
- MLS® number: X12433731
- Status: Terminated
- Listed on: Sep 30, 2025
- Days on market: 132
- Updated: Feb 9, 2026
- Possession: 2026-12-11 / 90+ days
- Occupied by: Owner
- Listing brokerage: eXp Realty
About this home
200 Lakeshore Road, Meaford, ON N4L 0A7
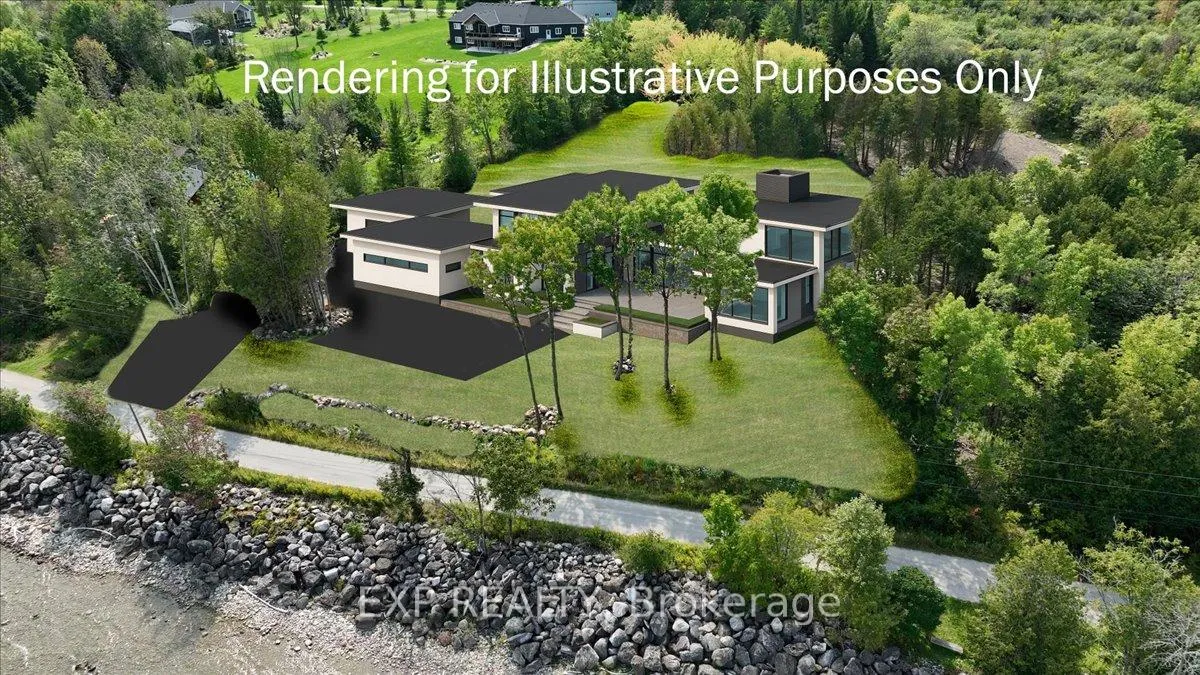
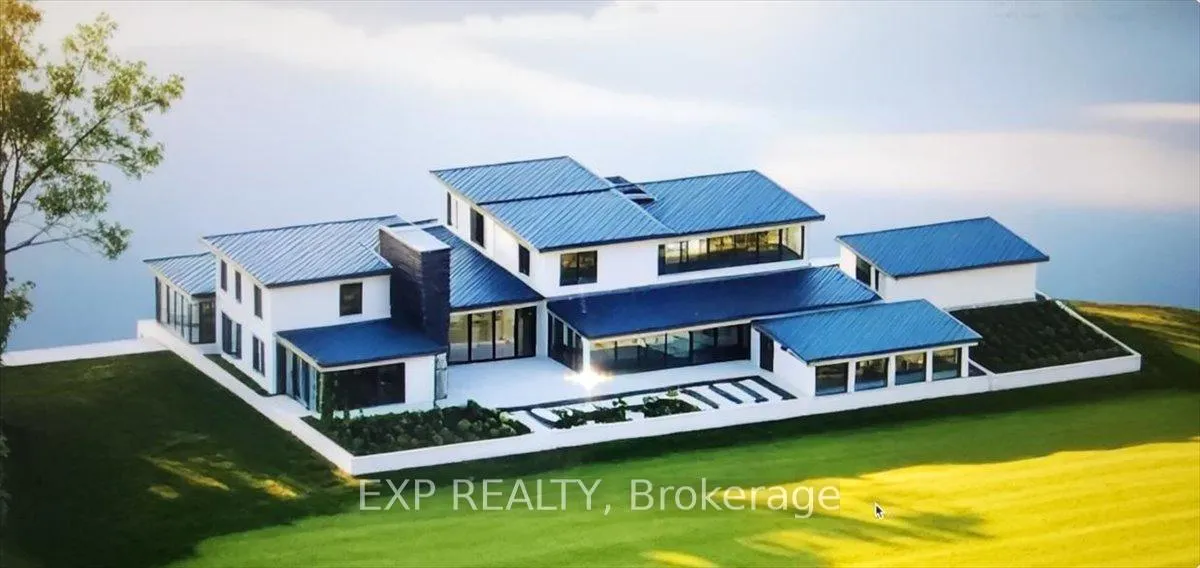
TO BE BUILT- Discover The Pinnacle Of Refined Living With This Legacy Home, An Extraordinary Residence Nestled On 4.3 Meticulously Landscaped Acres Along The Stunning Shores Of Georgian Bay. This Estate Will Offer A Seamless Blend Of Architectural Sophistication, Expansive Modern Amenities, And Natural Beauty, Delivering An Unparalleled Lifestyle For Discerning Homeowners. Step Into A World Of Comfort And Elegance In The Spacious Main House, Offering Nearly 10,000 Square Feet Of Living Space (Not Including The Remarkable 4,600 Sq. Ft. Basement). The Inviting Front Entry Leads You To Interiors Designed For The Ultimate In Convenience And Luxury. The Master Suite Boasts A Personal Ensuite, A Generous Walk-In Closet, And Retreat-Worthy Privacy. A Separate Guest Quarter, Also With A Private Ensuite, Ensures That Visitors Enjoy Five-Star Treatment. Two Additional Large Bedrooms Offer Flexibility For Family Or Guests, While The Huge Great Room Forms The Heart Of The Home, Showcasing A Stunning Feature Fireplace And Soaring Ceilings Open To Above. The Adjoining Kitchen And Dining Area Flow Seamlessly Into The Great Room, Ideal For Lively Gatherings Or Intimate Family Dinners. Culinary Enthusiasts Will Appreciate The Large Main Kitchen, The Dedicated Butler Kitchen, And The Large Main Floor Laundry - Each Space Planned With Care For Everyday Efficiency. Entertain Effortlessly In The Billiard And Entertainment Room Or Ascend The Separate Staircase To A Breathtaking Studio Loft, Open To The Great Room Below. Another Set Of Stairs Leads To Two Upper Bedrooms And A Secondary Master Suite, All Connected By A Vast Common Area And A Convenient Helper Kitchen For Late-Night Snacks Or Morning Coffees. The Studio Loft And Upper Common Area Open Via Expansive Lift And Slide Glass Doors Onto A Rooftop Organic Garden Sun Deck - Your Private Haven For Sunbathing, Gardening, Or Sunset Cocktails. A 4,600 Sq. Ft. Basement With Soaring 12-Foot Ceilings.
Ask about this home
A HOMEH agent will answer your questions about this home.
Around this home
Daily convenience, out of 100, from the distances below
Helpful calculators
Your HOMEH agent

"I would see it this week."