

359801 Bayshore Road
359801 Bayshore Road
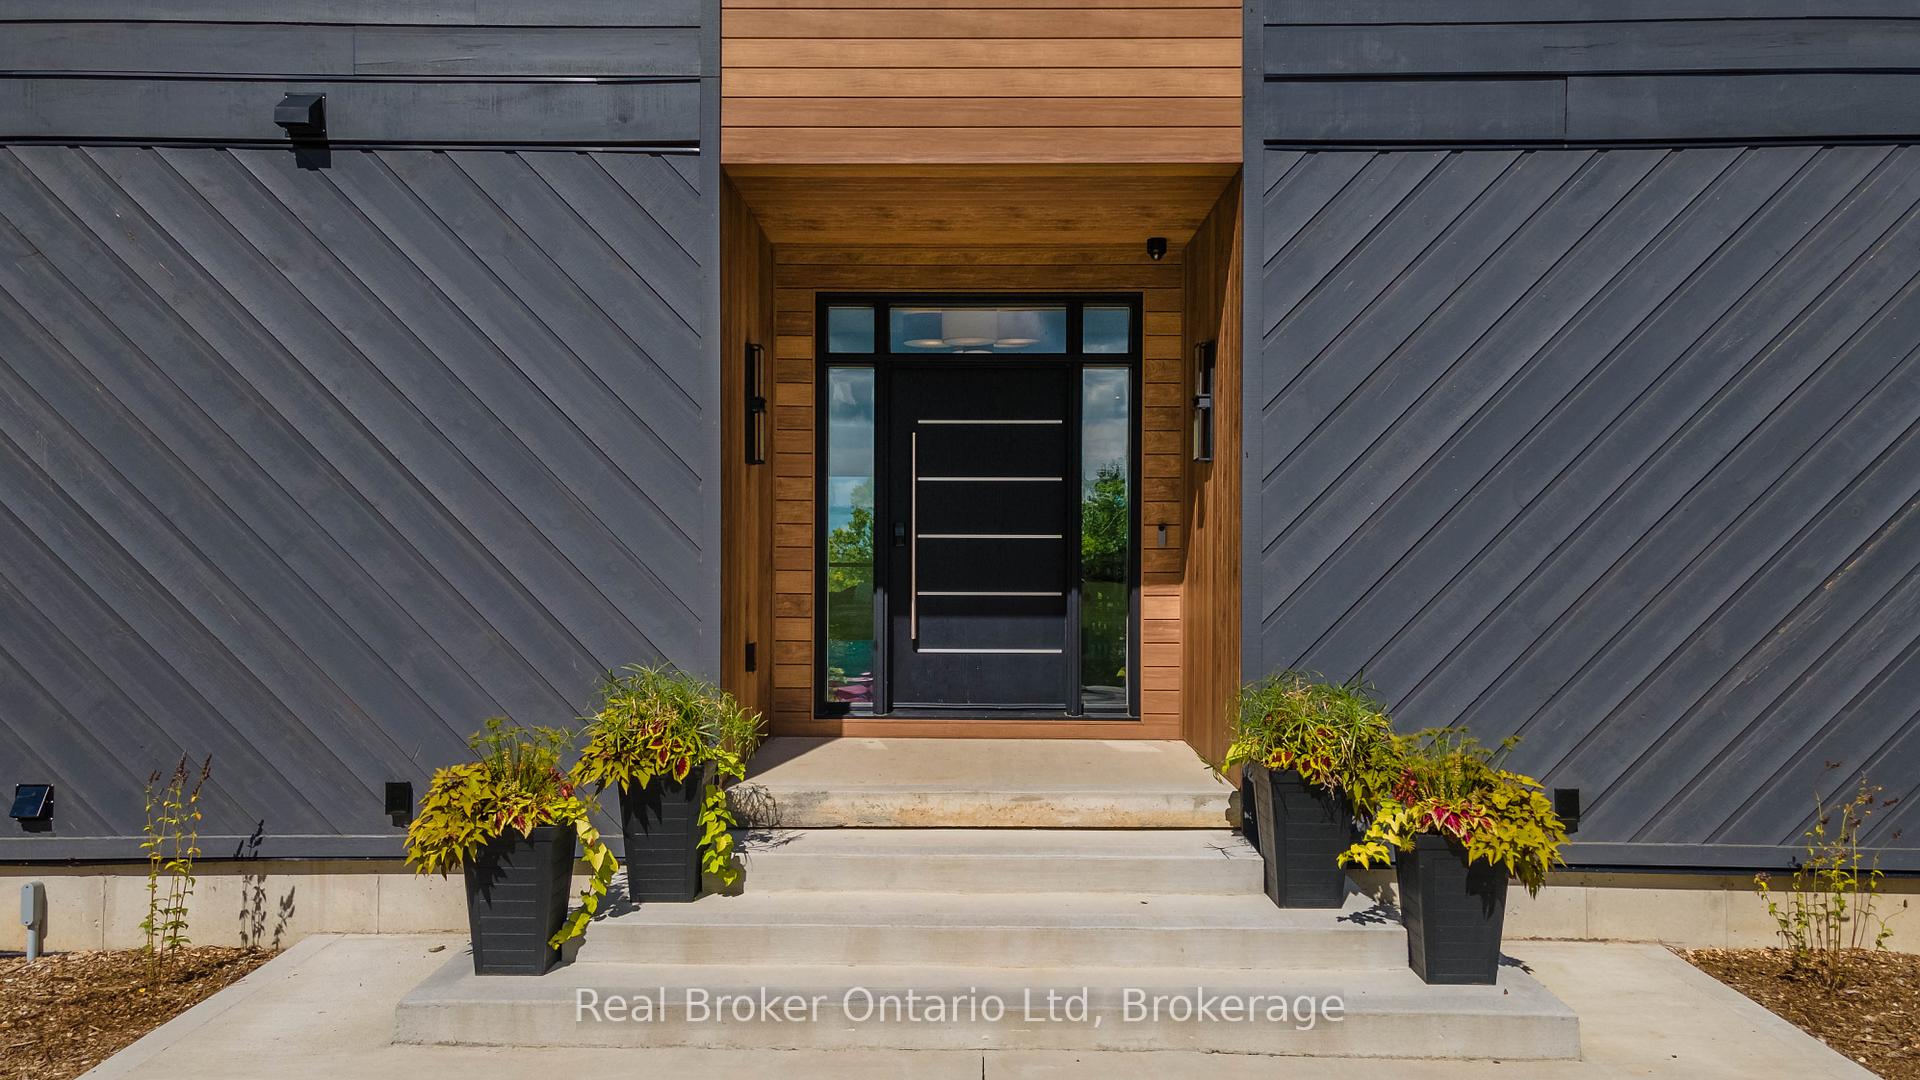 See all 46 photos
Property history
- $2,150,000ExpiredList: 2025-06-27|End: 2025-09-27|92 daysX12251639
- $2,250,000ExpiredList: 2024-08-22|End: 2024-12-02|102 daysX9265569
Facts and features
- BasementFinished
- Age of home0–5 years
- Price per sq ft~$662
- Water, sewerWell, septic
- Fireplace
- Central air
The homeDetached, 2-storey, Age 0–5 years
- Type: Detached
- Style: 2-storey
- Age: 0–5 years
- Living space: 3,000–3,500 sq ft
- Basement: Full, finished
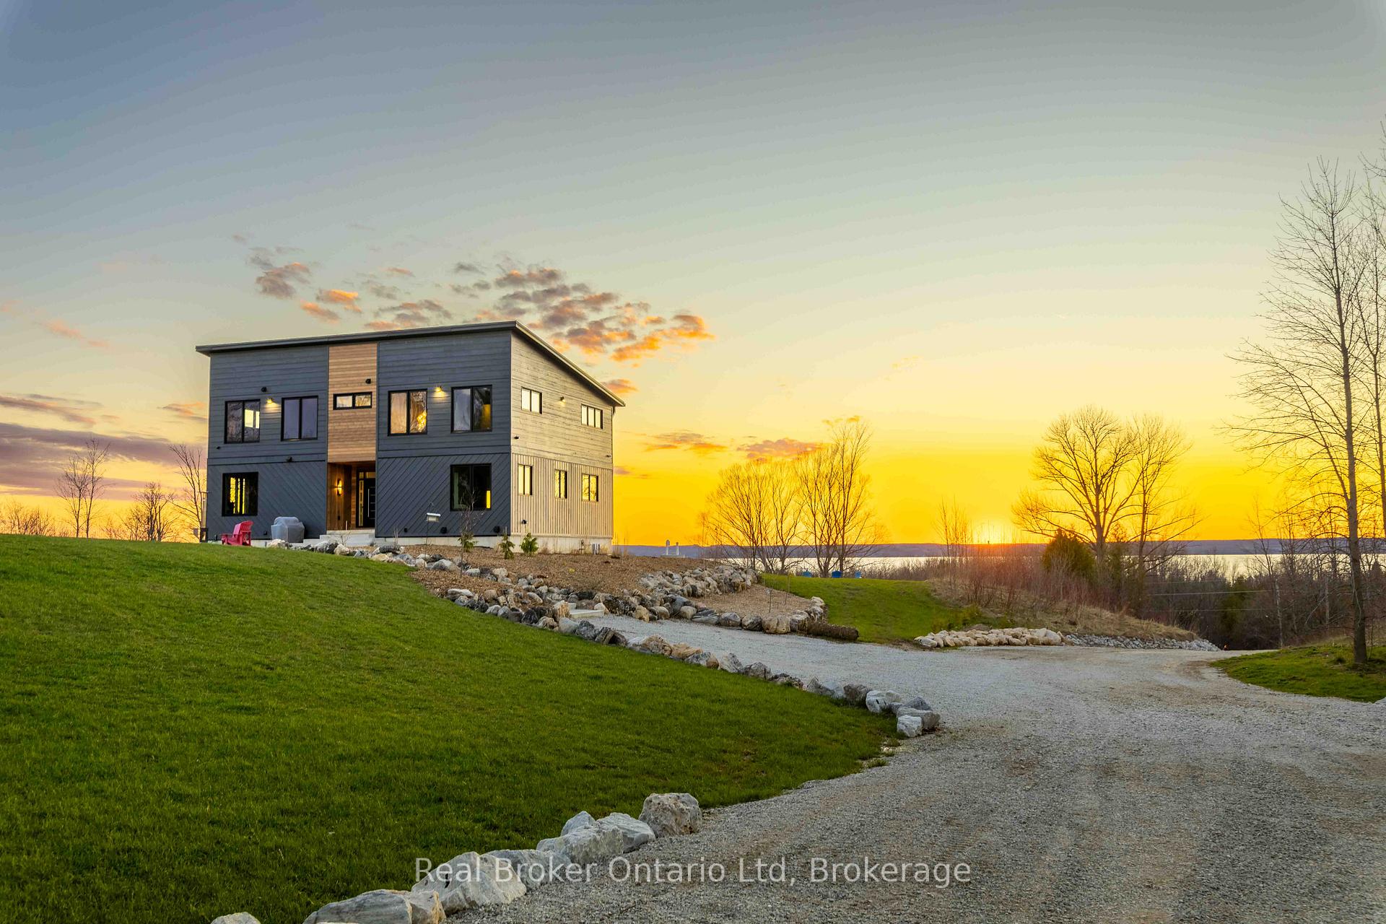
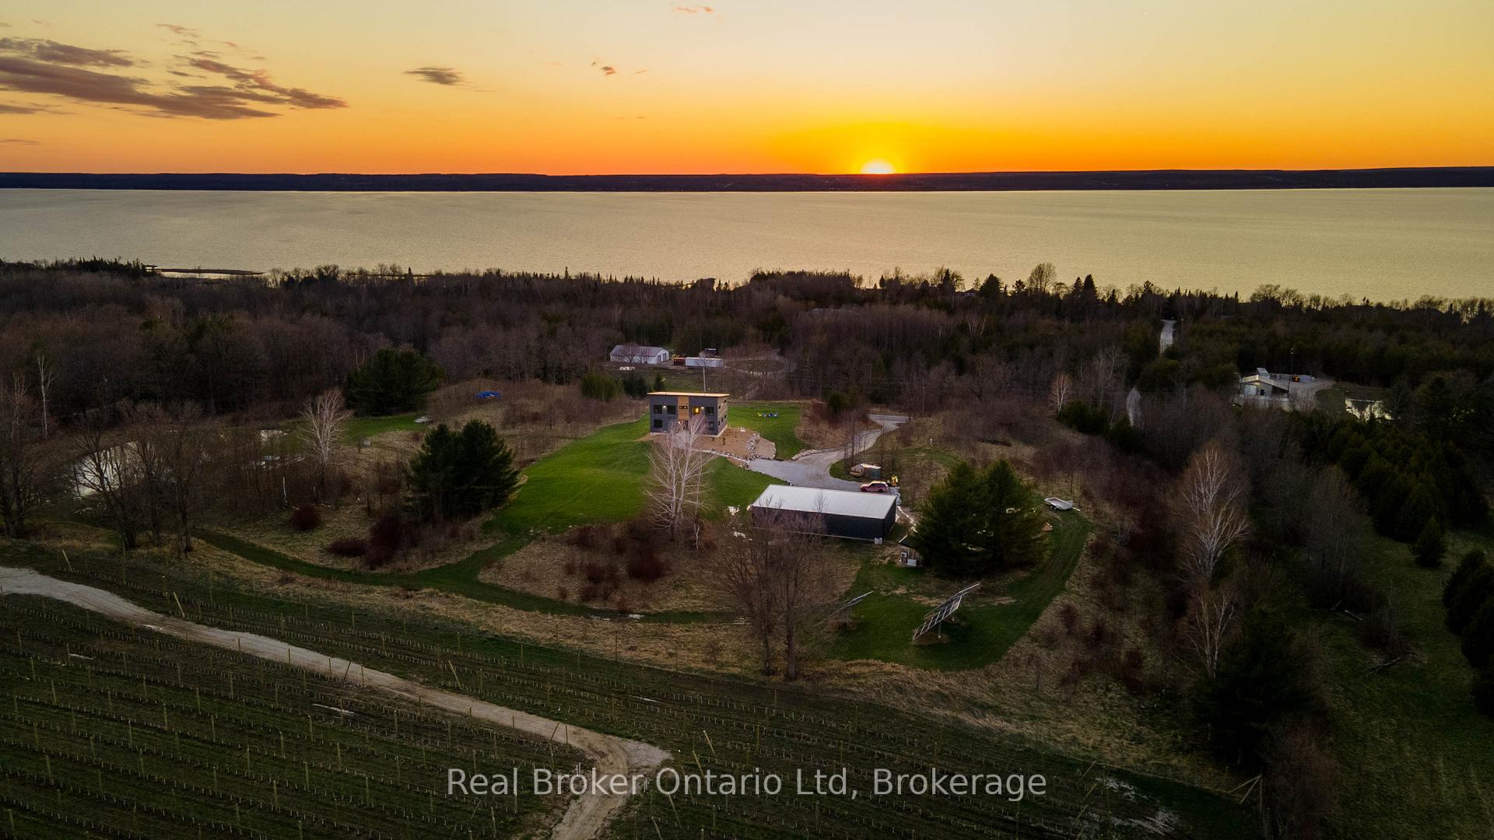
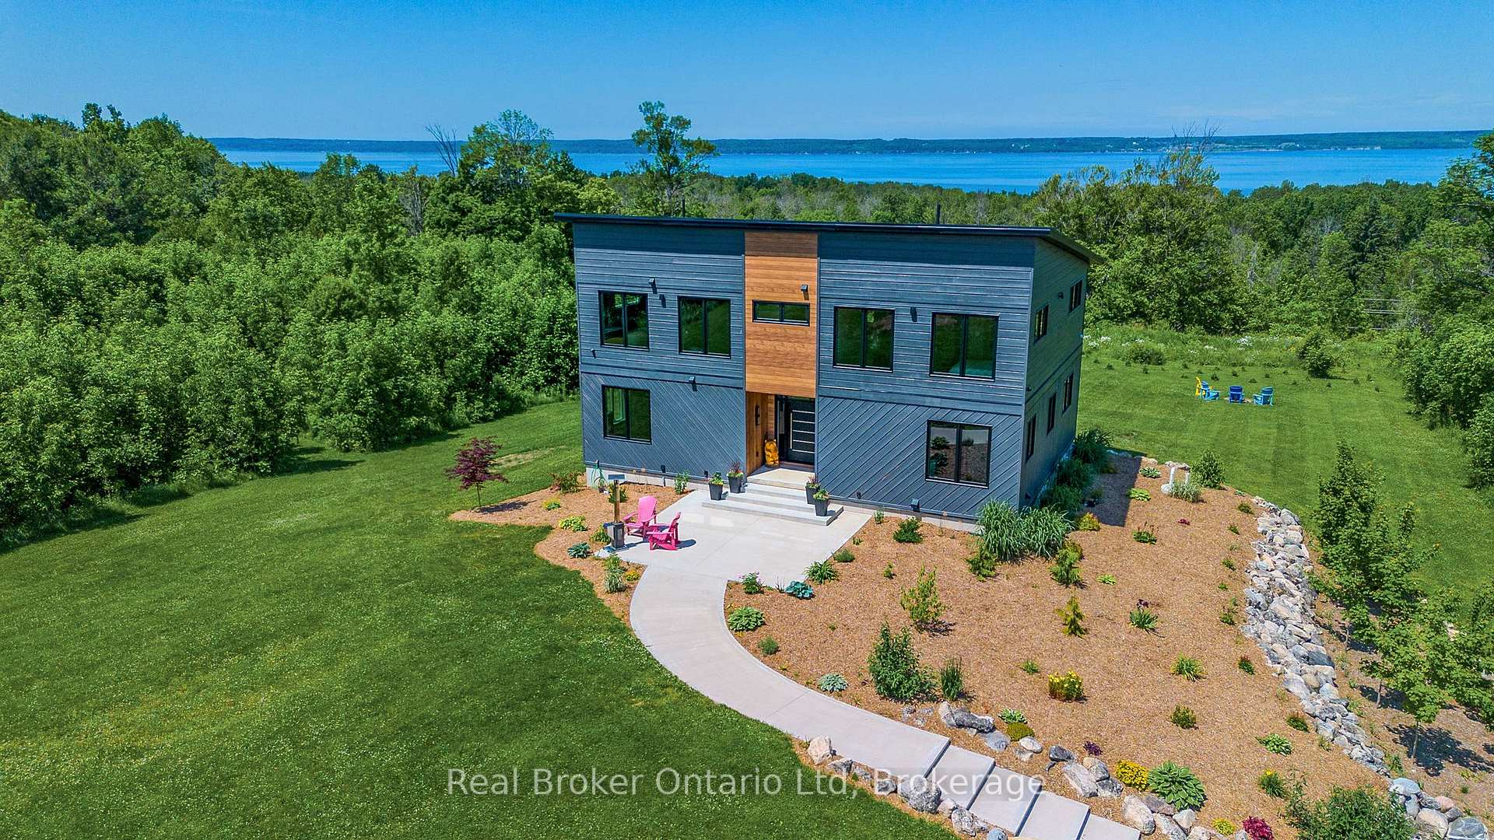
- View: Bay, orchard, panoramic
- Waterfront: None
InsideFireplace Yes, living room, Main level, Air exchanger, generator - full, on demand water heater, separate heating controls, upgraded insulation, water heater owned
- Fireplace: Yes, living room
- Laundry: Main level
- Features: Air exchanger, generator - full, on demand water heater, separate heating controls, upgraded insulation, water heater owned
- Rooms above ground: 14
- Rooms in the basement: 4
- Bedrooms: 4 + 1 in the basement
- Bathrooms: 3
- Kitchens: 1
- Family room: Yes
Outside and lotAluminum siding, wood, Membrane, Poured concrete
- Exterior: Aluminum siding, wood
- Roof: Membrane
- Foundation: Poured concrete
- Size: 757.62 × 570 ft
Parking3 Garage, Detached, Private
- Spaces: 3 Garage
- Garage: Detached
- Driveway: Private
Heating, water and powerForced air, propane, Central air, Well
- Heating: Forced air, propane
- Cooling: Central air
- Water: Well
- Sewer: Septic
- Natural gas: No
- Hydro: Yes
- Cable: Yes
- Telephone: Available
Costs and taxesTaxes $10,783 a year, HST included in the price, Propane tank
- Taxes, 2025: $10,783 a year
- HST: HST included in the price
- Rental items: Propane tank
- Under contract: Propane tank
Included in the saleWallbox ev charger., dishwasher, dryer, garage door opener, refrigerator, stove, washer, hot water tank owned, Personal effects, artwork, and photographs. coat hanger in front entrance. chicken coop & surrounding enclosure, bee hives.
- Included: Wallbox ev charger., dishwasher, dryer, garage door opener, refrigerator, stove, washer, hot water tank owned
- Not included: Personal effects, artwork, and photographs. coat hanger in front entrance. chicken coop & surrounding enclosure, bee hives.
NearbyRec./commun.centre, river/stream, school, school bus route, clear view
- Close to: Rec./commun.centre, river/stream, school, school bus route, clear view
Listing detailsX12251639, Expired, Jun 27, 2025
- MLS® number: X12251639
- Status: Expired
- Listed on: Jun 27, 2025
- Days on market: 92
- Updated: Sep 27, 2025
- Possession: 2025-08-29 / Flexible
- Occupied by: Owner
- Listing brokerage: Real Broker Ontario Ltd
About this home
359801 Bayshore Road, Meaford, ON N0H 1B0
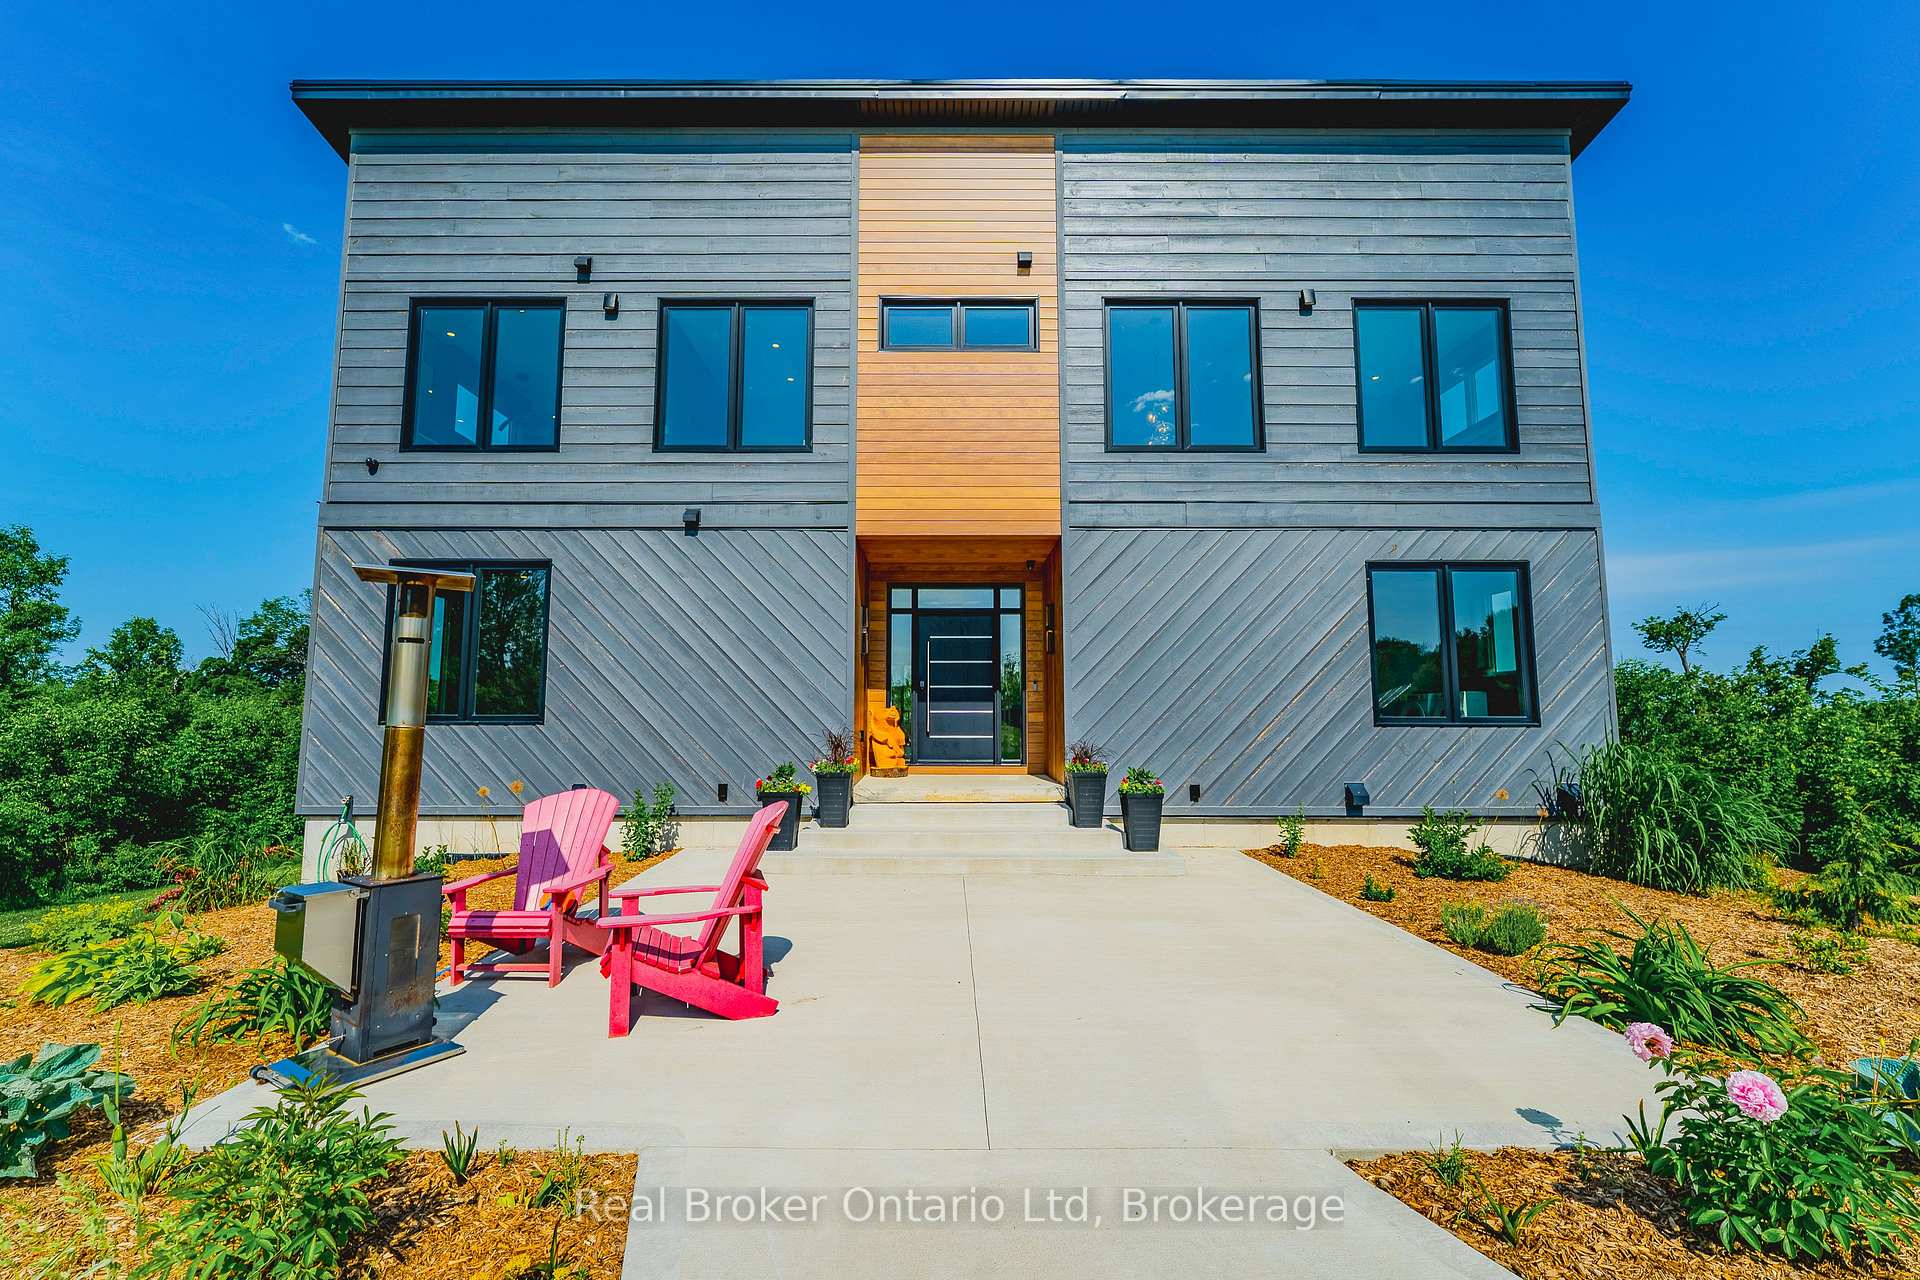
Welcome to your sanctuary, a newly constructed residence on 9.27 elevated acres, where every glance reveals breathtaking 180-degree vistas of Georgian Bay. This modern marvel has been thoughtfully designed with an open-concept layout, offering both elegance and ample space for your family and friends. Once inside you'll be instantly captivated by the abundance of natural light streaming in through expansive windows, offering you an opportunity to immerse yourself in the idyllic rolling landscape, lush gardens, and a serene pond that only enhance this property's charm (and just wait until you see the sunsets!!). Further catering to contemporary living, an extensive list of features including a spacious shop, EV charger, solar panels, and a self-sustaining grid, ensuring both comfort and sustainability. Private tours now available by appointment.
Ask about this home
A HOMEH agent will answer your questions about this home.
Around this home
Helpful calculators
Your HOMEH agent

"I would see it this week."