

204648 Highway 26
204648 Highway 26
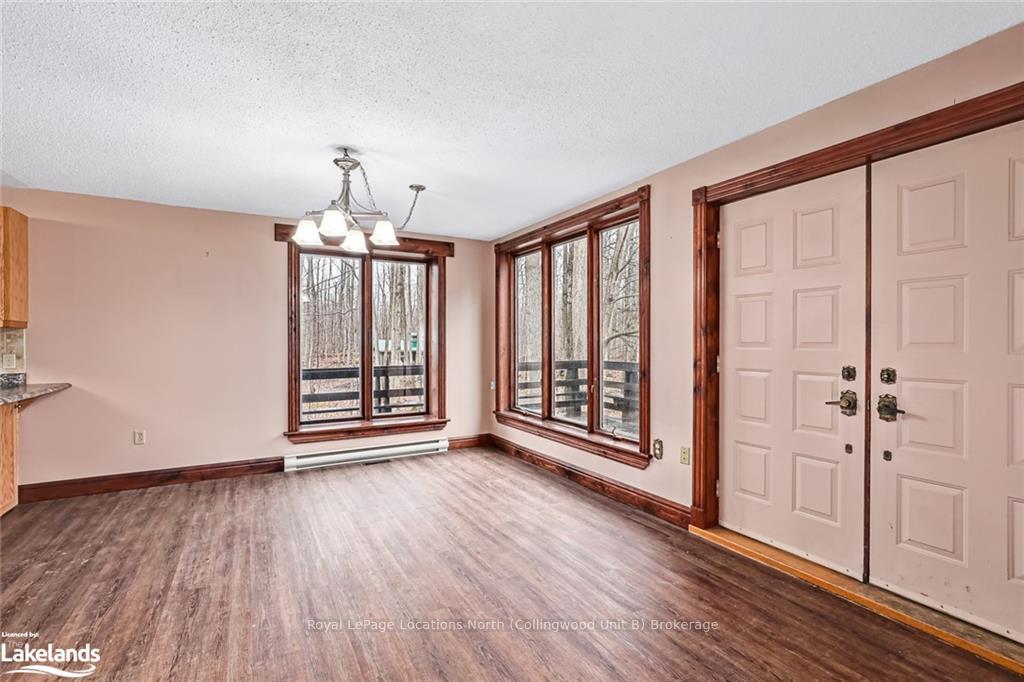 See all 38 photos
Property history
Facts and features
- BasementUnfinished
- Age of home31–50 years
- Water, sewerSeptic
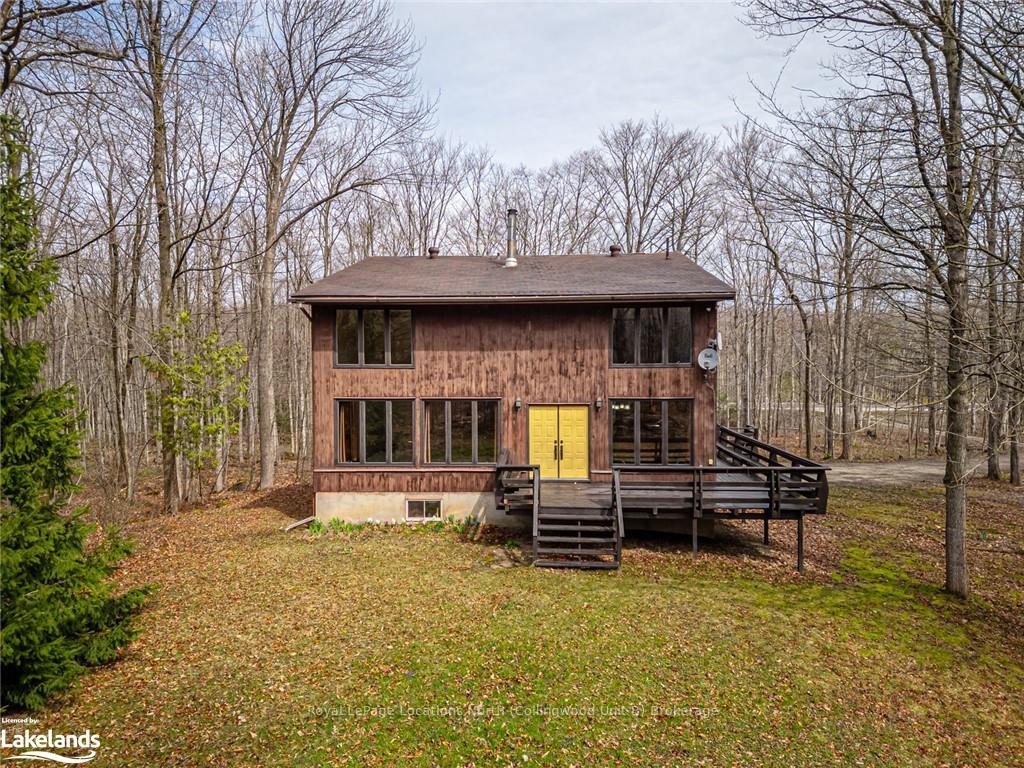
- ExposureSouth
The homeDetached, 2-storey, Age 31–50 years
- Type: Detached
- Style: 2-storey
- Age: 31–50 years
- Living space: 2,000–2,500 sq ft
- Basement: Unfinished, full
- Exposure: South
- Waterfront: None
InsideWater heater owned, central vacuum, Rooms above ground 10, Rooms in the basement 0
- Features: Water heater owned, central vacuum
- Rooms above ground: 10
- Rooms in the basement: 0
- Bedrooms: 3
- Bathrooms: 2
- Kitchens: 1
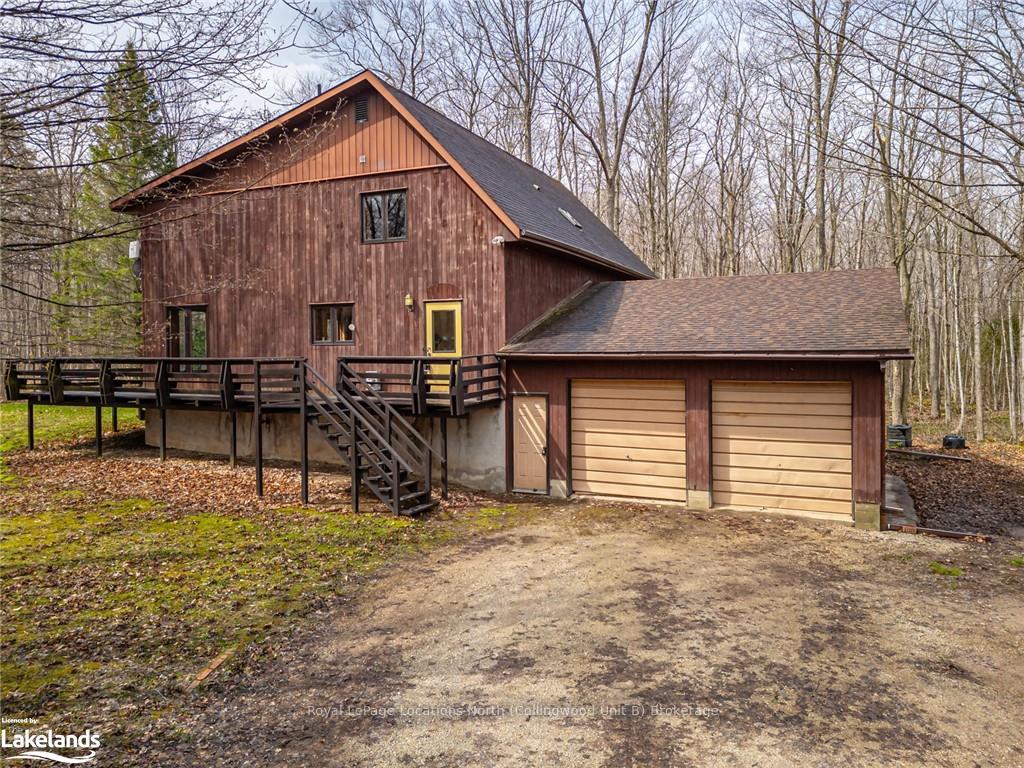
Outside and lotWood, Asphalt shingle, Block
- Exterior: Wood
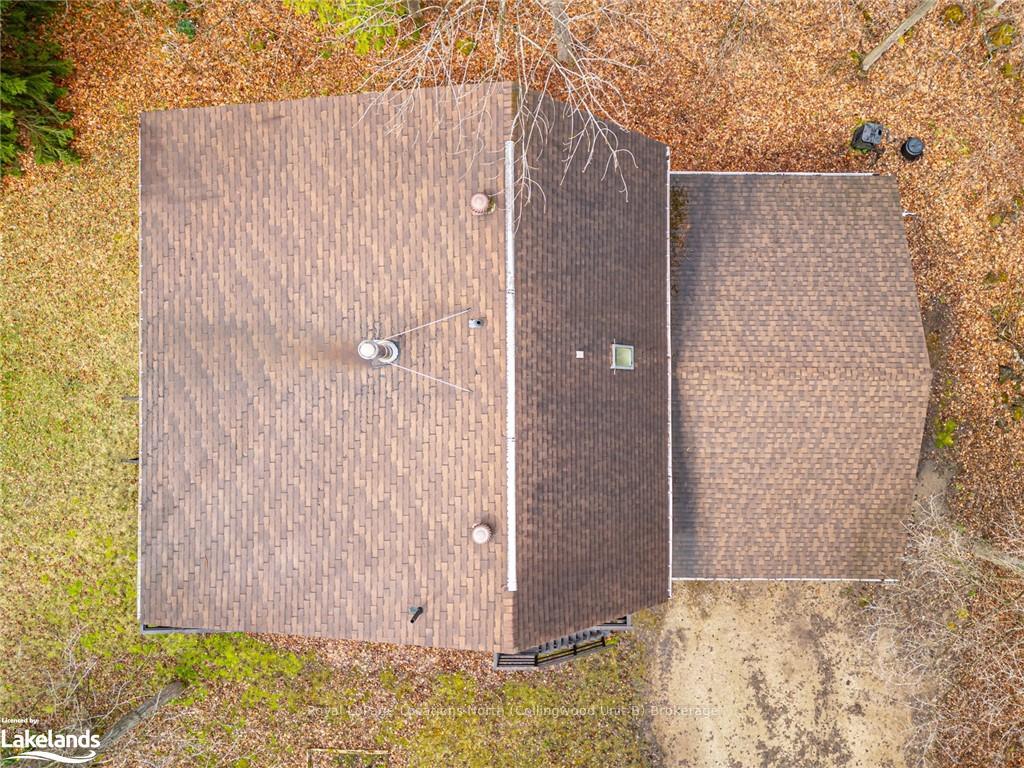
- Roof: Asphalt shingle
- Foundation: Block
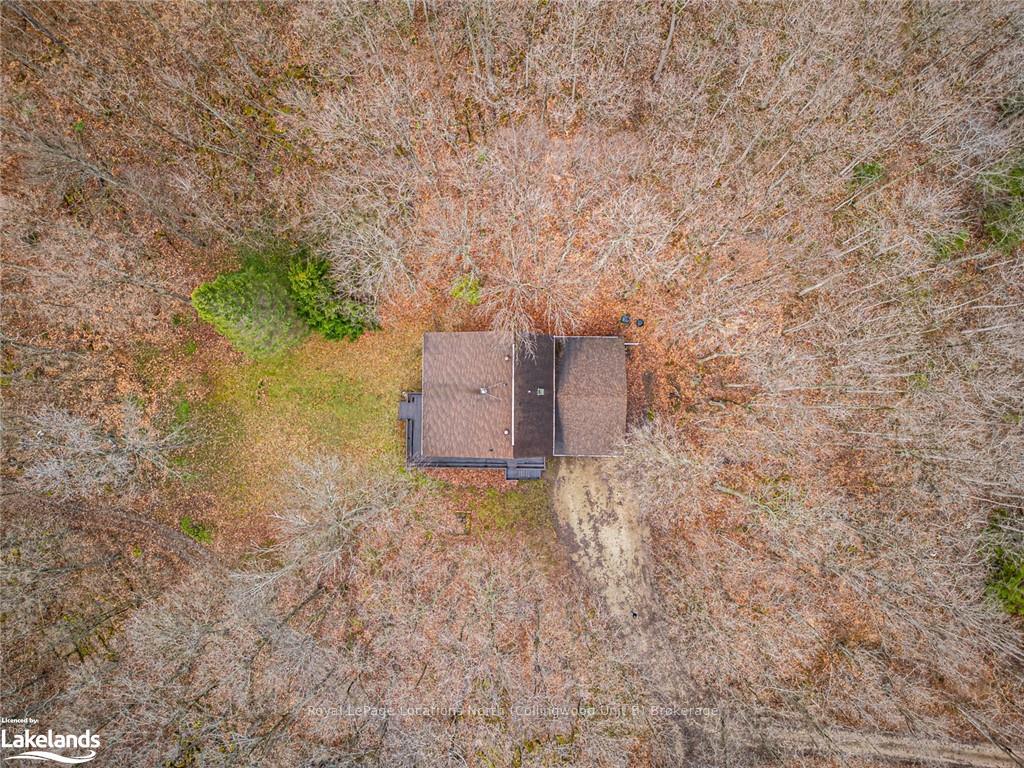
- Size: 725 × 558 ft
- Zoning: NEC
Parking2 Garage, Attached, Front yard parking, private
- Spaces: 2 Garage
- Garage: Attached
- Driveway: Front yard parking, private
Heating, water and powerBaseboard, wood, Septic
- Heating: Baseboard, wood
- Sewer: Septic
Costs and taxesTaxes $4,876 a year
- Taxes, 2024: $4,876 a year
Included in the saleBuilt-in microwave, central vacuum, dishwasher, dryer, freezer, refrigerator, stove, washer, hot water tank owned
- Included: Built-in microwave, central vacuum, dishwasher, dryer, freezer, refrigerator, stove, washer, hot water tank owned
Listing detailsX10436496, Sold, Apr 26, 2024
- MLS® number: X10436496
- Status: Sold
- Listed on: Apr 26, 2024
- Days on market: 231
- Updated: Dec 13, 2024
- Possession: Immediate
- Occupied by: Vacant
- Listing brokerage: Royal LePage Locations North (Collingwood Unit B) Brokerage
About this home
204648 Highway 26, Meaford, ON N4K 5W4
Surrounded by nature and conservation lands behind and beside, this 2 story, 3 bedroom home on 9.73 acres is a very well maintained residence with full unfinished basement walk up to 2 car attached garage. South facing windows provide a sun filled interior, large kitchen, dining area and living room. Three large bedrooms and 3 piece bath with large shower on the second floor with an overlook to the main living area from one bedroom. Open concept main living area also has large den/office, 2 piece bath and main floor laundry. As soon as you step outside this home, you realize you are surrounded by some of the most spectacular rock outcroppings to explore amongst the privacy of the hardwood forest. The Bruce Trail is located on conservation land immediately next door for exploring the surrounding natural area and the Niagara Escarpment. Georgian Bay, downtown Meaford shops & restaurants is a 10 minute drive, downtown Owen Sound is 20 minutes away, numerous popular cycling areas including Beaver Valley, Blue Mountain, Collingwood and Wasaga Beach provides lots of options for weekend and vacation activities and full time residency. Some rooms are virtually staged as shown on Realtor.ca. Property is being sold as is without representations or warranties. Property taxes are based on Assessed value prior to property severance being approved. Septic Tank was pumped in 2022, drilled well is approximately 80 feet deep. Wood furnace in basement was installed in 2022 and insulated chimney in 2014. Wett inspection is available as well as Home Inspection in 2023.
Ask about this home
A HOMEH agent will answer your questions about this home.
Around this home
Helpful calculators
Your HOMEH agent

"I would see it this week."