

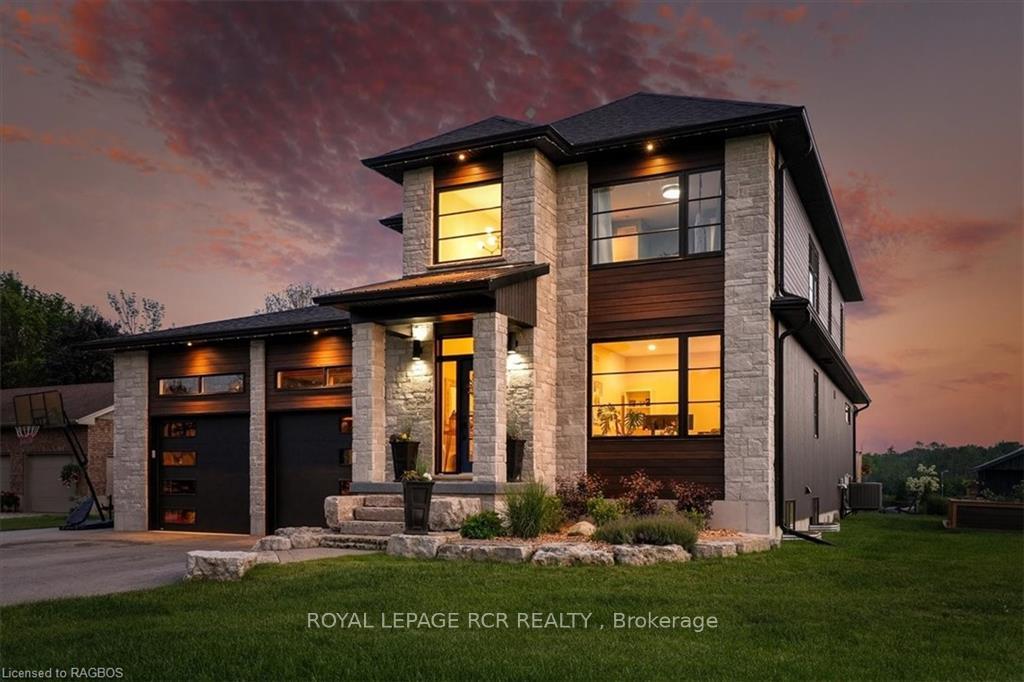
303152 Grey Road 15
303152 Grey Road 15
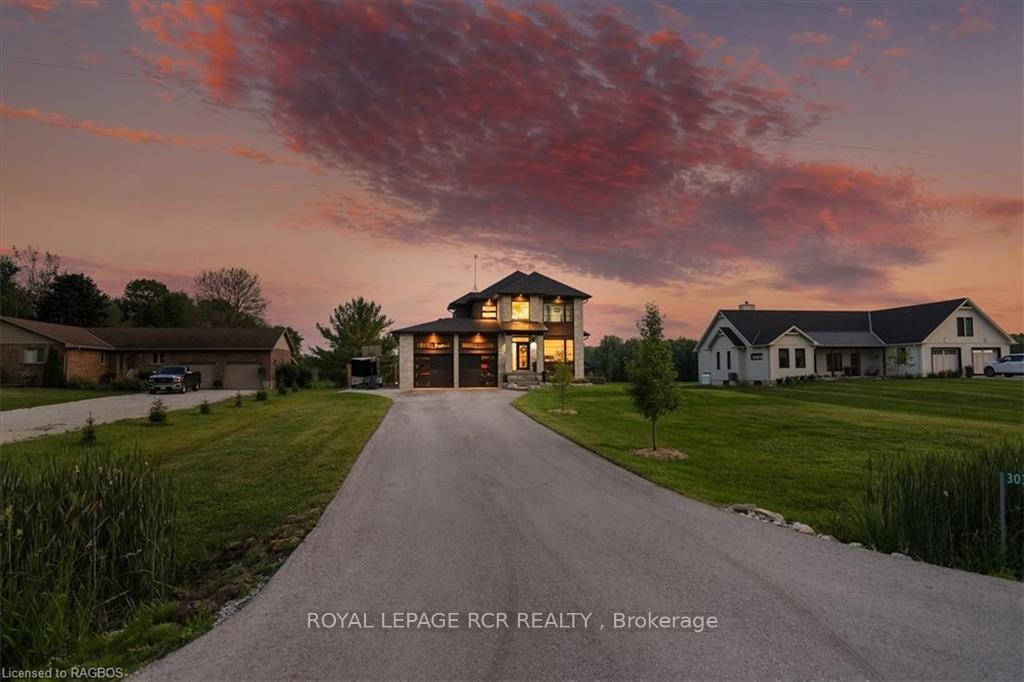
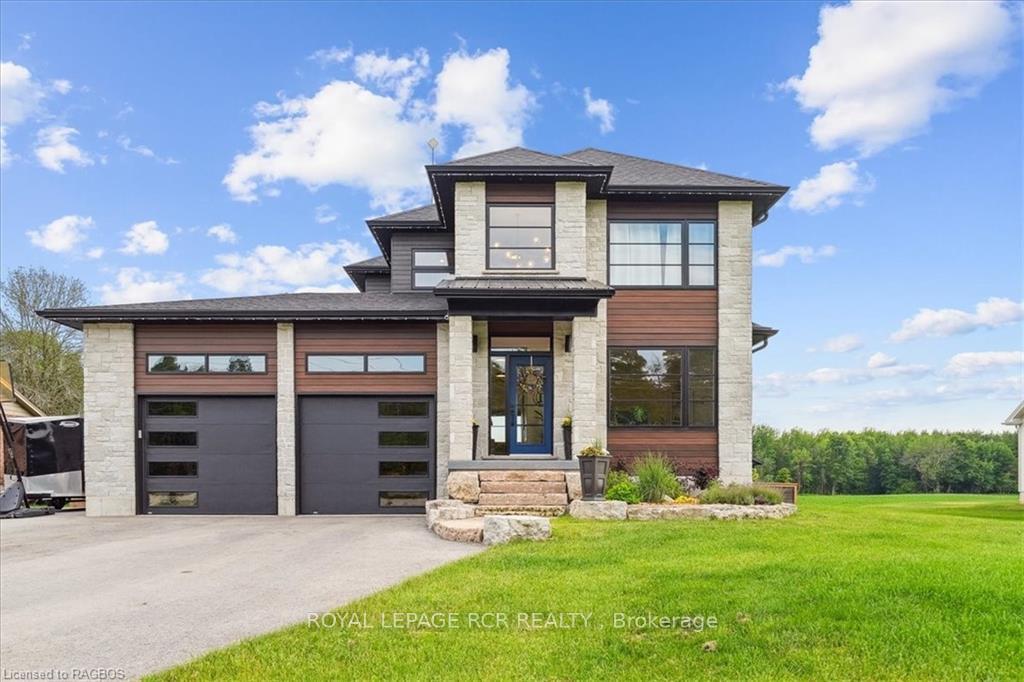
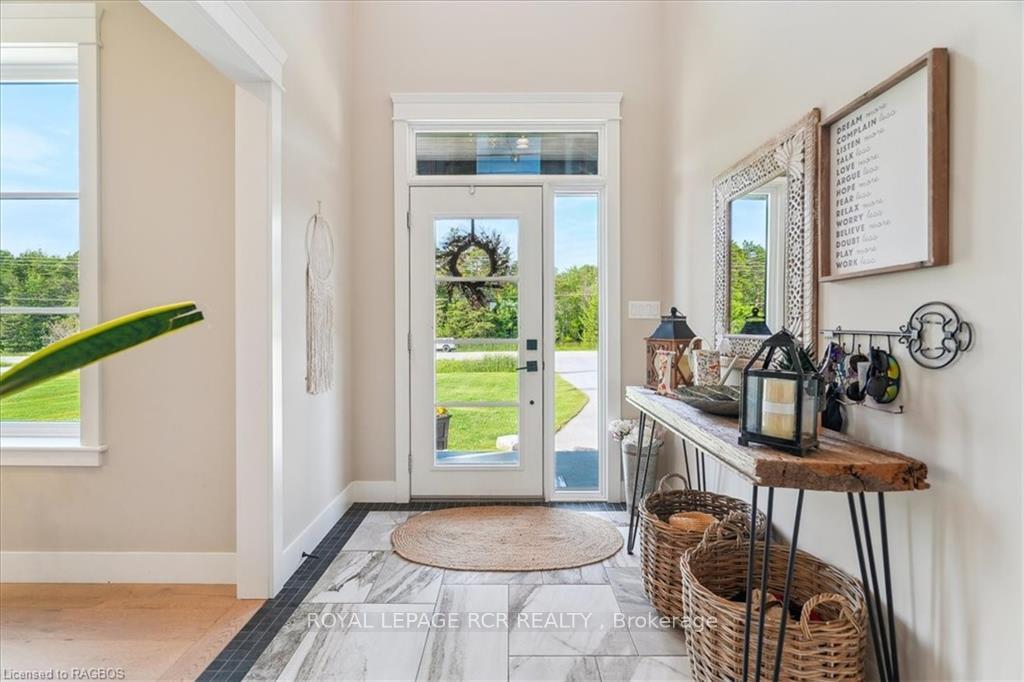
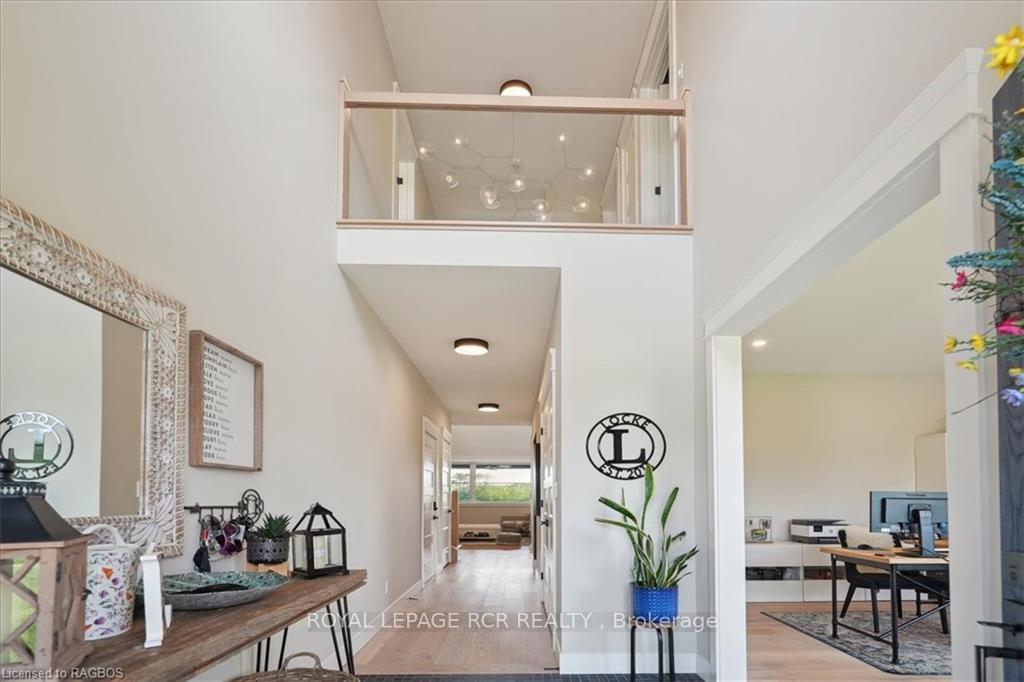 See all 50 photos
Property history
- $1,495,000ExpiredList: 2024-06-24|End: 2024-12-18|177 daysX10846132
Facts and features
- BasementFinished
- Age of home0–5 years
- Price per sq ft~$544
- Water, sewerSeptic
- Fireplace
- Central air
The homeDetached, 2-storey, Age 0–5 years
- Type: Detached
- Style: 2-storey
- Age: 0–5 years
- Living space: 2,500–3,000 sq ft
- Basement: Finished, full
- Exposure: South
- Waterfront: None
InsideFireplace Yes, On demand water heater, sump pump, Rooms above ground 13
- Fireplace: Yes
- Features: On demand water heater, sump pump
- Rooms above ground: 13
- Rooms in the basement: 4
- Bedrooms: 3 + 2 in the basement
- Bathrooms: 3
- Kitchens: 1
Outside and lotStone, other, Asphalt shingle, Poured concrete
- Exterior: Stone, other
- Roof: Asphalt shingle
- Foundation: Poured concrete
- Size: 100 × 224 ft
- Zoning: RR
Parking2 Garage, Attached, Private double
- Spaces: 2 Garage
- Garage: Attached
- Driveway: Private double
Heating, water and powerForced air, propane, Central air, Municipal water
- Heating: Forced air, propane
- Cooling: Central air
- Water: Municipal water
- Sewer: Septic
Costs and taxesTaxes $7,629 a year, Propane tank
- Taxes, 2023: $7,629 a year
- Under contract: Propane tank
Included in the saleTv wall brackets, 2 x beverage fridge, play structure, dishwasher, dryer, gas stove, garage door opener, hot tub, other, refrigerator, washer, hot water tank owned, window coverings, Tv's, speakeasy cocktail system (negotiable)
- Included: Tv wall brackets, 2 x beverage fridge, play structure, dishwasher, dryer, gas stove, garage door opener, hot tub, other, refrigerator, washer, hot water tank owned, window coverings
- Not included: Tv's, speakeasy cocktail system (negotiable)
Listing detailsX10846132, Expired, Jun 24, 2024
- MLS® number: X10846132
- Status: Expired
- Listed on: Jun 24, 2024
- Days on market: 177
- Updated: Dec 18, 2024
- Possession: Flexible
- Occupied by: Owner
- Listing brokerage: Royal LePage RCR Realty
About this home
303152 Grey Road 15, Meaford, ON N4K 5N3
Welcome to luxury living in the country, yet only 6 minutes to town & shopping!!! This gorgeous, modern, custom-built 2-storey beauty has municipal water, fibe internet & is nestled in a serene area, boasting a private backyard that’s perfect for entertaining. Step inside and be wowed by the 9' ceilings on both the main and lower levels, and the stunning 18' open ceiling in the living room, complete with a cozy fireplace. The open-concept main floor features a custom kitchen with a show-stopping 9' quartz waterfall island and matching quartz backsplash. The primary bedroom on the main floor boasts a walk-in closet and a luxurious 5-piece ensuite, plus convenient main-floor laundry. Upstairs, you'll find views overlooking the living room and front entrance, along with two spacious bedrooms, a 4-piece bathroom, and a versatile loft area - great for an office or hobby room. The beautifully finished basement, with luxury vinyl flooring throughout, includes a wet bar and two additional bedrooms—perfect for guests or a growing family. This home is designed for entertaining, both inside and out. Enjoy the covered porch, relax under the pergola, soak in the hot tub, gather around the firepit, or have fun on the play structure with a zipline. All backing onto a field of gold! The professional landscaping completes this perfect outdoor oasis. Surrounded by hiking trails and a 5 minute walk to the beach & Georgian Bay. Proximity to Owen Sound couldn't be any better - you can even order Skip the Dishes here! Come and experience the perfect blend of modern luxury and serene country living!
Ask about this home
A HOMEH agent will answer your questions about this home.
Around this home
Helpful calculators
Your HOMEH agent

"I would see it this week."