

397603 Concession 10
397603 Concession 10
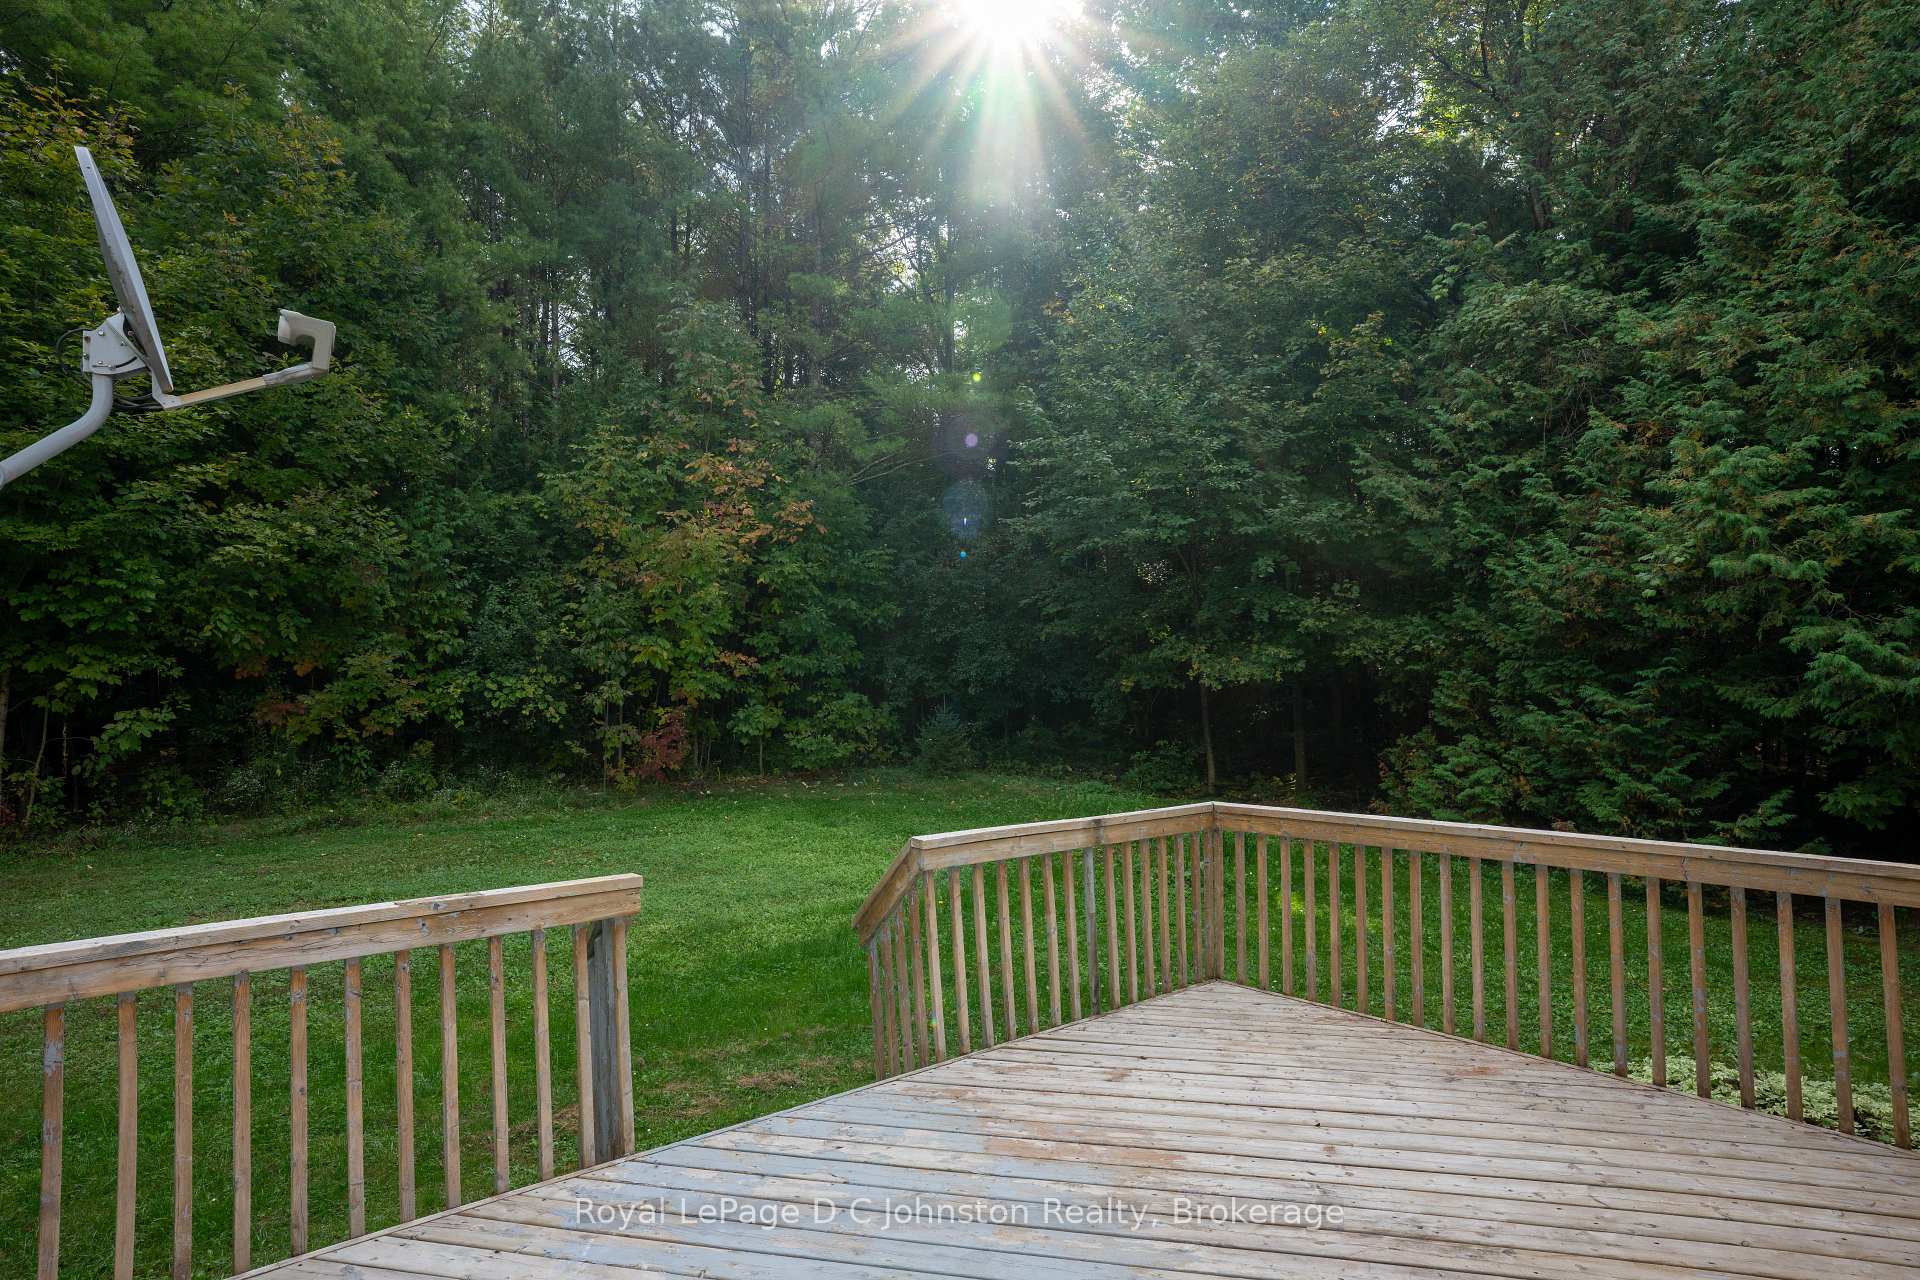 See all 35 photos
Property history
Facts and features
- BasementUnfinished
- Age of home16–30 years
- Water, sewerWell, septic
- Lot shapeRectangular
- Separate entrance
The homeDetached, Bungalow, Age 16–30 years
- Type: Detached
- Style: Bungalow
- Age: 16–30 years
- Living space: 1,500–2,000 sq ft
- Basement: Unfinished, separate entrance
- View: Forest, trees/woods
- Waterfront: None
InsideMain level, Primary bedroom - main floor, storage, water heater owned, water treatment, water softener, Rooms above ground 9
- Laundry: Main level
- Features: Primary bedroom - main floor, storage, water heater owned, water treatment, water softener
- Rooms above ground: 9
- Bedrooms: 2
- Bathrooms: 2
- Kitchens: 1
- Family room: Yes
Outside and lotStone, vinyl siding, Shingles, Poured concrete
- Exterior: Stone, vinyl siding
- Roof: Shingles
- Foundation: Poured concrete
- Features: Privacy
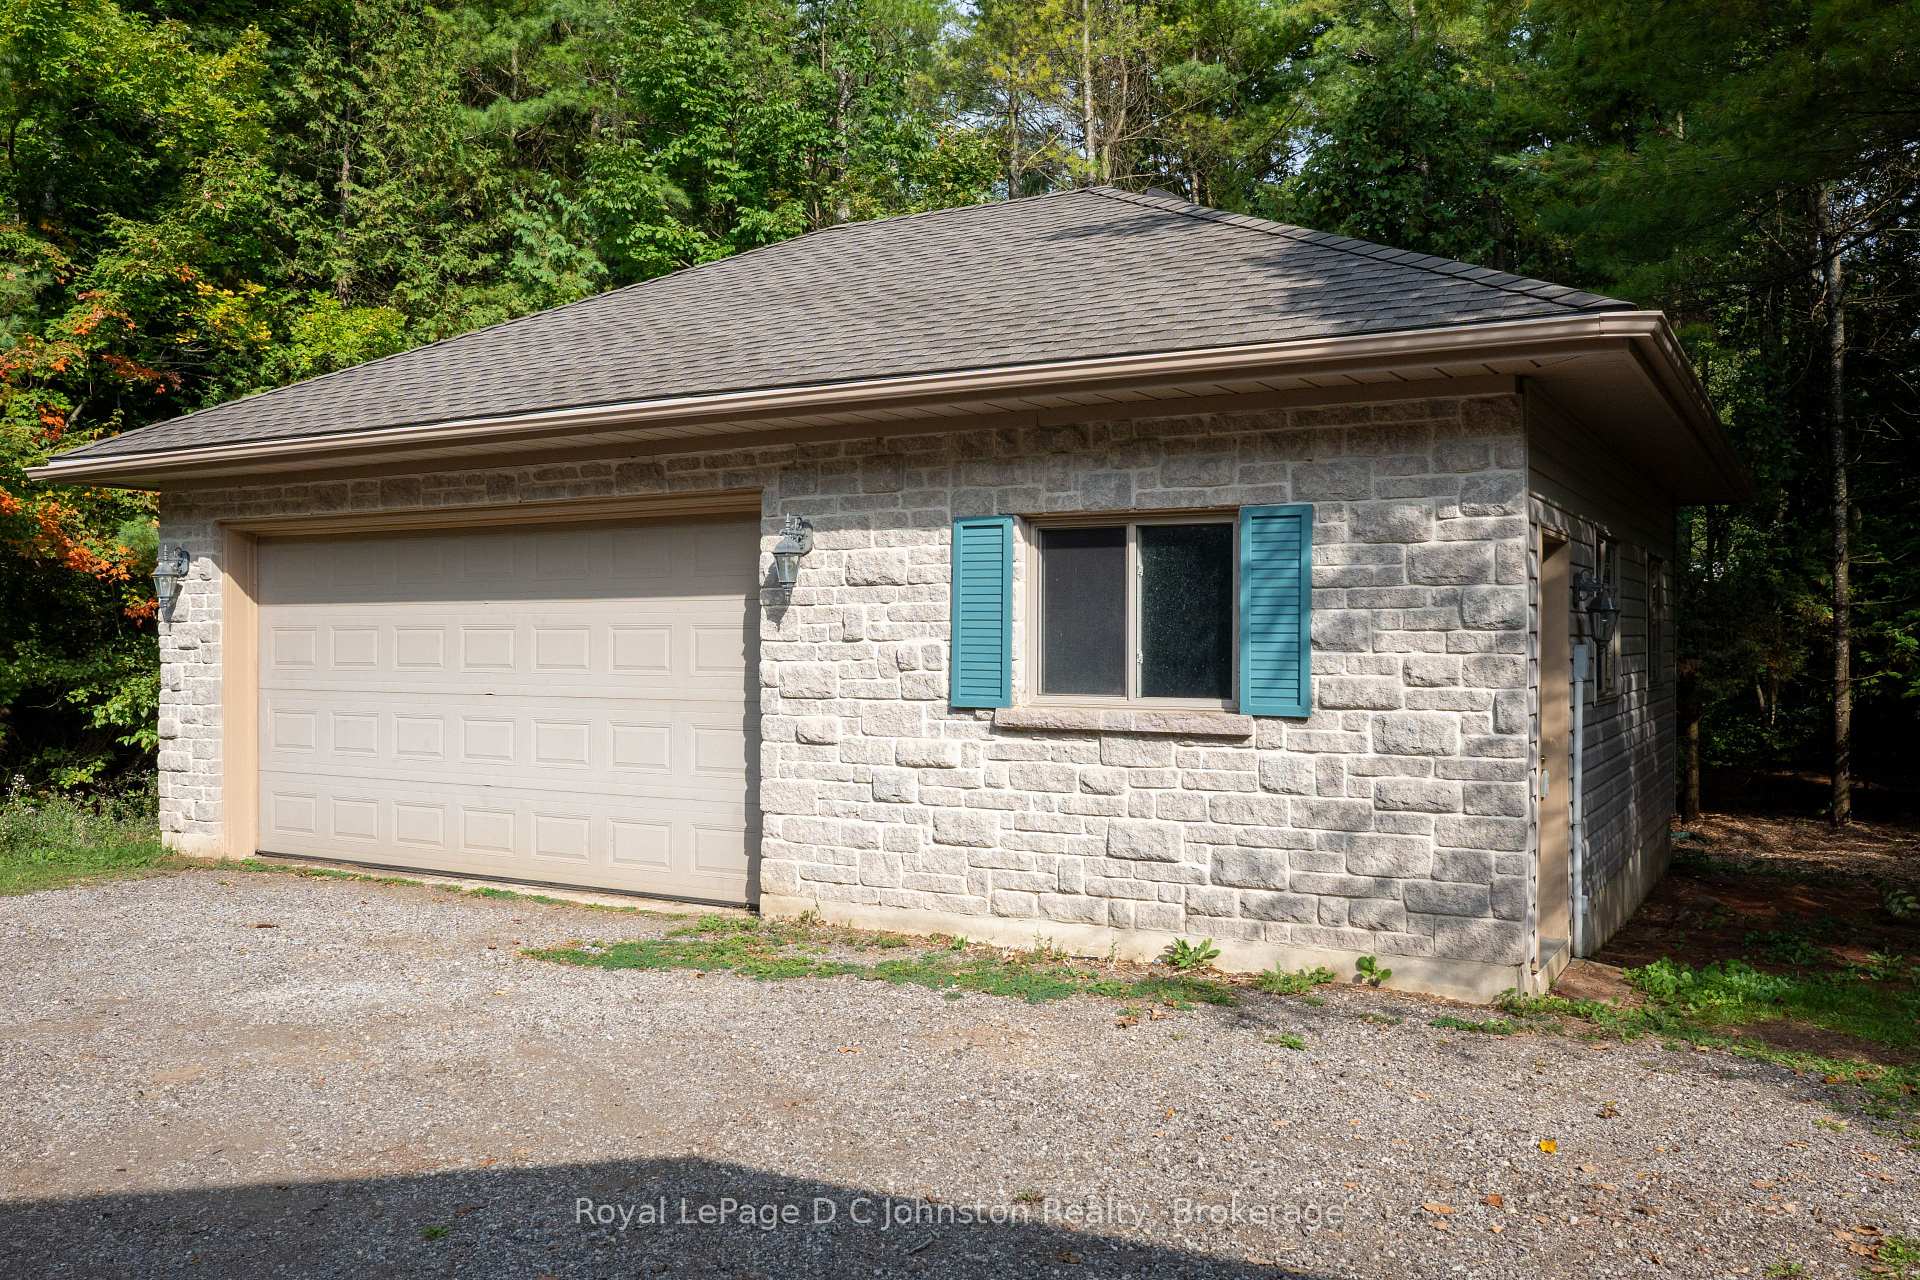
- Other structures: Additional garage(s), workshop
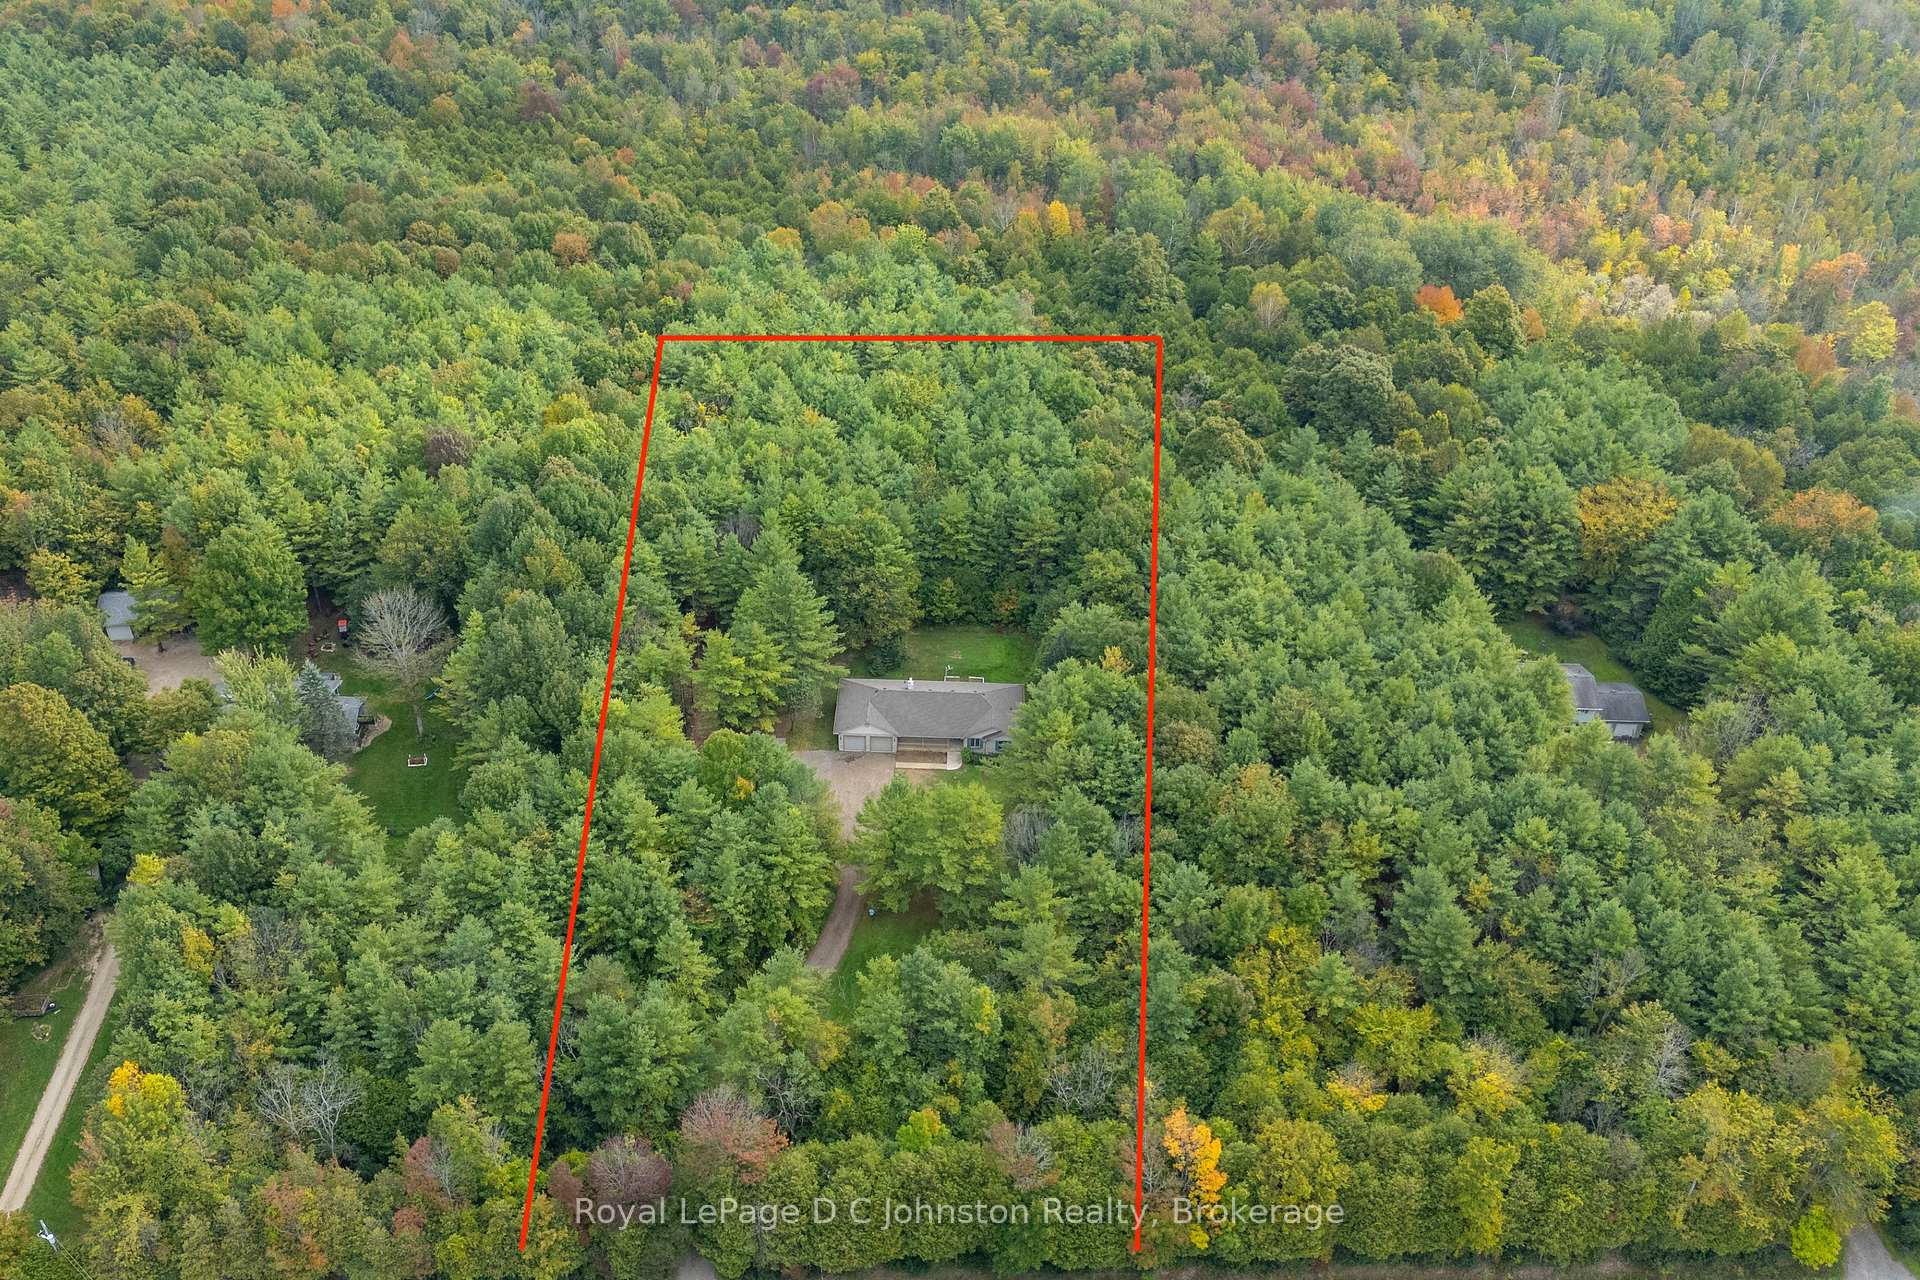
- Size: 250 × 350 ft
- Shape: Rectangular
- Zoning: A1
Parking4 Garage, Attached, Private
- Spaces: 4 Garage
- Garage: Attached
- Driveway: Private
Heating, water and powerForced air, propane, Well, Septic
- Heating: Forced air, propane
- Water: Well
- Sewer: Septic
Costs and taxesTaxes $4,928 a year, HST No HST
- Taxes, 2025: $4,928 a year
- HST: No HST
Included in the saleFridge, stove, dishwasher, washer, dryer, central vac (no attachments) all as is
- Included: Fridge, stove, dishwasher, washer, dryer, central vac (no attachments) all as is
Listing detailsX12414779, Sold, Sep 19, 2025
- MLS® number: X12414779
- Status: Sold
- Listed on: Sep 19, 2025
- Days on market: 18
- Updated: Oct 7, 2025
- Possession: Immediate
- Occupied by: Vacant
- Listing brokerage: Royal LePage D C Johnston Realty
About this home
397603 Concession 10, Meaford, ON N4K 5N8
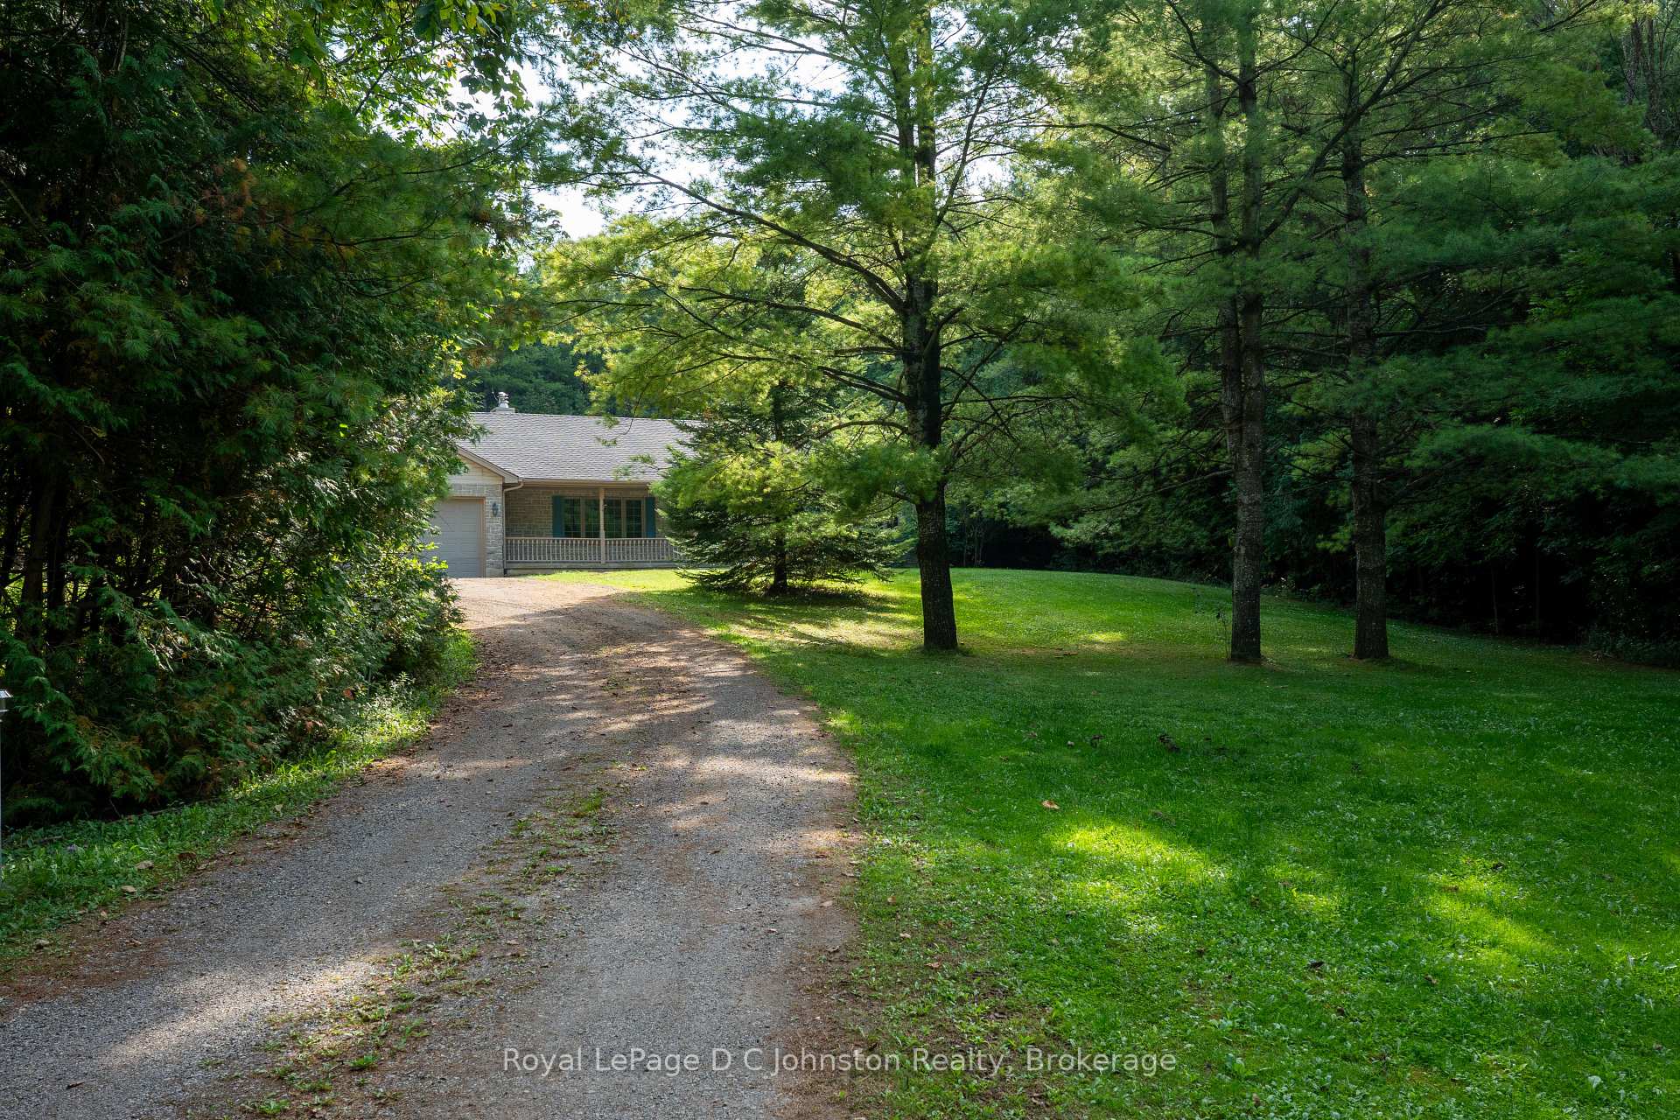
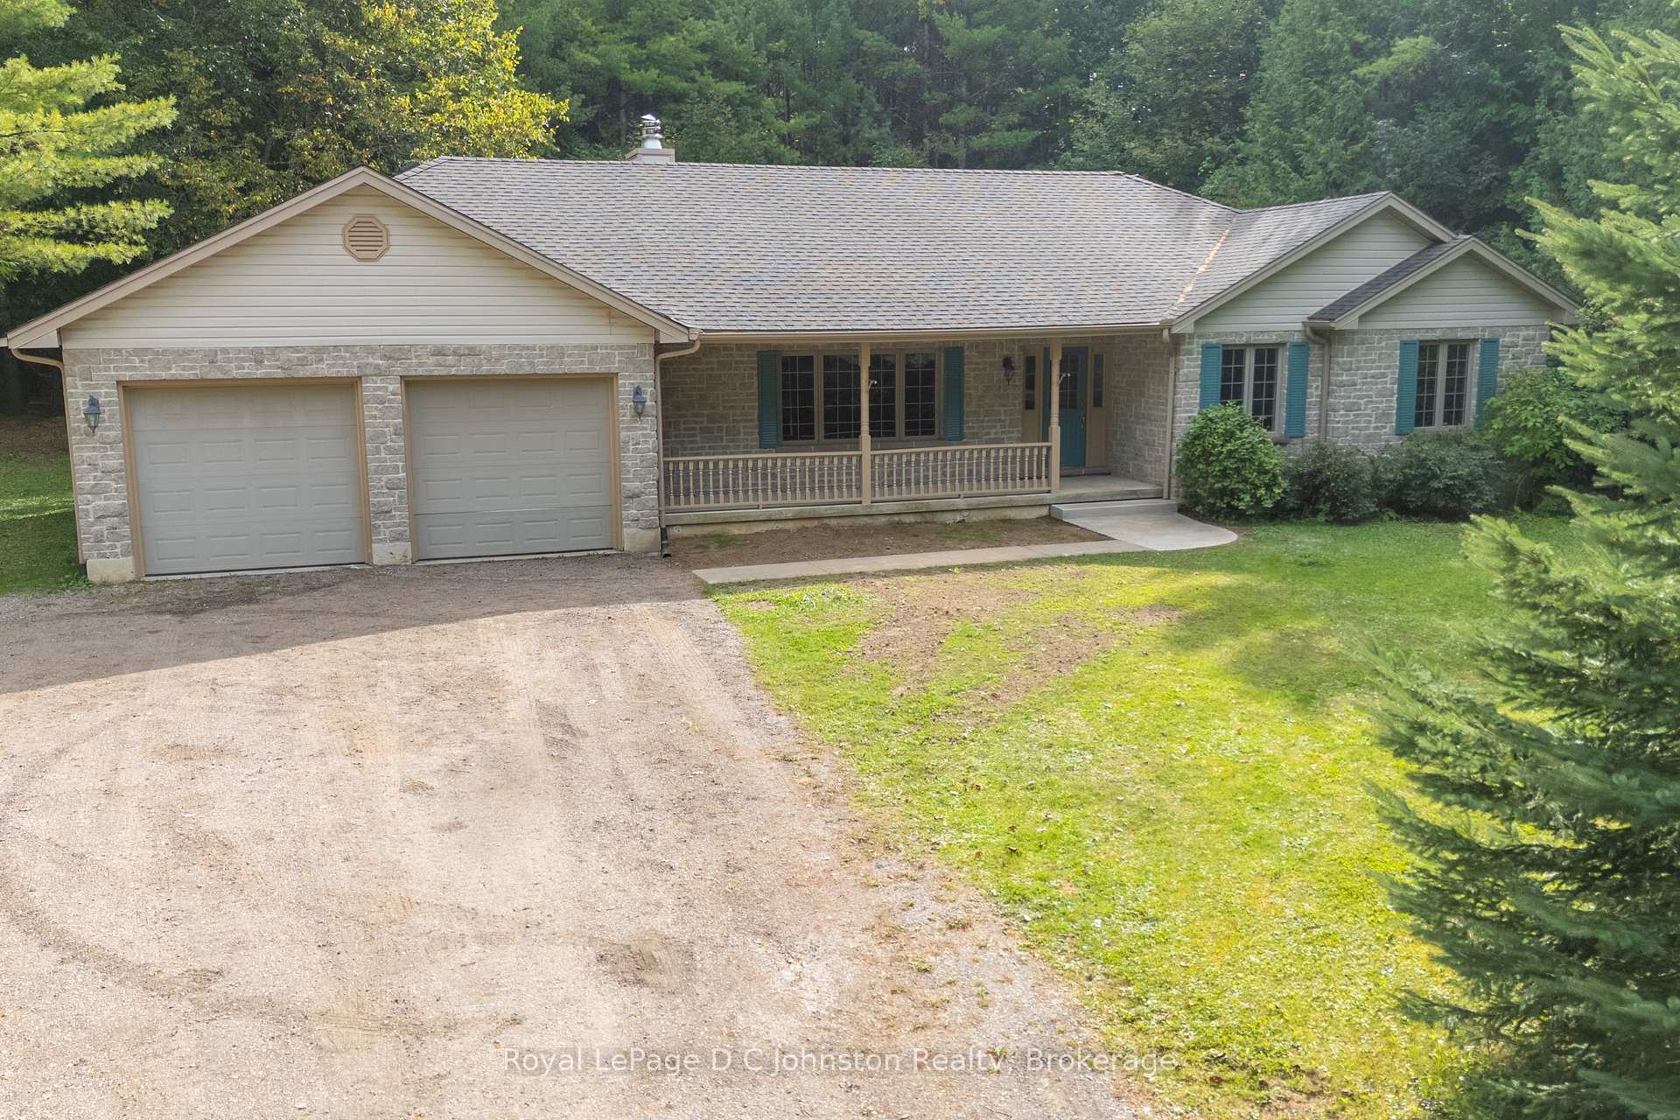
Take your chance to discover this custom-built stone bungalow, nestled amongst the trees on a fantastic, two-acre lot. This traditional home offers unparalleled privacy, less than 5 minutes from town. The thoughtfully designed bungalow features two bedrooms, 2.5 bathrooms, and a welcoming front living room with a stunning view from its bay window. Flowing from the spacious foyer to the kitchen, you'll have more than enough storage in the solid wood cabinetry, and space for chatting during dinner prep at the eat up bar. The kitchen is spacious, with room for a family sized table, and the sliding glass doors behind take you outdoors to a lovely patio. There is a spacious bedrooms down the hall, a full bathroom and an outstanding primary with it's own full ensuite bath and walk in closet! Down the opposite hall, main floor laundry and a half bath, as well as access to the immaculate garage. Bonus - the unfinished basement with a private entrance presents a blank canvas for you to create your ideal living space. If the attached two-car garage isn't enough, there is an additional detached two-car garage with a workshop that provides ample space for vehicles and hobbies. This is your opportunity to own a custom Tom Clancy Builders home in the most tranquil setting. Reach out today to your favourite realtor for a showing.
Ask about this home
A HOMEH agent will answer your questions about this home.
Around this home
Helpful calculators
Your HOMEH agent

"I would see it this week."