

557371 4th Concession S
557371 4th Concession S
 See all 47 photos
Property history
Facts and features
- BasementPart finished
- Water, sewerWell, septic
- HeatingForced air
- Type of homeDetached
- Fireplace
The homeDetached, 1 1/2 storey, 1,100–1,500 sq ft
- Type: Detached
- Style: 1 1/2 storey
- Living space: 1,100–1,500 sq ft
- Basement: Partially finished
- View: Forest, trees/woods
InsideFireplace Yes, Main level, Erv/hrv, propane tank, sauna, sump pump, water heater, water purifier, water treatment
- Fireplace: Yes
- Laundry: Main level
- Features: Erv/hrv, propane tank, sauna, sump pump, water heater, water purifier, water treatment
- Security: Smoke detector, carbon monoxide detectors
- Rooms above ground: 11
- Bedrooms: 2 + 1 in the basement
- Bathrooms: 2
- Kitchens: 1
- Family room: Yes
Outside and lotLog, wood, Asphalt shingle, Concrete
- Exterior: Log, wood
- Roof: Asphalt shingle
- Foundation: Concrete
- Other structures: Garden shed, other
- Size: 247.67 × 182.5 ft
- Zoning: A1
Parking6 Parking, Lane
- Spaces: 6 Parking
- Driveway: Lane
Heating, water and powerForced air, propane, Well, Septic
- Heating: Forced air, propane
- Water: Well
- Sewer: Septic
- Natural gas: Yes
- Hydro: Yes
- Cable: Available
- Telephone: Available
Costs and taxesTaxes $4,067 a year, HST included in the price, Hwt
- Taxes, 2025: $4,067 a year
- HST: HST included in the price
- Rental items: Hwt
- Under contract: Hot water tank-propane
Included in the saleElectric sauna, built-in microwave, carbon monoxide detector, dishwasher, dryer, refrigerator, smoke detector, stove, washer, window coverings, log bed in loft, All furniture negotiable
- Included: Electric sauna, built-in microwave, carbon monoxide detector, dishwasher, dryer, refrigerator, smoke detector, stove, washer, window coverings, log bed in loft
- Not included: All furniture negotiable
NearbyWooded/treed
- Close to: Wooded/treed
Listing detailsX12342539, Sold, Aug 13, 2025
- MLS® number: X12342539
- Status: Sold
- Listed on: Aug 13, 2025
- Days on market: 55
- Updated: Oct 7, 2025
- Possession: 2025-10-31 / Flexible
- Occupied by: Owner
- Listing brokerage: Sutton-Sound Realty
About this home
557371 4th Concession S, Meaford, ON N0H 1E0
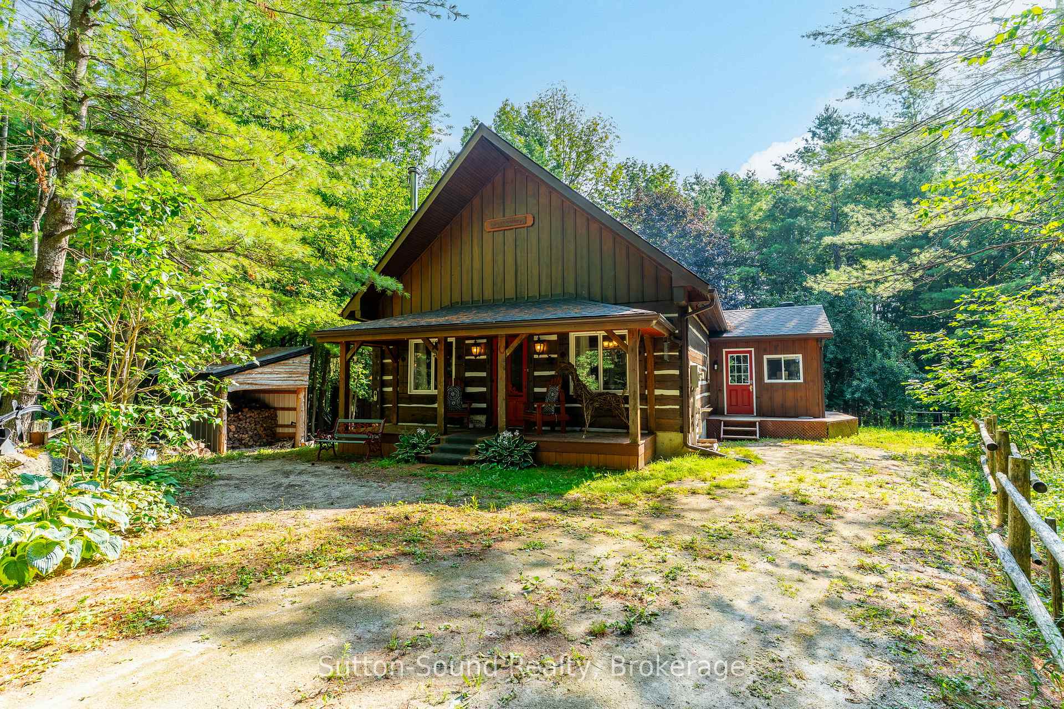
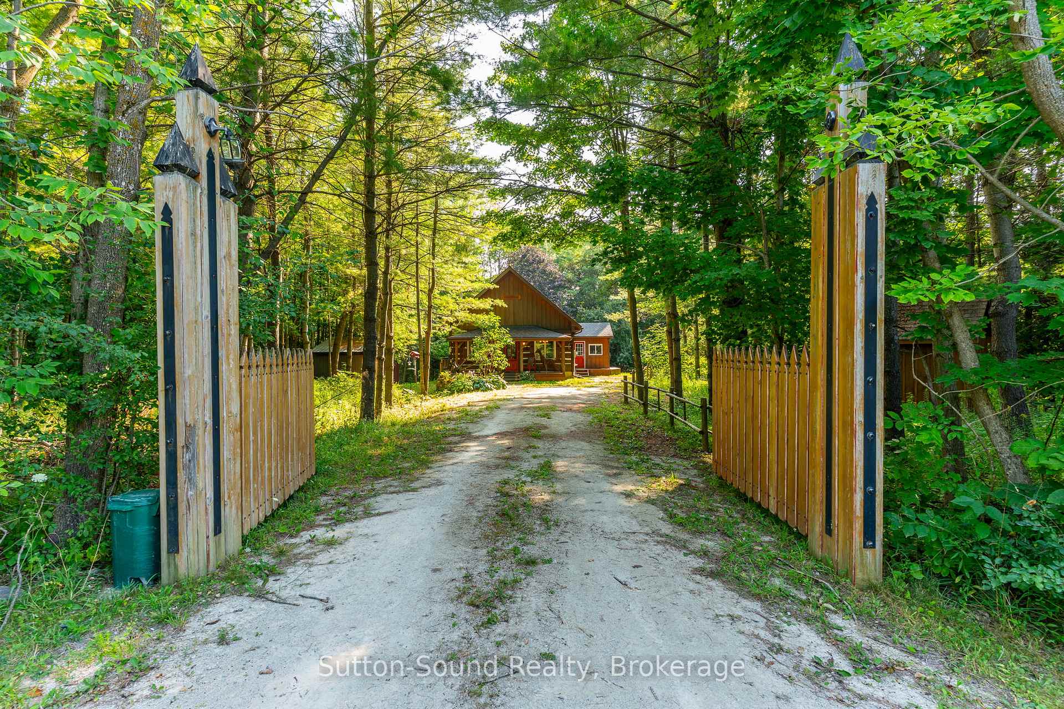
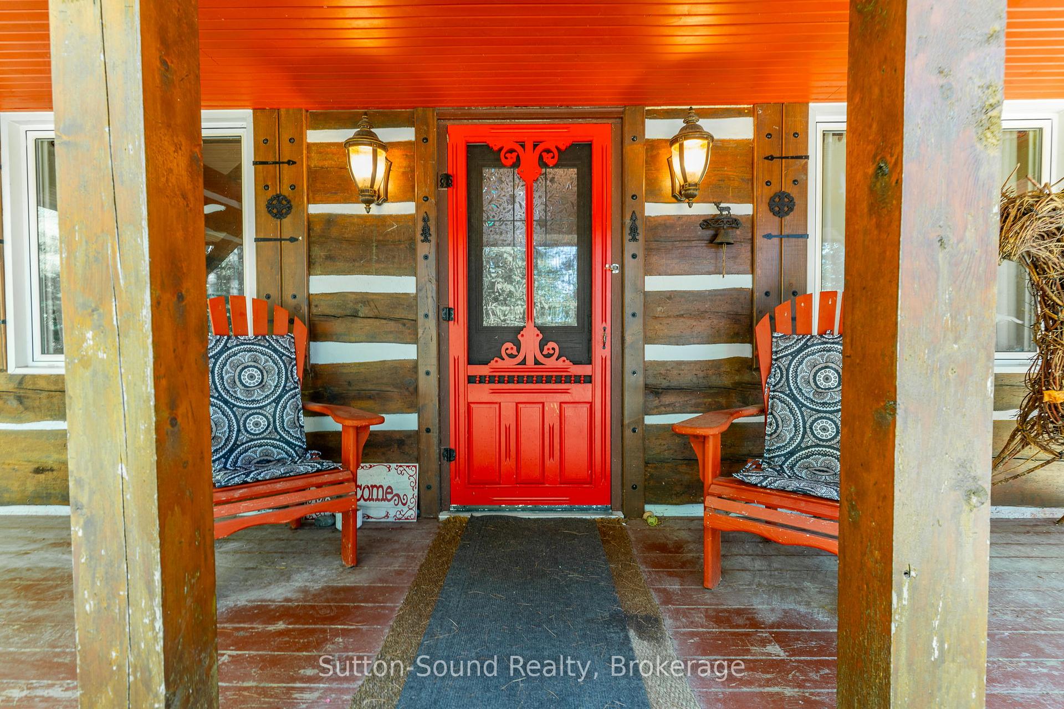
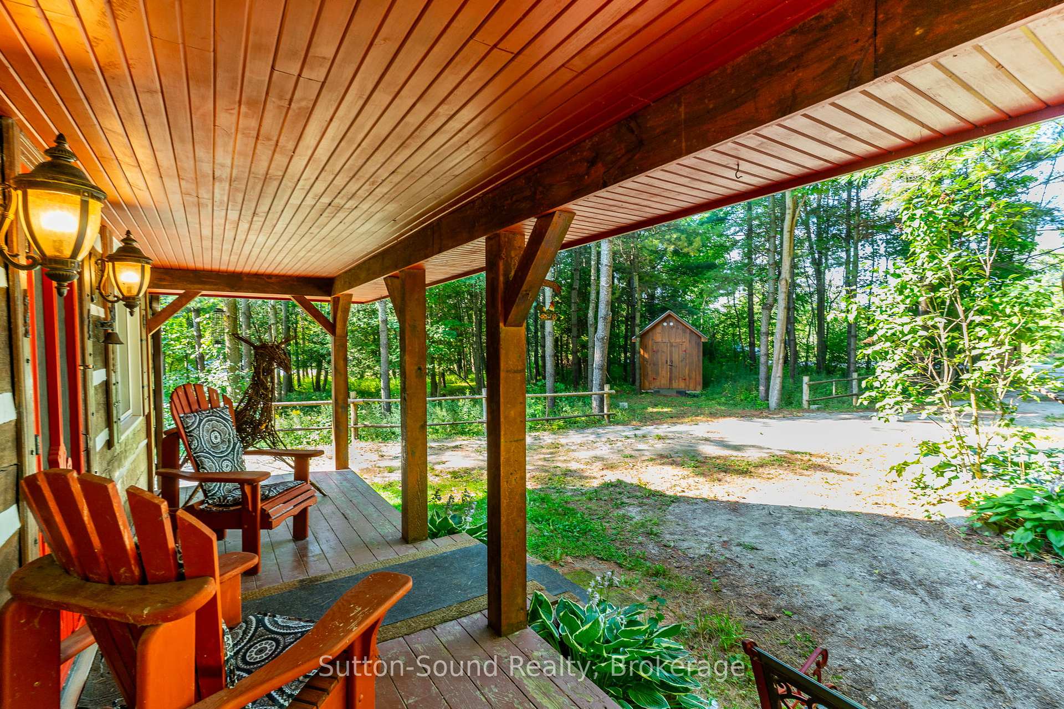
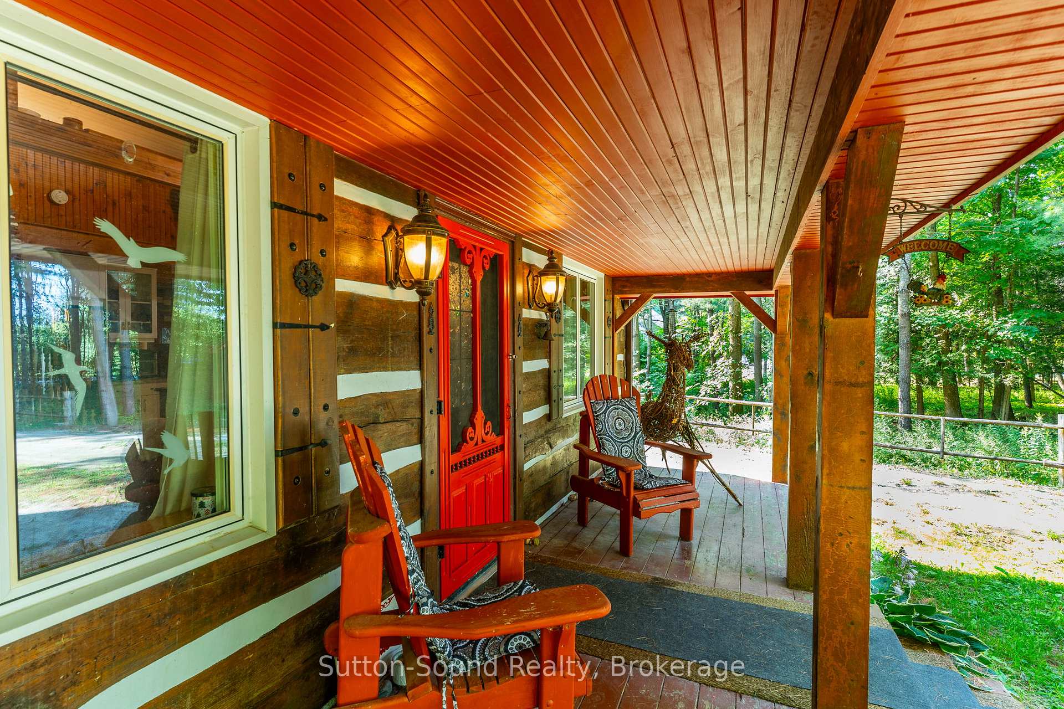
Your Permanent Getaway! Built in 1990 and lovingly updated, this 2+1 bedroom log cabin offers the perfect blend of rustic charm and modern comfort. Nestled on over an acre of wooded privacy. Only 15 minutes to Owen Sound and Meaford, 30 minutes to Blue Mountain, and 45 minutes to Collingwood with Bognor Marsh and trails just around the corner. Step inside to a bright, open-concept main floor featuring a beautifully renovated kitchen (2019) with open shelving, and stylish finishes ideal for entertaining. The living and dining area is warmed by a wood stove (2020) and filled with natural light, creating a cozy yet airy space. Main floor also offers a spacious bedroom with ensuite access to the updated 4-piece bath. Upstairs, the loft-style primary bedroom is a true retreat with its own 2-piece ensuite and walkout to a private balcony perfect for coffee at sunrise or starry evenings.The fully renovated basement (2025) includes a welcoming family room and a large bonus space currently used as a gym/office/guest room. Relax in your indoor infrared sauna, or curl up by the wood stove. Outdoors, enjoy mature trees, a pear tree and newly planted apple tree, an eco-friendly frog pond, and unforgettable sunsets from the covered front porch. Extras include a large wood shed (2021), two storage sheds, and a basement workbench.
Ask about this home
A HOMEH agent will answer your questions about this home.
Around this home
Helpful calculators
Your HOMEH agent

"I would see it this week."