

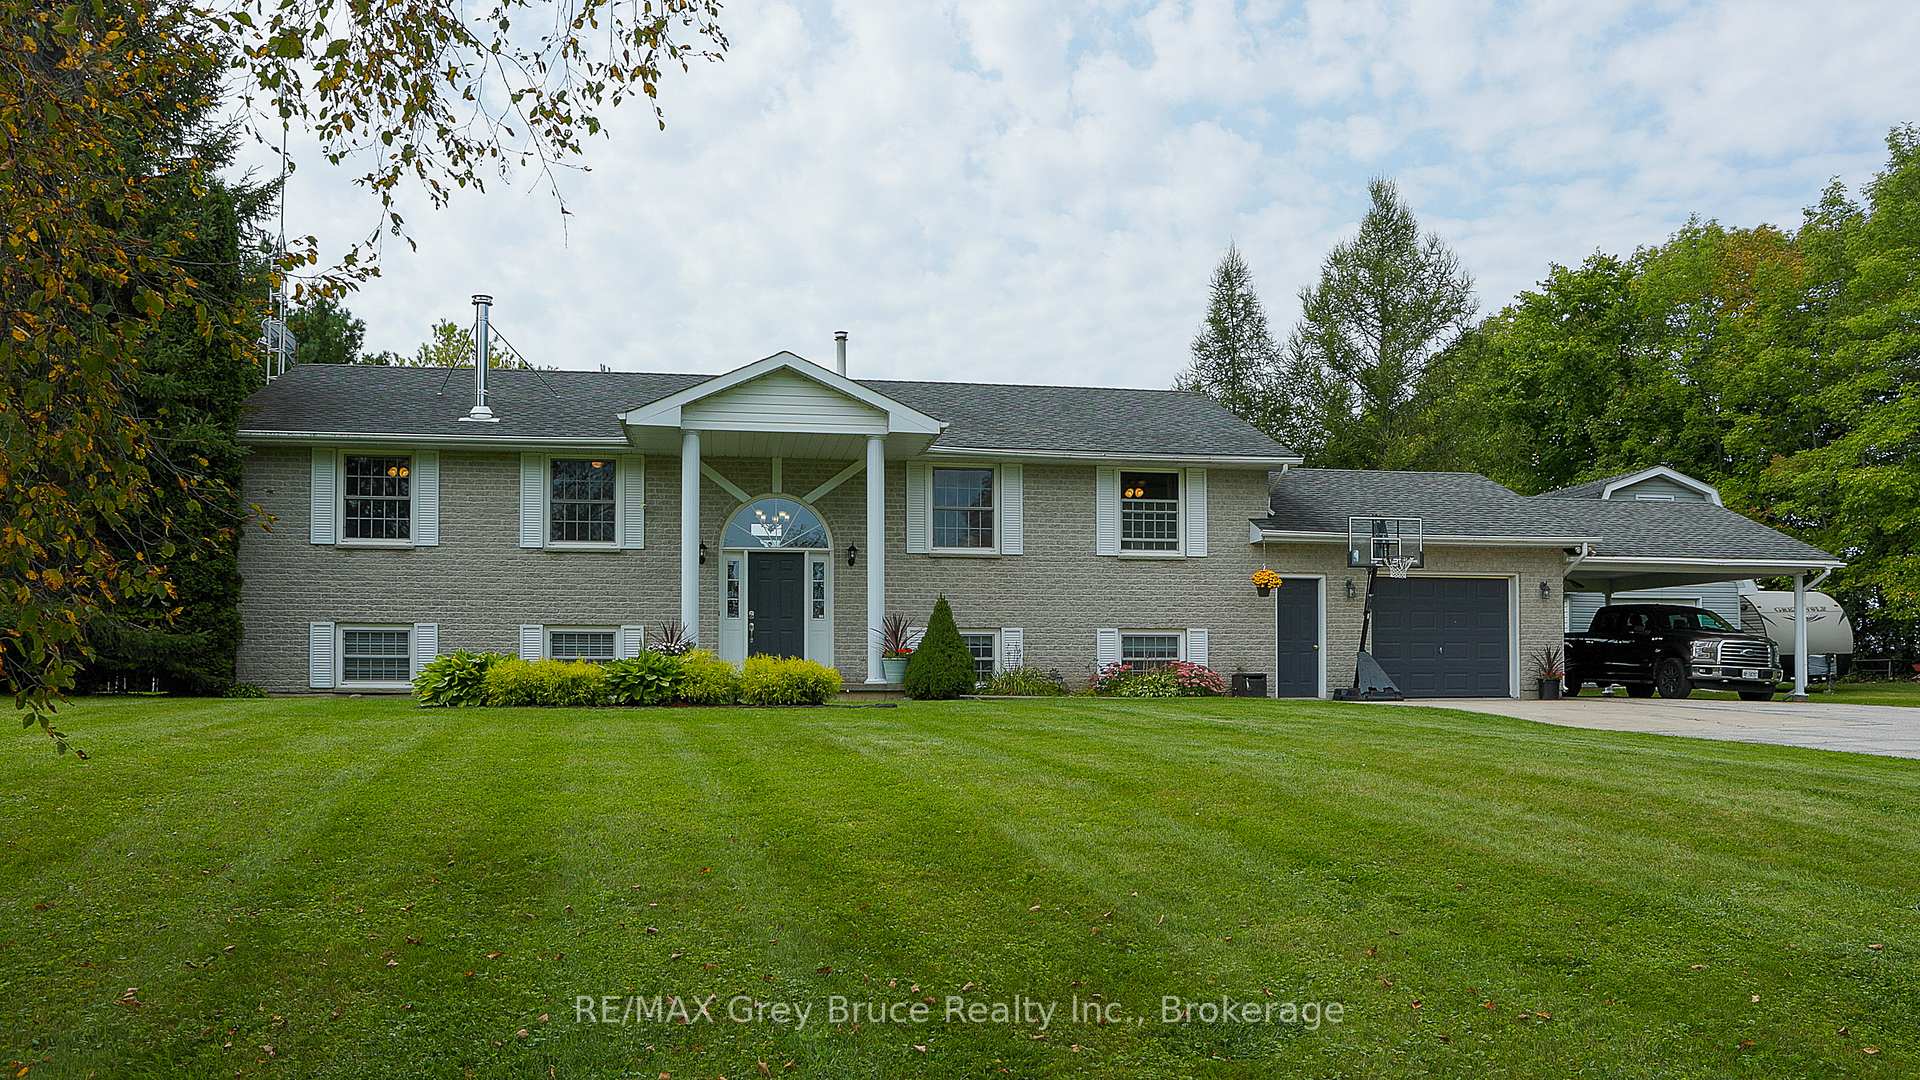
397810 Concession Rd 10
397810 Concession Rd 10
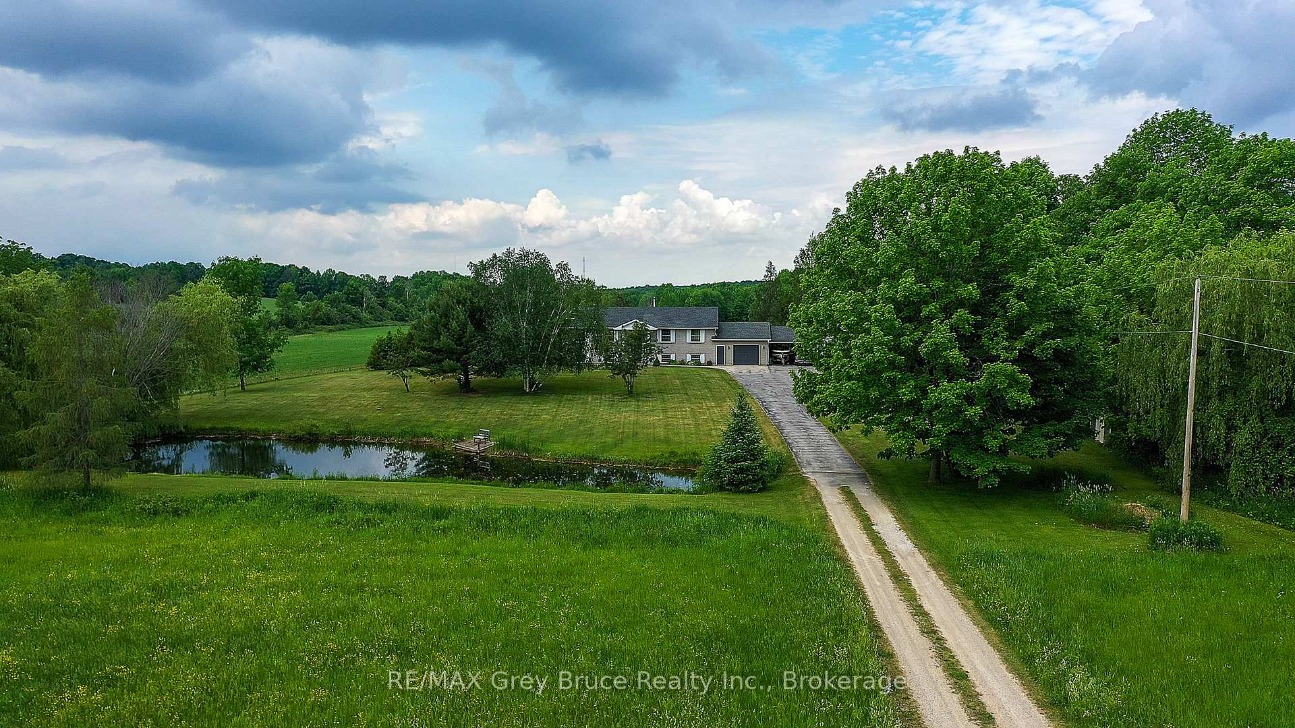
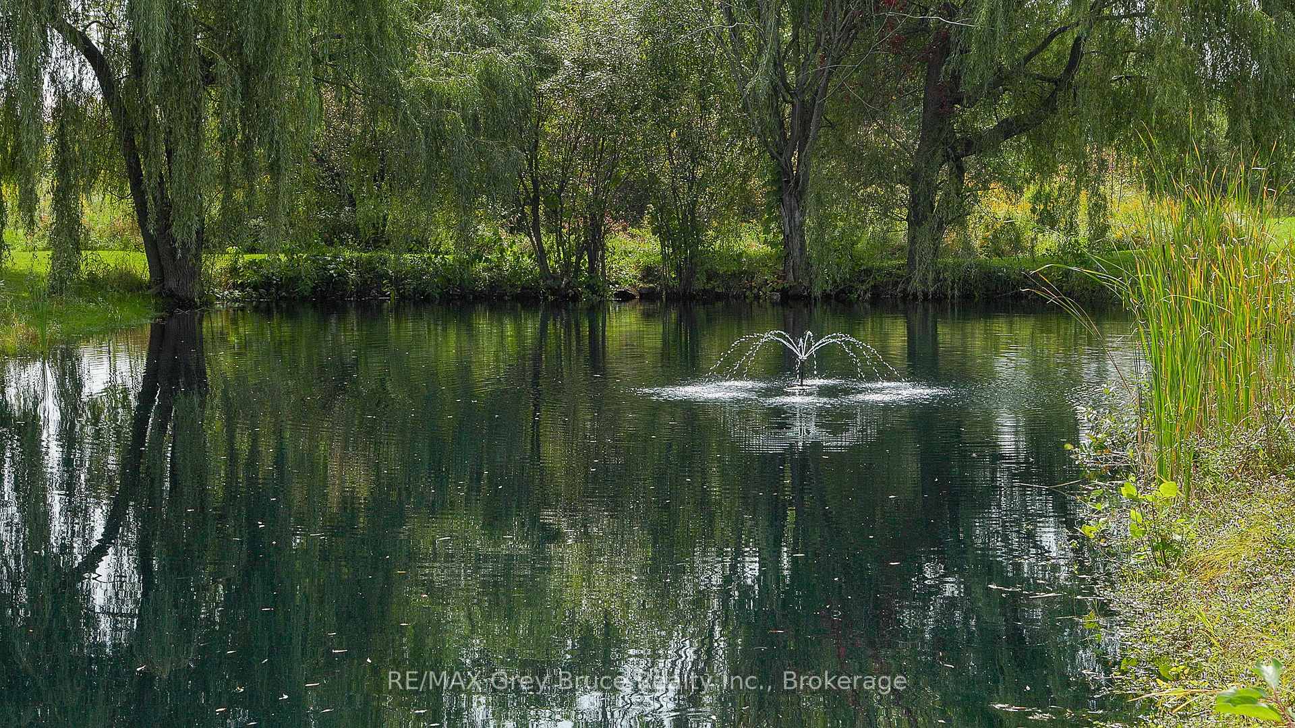
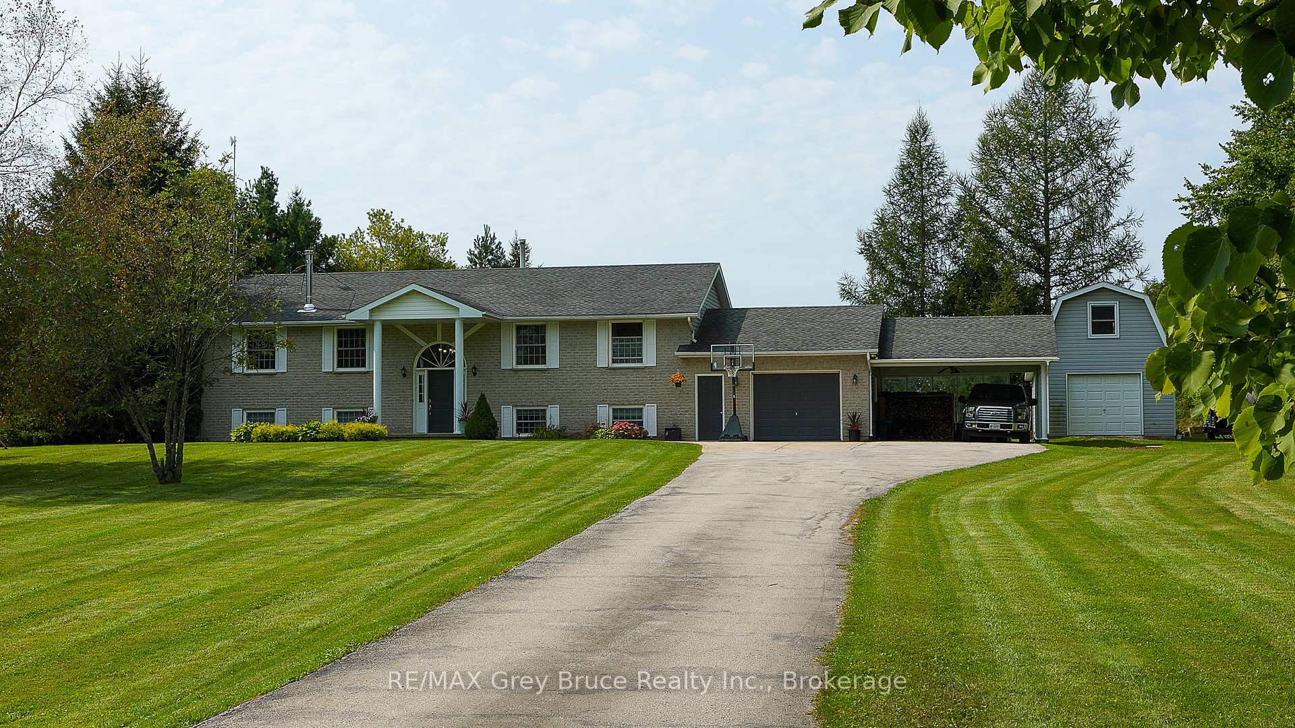
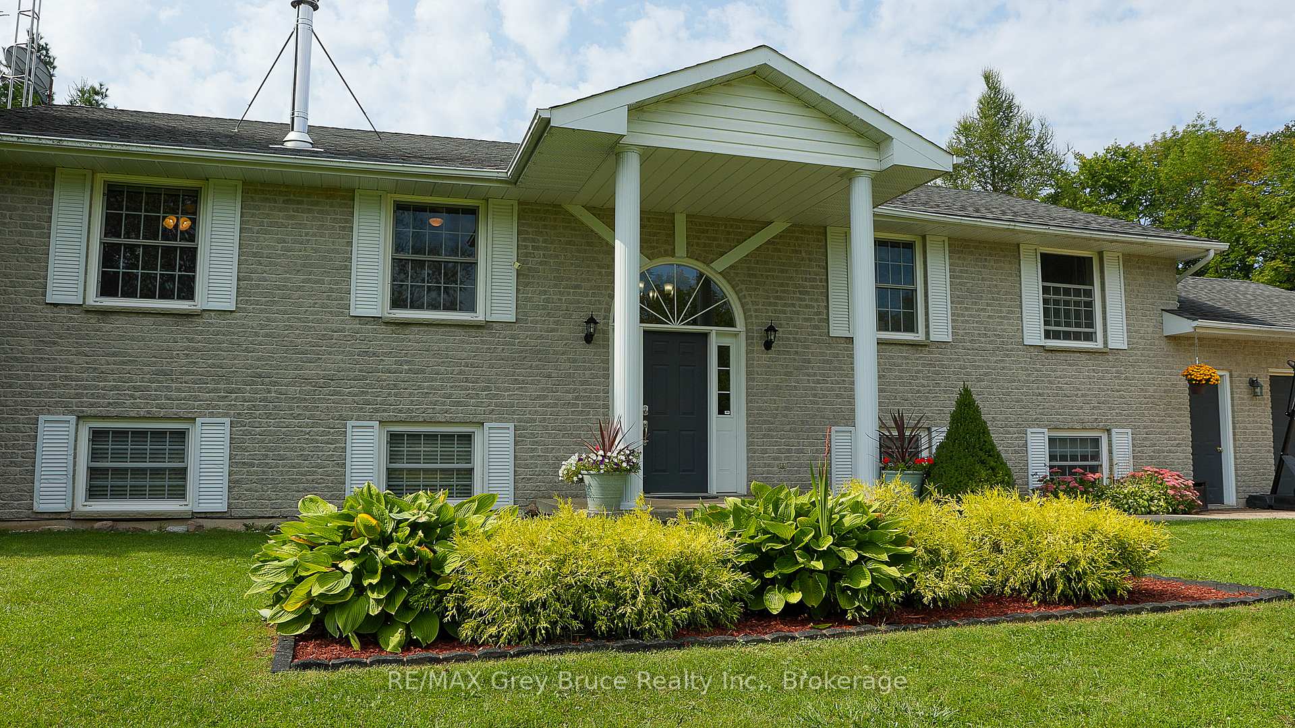 See all 37 photos
Property history
Facts and features
- BasementFinished
- Water, sewerWell, septic
- HeatingForced air
- CoolingCentral air
- Fireplace
- Central air
The homeDetached, Bungalow-raised, 1,100–1,500 sq ft
- Type: Detached
- Style: Bungalow-raised
- Living space: 1,100–1,500 sq ft
- Basement: Finished
- View: Pasture
- Waterfront: None
InsideFireplace Yes, wood, Lower level, Water heater owned
- Fireplace: Yes, wood
- Laundry: Lower level
- Features: Water heater owned
- Rooms above ground: 7
- Rooms in the basement: 8
- Bedrooms: 3 + 3 in the basement
- Bathrooms: 3
- Kitchens: 1
- Family room: Yes
Outside and lotBrick, vinyl siding, Asphalt shingle, Concrete
- Exterior: Brick, vinyl siding
- Roof: Asphalt shingle
- Foundation: Concrete
- Other structures: Workshop
- Size: 325 × 1,663.22 ft
Parking2 Garage, Attached, Private double
- Spaces: 2 Garage
- Garage: Attached
- Driveway: Private double
Heating, water and powerForced air, oil, Central air, Well
- Heating: Forced air, oil
- Cooling: Central air
- Water: Well
- Sewer: Septic
Costs and taxesTaxes $5,367 a year, HST included in the price
- Taxes, 2024: $5,367 a year
- HST: HST included in the price
Included in the saleDishwasher, dryer, garage door opener, refrigerator, stove, washer, hot water tank owned, window coverings, Not included None
- Included: Dishwasher, dryer, garage door opener, refrigerator, stove, washer, hot water tank owned, window coverings
- Not included: None
NearbySchool bus route, wooded/treed, lake/pond, part cleared
- Close to: School bus route, wooded/treed, lake/pond, part cleared
Listing detailsX12163138, Sold, May 21, 2025
- MLS® number: X12163138
- Status: Sold
- Listed on: May 21, 2025
- Days on market: 10
- Updated: May 31, 2025
- Possession: 2025-06-30 / Flexible
- Occupied by: Owner
- Listing brokerage: RE/MAX Grey Bruce Realty Inc.
About this home
397810 Concession Rd 10, Meaford, ON N4K 5N8
Want to own your own piece of country paradise, just 5 minutes from Owen Sound? This spacious 5/6-bedroom, 3-bathroom raised bungalow sits on an incredible 47-acre parcel, just down the road from the Owen Sound Hospital and other amenities. The main level features a lovely family room with a view out front of the beautiful pond, gardens and hay field. The fresh white kitchen with brand new stainless steel appliances, and the dining area has patio doors to the deck and back yard. The primary bedroom is large and features an ensuite bathroom with large free standing soaking tub and separate shower. Downstairs there's another family room with a wood stove and built in cabinets. There's several other rooms that could serve as bedrooms or space for an office or home gym, or create an in-law suite for families that would like to live together. There is also no shortage of storage space in this house, as well as an attached garage, carport AND a detached shop with a loft. Other highlights of this fantastic property include an expansive 47 acres of land, including 25 acres of workable farmland and beautiful hardwood bush with trails for exploring and enjoying nature, or maybe make your own maple syrup! Fibre optic internet makes living in the country a breeze. Whether you're looking for a family home, hobby farm, or simply a peaceful recreational retreat, this property offers endless potential.
Ask about this home
A HOMEH agent will answer your questions about this home.
Around this home
Helpful calculators
Your HOMEH agent

"I would see it this week."