

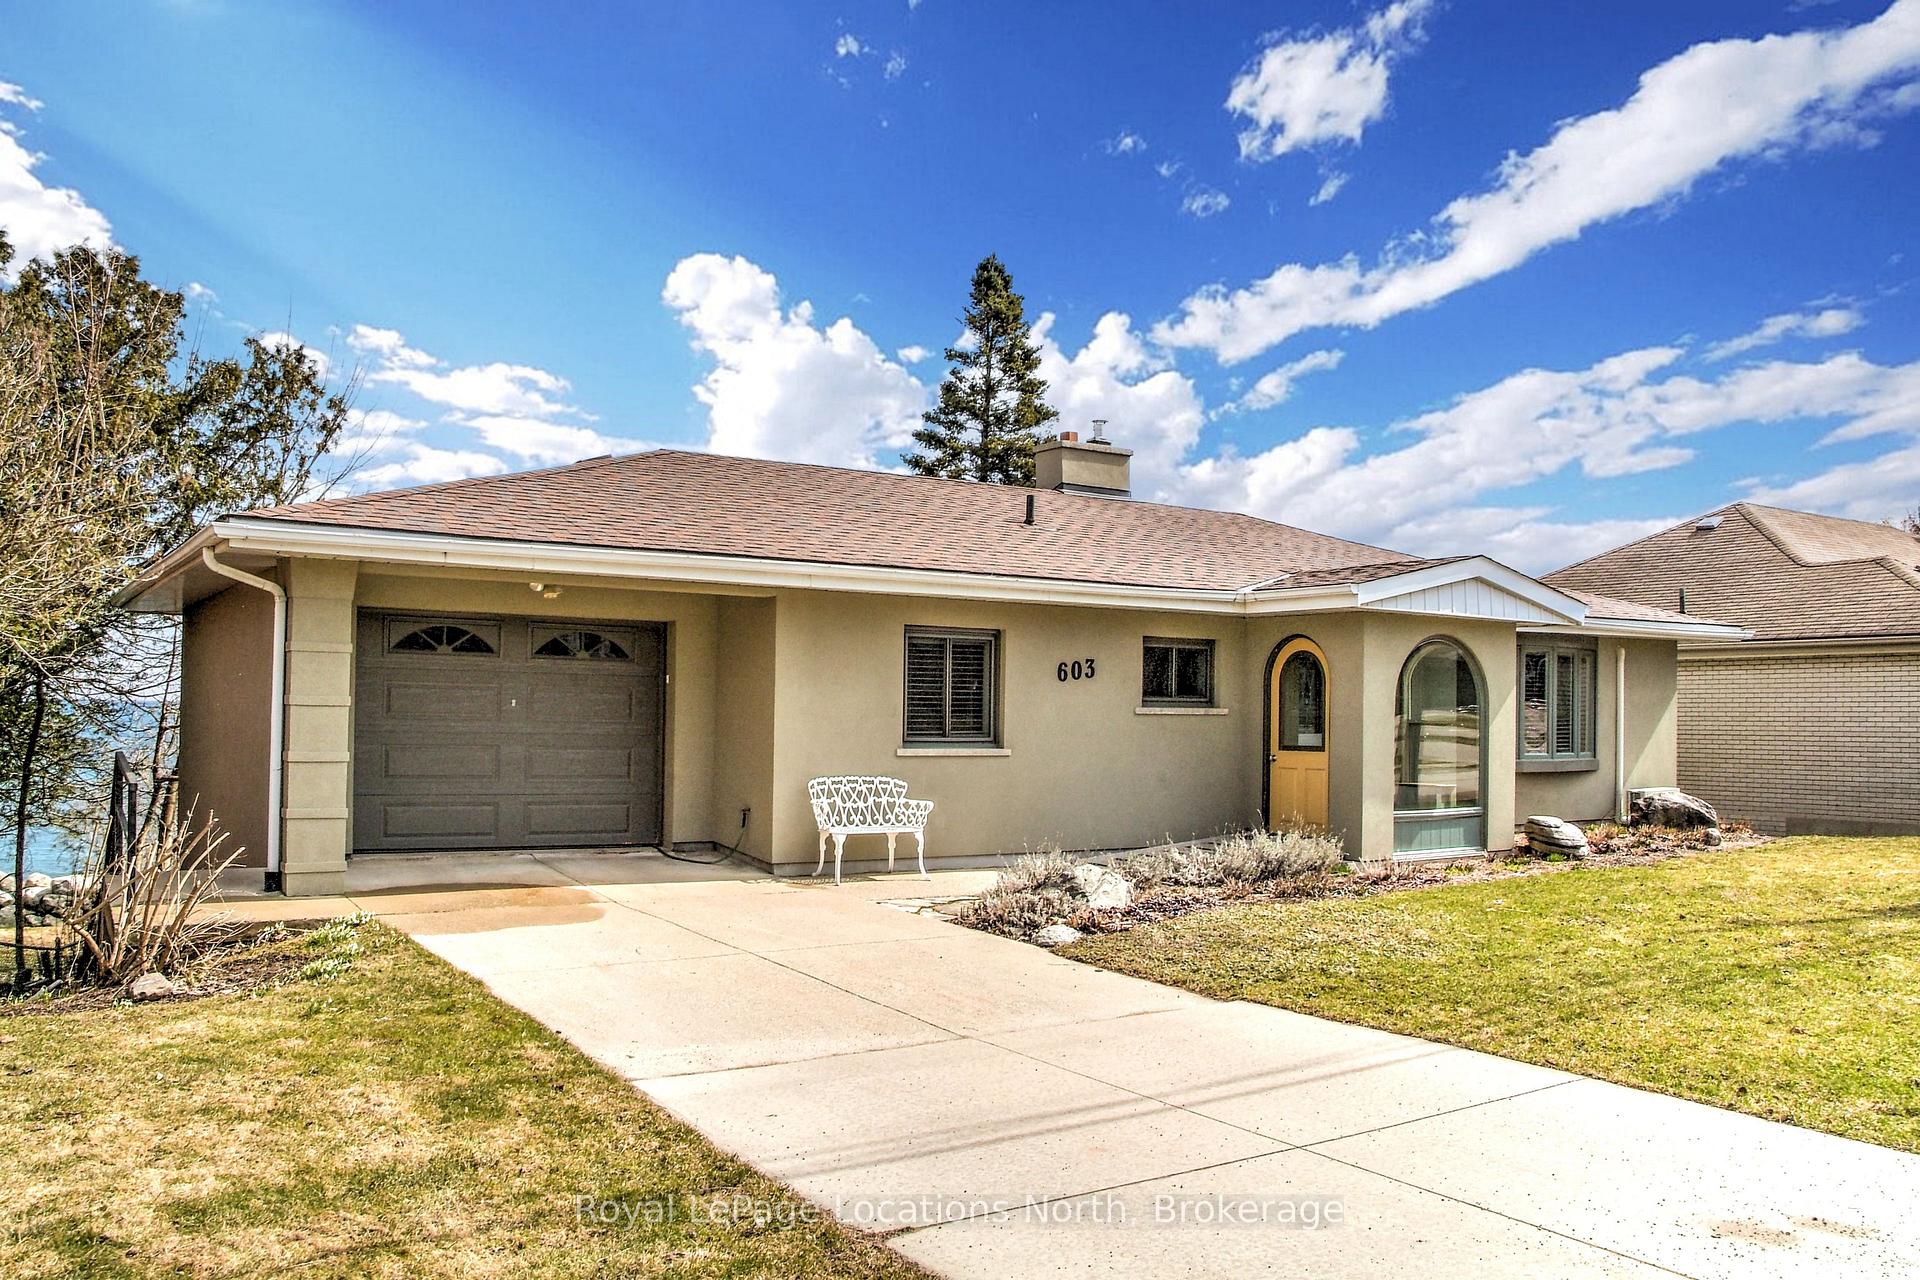
603 Grandview Drive
Detached Sold
1/32603 Grandview Drive
Detached Sold
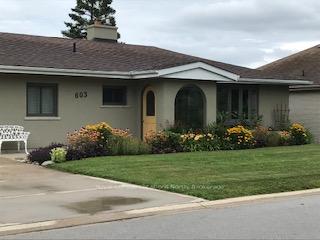 See all 32 photos
2+2 Bedrooms
2 Bathrooms
1 Garage
1.1K–1.5K sq.ft
74.66×107 ft
$7,188/yr
Property history
Facts and features
- BasementWalk-out
- Age of home31–50 years
- Water, sewerMunicipal
- HeatingBaseboard
What stands out
- Fireplace
The homeDetached, Bungalow, Age 31–50 years
- Type: Detached
- Style: Bungalow
- Age: 31–50 years
- Living space: 1,100–1,500 sq ft
- Basement: Finished with walk-out
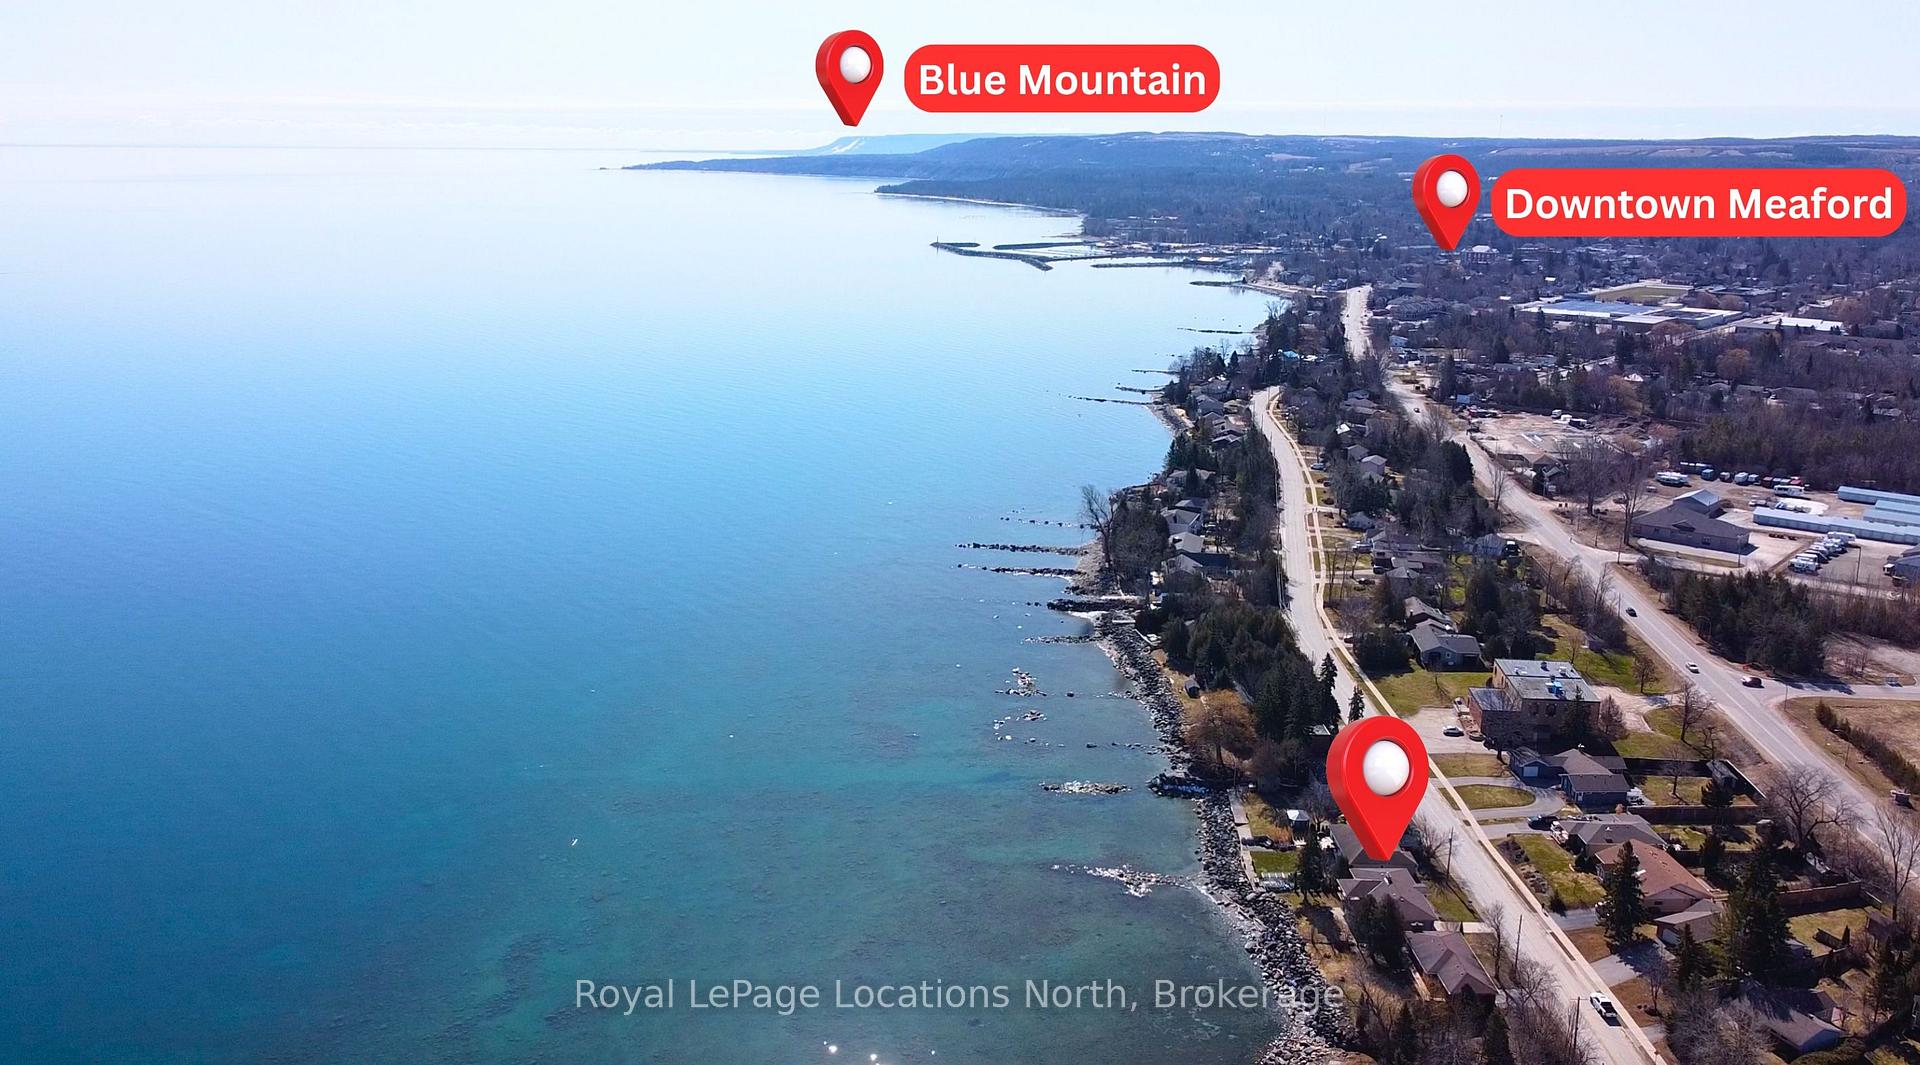
- View: Water
InsideFireplace Yes, fireplace insert, Carpet free, Lower level
- Fireplace: Yes, fireplace insert
- Flooring: Carpet free
- Laundry: Lower level
- Features: Auto garage door remote, in-law capability
- Rooms above ground: 10
- Bedrooms: 2 + 2 in the basement
- Bathrooms: 2
- Kitchens: 1
- Family room: Yes
Outside and lotStucco (plaster), Asphalt shingle, Concrete block
Outside
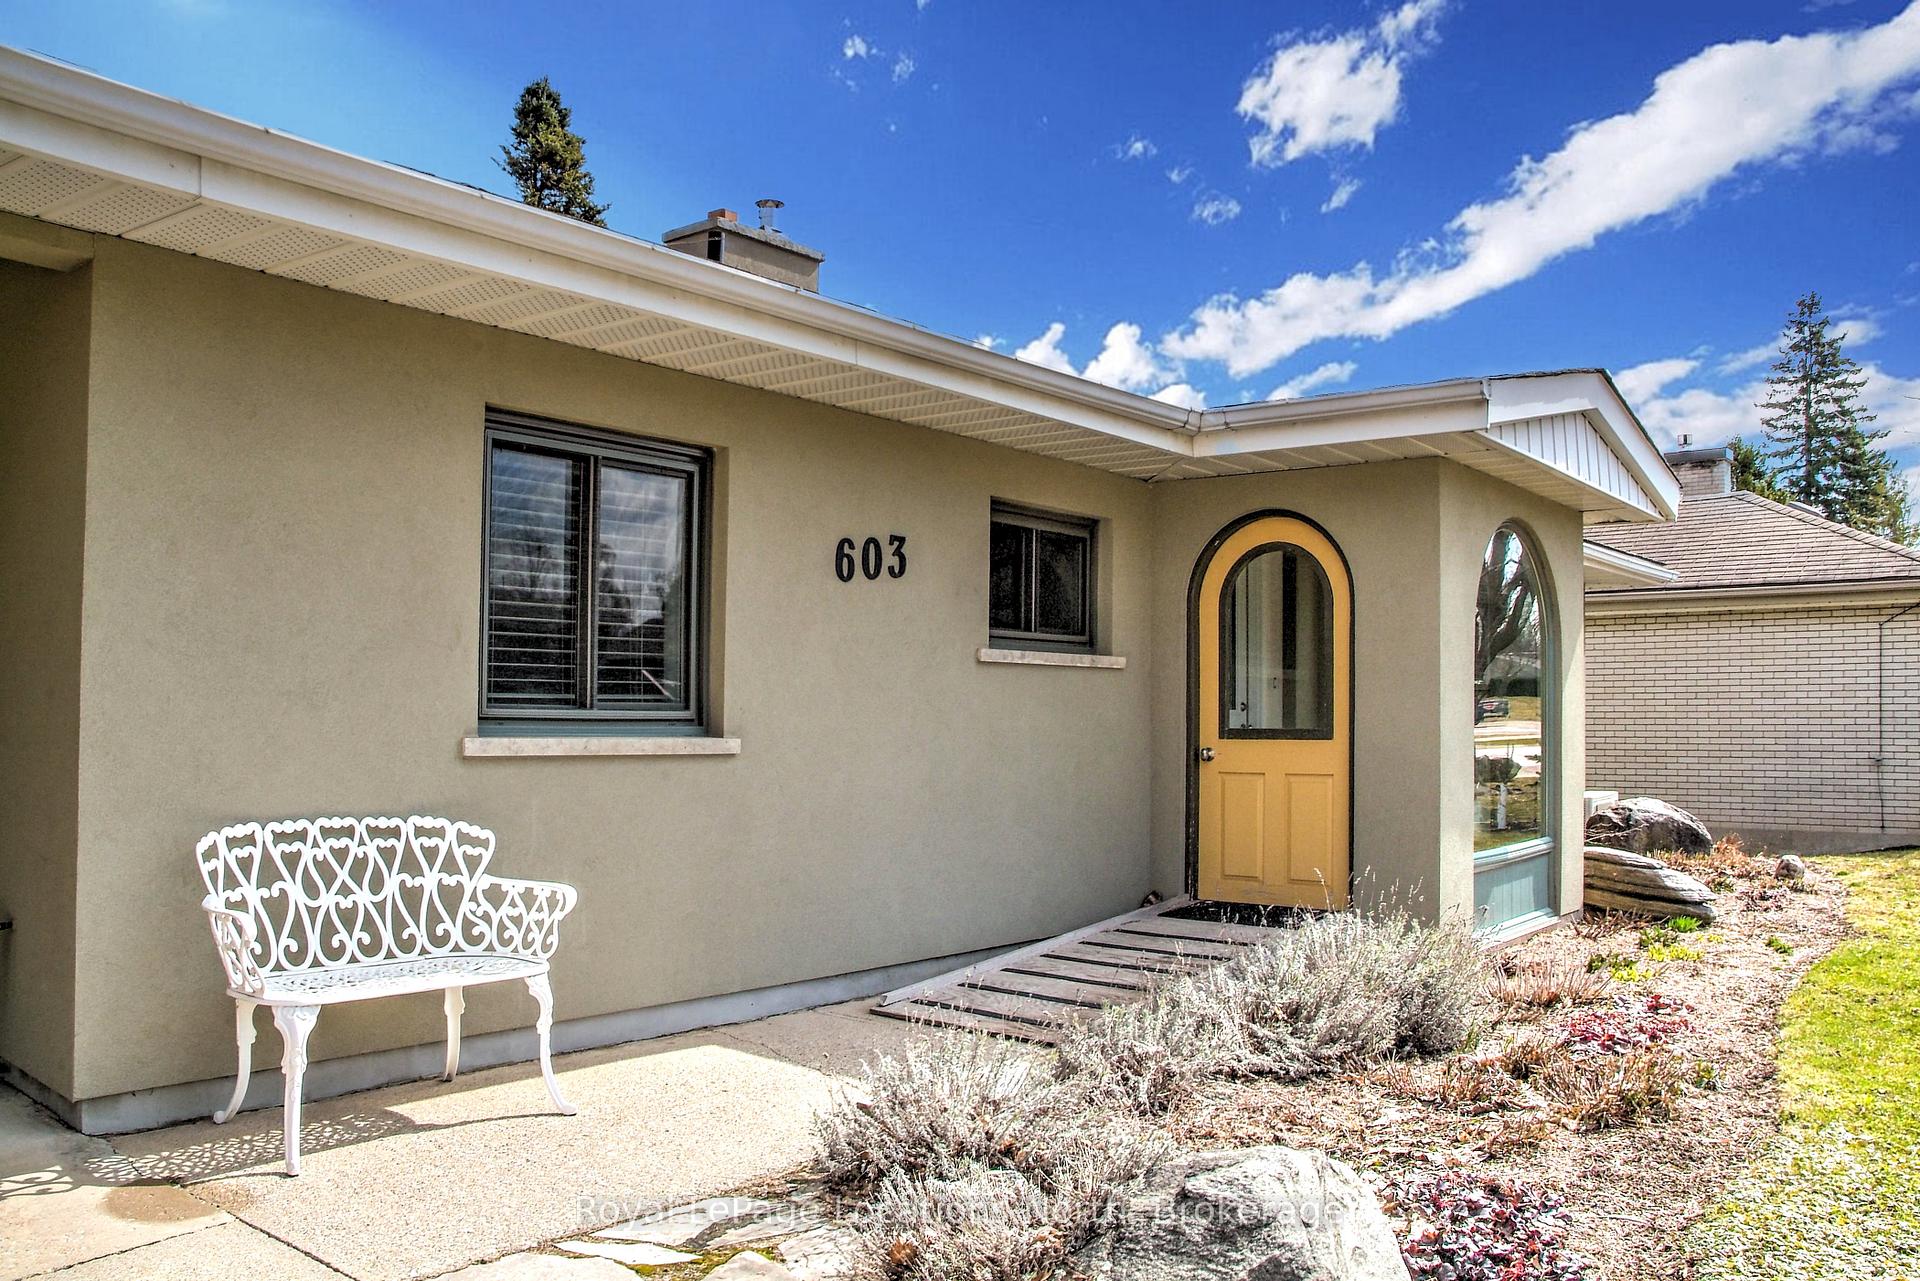
- Exterior: Stucco (plaster)
- Roof: Asphalt shingle
- Foundation: Concrete block
- Features: Deck, fishing, canopy
- Size: 74.66 × 107 ft
- Zoning: R1
Parking1 Garage, Attached, Private
- Spaces: 1 Garage
- Garage: Attached
- Driveway: Private
Heating, water and powerBaseboard, electric, Wall unit(s), Municipal water
- Heating: Baseboard, electric
- Cooling: Wall unit(s)
- Water: Municipal water
- Sewer: Municipal sewer
- Natural gas: Available
- Hydro: Yes
- Cable: Yes
- Telephone: Yes
Costs and taxesTaxes $7,188 a year, HST No HST, Hot water heater
- Taxes, 2024: $7,188 a year
- HST: No HST
- Rental items: Hot water heater
- Under contract: Hot water heater
Included in the saleFridge, stove, washer, dryer, range hood microwave, dishwasher, fridge and stand up freezer in lower level. some furnishings negotiable., Concrete urn
- Included: Fridge, stove, washer, dryer, range hood microwave, dishwasher, fridge and stand up freezer in lower level. some furnishings negotiable.
- Not included: Concrete urn
NearbyWaterfront, golf, library, hospital
- Close to: Waterfront, golf, library, hospital
Listing detailsX12081062, Sold, Apr 11, 2025
- MLS® number: X12081062
- Status: Sold
- Listed on: Apr 11, 2025
- Days on market: 48
- Updated: May 29, 2025
- Possession: 2025-05-27 / Flexible
- Occupied by: Owner
- Listing brokerage: Royal LePage Locations North
About this home
603 Grandview Drive, Meaford, ON N4L 1K3
Auto Garage Door RemoteIn-Law CapabilityWaterWaterfrontGolfLibrary
Incredible waterfront property on one of the nicest streets in Meaford! This home offers expansive north/eastern views from all angles. The covered upper rear deck provides a comfortable place to enjoy the outdoors. Bright open concept great room for entertaining and relaxing, three bed, two bath, 2 level home with walkout from family room. 1 car garage plus bonus boat garage below. There is so much to enjoy here! Plenty of updates including windows and doors (2014,2015), flooring, kitchen (2017), interior paint 2025, ductless A/C 2024 and more.
Read more
Ask about this home
A HOMEH agent will answer your questions about this home.
Ask a question
Thinking of selling your home?See what your home is worth today.
Around this home
Ford
Errands
Parks
Daily convenience, out of 100, from the distances below
ParkFred Raper Park21 min walk1.3 km
GroceryCircle K23 min walk1.4 km
PharmacyPharmasave26 min walk1.6 km
Cafés & foodArea 51 · 1 within 1 km12 min walk756 m
Gym & rec centreMeaford Golf Club19 min walk1.2 km
HospitalMeaford Hospital25 min walk1.6 km
WalkDriveStraight-line distance, open map data
Grocery1.4 km
Park1.3 km
Coffee1.5 km
Dining1.4 km
Gym1.4 km
Hospital1.6 km
Contact agent
Helpful calculators
Mortgage
Affordability
Closing costs
Land transfer tax
Property tax
Down payment
CMHC insurance
Stress test
Cashback Rebate
Your HOMEH agent

KimHOMEH agent · Meaford
"I would see it this week."
Ask Kim