

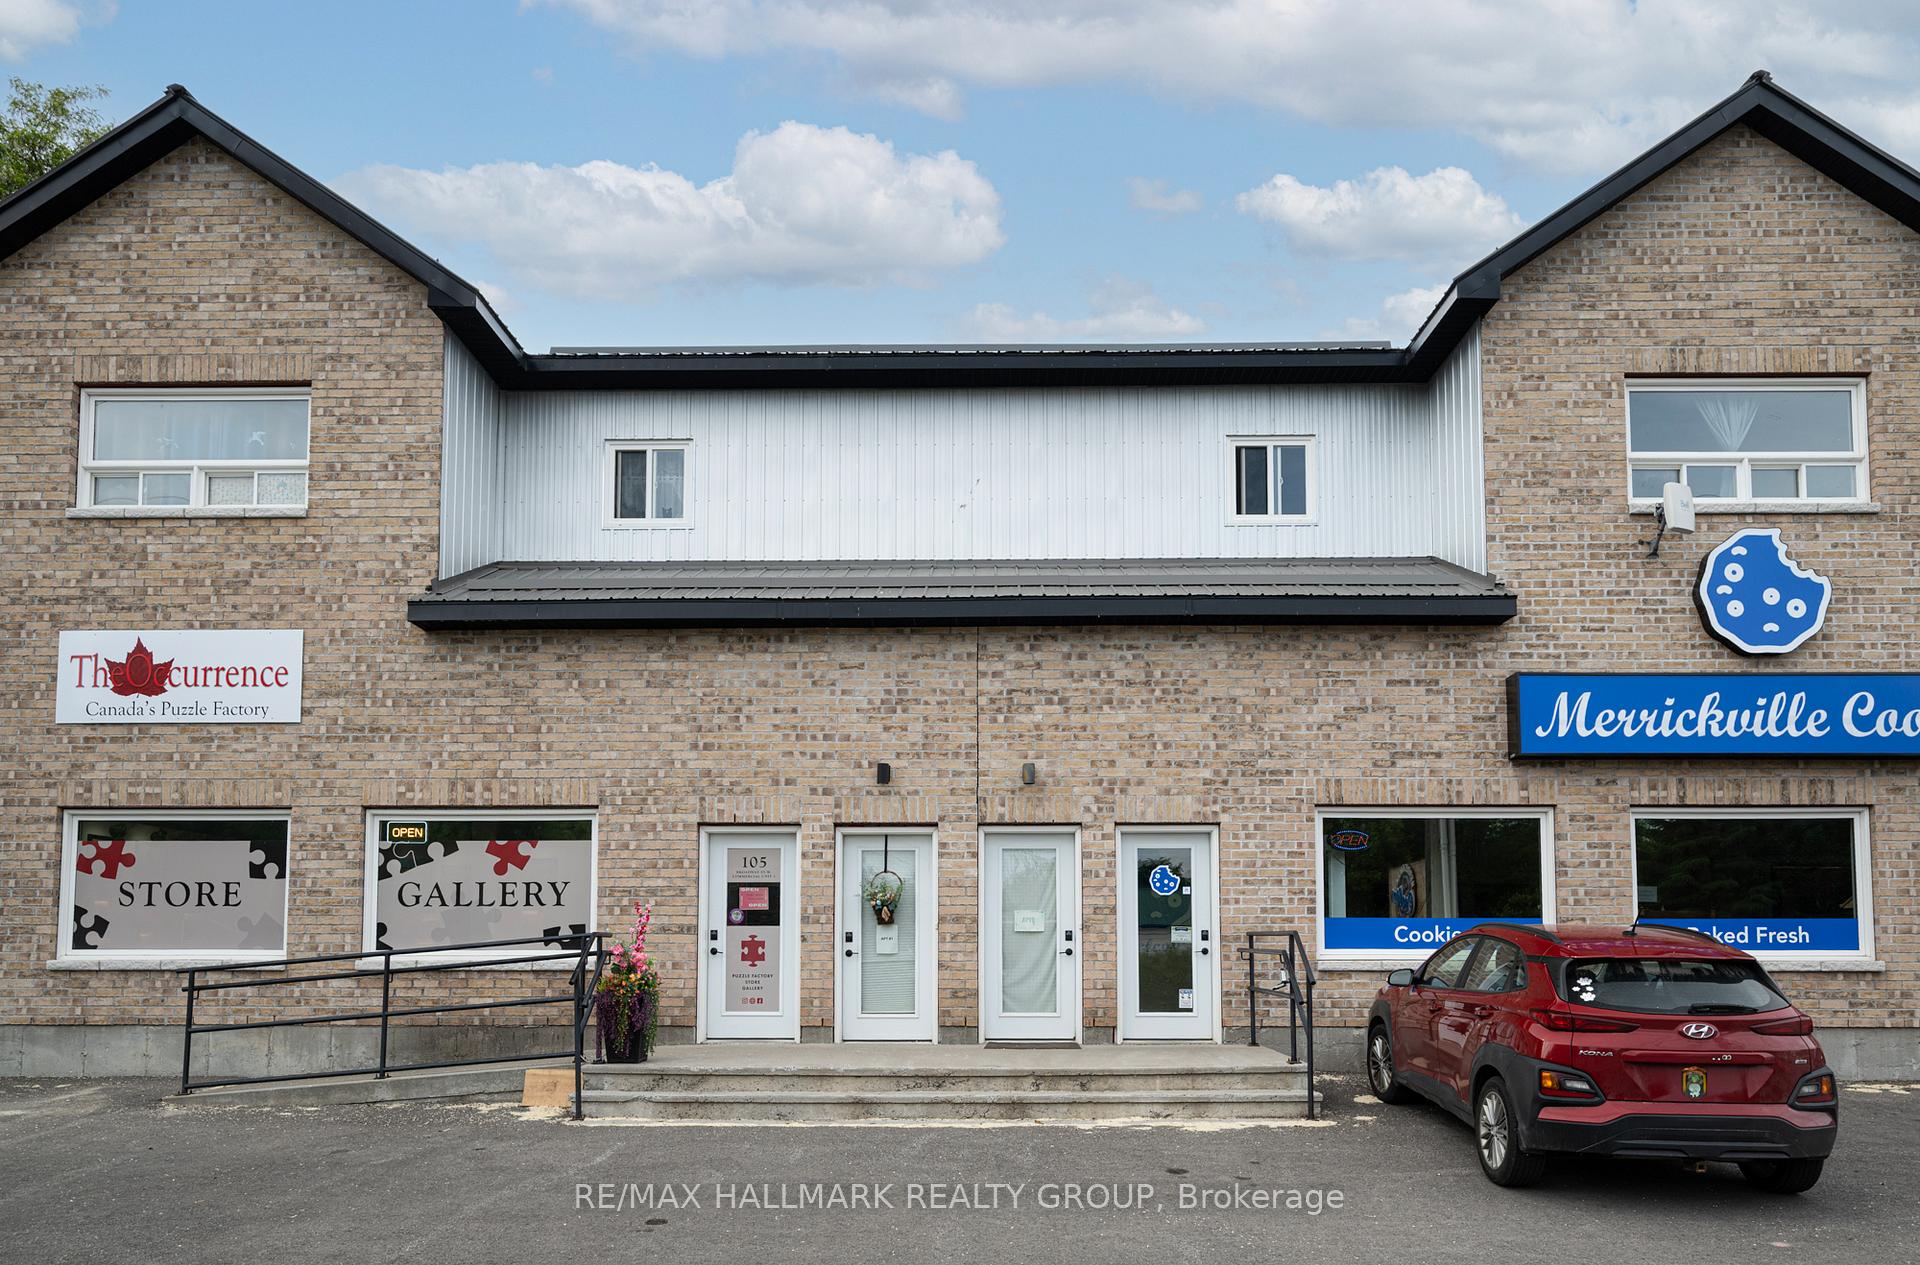
Unit 2, 105 Broadway Street W
Unit 2, 105 Broadway Street W
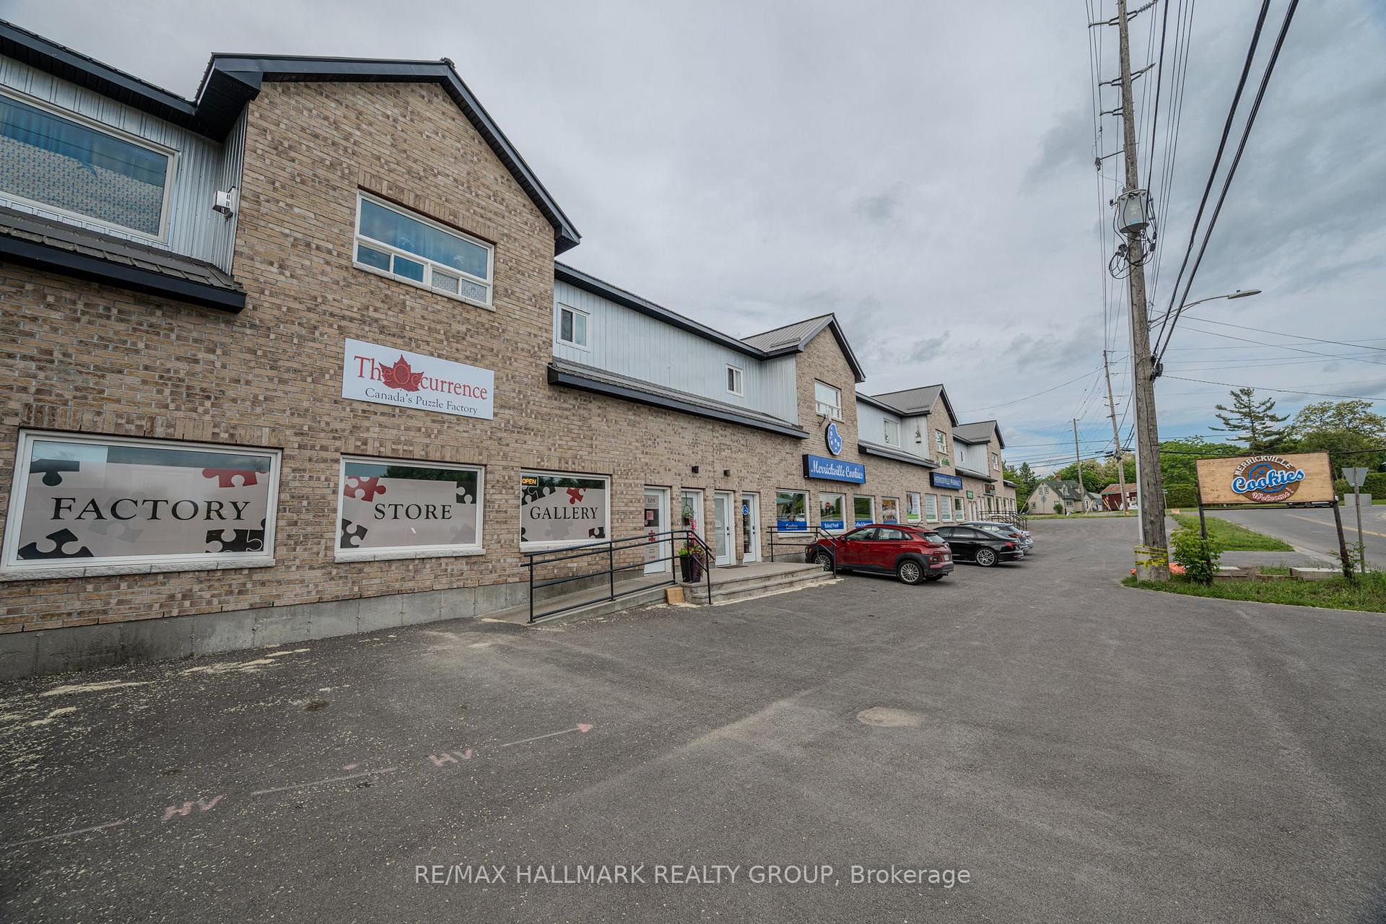
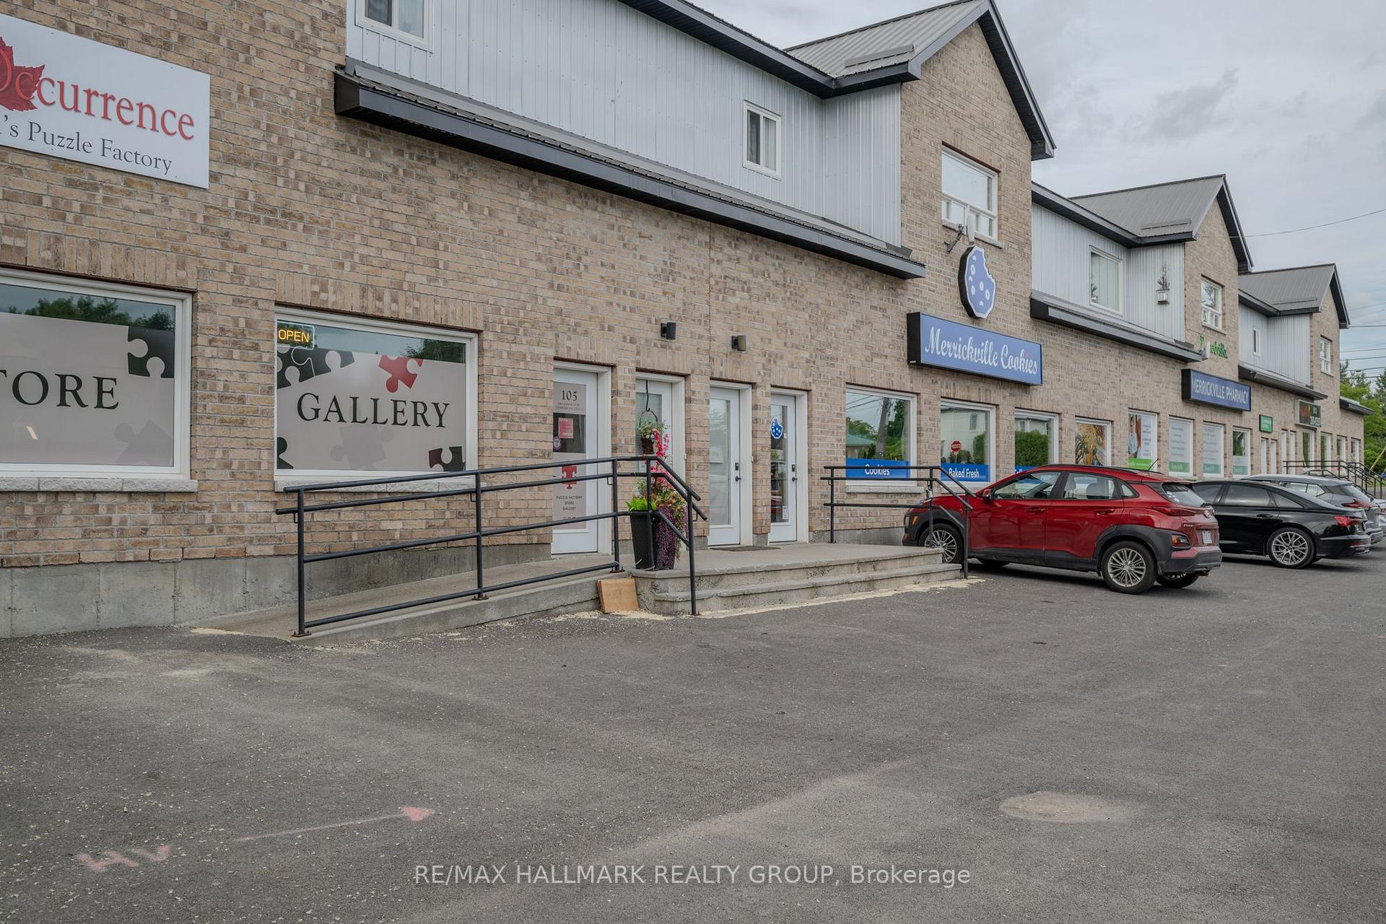
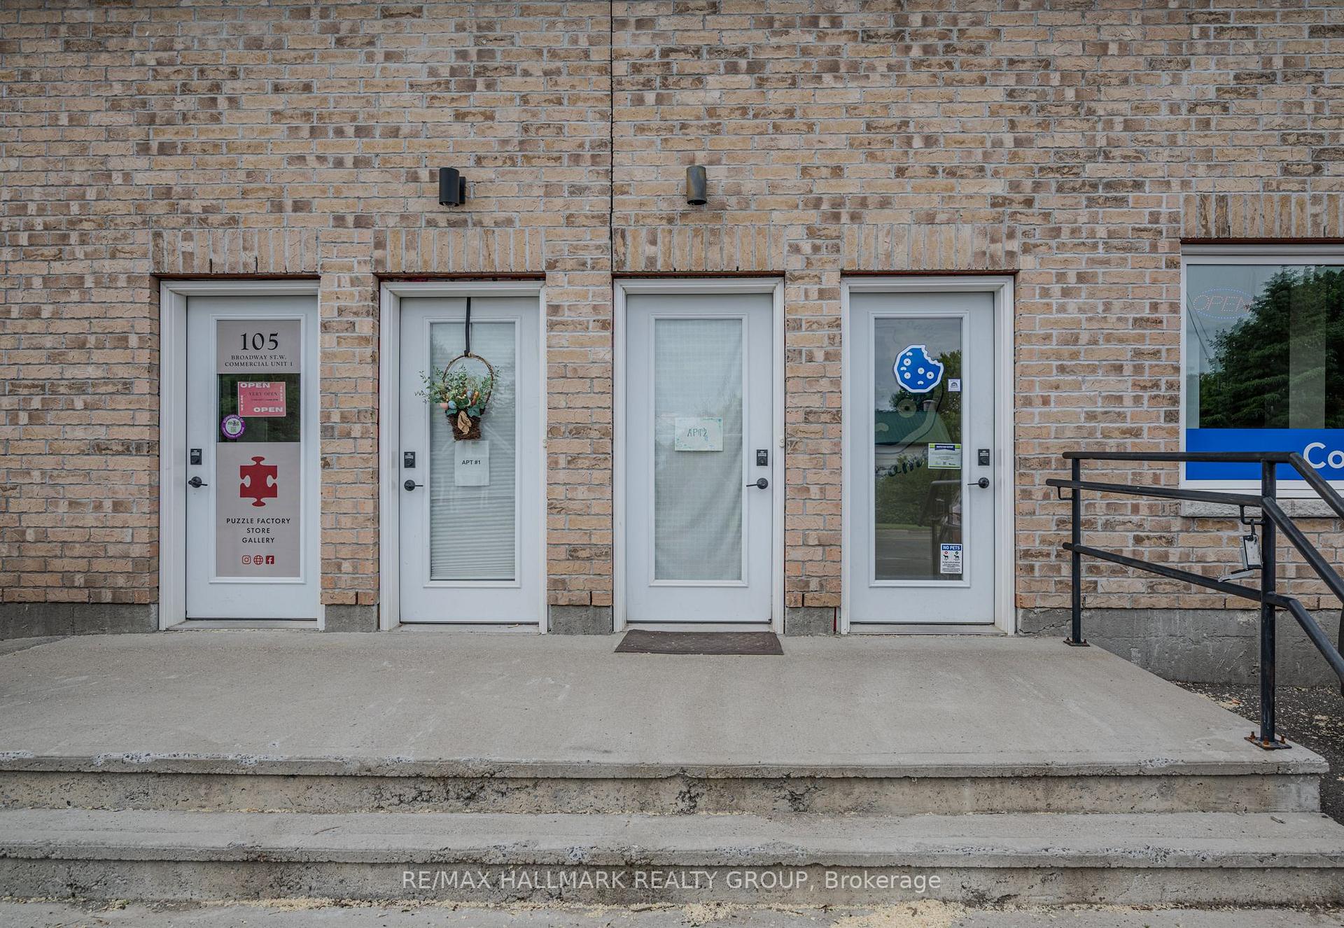
 See all 26 photos
Property history
- $2,100TerminatedList: 2025-06-17|End: 2025-08-13|57 daysX12225580
Facts and features
- BasementNone
- Lot size257 × 120 ft
- Lease term12 months
- FurnishedUnfurnished
- Fireplace
- Central air
The homeStore W Apt/Office, 1 storey/apt, Age 0–5 years
- Type: Store W Apt/Office
- Style: 1 storey/apt
- Age: 0–5 years
- Living space: 1,100–1,500 sq ft
- Basement: None
InsideFireplace Yes, propane, In-suite laundry, main level, Primary bedroom - main floor, separate hydro meter
- Fireplace: Yes, propane
- Laundry: In-suite laundry, main level
- Features: Primary bedroom - main floor, separate hydro meter
- Security: Carbon monoxide detectors, smoke detector
- Rooms above ground: 5
- Rooms in the basement: 0
- Bedrooms: 2
- Bathrooms: 1
- Kitchens: 1
Outside and lotVinyl siding, brick, Asphalt shingle, Concrete
- Exterior: Vinyl siding, brick
- Roof: Asphalt shingle
- Foundation: Concrete
- Features: Landscape lighting, year round living
- Size: 257.25 × 119.97 ft
- Shape: Irregular
Parking1 Garage, Other, Private, reserved/assigned
- Spaces: 1 Garage
- Garage: Other
- Driveway: Private, reserved/assigned
Heating, water and powerForced air, propane, Central air, Municipal water
- Heating: Forced air, propane
- Cooling: Central air
- Water: Municipal water
- Sewer: Municipal sewer
Rent and termsRent $2,100 a month, 2nd floor, Unfurnished
- Rent: $2,100 a month
- Space for rent: 2nd floor
- Furnished: Unfurnished
- Lease: 12 months
- Paid: Monthly
- Rent includes: Building maintenance, central air conditioning, grounds maintenance, parking, snow removal, water, water heater
- Deposit: Required
- Credit check: Required
- Employment letter: Required
- Rental application: Required
- References: Required
- Rental items: One parking spot at the back of the building
IncludedFireplace, vent fan, washing machine, dryer, refrigerator, oven and dishwasher, N/a
- Included: Fireplace, vent fan, washing machine, dryer, refrigerator, oven and dishwasher
- Not included: N/a
Listing detailsX12225580, Terminated, Jun 17, 2025
- MLS® number: X12225580
- Status: Terminated
- Listed on: Jun 17, 2025
- Days on market: 57
- Updated: Aug 13, 2025
- Possession: 2025-07-01 / 1-29 days
- Occupied by: Vacant
- Listing brokerage: RE/MAX HALLMARK REALTY GROUP
About this home
Unit 2, 105 Broadway Street W, Merrickville-Wolford (Merrickville), ON K0G 1N0
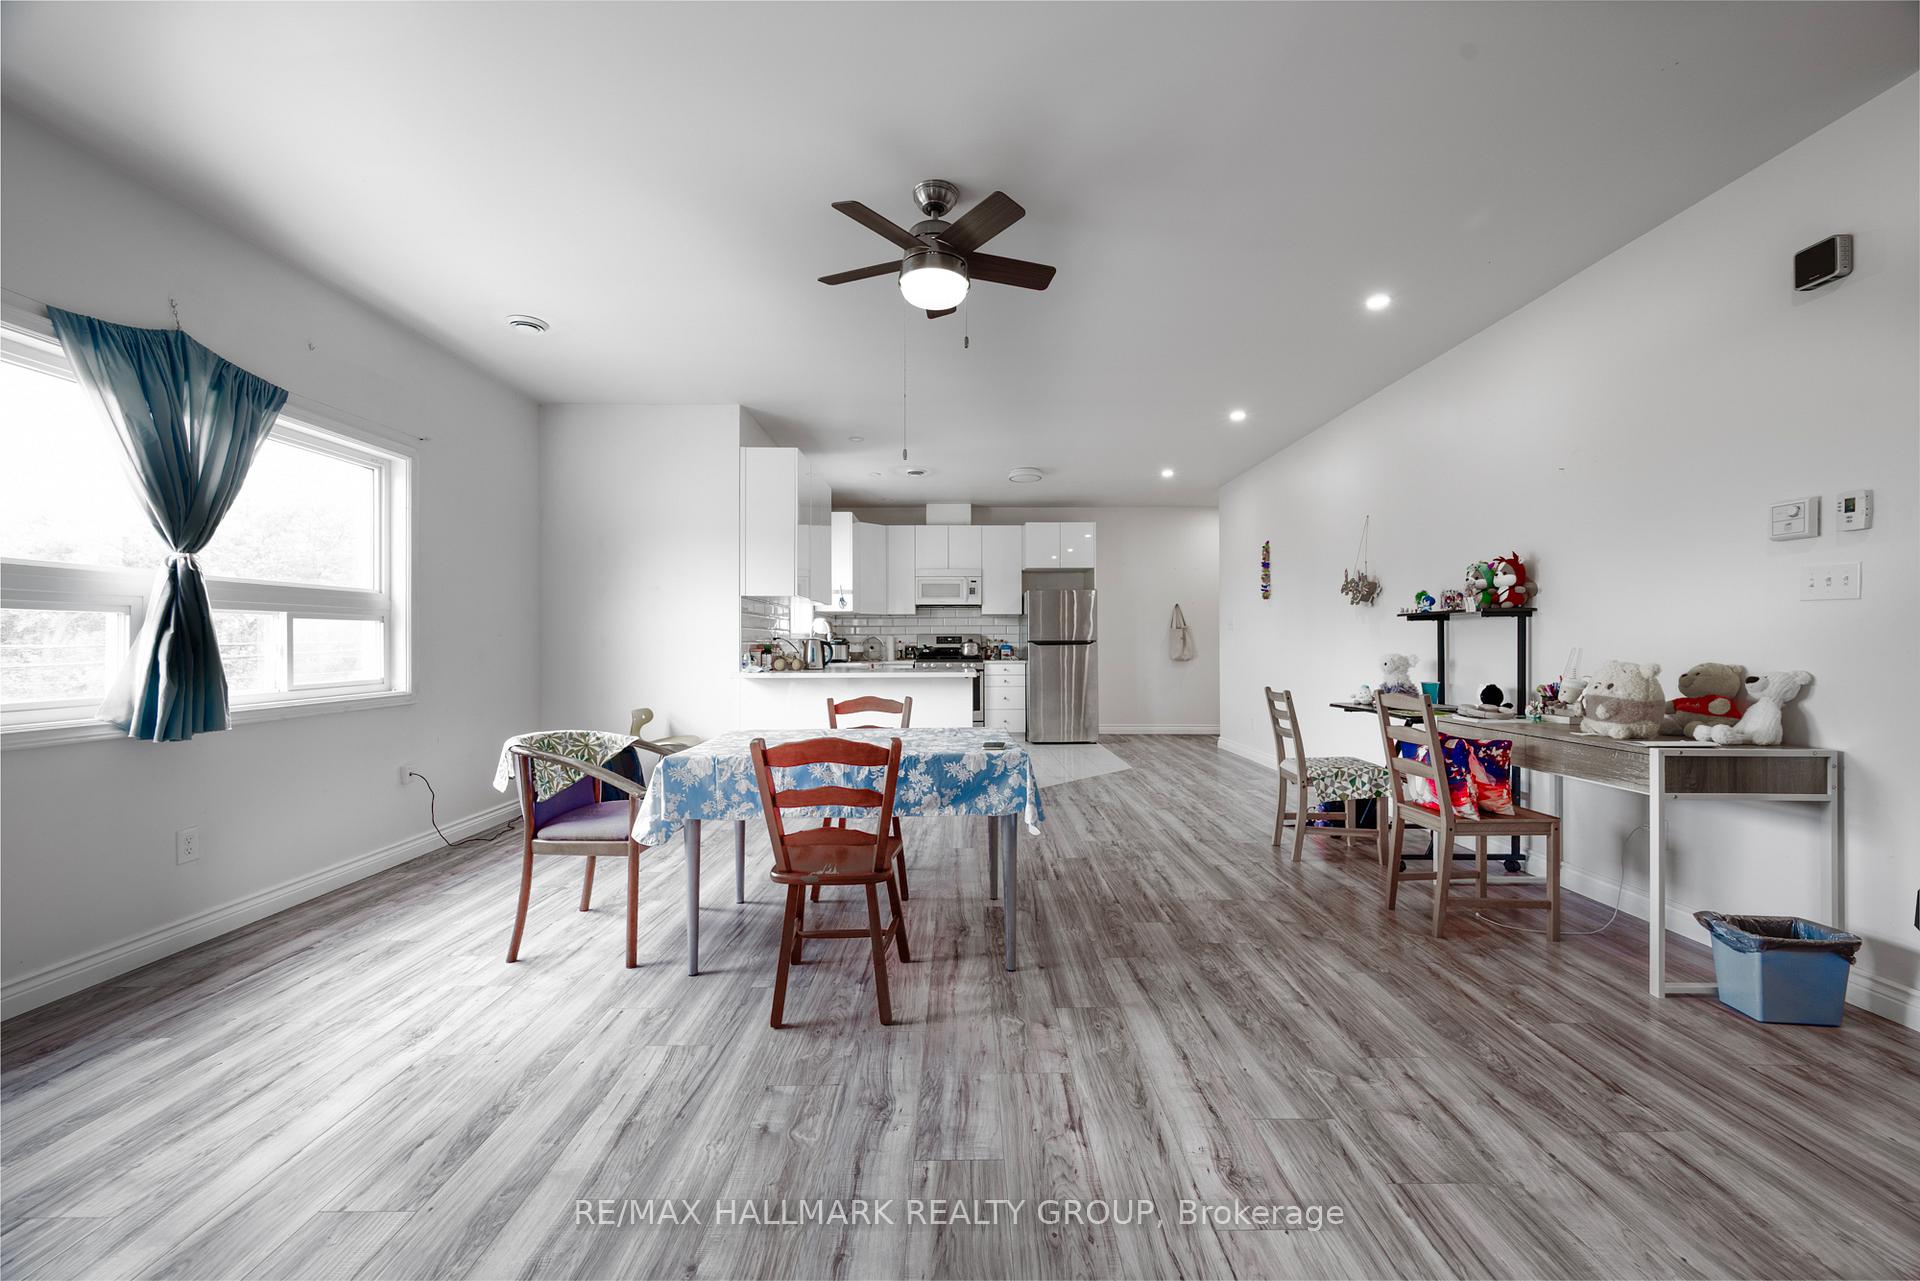
Welcome to 105-111 Broadway Street W. Modern Living in the Heart of Merrickville! Step into this beautifully designed two-bedroom main floor unit, offering approximately 1,500 sq ft of stylish and functional living space. Located in the charming village of Merrickville, this home features high-end finishes throughout. Enjoy a spacious, open-concept kitchen complete with stainless steel appliances, perfect for cooking and entertaining. The private in-unit laundry room includes a full-sized washer and dryer for your convenience. The five-piece bathroom is both elegant and functional, with an en-suite door, modern fixtures, and ample space. You'll love the generous dining area, cozy gas fireplace, and large picture windows that flood the space with natural light. Flooring includes rich hardwood and sleek tile throughout, combining durability with timeless style. This unit offers the perfect blend of comfort, luxury, and small-town charm.
Ask about this home
A HOMEH agent will answer your questions about this home.
Around this home
Helpful calculators
Your HOMEH agent

"I would see it this week."