

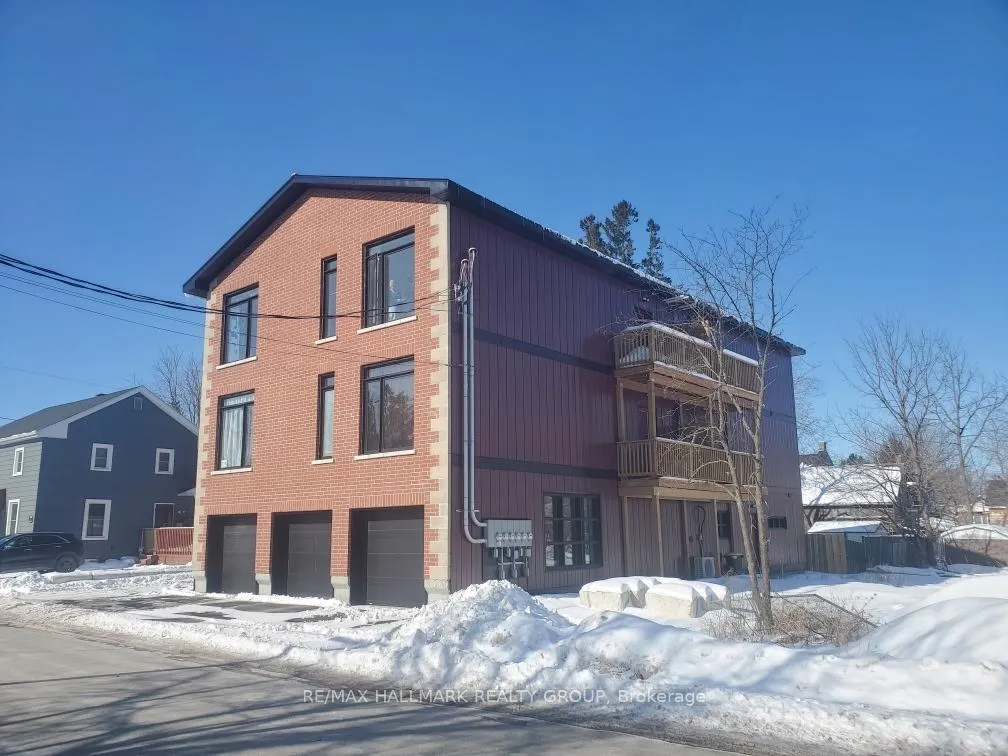
Unit 2, 117 Drummond Street W
Multiplex Rented
1/9Unit 2, 117 Drummond Street W
Multiplex Rented
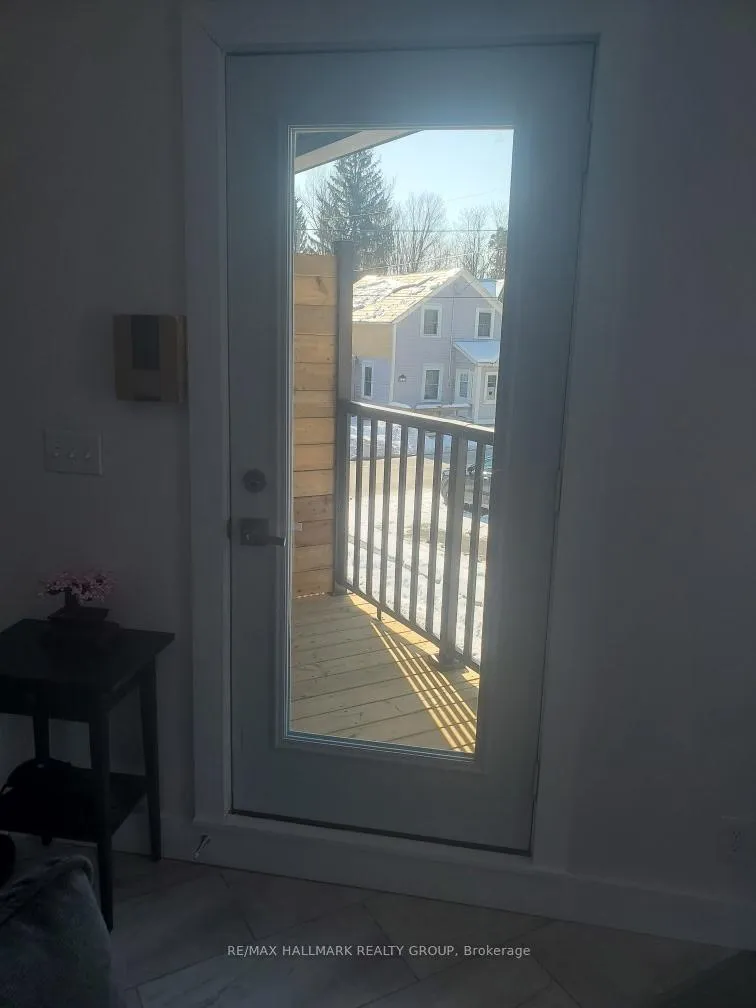 See all 9 photos
2 Bedrooms
1 Bathroom
1 Parking
1.1K–1.5K sq.ft
2nd Floor
— Unit
Property history
Facts and features
- BasementNone
- Lot size60 × 83 ft
- Lease term12 months
- FurnishedUnfurnished
What stands out
- Fireplace
- Central air
The homeMultiplex, 1 storey/apt, Age 0–5 years
- Type: Multiplex
- Style: 1 storey/apt
- Age: 0–5 years
- Living space: 1,100–1,500 sq ft
- Basement: None
InsideFireplace Yes, electric, In-suite laundry, Air exchanger, auto garage door remote, carpet free, primary bedroom - main floor
- Fireplace: Yes, electric
- Laundry: In-suite laundry
- Features: Air exchanger, auto garage door remote, carpet free, primary bedroom - main floor
- Rooms above ground: 7
- Rooms in the basement: 0
- Bedrooms: 2
- Bathrooms: 1
- Kitchens: 1
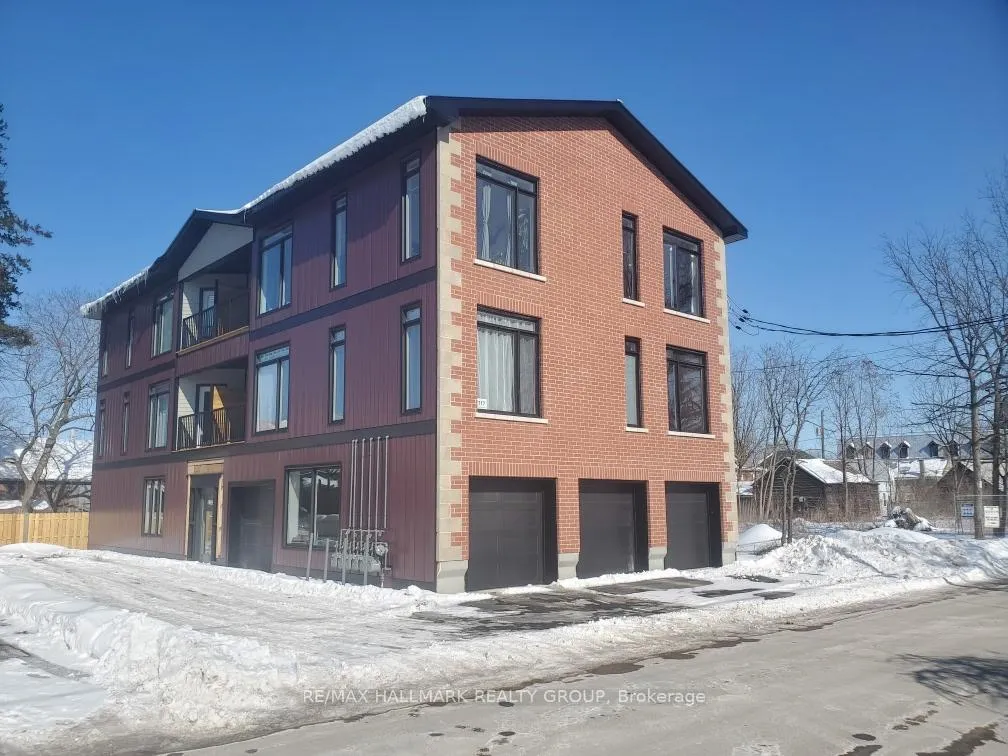
Outside and lotAluminum siding, brick, Asphalt shingle, Concrete
Outside
- Exterior: Aluminum siding, brick
- Roof: Asphalt shingle
- Foundation: Concrete
- Features: Patio, privacy, lighting
- Size: 60 × 83 ft
Parking1 Parking, Built-in, Lane, mutual
- Spaces: 1 Parking
- Garage: Built-in
- Driveway: Lane, mutual
Heating, water and powerForced air, gas, Central air, Municipal water
- Heating: Forced air, gas
- Cooling: Central air
- Water: Municipal water
- Sewer: Municipal sewer
- Natural gas: Yes
- Hydro: Yes
- Cable: Available
- Telephone: Available
Rent and termsRent $2,200 a month, 2nd floor, Unfurnished
- Rent: $2,200 a month
- Space for rent: 2nd floor
- Furnished: Unfurnished
- Lease: 12 months
- Paid: Monthly
- Rent includes: Building maintenance, central air conditioning, grounds maintenance, parking, snow removal, water heater
- Deposit: Required
- Credit check: Required
- Employment letter: Required
- Rental application: Required
- References: Required
- Rental items: N/a
IncludedHood fan, oven, refrigerator, washing machine dryer and gas fireplace.
- Included: Hood fan, oven, refrigerator, washing machine dryer and gas fireplace.
Listing detailsX12593032, Rented, Dec 2, 2025
- MLS® number: X12593032
- Status: Rented
- Listed on: Dec 2, 2025
- Days on market: 45
- Updated: Jan 16, 2026
- Possession: 2026-01-01 / 1-29 days
- Occupied by: Tenant
- Listing brokerage: RE/MAX HALLMARK REALTY GROUP
About this home
Unit 2, 117 Drummond Street W, Merrickville-Wolford (Merrickville), ON K0G 1N0
Air ExchangerAuto Garage Door RemoteCarpet FreePrimary Bedroom - Main FloorPatioPrivacy
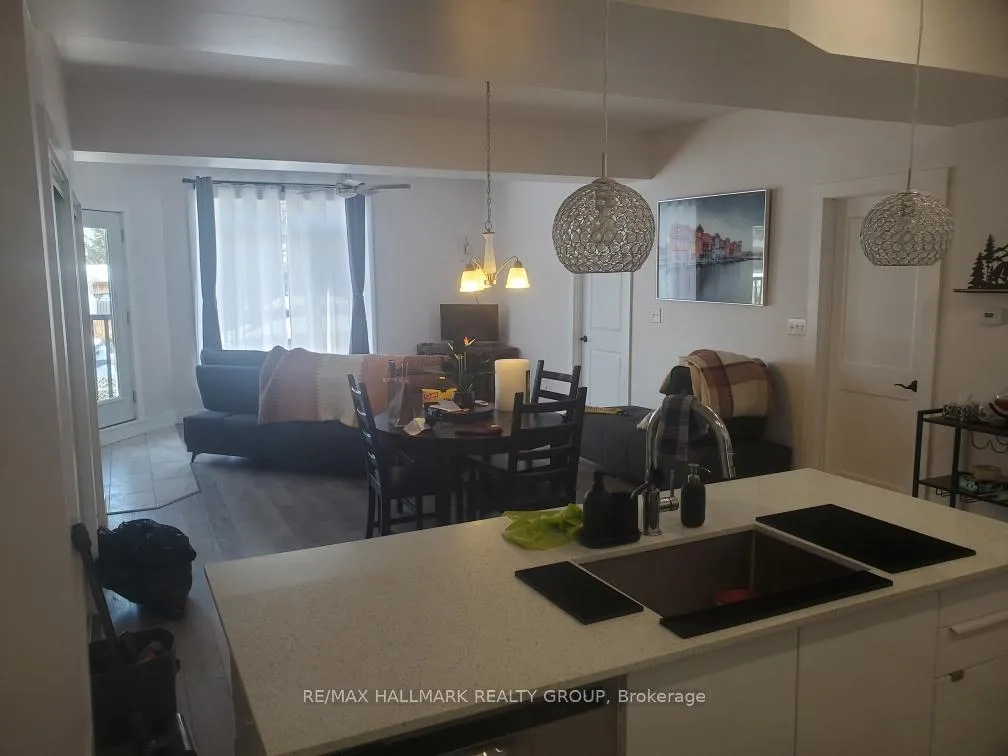
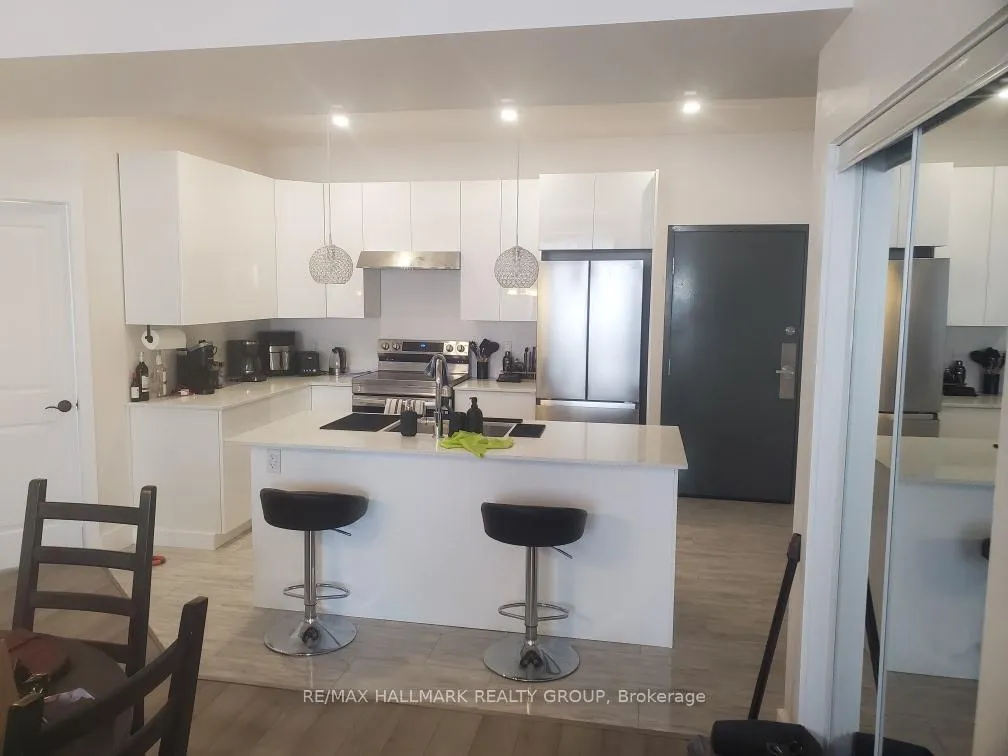
Welcome to the tranquility of Merrickville. While a short walk from the busy main street full of artisans, you get the best of both worlds. Modern 2 bedroom apartments, in unit laundry, new stainless steel appliances, garage parking, full 5 piece bathroom, 1 unit only on main level with outdoor parking. 2 units on second floor, 2 units on third floor. Balconies for 4 upper units. First and last required with application., Deposit: $4200 Flooring: Ceramic, Flooring: Laminate
Read more
Ask about this home
A HOMEH agent will answer your questions about this home.
Ask a question
Around this home
St. Lawrence Street
Errands
Parks
Schools
Daily convenience, out of 100, from the distances below
ParkMerrickville Cenotaph · 3 within 1 km1 min walk35 m
GroceryQuickie2 min walk135 m
SchoolMerrickville Public School5 min walk310 m
PharmacyMerrickville Drug Mart3 min walk205 m
Cafés & foodBob's Fresh Cut Fries · 12 within 1 km2 min walk94 m
Gym & rec centreMerrickville Community Centre9 min walk554 m
LibraryMerrickville Public Library11 min walk696 m
WalkDriveStraight-line distance, open map data
Grocery0.1 km
Park0.0 km
Coffee0.2 km
Dining0.1 km
Schools nearby
School rating, out of 10.
Merrickville Public Schoolelementary · Public · 0.3 km
4.5/10Low
École élémentaire catholique Sainte-Marguerite-Bourgeoyselementary · Public · 0.5 km
—
Sainte-Marguerite-Bourgeoyselementary · Private · 0.5 km
—
Contact agent
Helpful calculators
Rent vs buy
Affordability
Mortgage
Down payment
Stress test
CMHC insurance
Your HOMEH agent

NimaHOMEH agent · Merrickville-Wolford
"I would see it this week."
Ask Nima