

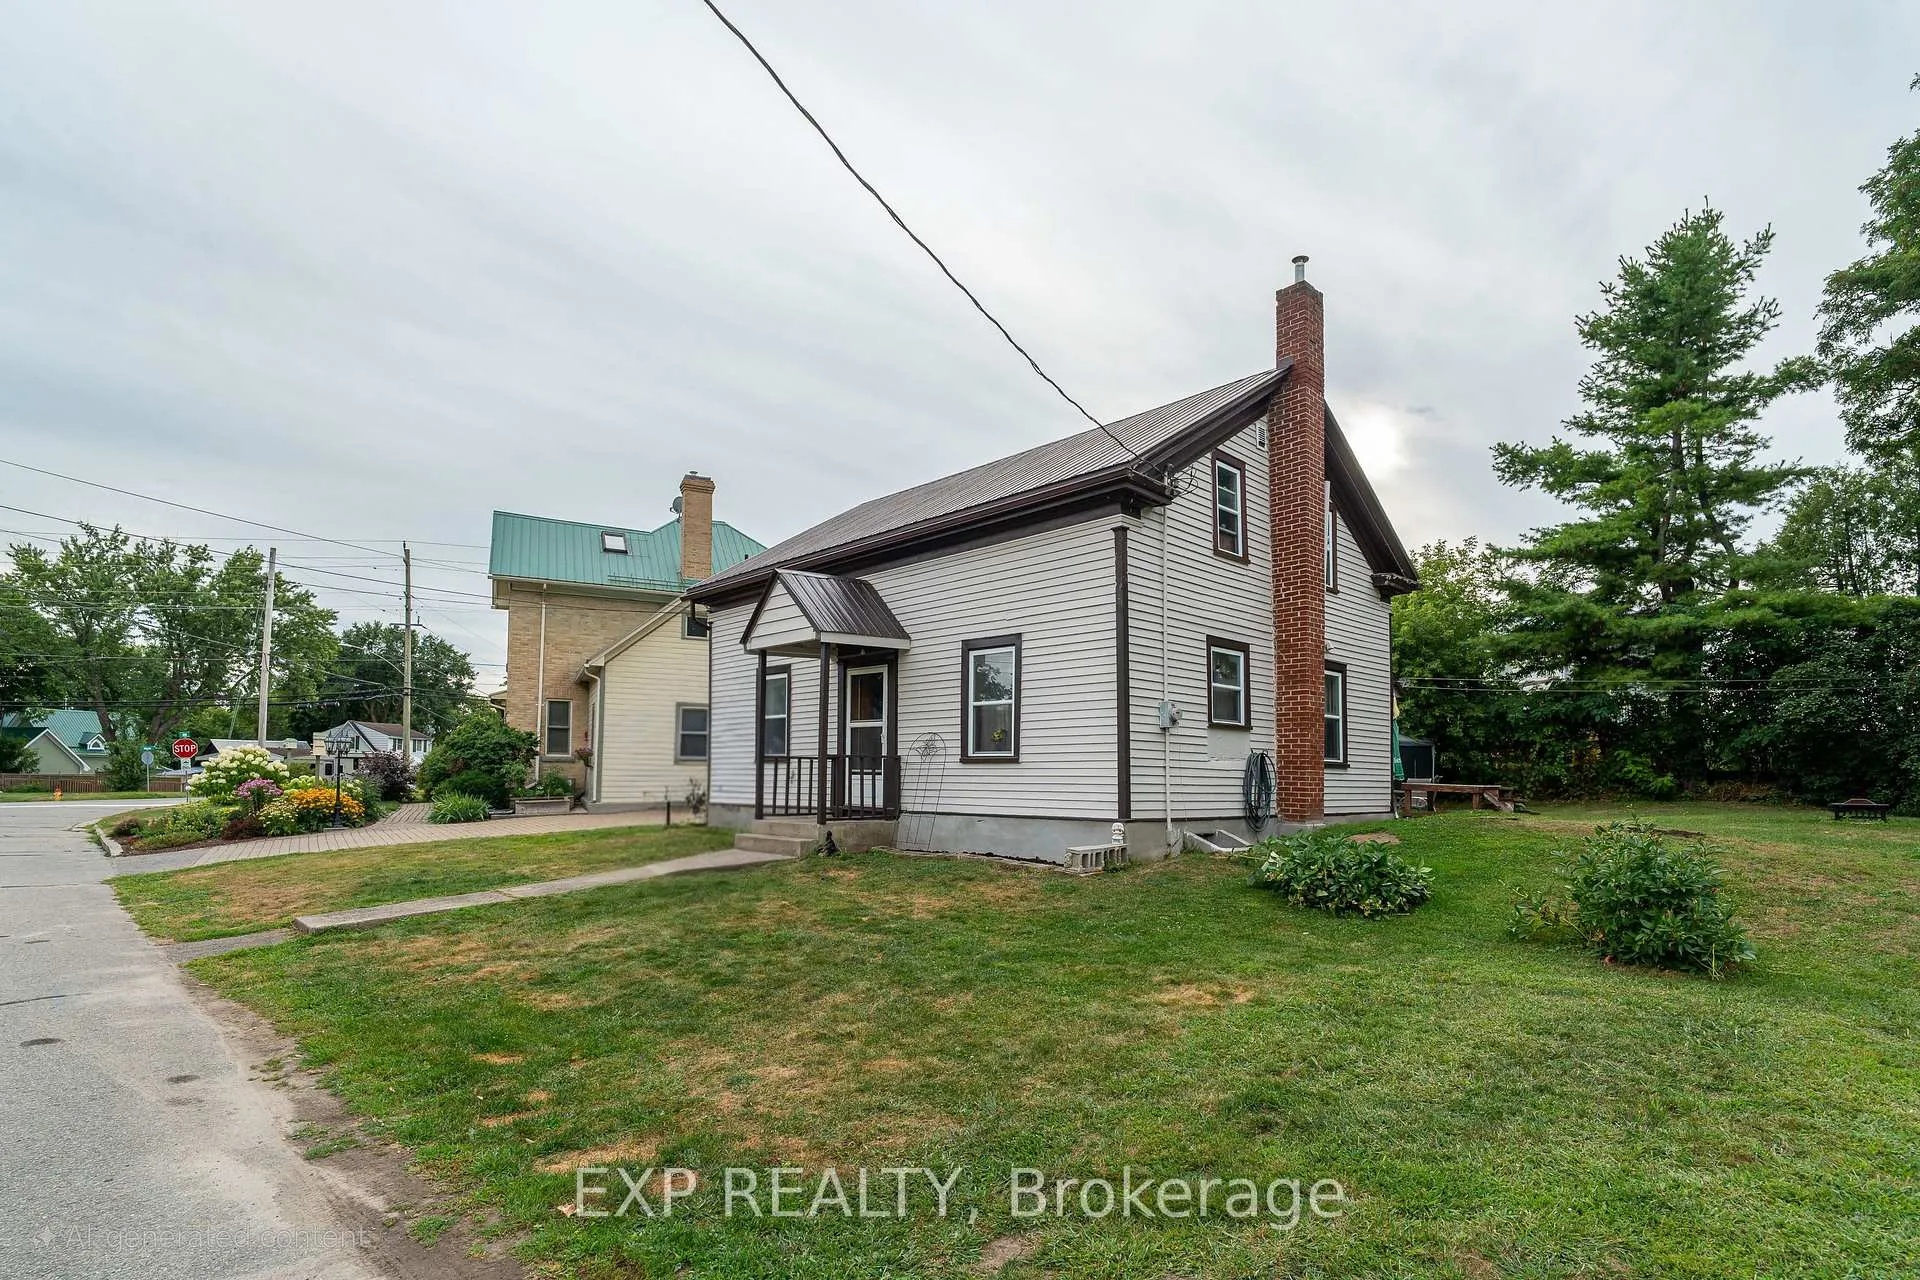
105 Rideau Street
105 Rideau Street
 See all 22 photos
Property history
- $399,000ExpiredList: 2026-03-16|End: 2026-07-01|107 daysX12889568
- $399,999ExpiredList: 2025-11-25|End: 2026-03-01|96 daysX12577278
- $429,000TerminatedList: 2025-11-06|End: 2025-11-25|19 daysX12518230
- $449,900TerminatedList: 2025-10-09|End: 2025-11-06|28 daysX12455689
- $449,900TerminatedList: 2025-08-20|End: 2025-10-09|50 daysX12354048
Facts and features
- BasementUnfinished
- Price per sq ft~$307
- Water, sewerSeptic
- HeatingForced air
The homeDetached, 1 1/2 storey, 1,100–1,500 sq ft
- Type: Detached
- Style: 1 1/2 storey
- Living space: 1,100–1,500 sq ft
- Basement: Unfinished, exposed rock
InsideMain level, Carpet free, Rooms above ground 9
- Laundry: Main level
- Features: Carpet free
- Rooms above ground: 9
- Bedrooms: 4
- Bathrooms: 1
- Kitchens: 1
- Family room: Yes
Outside and lotWood, Metal, Stone
- Exterior: Wood
- Roof: Metal
- Foundation: Stone
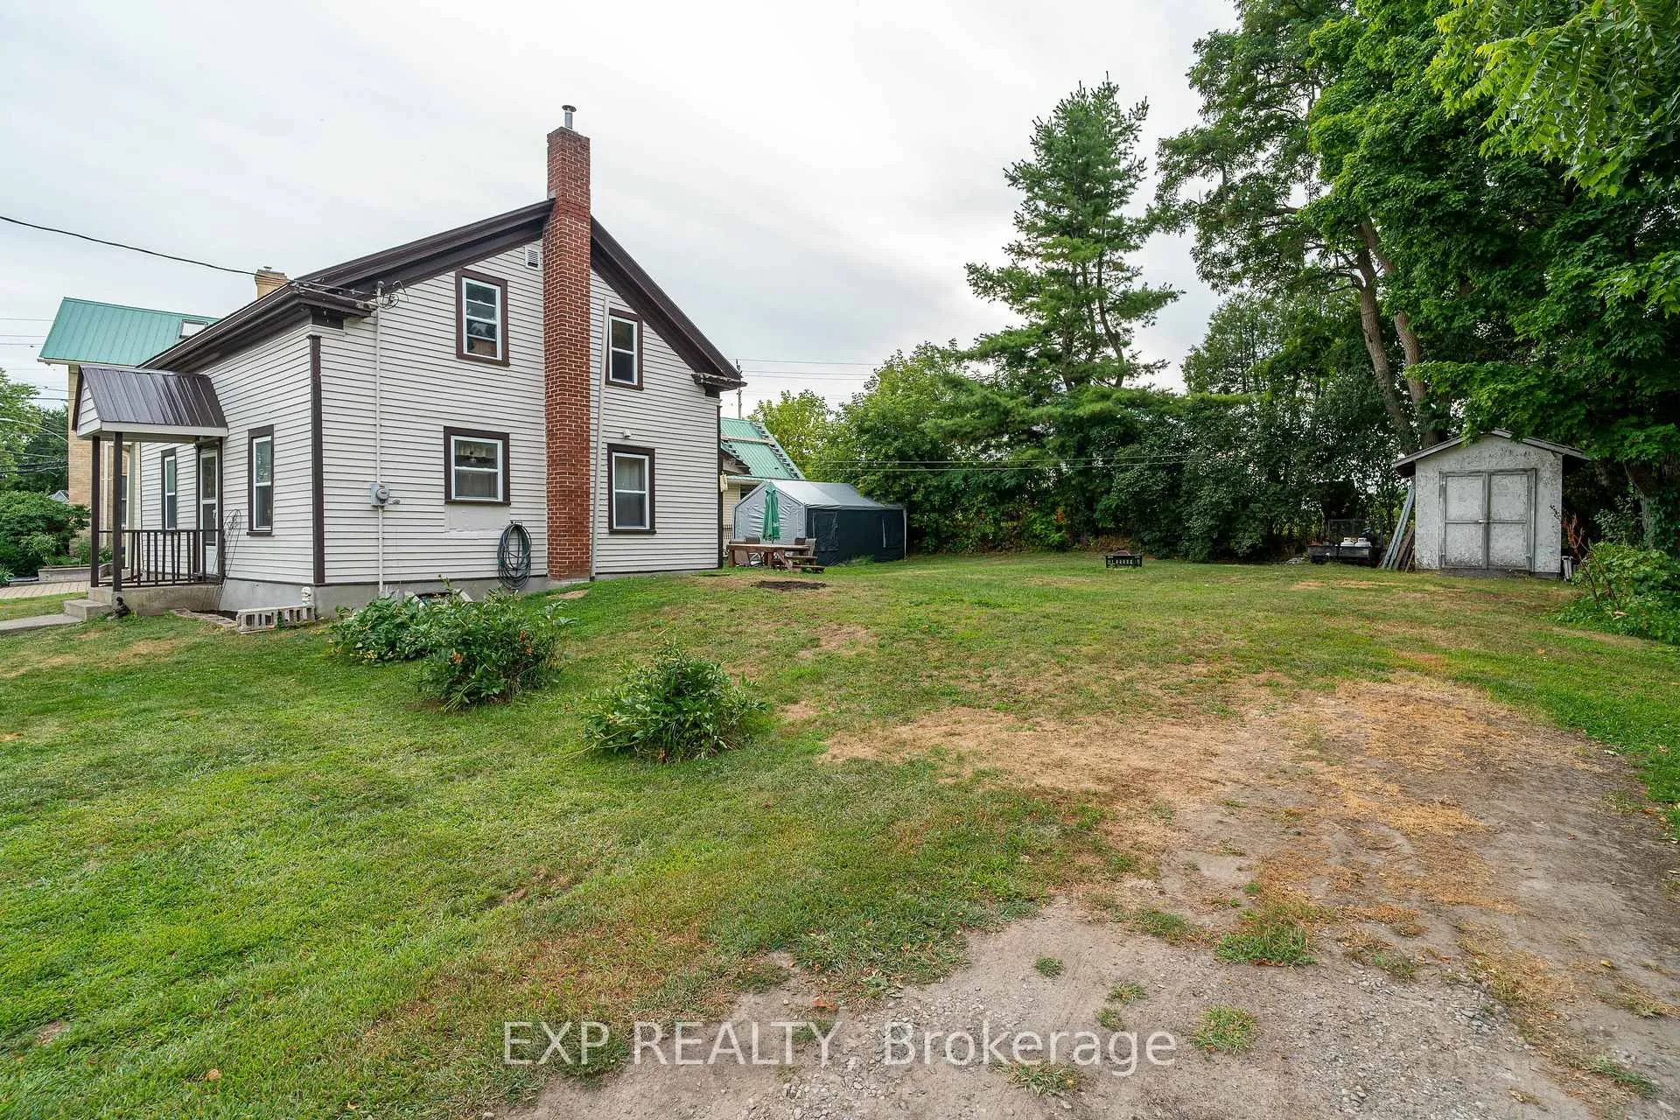
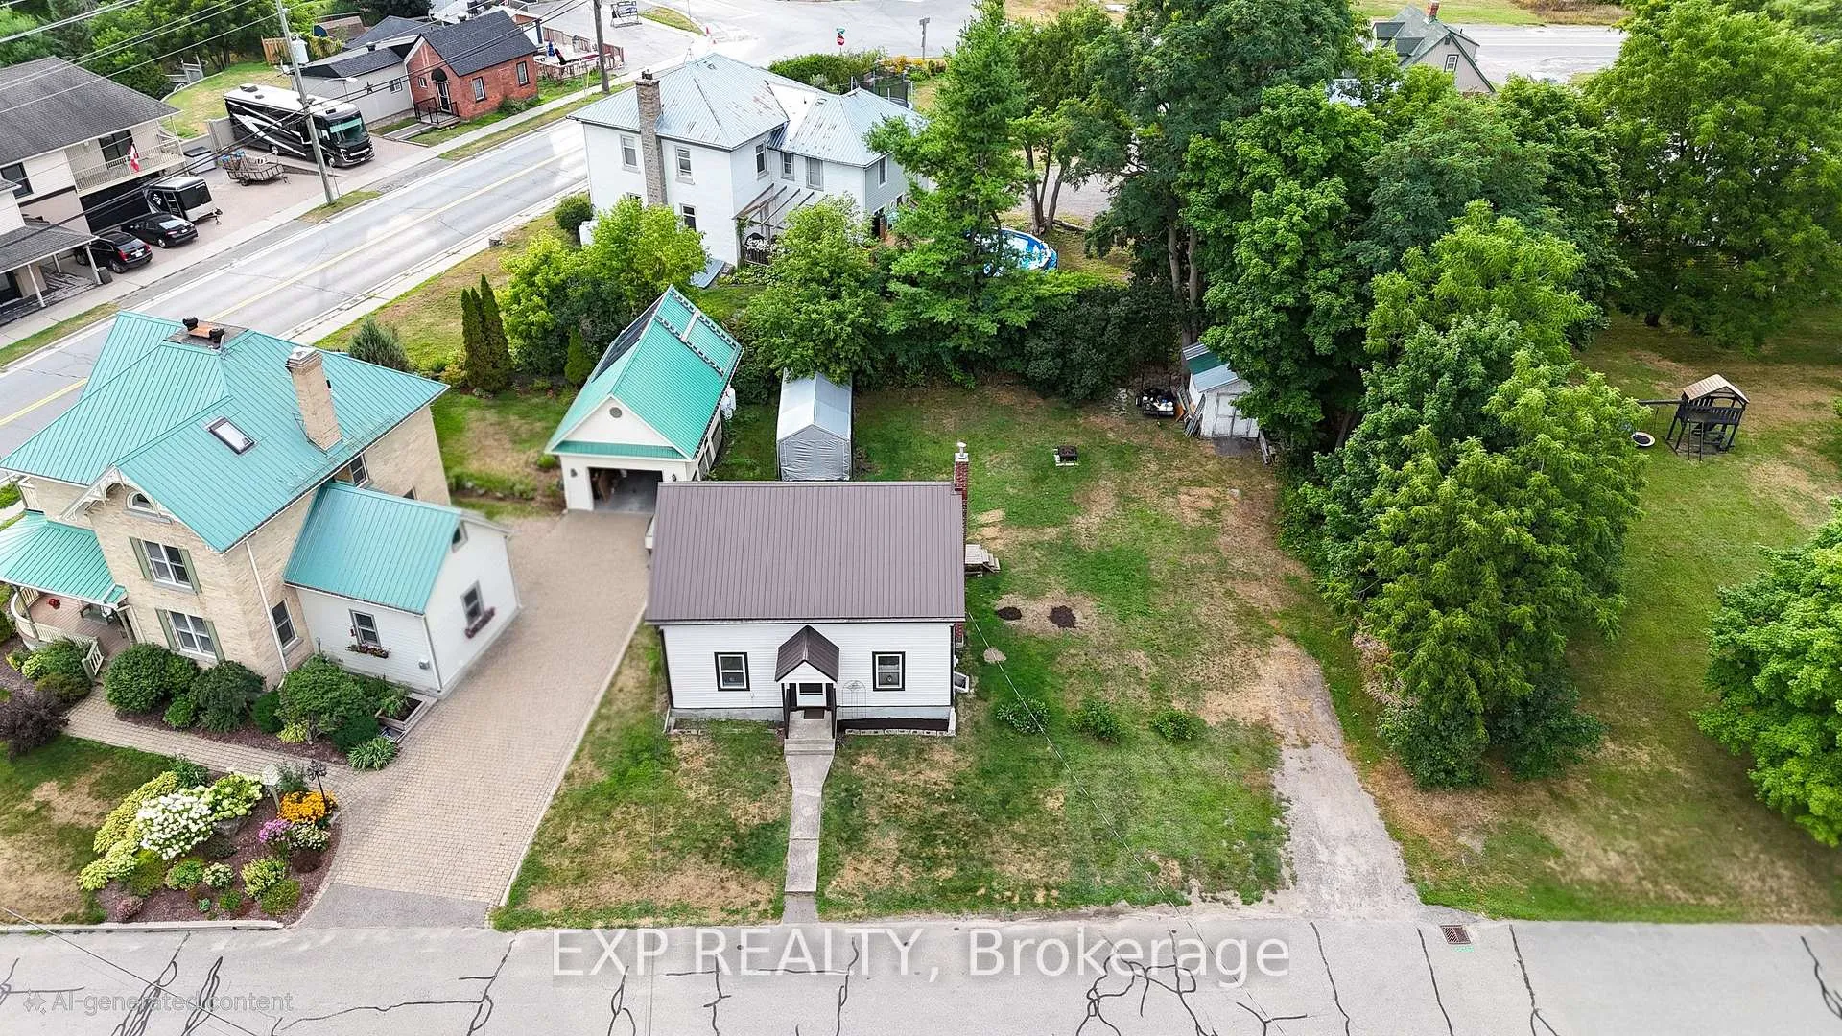
- Size: 80 × 80 ft
Parking3 Parking
- Spaces: 3 Parking
Heating, water and powerForced air, propane, Window unit(s), Municipal water
- Heating: Forced air, propane
- Cooling: Window unit(s)
- Water: Municipal water
- Sewer: Septic
- Hydro: Yes
- Cable: Yes
- Telephone: Yes
Costs and taxesTaxes $2,864 a year, HST included in the price, Propane tanks. (no fee as owners use as main source of heat.)
- Taxes, 2025: $2,864 a year
- HST: HST included in the price
- Rental items: Propane tanks. (no fee as owners use as main source of heat.)
Included in the saleStove, fridge, Washer, dryer, windows a/c
- Included: Stove, fridge
- Not included: Washer, dryer, windows a/c
Listing detailsX12889568, Expired, Mar 16, 2026
- MLS® number: X12889568
- Status: Expired
- Listed on: Mar 16, 2026
- Days on market: 107
- Updated: Jul 1, 2026
- Possession: 60-89 days
- Occupied by: Owner
- Listing brokerage: eXp Realty
About this home
105 Rideau Street, Merrickville-Wolford (Merrickville), ON K0G 1N0
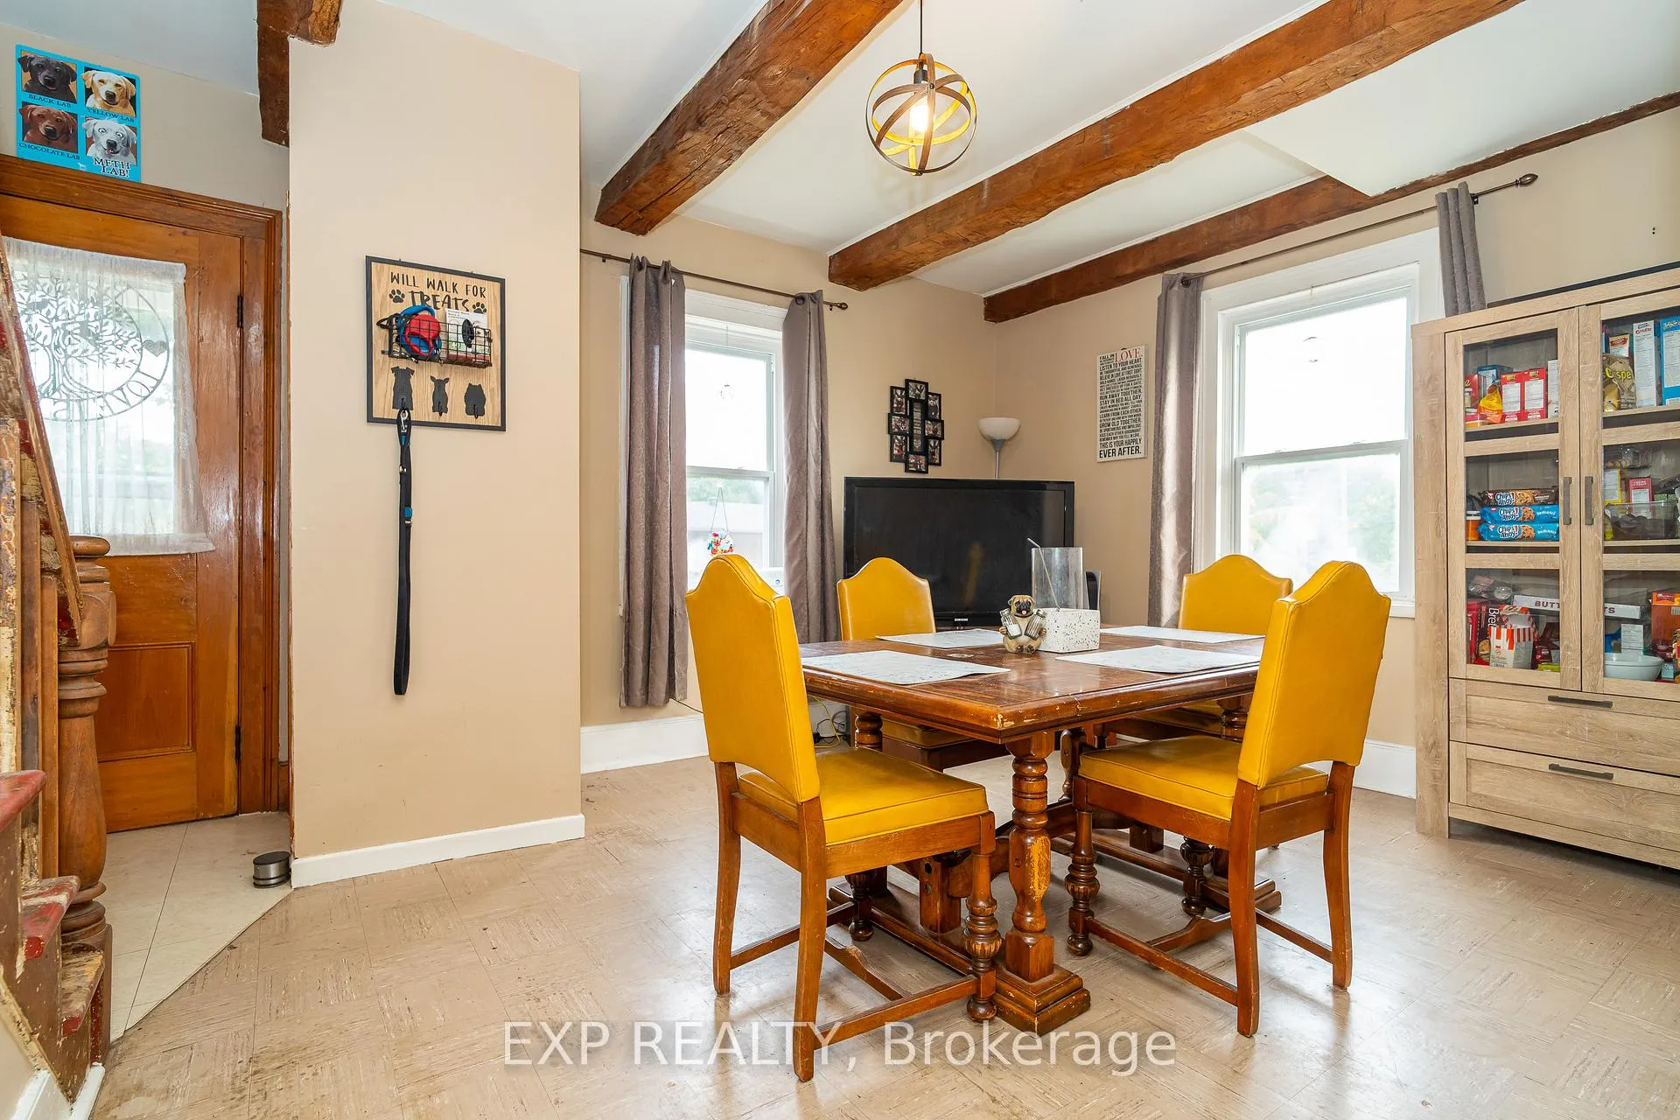
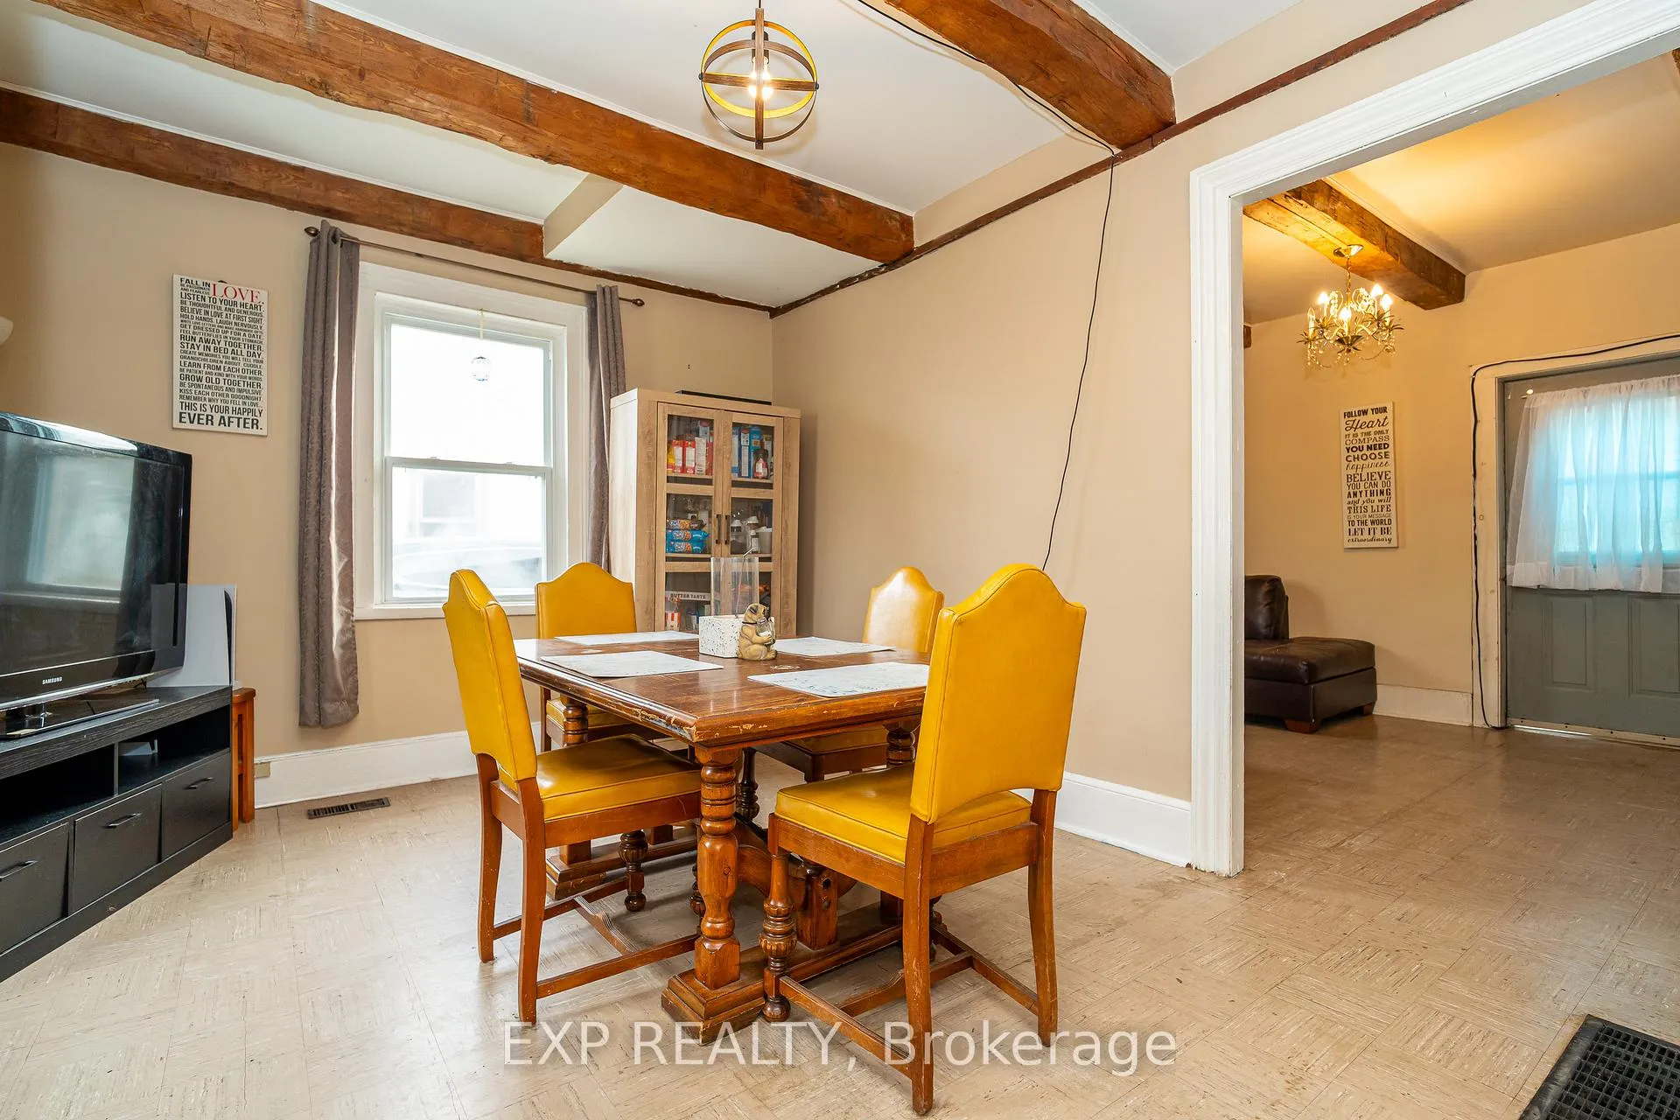
Step into the charm and energy of Merrickville with this affordable 4-bedroom home brimming with potential! Perfect for first-time buyers, growing families, or savvy investors, this property sits on a generous 80 ft by 80 ft lot, offering room to expand, renovate, or explore *development possibilities*. The main level welcomes you with a spacious, freshly painted kitchen (2026), a large dining room, and a cozy living area highlighted by stunning exposed timber beams, believed to flow throughout the home. Upstairs, the 12-inch-wide pine plank floors are full of character and ready to be refinished, bringing out their original beauty. Recent updates ensure the home is move-in ready: fresh paint, new trim throughout, and exterior improvements completed in August 2025. Comfort and efficiency are enhanced with R20 insulation in the upper walls and attic, updated about seven years ago. Major systems have been well maintained: furnace replaced in 2021, tin roof approximately 12 years old, and the septic system recently pumped. Propane tanks are included with no rental fee, powering the home's primary heating system. Location couldn't be better: just one block from the Rideau River and a short stroll to downtown Merrickville, where cafés, shops, and local amenities bring small-village life to your doorstep. Commuting is easy - less than 40 minutes to Ottawa, 24 minutes to Brockville, and just 15 minutes to Kemptville or Smiths Falls. Don't miss this rare chance to own a character-filled home with endless potential in one of the area's most vibrant and desirable communities. Opportunities like this don't come around often!
Ask about this home
A HOMEH agent will answer your questions about this home.
Around this home
Daily convenience, out of 100, from the distances below
Schools nearby
School rating, out of 10.
Helpful calculators
Your HOMEH agent

"Priced 11% over the Hestimate. I would see it this week."