

437 County 23 Road
437 County 23 Road
 See all 49 photos
Property history
Facts and features
- BasementPart finished
- Water, sewerWell, septic
- Lot shapeIrregular
- HeatingForced air
- Fireplace
- Central air
- Waterfront
The homeDetached, 2-storey, 2,500–3,000 sq ft
- Type: Detached
- Style: 2-storey
- Living space: 2,500–3,000 sq ft
- Basement: Full, partially finished
- Special designation: Heritage
- Waterfront: Direct
InsideFireplace Yes, natural gas, living room, Main level, Auto garage door remote, built-in oven, carpet free, generator - full, on demand water heater, water heater owned, water treatment, workbench
- Fireplace: Yes, natural gas, living room
- Laundry: Main level
- Features: Auto garage door remote, built-in oven, carpet free, generator - full, on demand water heater, water heater owned, water treatment, workbench
- Rooms above ground: 15
- Bedrooms: 4
- Bathrooms: 3
- Kitchens: 1
Outside and lotStone, board & batten, Metal, Concrete, stone
- Exterior: Stone, board & batten
- Roof: Metal
- Foundation: Concrete, stone
- Features: Deck, fishing, landscaped, privacy, porch
- Size: 390 × 130 ft
- Shape: Irregular
Parking1 Garage, Attached, Private
- Spaces: 1 Garage
- Garage: Attached
- Driveway: Private
Heating, water and powerForced air, gas, Central air, other, Well
- Heating: Forced air, gas
- Cooling: Central air, other
- Water: Well
- Sewer: Septic
- Natural gas: Yes
- Hydro: Yes
Costs and taxesTaxes $6,297 a year, HST included in the price, Rental items None
- Taxes, 2025: $6,297 a year
- HST: HST included in the price
- Rental items: None
Included in the saleRefrigerator, cooktop, oven/microwave, hood fan, washer, dryer, garage door opener, dock, on demand water heater, all window blinds, blue cabinets in ensuite bath, 2 wardrobes in mudroom, in basement:( workbench, 2 tall cabinets, white cabinets and table beneath one set, open storage shelving) water treatment system, spillway farm sign by road, generator., Kitchen wall mounted dark shelf, curio cabinet & plate rails in dining rm, wall shelves in primary & main floor office, kitchen island stools, 6 light fixtures: in dining rm, front hallway, main floor office, in southwest bedrms & in upstairs hallway near office & see more exclusions in rep remarks.
- Included: Refrigerator, cooktop, oven/microwave, hood fan, washer, dryer, garage door opener, dock, on demand water heater, all window blinds, blue cabinets in ensuite bath, 2 wardrobes in mudroom, in basement:( workbench, 2 tall cabinets, white cabinets and table beneath one set, open storage shelving) water treatment system, spillway farm sign by road, generator.
- Not included: Kitchen wall mounted dark shelf, curio cabinet & plate rails in dining rm, wall shelves in primary & main floor office, kitchen island stools, 6 light fixtures: in dining rm, front hallway, main floor office, in southwest bedrms & in upstairs hallway near office & see more exclusions in rep remarks.
NearbyWaterfront, school bus route
- Close to: Waterfront, school bus route
Listing detailsX12848154, Sold, Mar 5, 2026
- MLS® number: X12848154
- Status: Sold
- Listed on: Mar 5, 2026
- Days on market: 48
- Updated: Apr 22, 2026
- Possession: Flexible
- Occupied by: Owner
- Listing brokerage: ROYAL LEPAGE TEAM REALTY
About this home
437 County 23 Road, Merrickville-Wolford (Merrickville/Wolford Twp), ON K0G 1N0
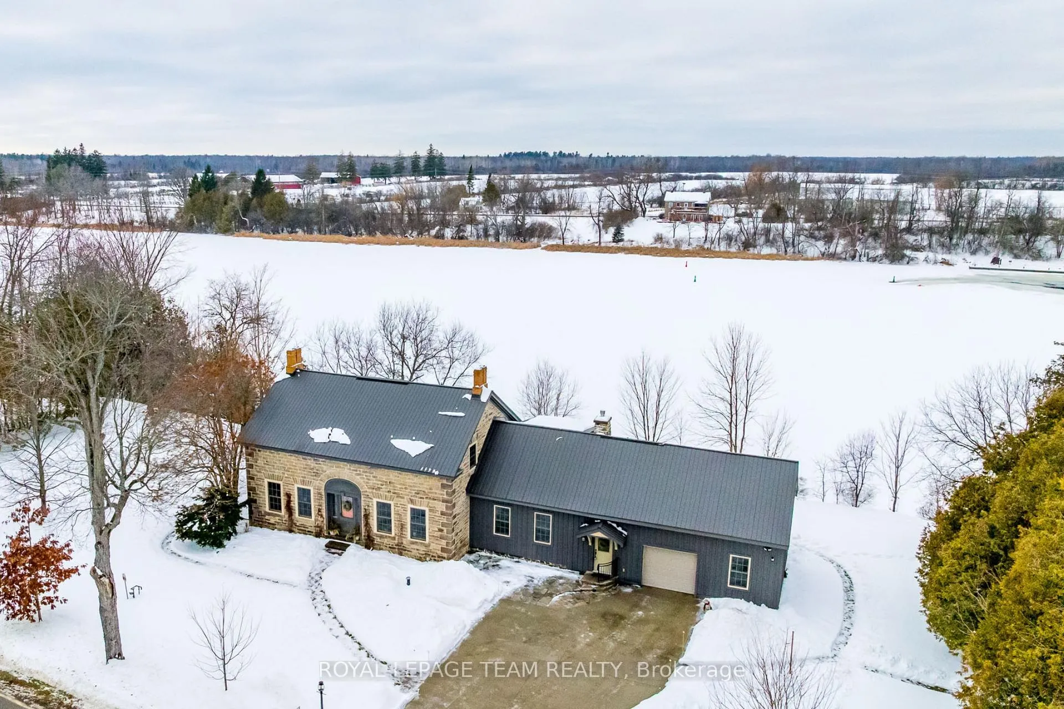
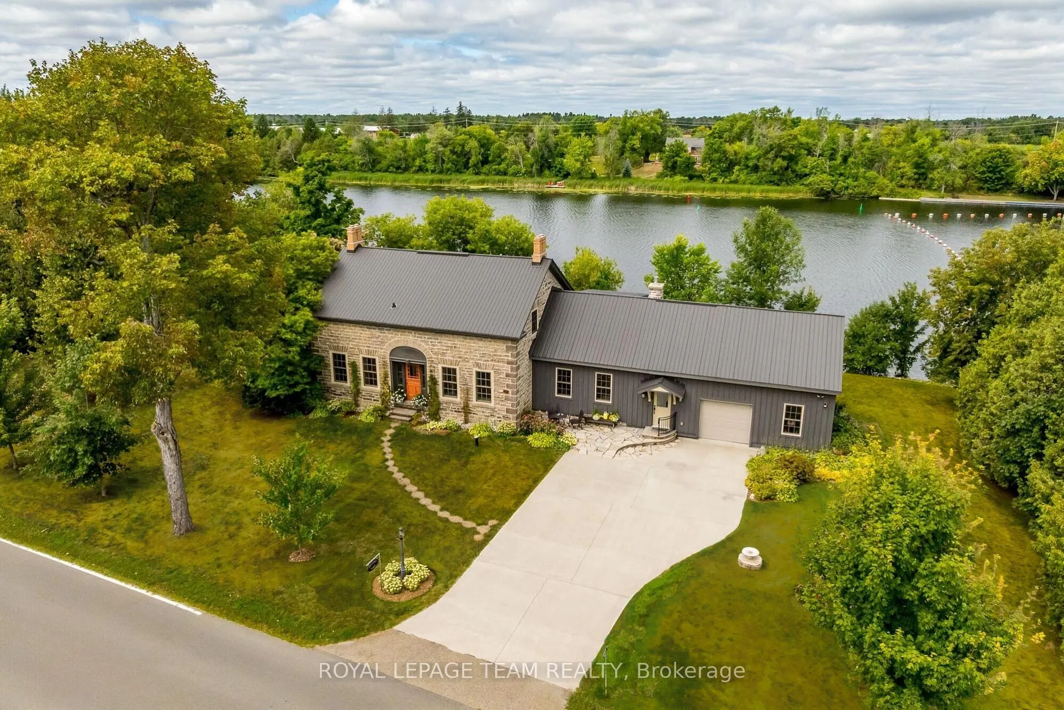
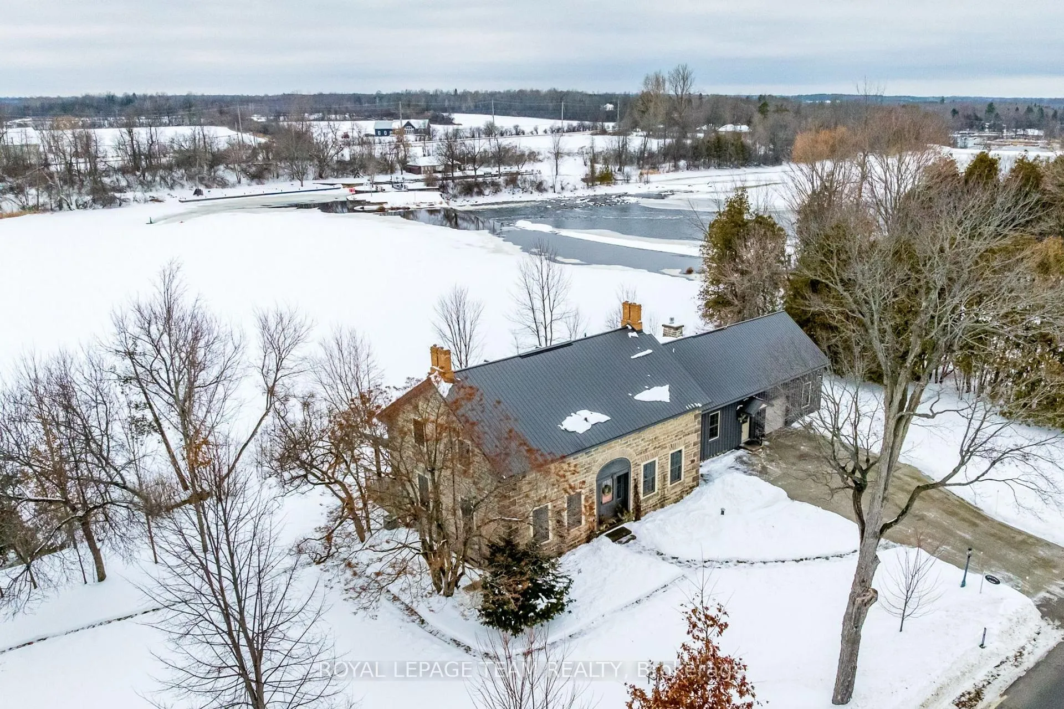
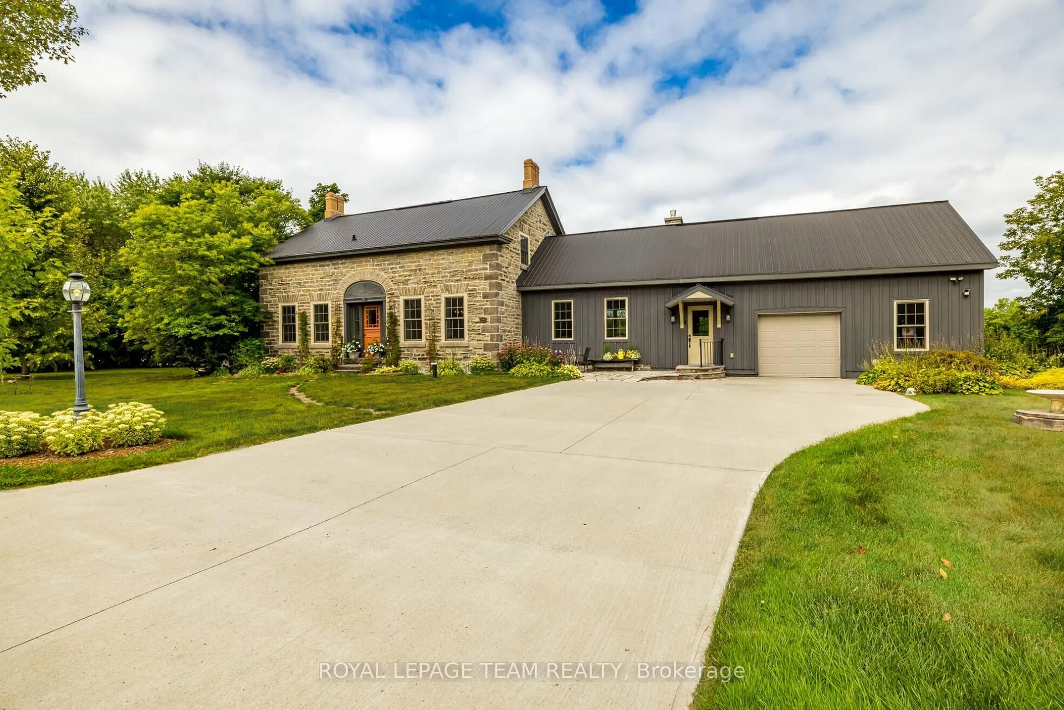
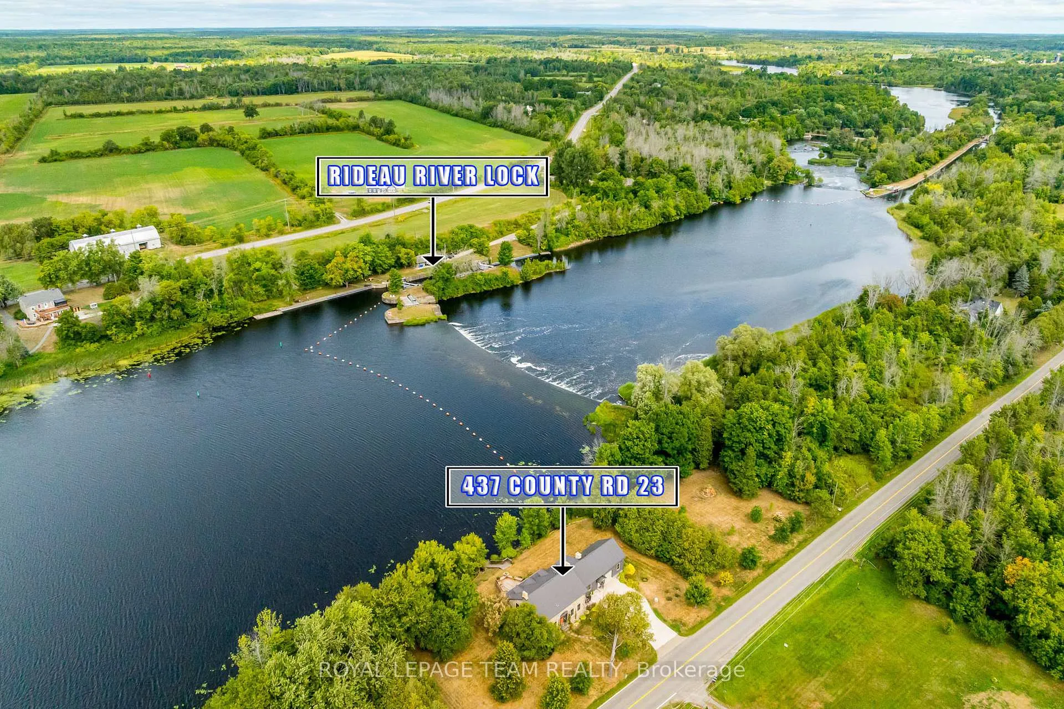
Welcome to Spillway Farm, circa 1835, a stunning waterfront stone home w/ exquisite custom renovations by Hubbard & Co! Located along the Rideau System, UNESCO World Heritage site, this breathtaking waterfront home offers a rare blend of preservation of historic allure w/contemporary convenience & design. Featuring 4 bedrooms + den, 3 full bathrooms & many elegant rooms for entertaining, this home is filled with natural light accentuating its inherent warmth & rich heritage. The custom kitchen w/waterfront view & exposed stone wall showcases luxury cabinetry, granite countertops, an island w/seating, refurbished wood floors & a pantry w/artistic coffee bar! The kitchen leads seamlessly to the elegant dining room w/deep window sills, wide baseboards & refurbished flooring, or to the majestic living room w/stone fireplace, wood hewn mantle & exceptional waterfront views! A side entrance w/inside entry to a garage w/additional loft storage space is conveniently adjacent a full bath/laundry room w/exposed stone wall, farmhouse drop sink & ample cupboard/counter space for laundry area. An office/den off the rear entry deck offers water views, deep window sills & refurbished original floors. The spacious second level showcases 4 bedrooms, one presently utilized as an office, a main bath w/sliding wood door, ample closet & storage space, deep window sills & refurbished floors. The primary bedroom leads to a gorgeous 4-piece ensuite bathroom w/penny round flooring, tiled shower, & a claw tub w/waterfront view! Landscaped w/stunning perennials, rose bushes, numerous tree varieties & a flag stone entry w/full concrete driveway. Rear tiered deck & porch offer many spaces for entertaining; aesthetic stairs lead to expansive dock for unparalleled sunset views! Spillway Farm is a paradise where you can watch loons, osprey, blue herons or traverse the spectacular Rideau waterway via boat from your Fendock; this tranquil waterfront oasis in a historic community awaits!
Ask about this home
A HOMEH agent will answer your questions about this home.
Around this home
Schools nearby
School rating, out of 10.
Helpful calculators
Your HOMEH agent

"Priced 17% over the Hestimate. I would see it this week."