

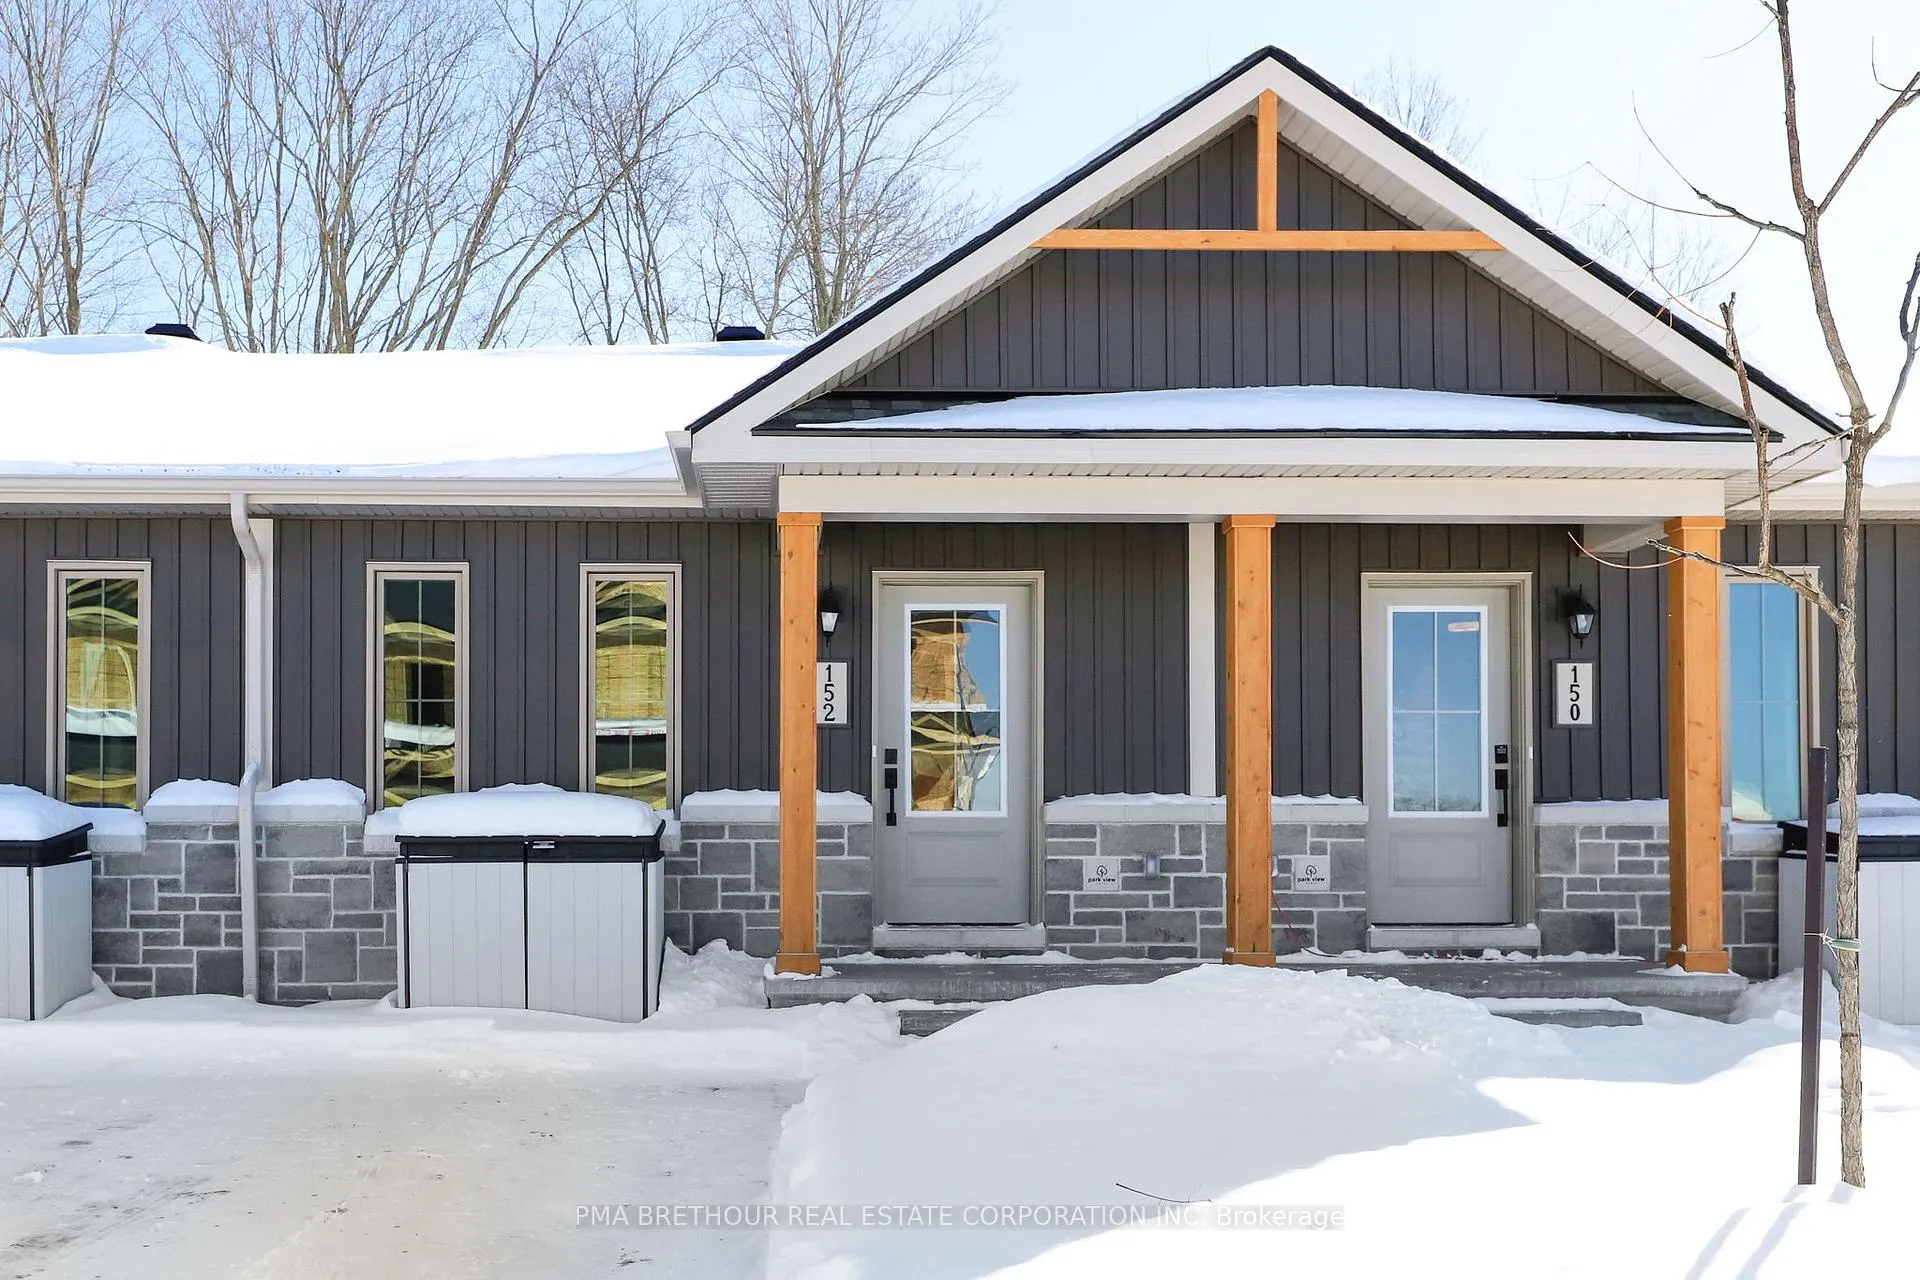
152 Doctor Agnes Craine Drive
152 Doctor Agnes Craine Drive
 See all 10 photos
Property history
- $379,900TerminatedList: 2026-02-10|End: 2026-04-07|56 daysX12779968
Facts and features
- BasementWalk-out
- Age of homeNew
- Price per sq ft~$422
- Water, sewerMunicipal
- Central air
The homeFreehold Townhouse, Bungalow, New
- Type: Freehold Townhouse
- Style: Bungalow
- Age: New
- Living space: 700–1,100 sq ft
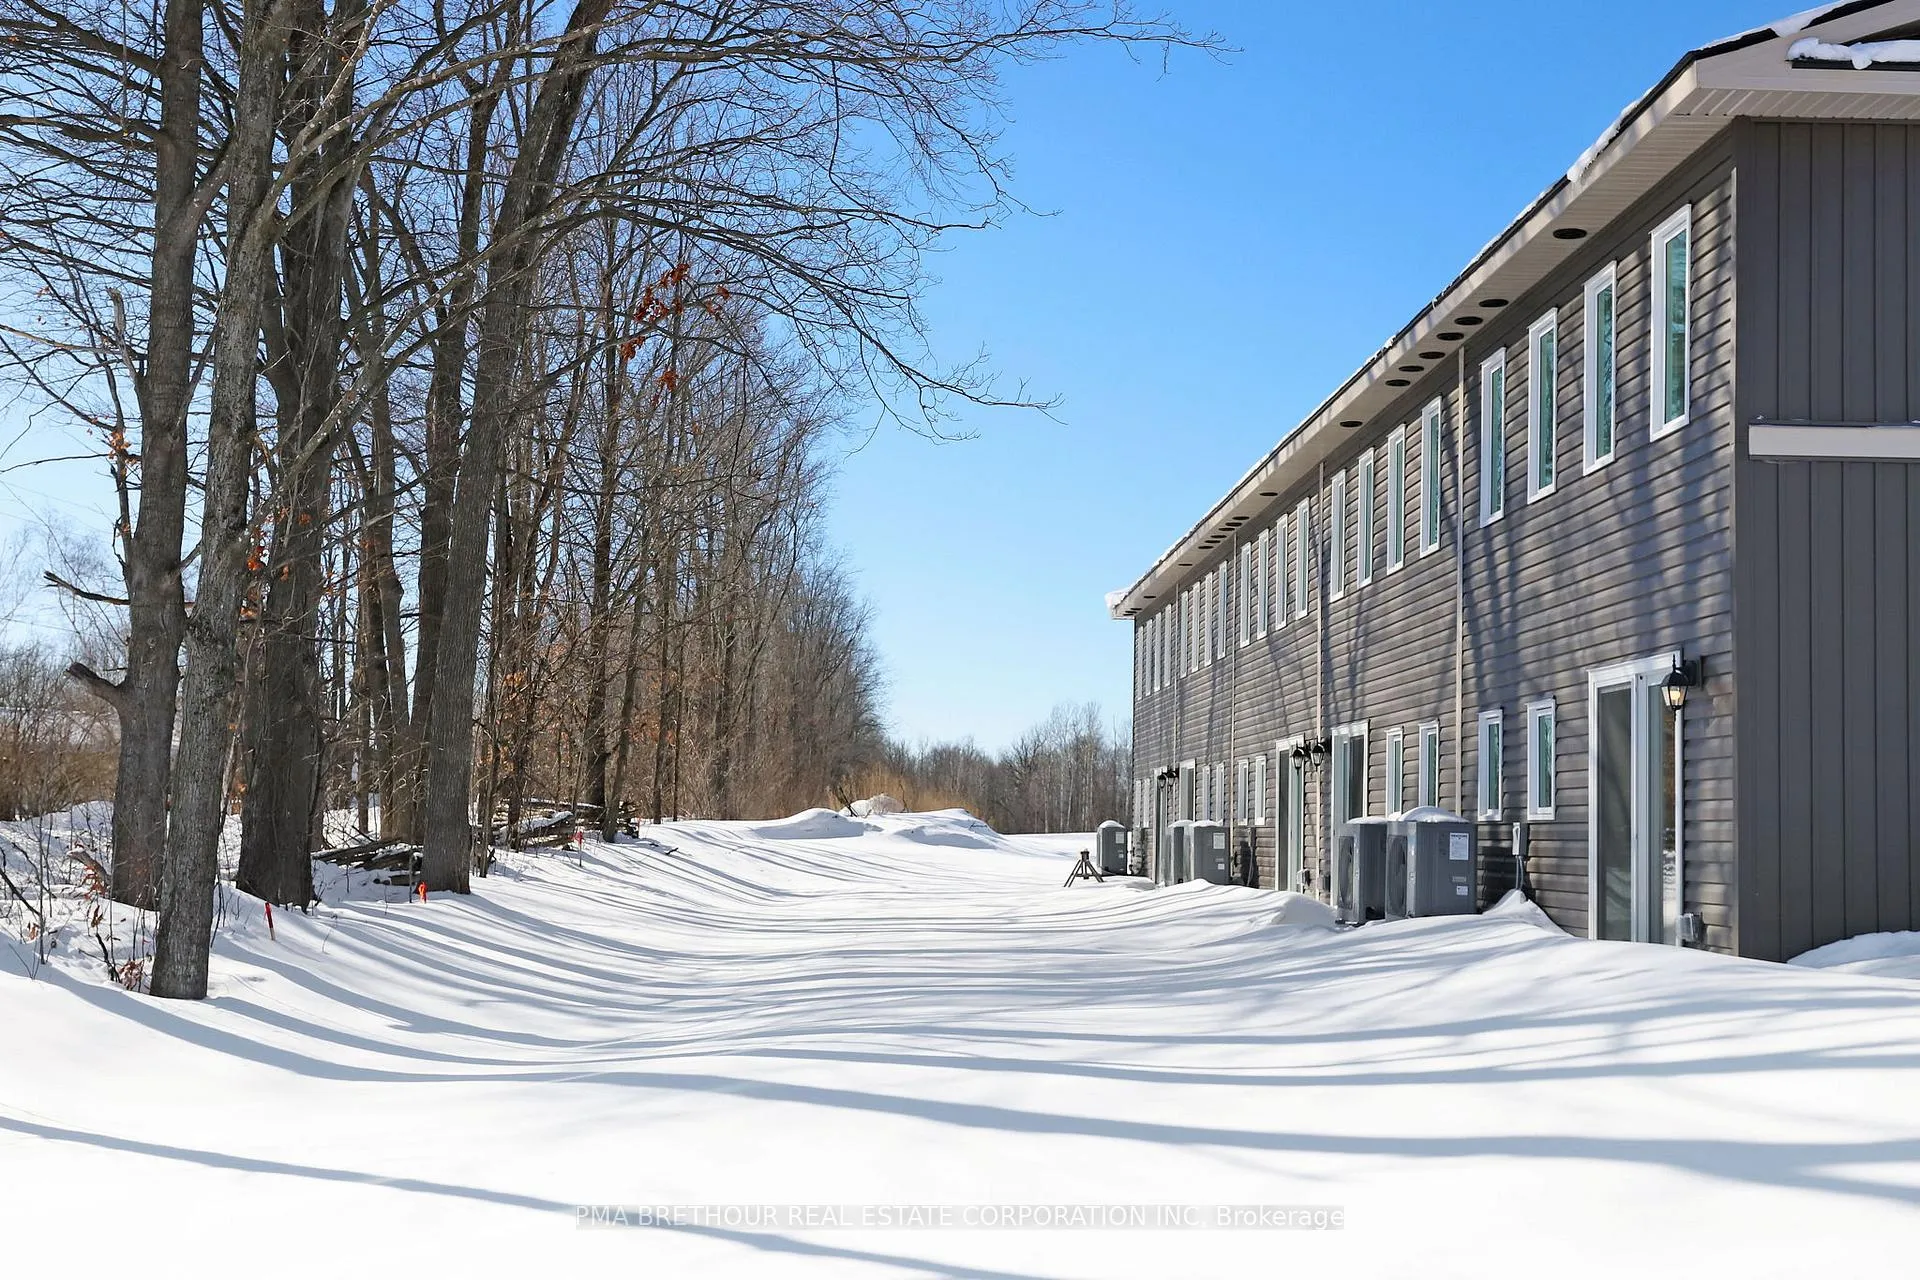
- Basement: Walk-out, partially finished
InsideMain level, Primary bedroom - main floor, Rooms above ground 5
- Laundry: Main level
- Features: Primary bedroom - main floor
- Rooms above ground: 5
- Bedrooms: 3 + 1 in the basement
- Bathrooms: 2
- Kitchens: 1
Outside and lotBrick, other, Asphalt shingle, Poured concrete
- Exterior: Brick, other
- Roof: Asphalt shingle
- Foundation: Poured concrete
- Size: 5.5 × 30 m
Parking2 Parking, Built-in, Private
- Spaces: 2 Parking
- Garage: Built-in
- Driveway: Private
Heating, water and powerForced air, gas, Central air, Municipal water
- Heating: Forced air, gas
- Cooling: Central air
- Water: Municipal water
- Sewer: Municipal sewer
- Natural gas: Yes
- Hydro: Yes
Costs and taxesHST included in the price, Contact builder for details
- HST: HST included in the price
- Rental items: Contact builder for details
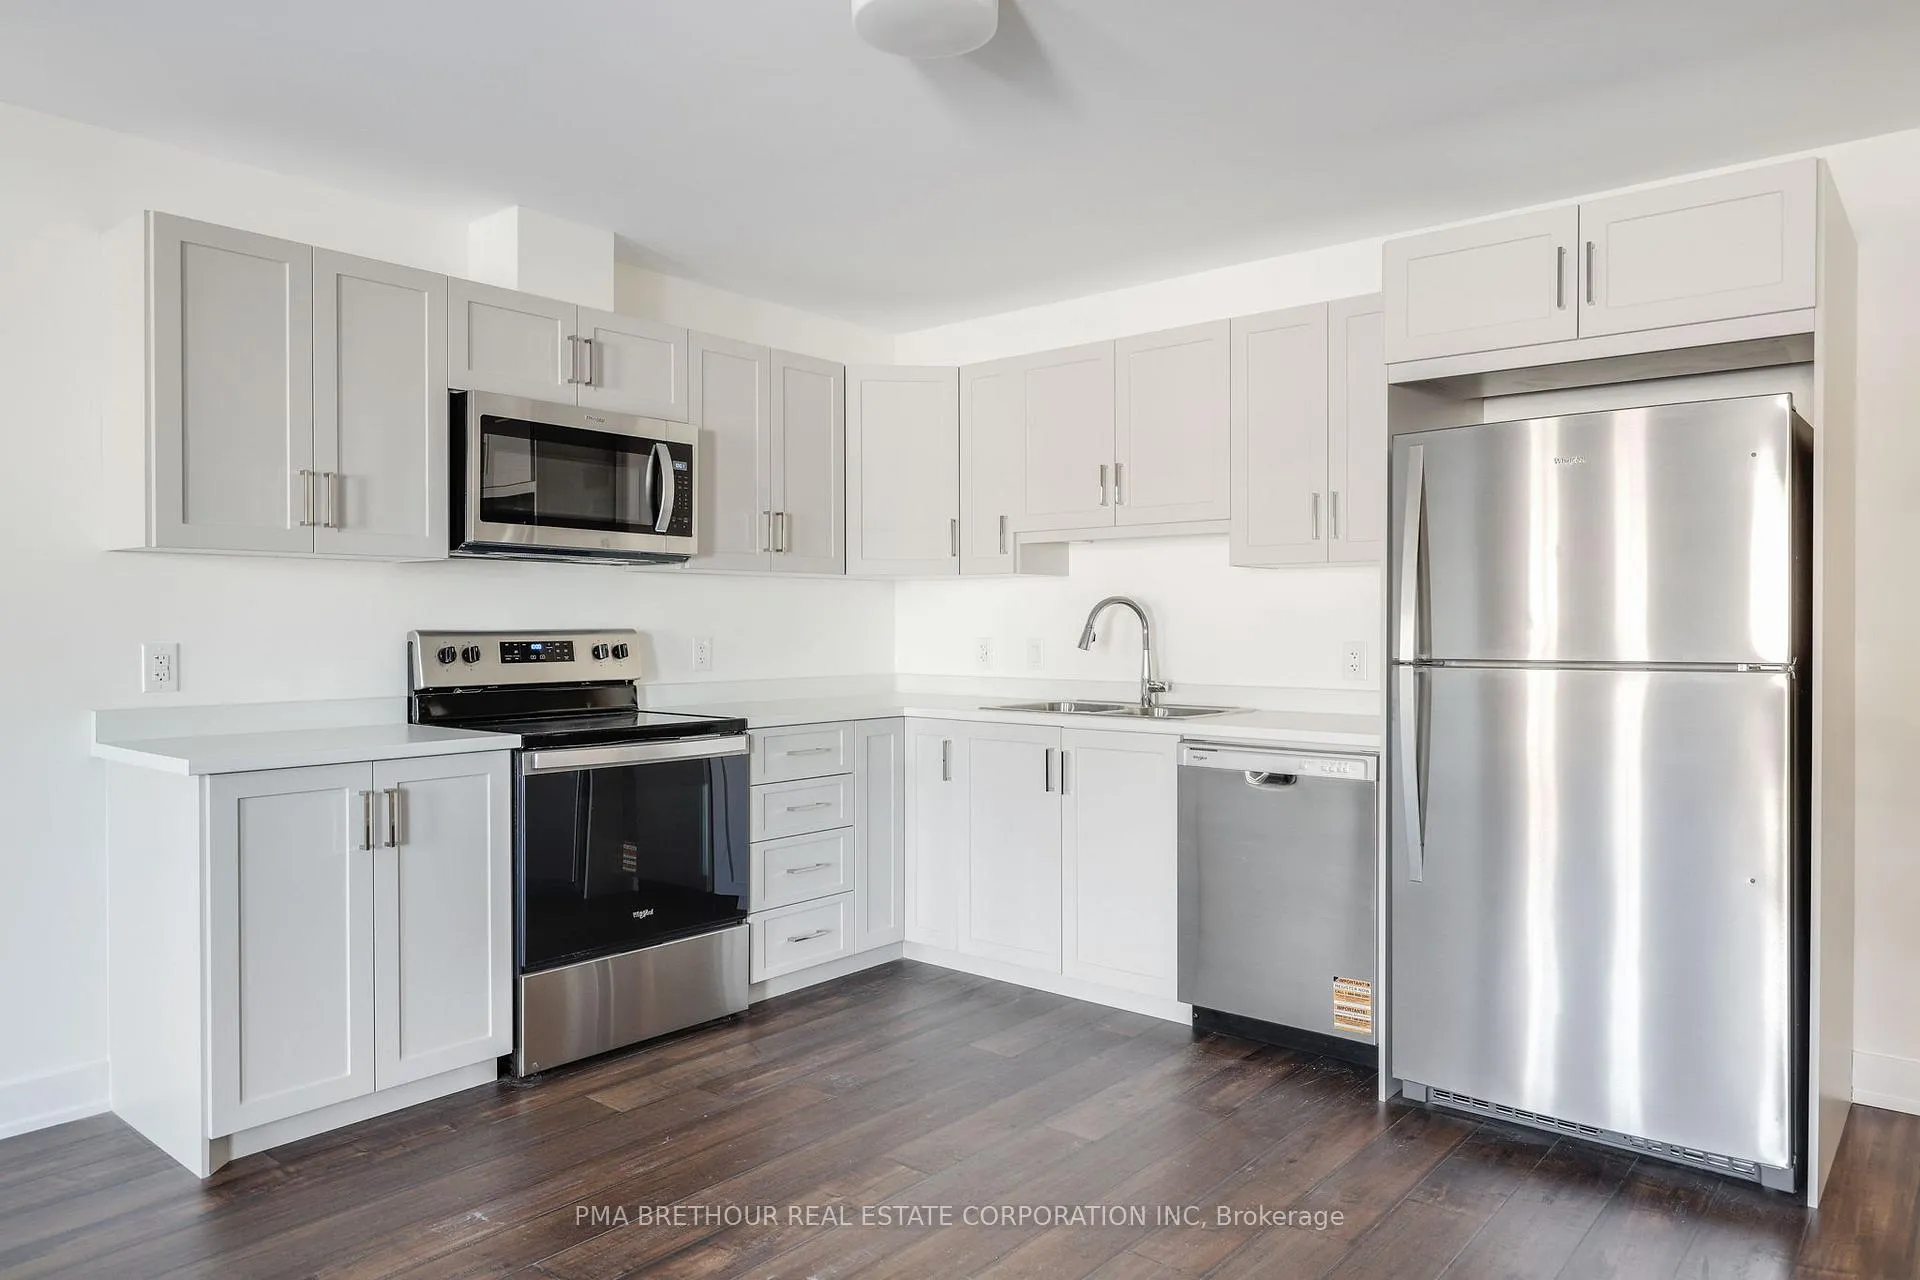
Included in the saleFridge, stove, dishwasher, microwave, washer, dryer
- Included: Fridge, stove, dishwasher, microwave, washer, dryer
Listing detailsX12779968, Terminated, Feb 10, 2026
- MLS® number: X12779968
- Status: Terminated
- Listed on: Feb 10, 2026
- Days on market: 56
- Updated: Apr 7, 2026
- Possession: 2026-03-02 / Immediate
- Occupied by: Vacant
- Listing brokerage: PMA Brethour Real Estate Corporation Inc
About this home
152 Doctor Agnes Craine Drive, Merrickville-Wolford (Merrickville), ON K7A 0A5
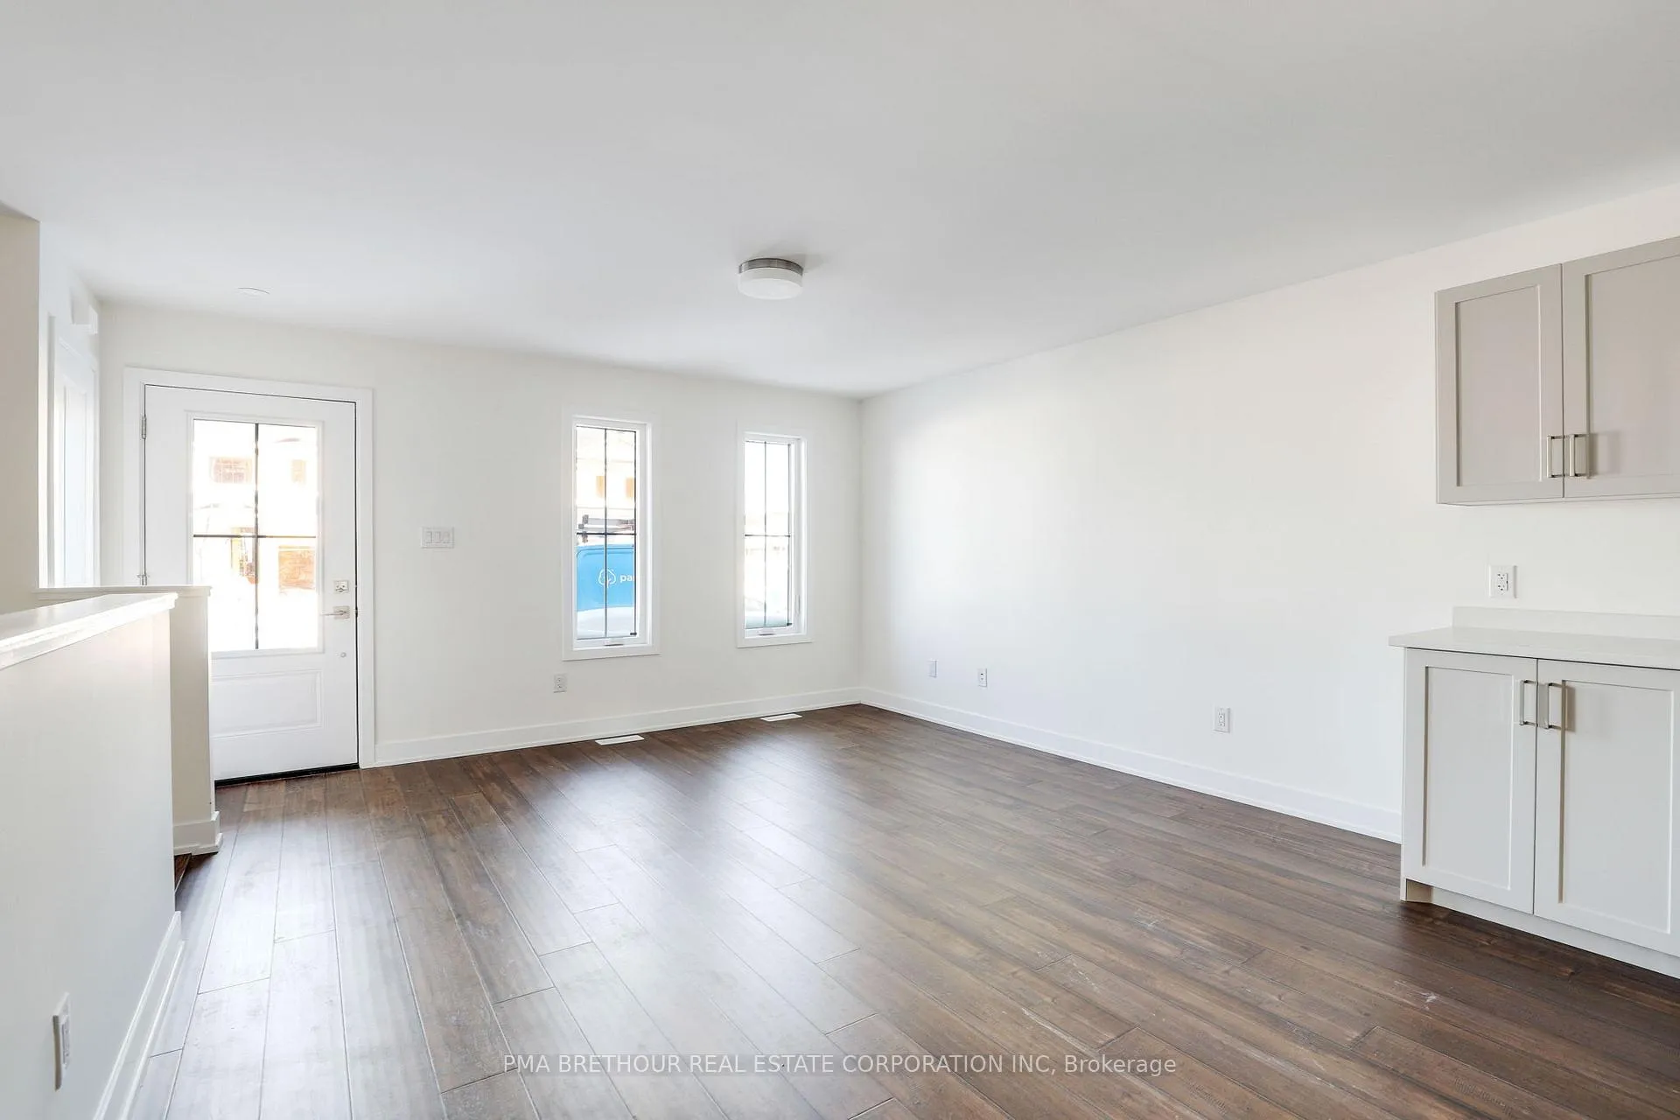
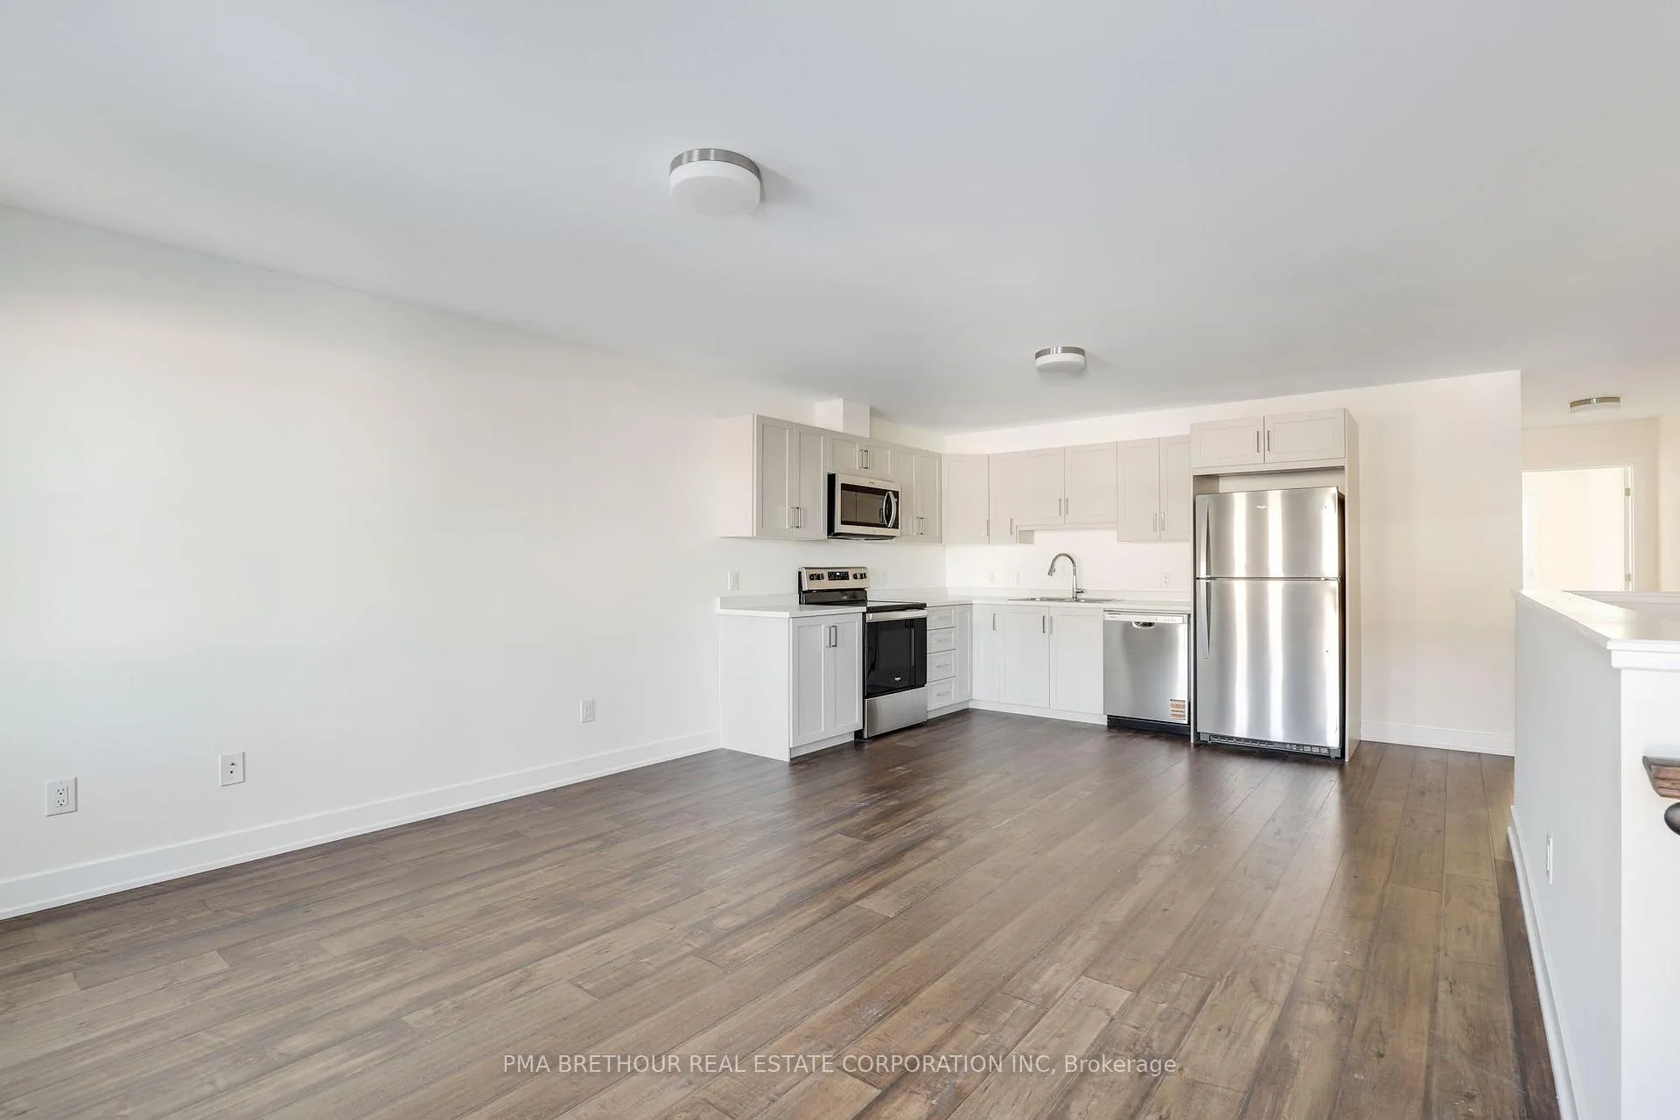
Welcome to the ELDORA model, a highly desirable bungalow townhome with a fully finished walkout basement, proudly built by Park View Homes, known for quality craftsmanship, energy efficiency, and thoughtful design. This ENERGY STAR-certified home offers 1,336 sq.ft. of finished living space with 3 bedrooms and 2 bathrooms, perfectly suited for modern lifestyles.The main floor features a bright, open-concept layout designed for both everyday living and entertaining, enhanced by the added privacy and natural light that come with an end unit. The primary bedroom includes a walk-in closet, providing excellent storage and comfort. Downstairs, the finished walkout basement adds exceptional versatility with a spacious rec room, an additional bedroom or home office, and a full bathroom, ideal for guests, growing families, or work-from-home flexibility.Built with triple-glazed windows and high-level air tightness, this home delivers superior comfort, reduced energy costs, and long-term value. Additional highlights include a heat pump and A/C (rental) for year-round comfort and a complete appliance package including fridge, stove, dishwasher, microwave hood fan, washer, and dryer.Brand new with no renovations or surprises, this home is backed by a full Tarion warranty for peace of mind. GST rebate available for first-time buyers, contact us for details.A rare opportunity to own a beautifully finished, energy-efficient end-unit home in Bellamy Farm, built by Park View Homes, local quality you can trust.
Ask about this home
A HOMEH agent will answer your questions about this home.
Around this home
Daily convenience, out of 100, from the distances below
Schools nearby
School rating, out of 10.
Helpful calculators
Your HOMEH agent

"Priced 11% over the Hestimate. I would see it this week."