

1083 County Road 16
1083 County Road 16
 See all 27 photos
Property history
Facts and features
- BasementCrawl space
- Age of home100+
- Water, sewerWell, septic
- HeatingForced air
- Fireplace
- Waterfront
The homeDetached, 2-storey, 100+
- Type: Detached
- Style: 2-storey
- Age: 100+
- Living space: 700–1,100 sq ft
- Basement: Crawl space
- View: Creek/stream, trees/woods
- Waterfront: Indirect
InsideFireplace Yes, electric, Main level, Carpet free, water heater owned
- Fireplace: Yes, electric
- Laundry: Main level
- Features: Carpet free, water heater owned
- Rooms above ground: 6
- Bedrooms: 2
- Bathrooms: 1
- Kitchens: 1
Outside and lotBoard & batten , wood, Metal, Stone
- Exterior: Board & batten , wood
- Roof: Metal
- Foundation: Stone
- Features: Patio, porch enclosed, year round living
- Other structures: Shed
- Size: 48 × 120 ft
Parking3 Parking, Carport, Private
- Spaces: 3 Parking
- Garage: Carport
- Driveway: Private
Heating, water and powerForced air, propane, Well, Septic
- Heating: Forced air, propane
- Water: Well
- Sewer: Septic
- Natural gas: No
- Hydro: Yes
- Cable: No
- Telephone: Available
Costs and taxesTaxes $1,894 a year, HST included in the price, Propane tanks are property of supplier
- Taxes, 2025: $1,894 a year
- HST: HST included in the price
- Rental items: Propane tanks are property of supplier
Included in the saleAll attached light fixtures, refrigerator, stove, washer and dryer, white cabinets in front porch/laundry area, island and hutch, dining nook table and bench, electric fireplace in bedroom, all blinds and curtains, hot water tank, storage shed
- Included: All attached light fixtures, refrigerator, stove, washer and dryer, white cabinets in front porch/laundry area, island and hutch, dining nook table and bench, electric fireplace in bedroom, all blinds and curtains, hot water tank, storage shed
NearbyWooded/treed, school bus route
- Close to: Wooded/treed, school bus route
Listing detailsX12962288, Sold, Apr 6, 2026
- MLS® number: X12962288
- Status: Sold
- Listed on: Apr 6, 2026
- Days on market: 80
- Updated: Jun 25, 2026
- Possession: Flexible
- Occupied by: Owner
- Listing brokerage: HOMELIFE/DLK REAL ESTATE LTD
About this home
1083 County Road 16, Merrickville-Wolford (Merrickville/Wolford Twp), ON K0G 1G0
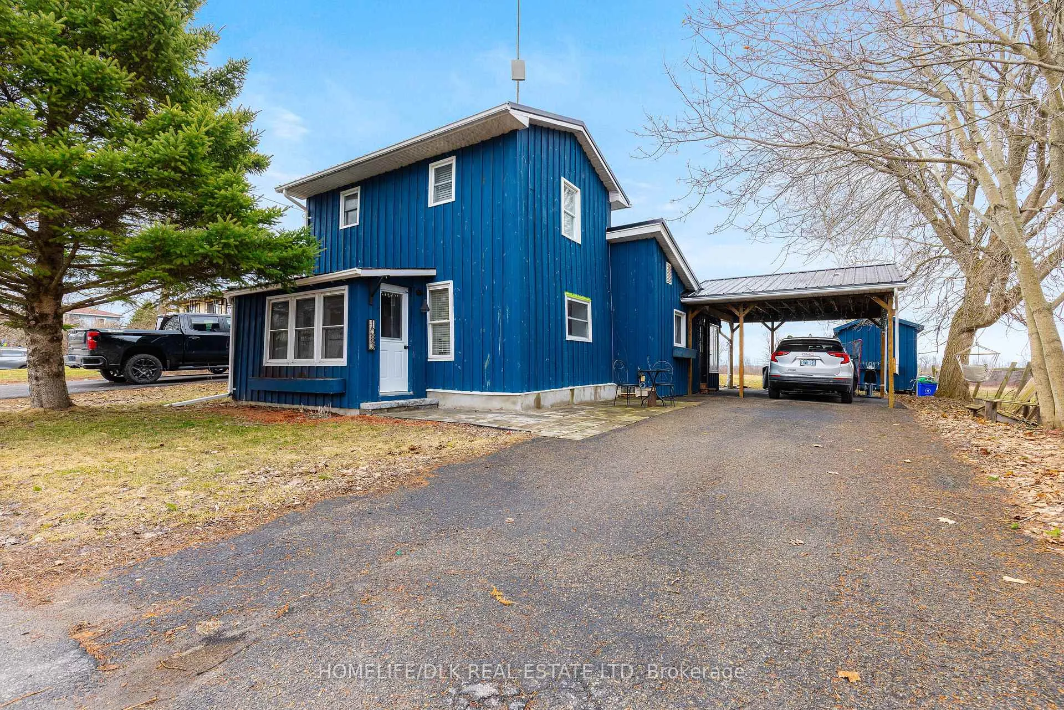
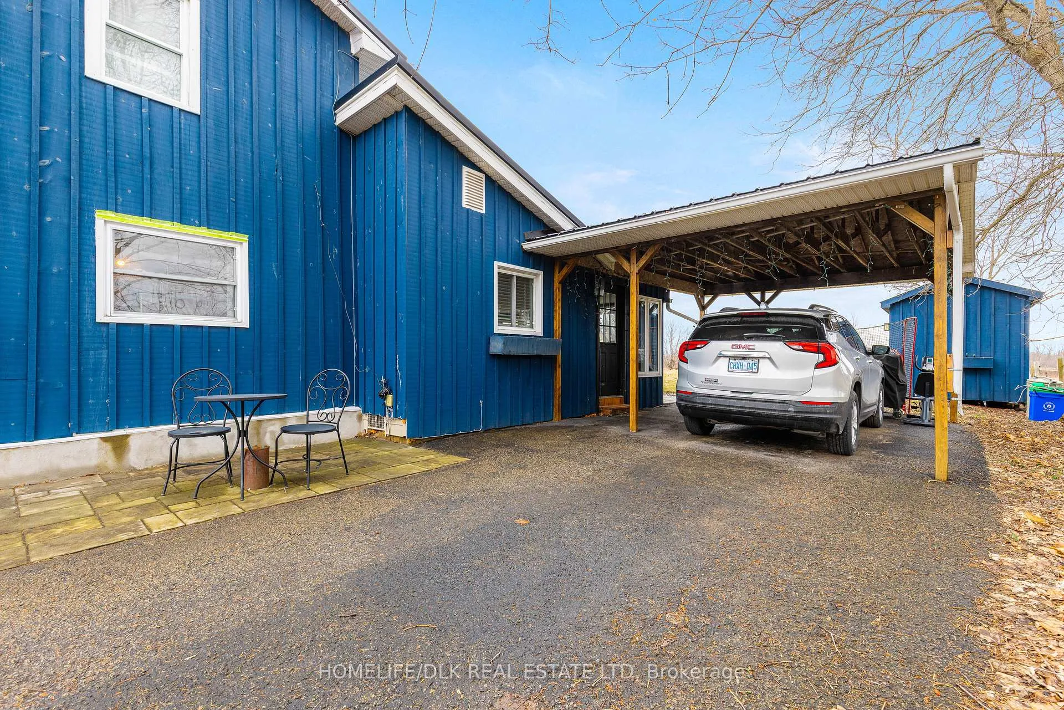
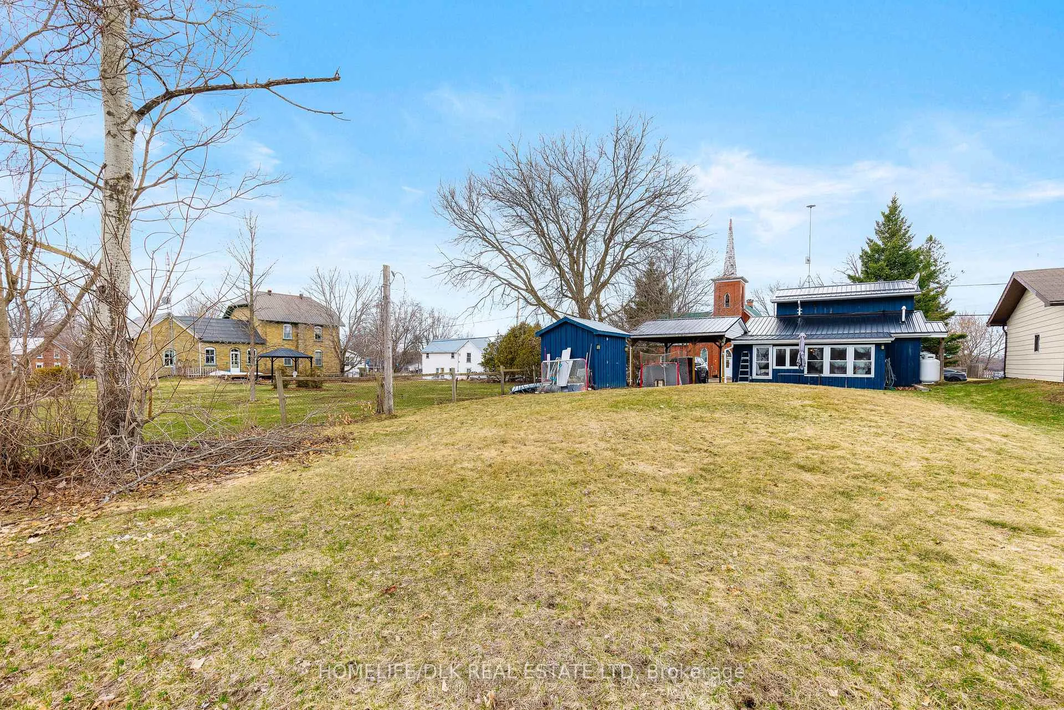
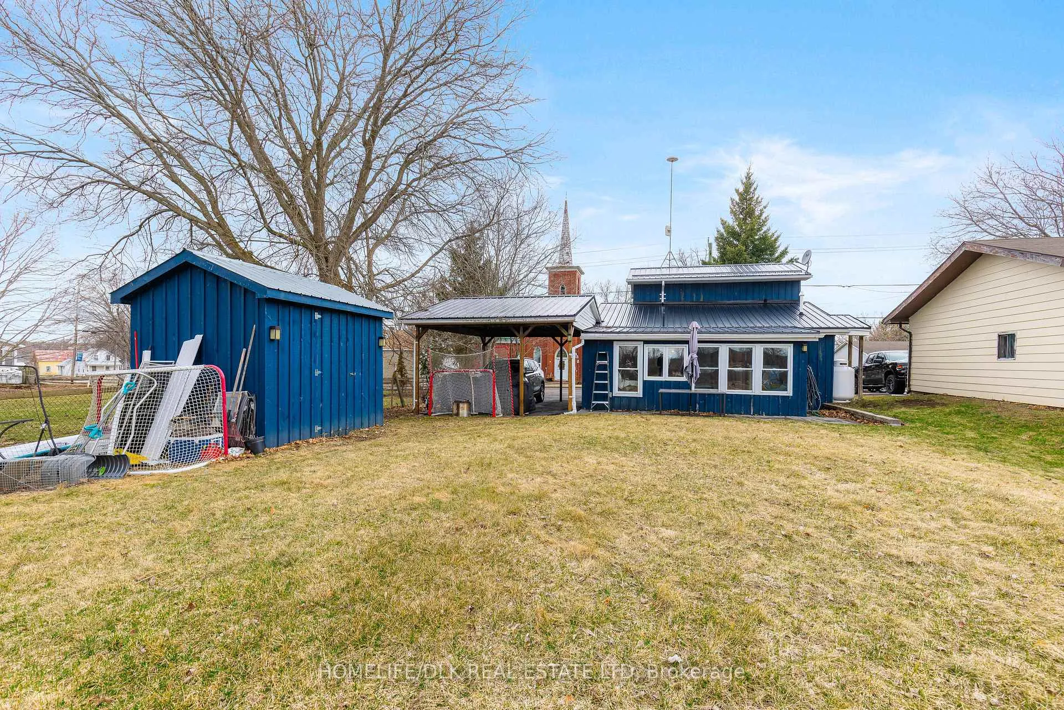
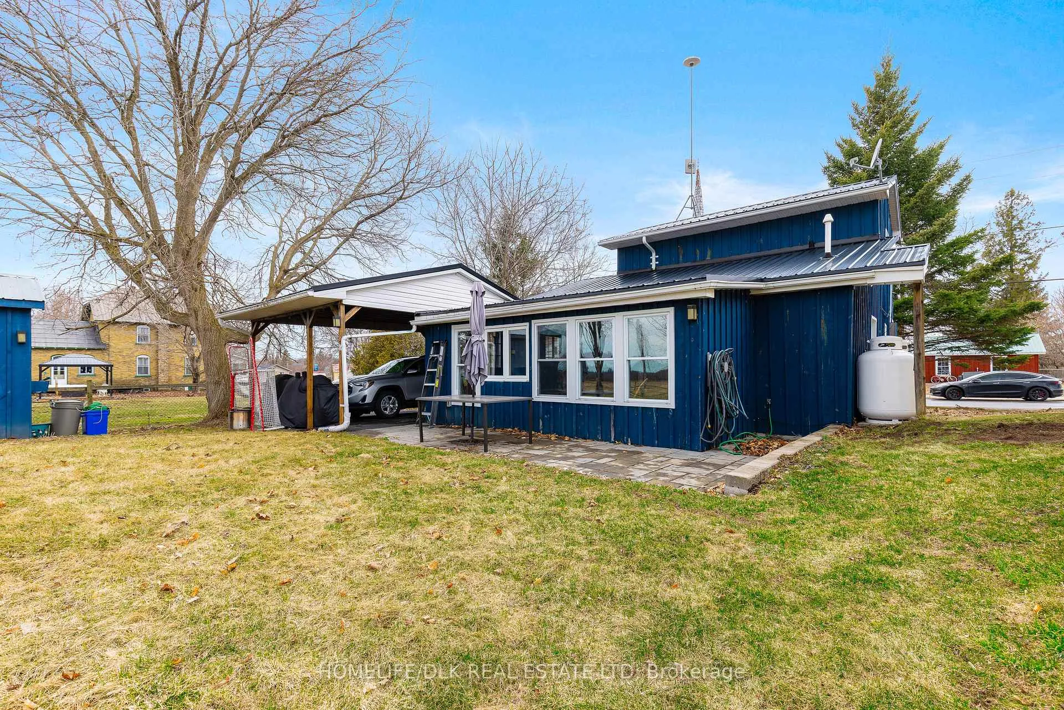
Shout out to first-time home buyers, empty nesters and investors! Take note of this adorable 2-bedroom, 1-bath home offering charm, efficiency and beautiful surroundings in the quaint village of Jasper. The exterior was remodelled with batten board vertical siding, painted in a striking historic shade of blue, creating wonderful curb appeal. Paved driveway, interlocking walkways and patio, a handy carport, newer eavestrough and a brand new metal roof installed in 2025 adding to the home's durability and low-maintenance appeal. Though compact in size, every inch of this home has been thoughtfully utilized. Enter through the enclosed front porch, which serves as a practical mudroom and main floor laundry area with handy storage cabinets included. From there, step into the heart of the home where you will find a comfortable and functional living space including a bright kitchen with adjoining dining area, a cozy living room with large picture windows, a 4 PC bath and a main level storage/utility room. Consider the potential for alternate floor layout, perhaps a main level bedroom or home office. The upper level features 2 bedrooms with laminate flooring and closets with mirrored doors. Propane heat, 100 amp breaker panel, owned hot water tank, appliances included! Enjoy peaceful seasonal views of Irish Creek just across the street, which flows into the Rideau system and offers wonderful opportunities for kayaking or canoeing during the summer months. Start your mornings on the back patio watching the sunrise with a cup of coffee, unwind in the evenings while taking in the sunset over the water. Conveniently located close to the larger communities of Brockville, Merrickville, Smiths Falls and Perth, this home offers peaceful small-town living with easy access to nearby amenities. Move-in ready, this cozy property is affordable, available and ideally situated-start the car!!
Ask about this home
A HOMEH agent will answer your questions about this home.
Around this home
Helpful calculators
Your HOMEH agent

"Priced 12% over the Hestimate. I would see it this week."