

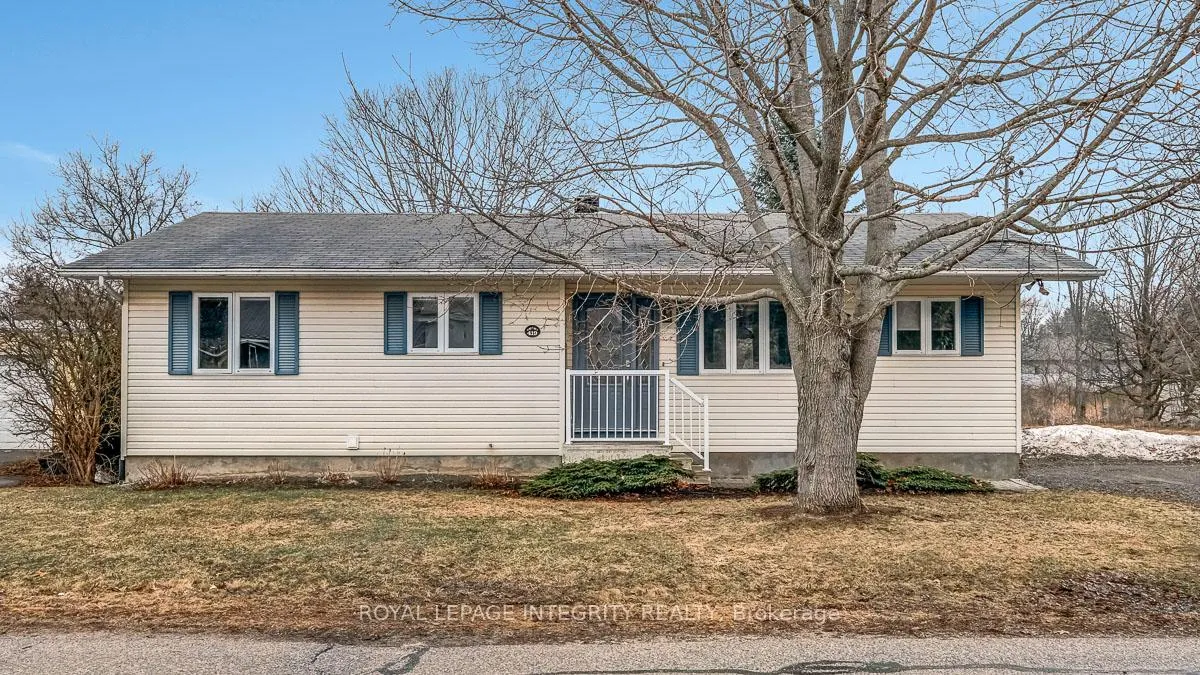
419 Brock Street E
419 Brock Street E
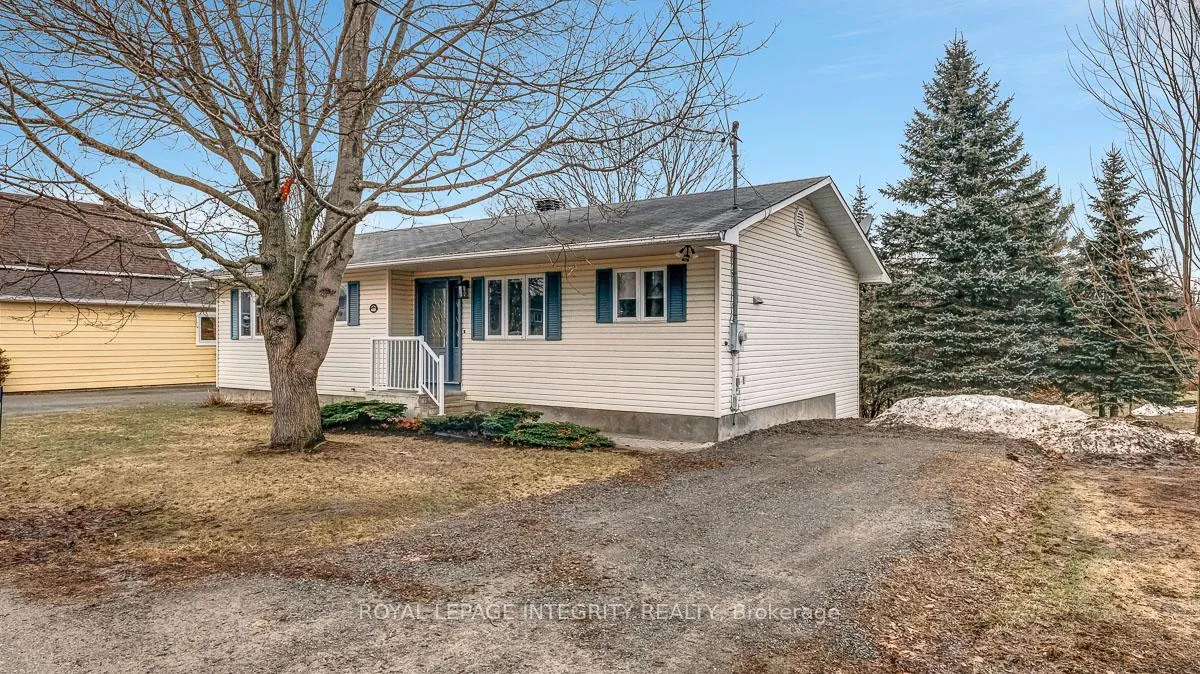
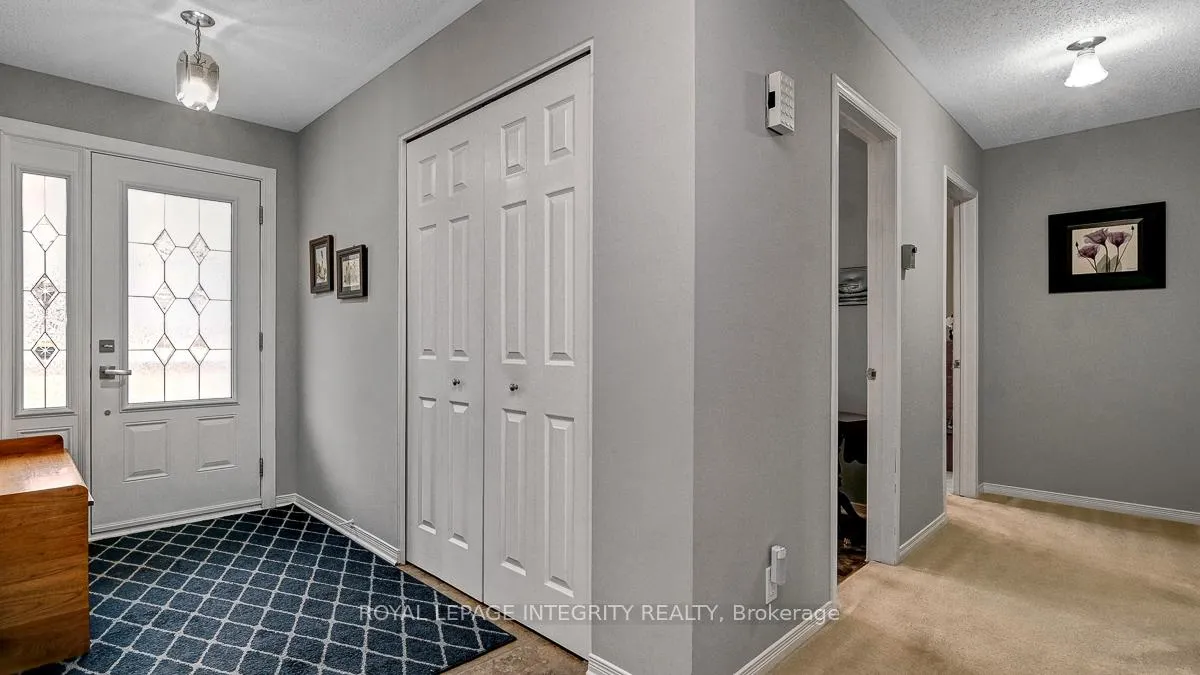
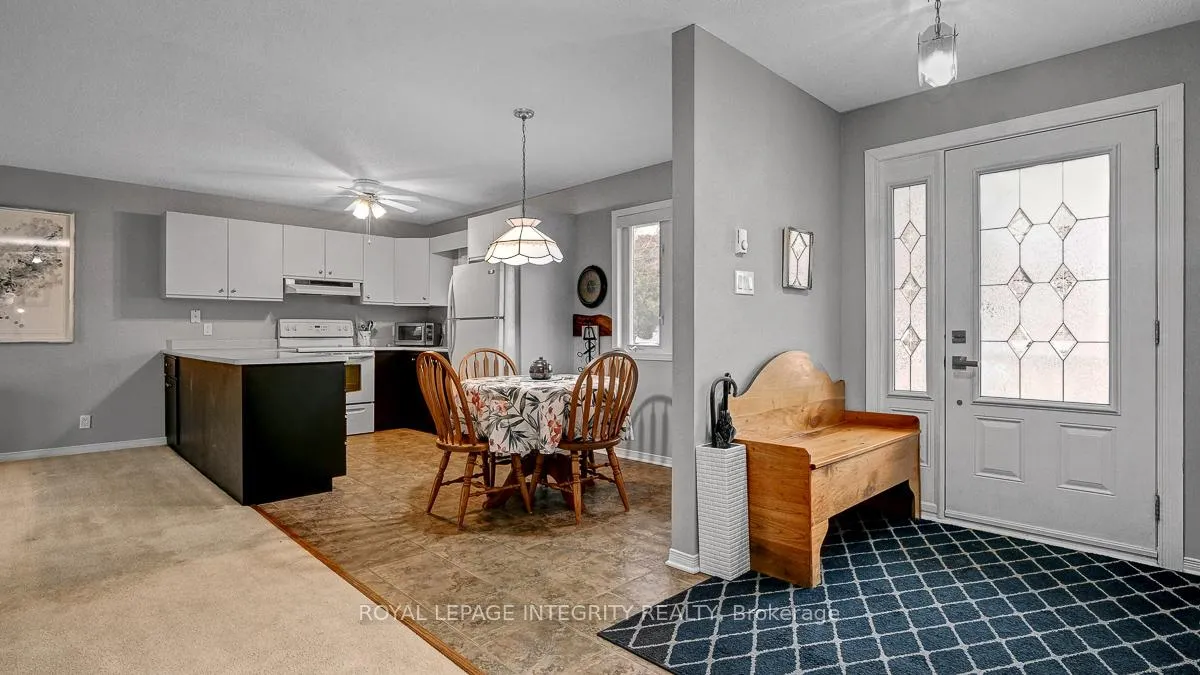
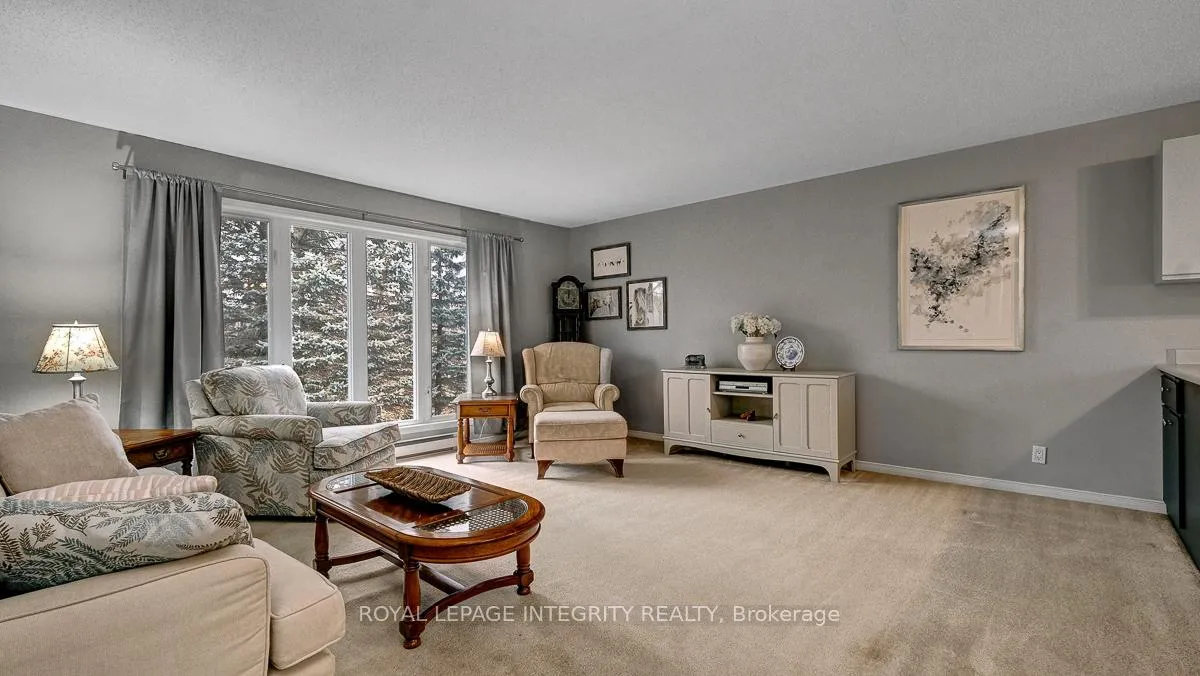 See all 38 photos
Property history
Facts and features
- BasementWalk-out
- Age of home31–50 years
- Water, sewerMunicipal
- HeatingBaseboard
The homeDetached, Bungalow, Age 31–50 years
- Type: Detached
- Style: Bungalow
- Age: 31–50 years
- Living space: 1,100–1,500 sq ft
- Basement: Full, development potential, walk-out, unfinished
InsideMain level, Primary bedroom - main floor, storage, Rooms above ground 8
- Laundry: Main level
- Features: Primary bedroom - main floor, storage
- Rooms above ground: 8
- Bedrooms: 2
- Bathrooms: 2
- Kitchens: 1
Outside and lotVinyl siding, Asphalt shingle, Poured concrete
- Exterior: Vinyl siding
- Roof: Asphalt shingle
- Foundation: Poured concrete
- Size: 66 × 100 ft
Parking2 Parking, Lane
- Spaces: 2 Parking
- Driveway: Lane
Heating, water and powerBaseboard, electric, Municipal water, Municipal sewer
- Heating: Baseboard, electric
- Water: Municipal water
- Sewer: Municipal sewer
Costs and taxesTaxes $3,957 a year, HST included in the price, Hot water tank
- Taxes, 2025: $3,957 a year
- HST: HST included in the price
- Rental items: Hot water tank
- Under contract: Hot water tank-electric
Included in the saleFridge, stove, hoodfan, washer, dryer, all light fixtures, all window coverings
- Included: Fridge, stove, hoodfan, washer, dryer, all light fixtures, all window coverings
Listing detailsX12947248, Sold, Apr 1, 2026
- MLS® number: X12947248
- Status: Sold
- Listed on: Apr 1, 2026
- Days on market: 19
- Updated: Apr 20, 2026
- Possession: Flexible
- Occupied by: Vacant
- Listing brokerage: ROYAL LEPAGE INTEGRITY REALTY
About this home
419 Brock Street E, Merrickville-Wolford (Merrickville), ON K0G 1N0
Welcome to this impeccably maintained bungalow in the charming and highly sought-after community of Merrickville, proudly owned by the same owner since it was built in 1992. This 2-bedroom, 2-bathroom home offers a bright and functional layout, with a spacious main living area that has been freshly painted (2021), creating a warm and inviting atmosphere. The kitchen has been tastefully refreshed with newly painted cabinetry (2025), offering a clean and updated feel while maintaining its classic charm.The primary bedroom features a walk-in closet and a private en-suite, providing a comfortable retreat at the end of the day. The well-designed floor plan offers easy everyday living with great flow throughout.What truly sets this home apart is the expansive walkout basement, featuring tall ceilings and large above-grade windows that fill the space with natural light. With its separate access and generous layout, it presents incredible potential for an in-law suite or future secondary dwelling.The basement walks out to a private, tree-lined backyard with no rear neighbours, offering a peaceful outdoor setting to enjoy. Located just minutes from Merrickville's historic downtown, known for its boutique shops, restaurants, and scenic Rideau Canal, this home offers the perfect blend of small-town charm and everyday convenience, all within an easy commute to Ottawa.
Ask about this home
A HOMEH agent will answer your questions about this home.
Around this home
Daily convenience, out of 100, from the distances below
Schools nearby
School rating, out of 10.
Helpful calculators
Your HOMEH agent

"I would see it this week."