

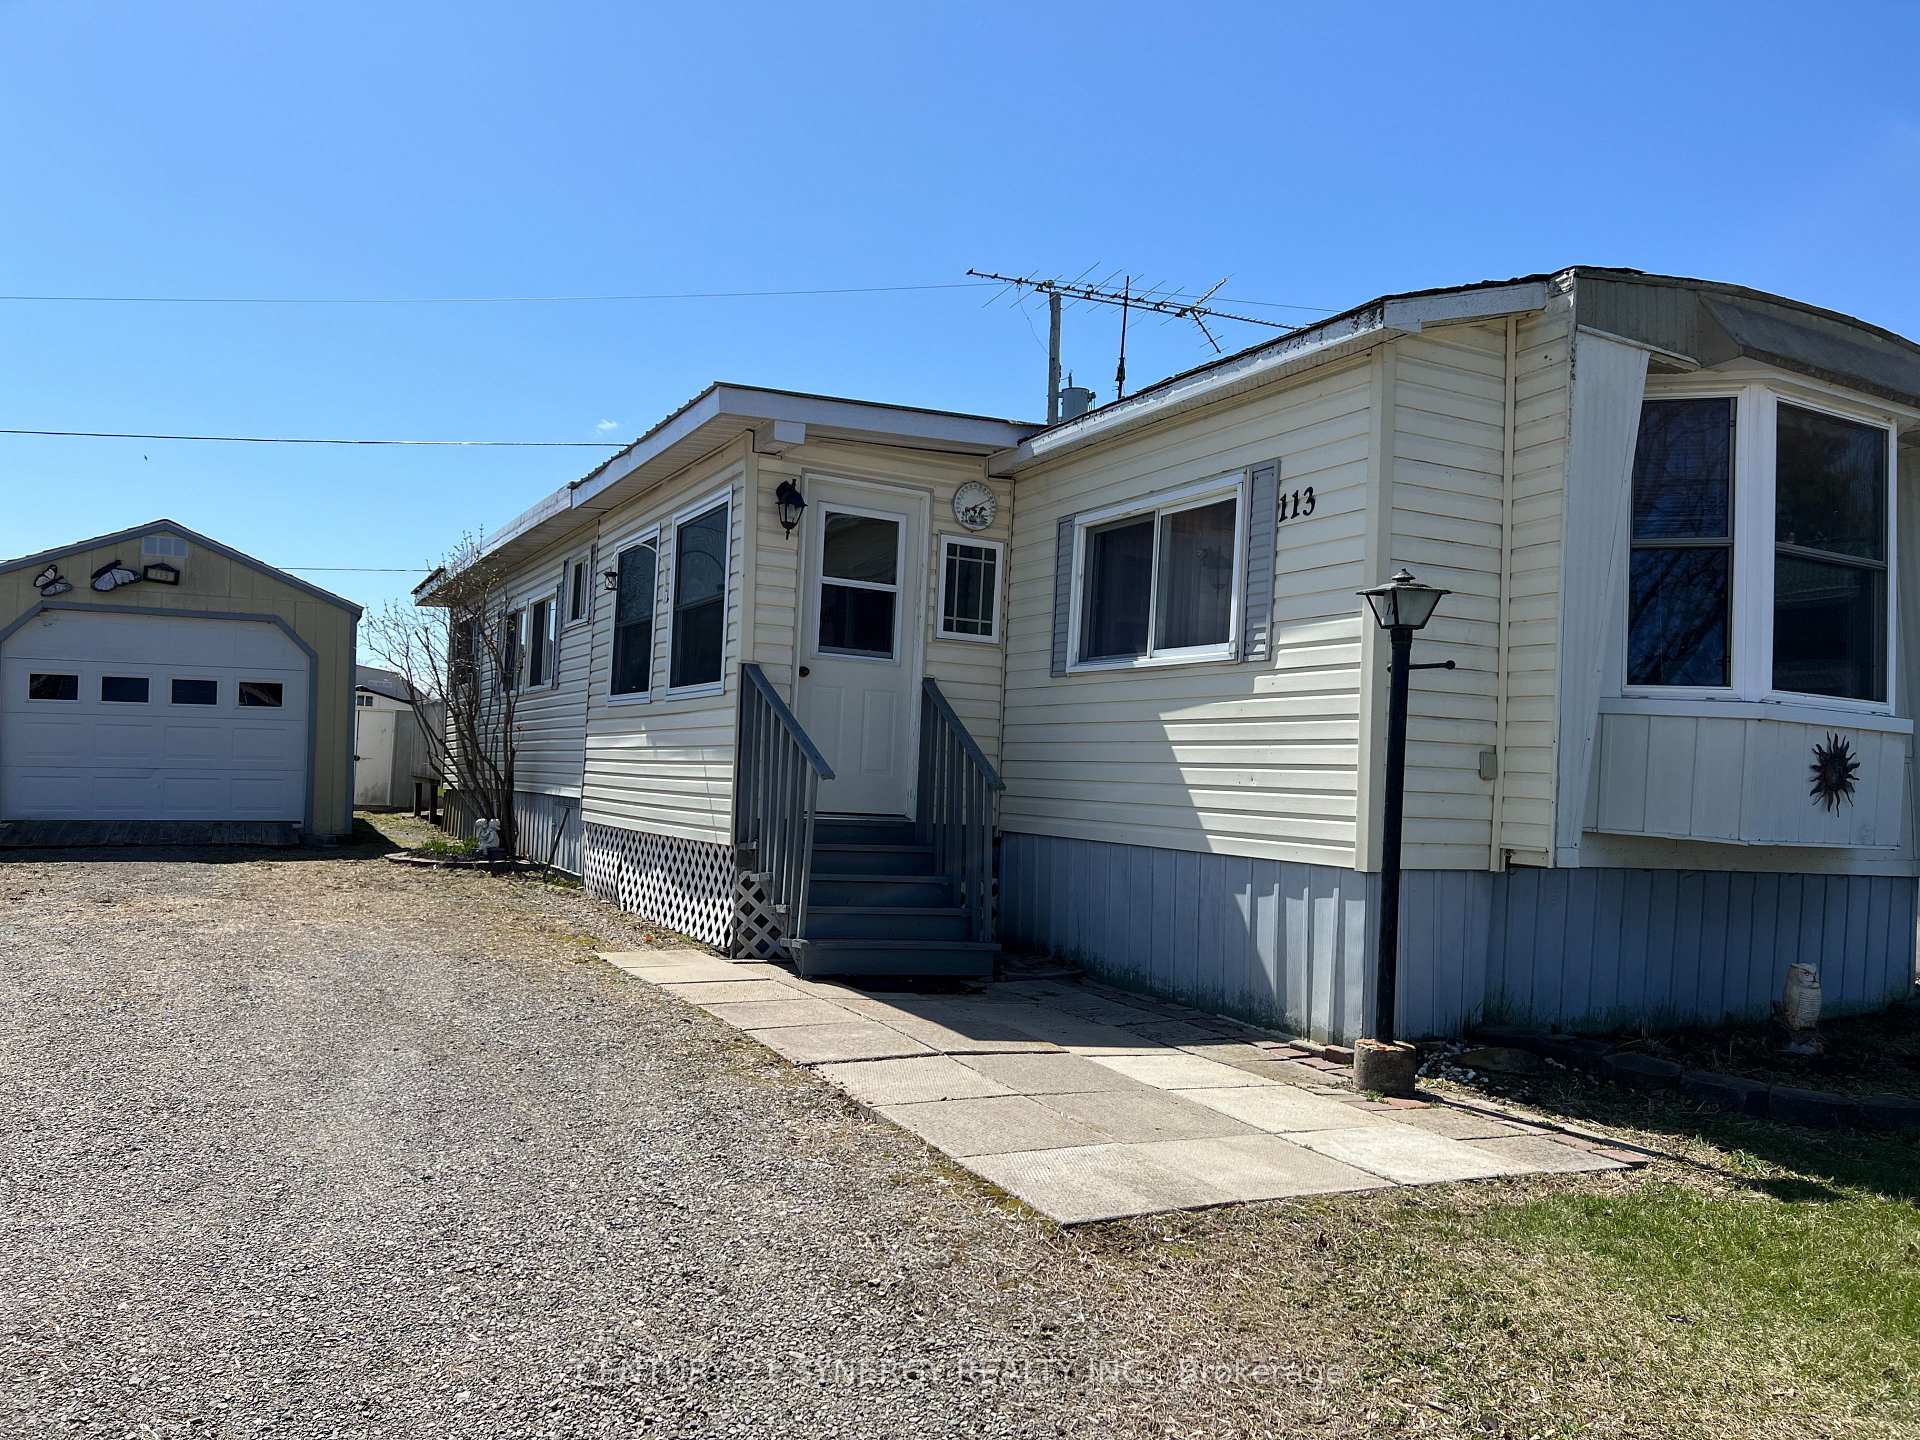
113 Ogilvie Lane
113 Ogilvie Lane
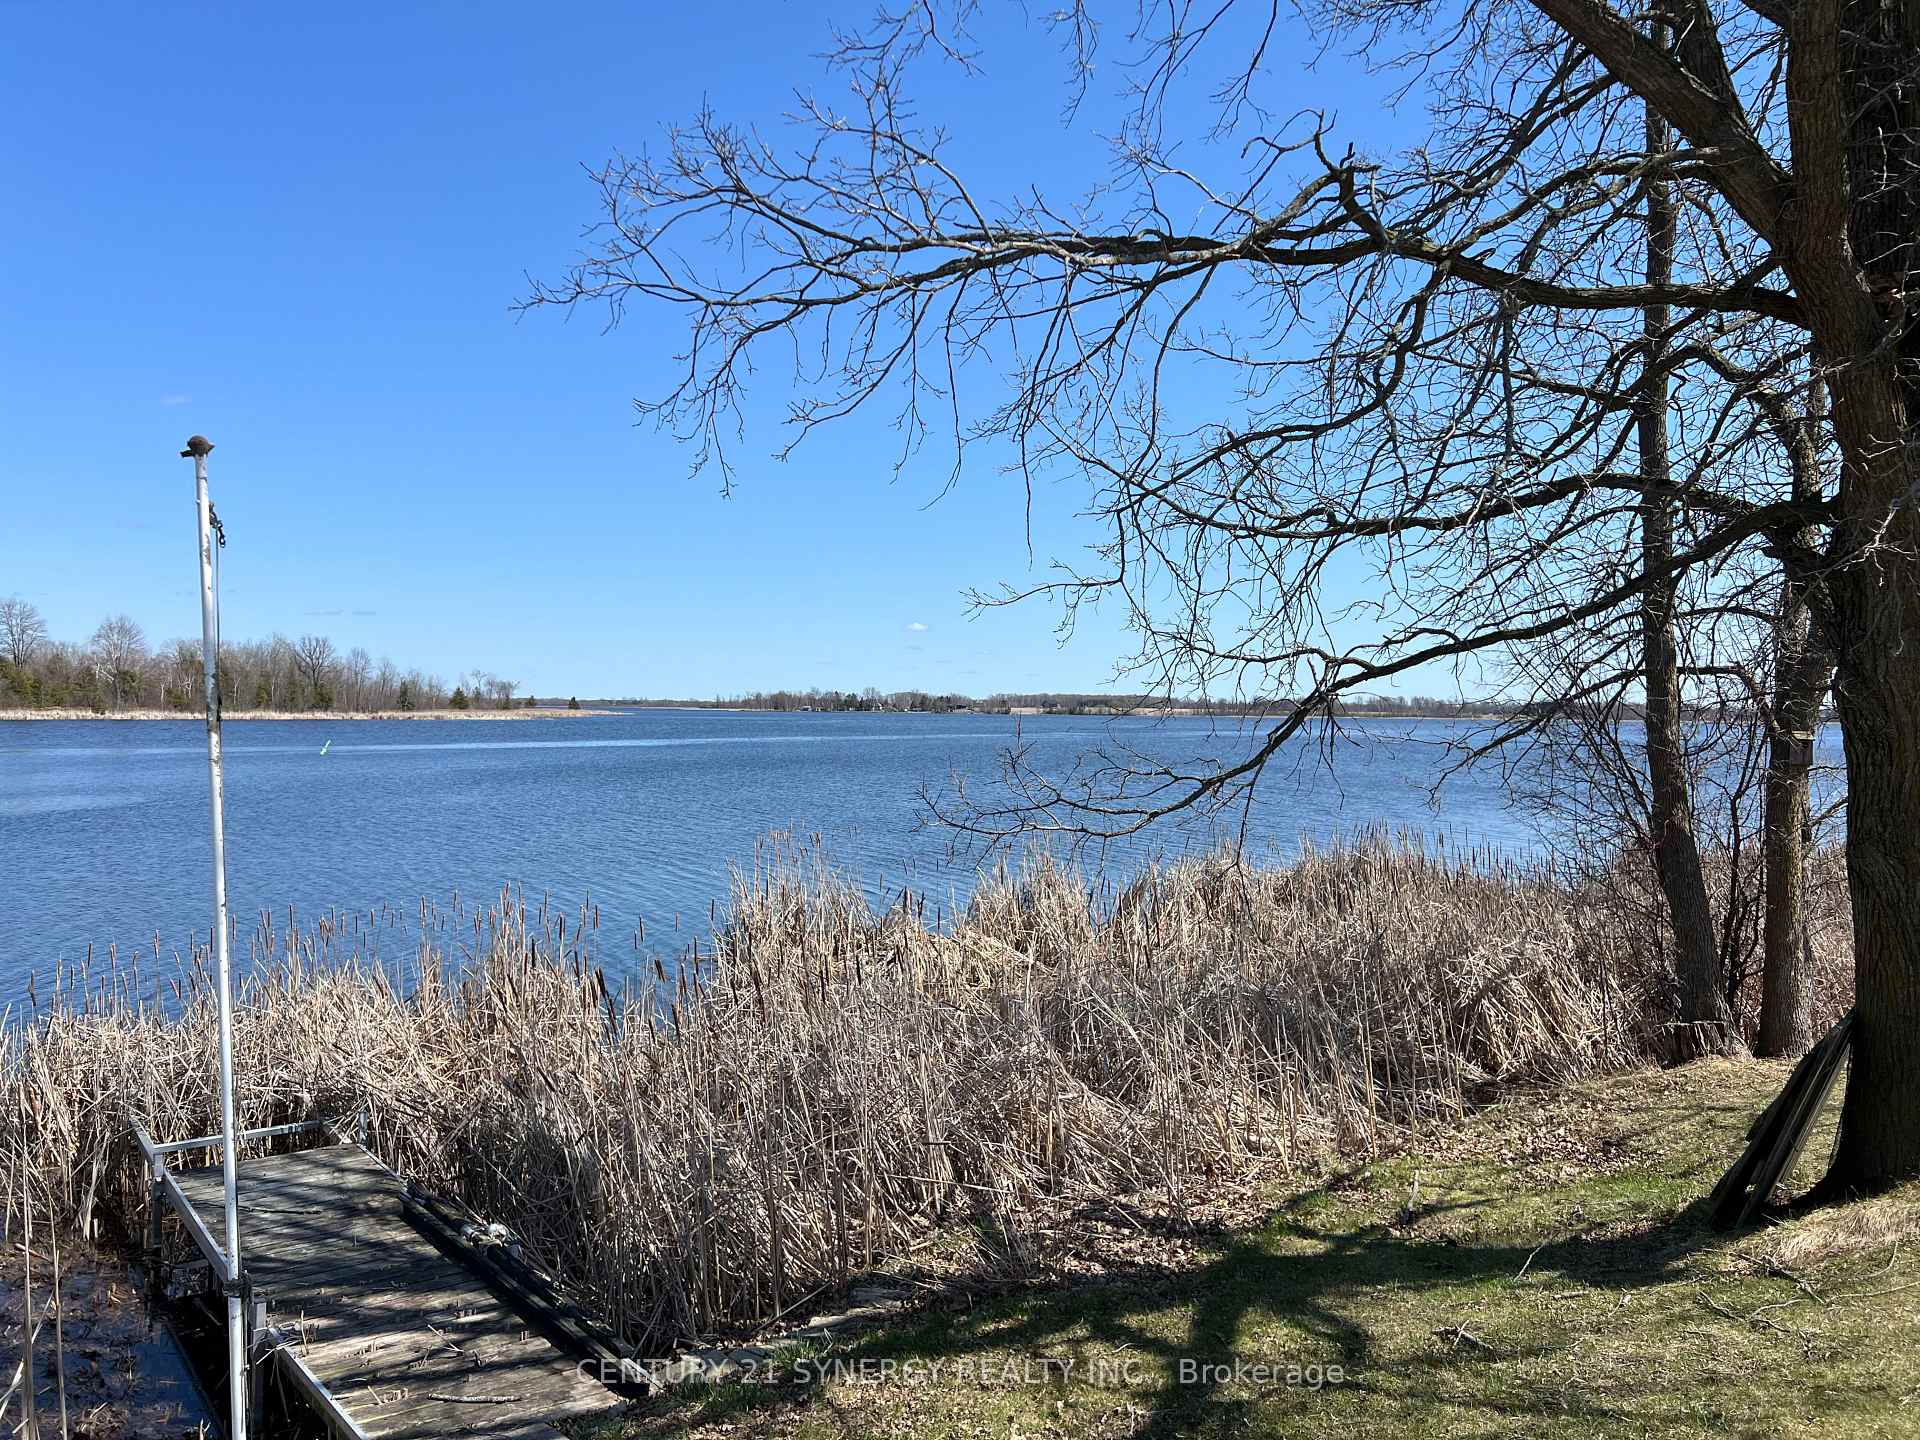 See all 33 photos
Property history
Facts and features
- BasementNone
- Water, sewerMunicipal
- HeatingBaseboard
- CoolingWindow unit(s)
- Waterfront
The homeMobile/Trailer, Bungalow, 1,100–1,500 sq ft
- Type: Mobile/Trailer
- Style: Bungalow
- Living space: 1,100–1,500 sq ft
- Basement: None
- View: Beach, panoramic, river
- Special designation: Landlease
- Waterfront: Waterfrontcommunity
InsideMain level, Primary bedroom - main floor, Rooms above ground 9
- Laundry: Main level
- Features: Primary bedroom - main floor
- Rooms above ground: 9
- Rooms in the basement: 0
- Bedrooms: 2
- Bathrooms: 1
- Kitchens: 1
- Family room: Yes
Outside and lotVinyl siding, Metal, asphalt shingle, Piers
- Exterior: Vinyl siding
- Roof: Metal, asphalt shingle
- Foundation: Piers
- Features: Porch, year round living, landscaped
- Zoning: Mobile on Leased Land
Parking1 Garage, Detached, Private
- Spaces: 1 Garage
- Garage: Detached
- Driveway: Private
Heating, water and powerBaseboard, electric, Window unit(s), Other
- Heating: Baseboard, electric
- Cooling: Window unit(s)
- Water: Other
- Sewer: Municipal sewer
- Natural gas: No
- Hydro: Yes
- Cable: Available
- Telephone: Yes
Costs and taxesHST No HST, Hot water tank
- HST: No HST
- Rental items: Hot water tank
Included in the saleRefrigerator, stove, washer, dryer, , air conditioner (window)
- Included: Refrigerator, stove, washer, dryer, , air conditioner (window)
NearbyRiver/stream, waterfront
- Close to: River/stream, waterfront
Listing detailsX12099827, Sold, Apr 23, 2025
- MLS® number: X12099827
- Status: Sold
- Listed on: Apr 23, 2025
- Days on market: 29
- Updated: May 22, 2025
- Possession: 2025-05-01 / Immediate
- Occupied by: Vacant
- Listing brokerage: CENTURY 21 SYNERGY REALTY INC.
About this home
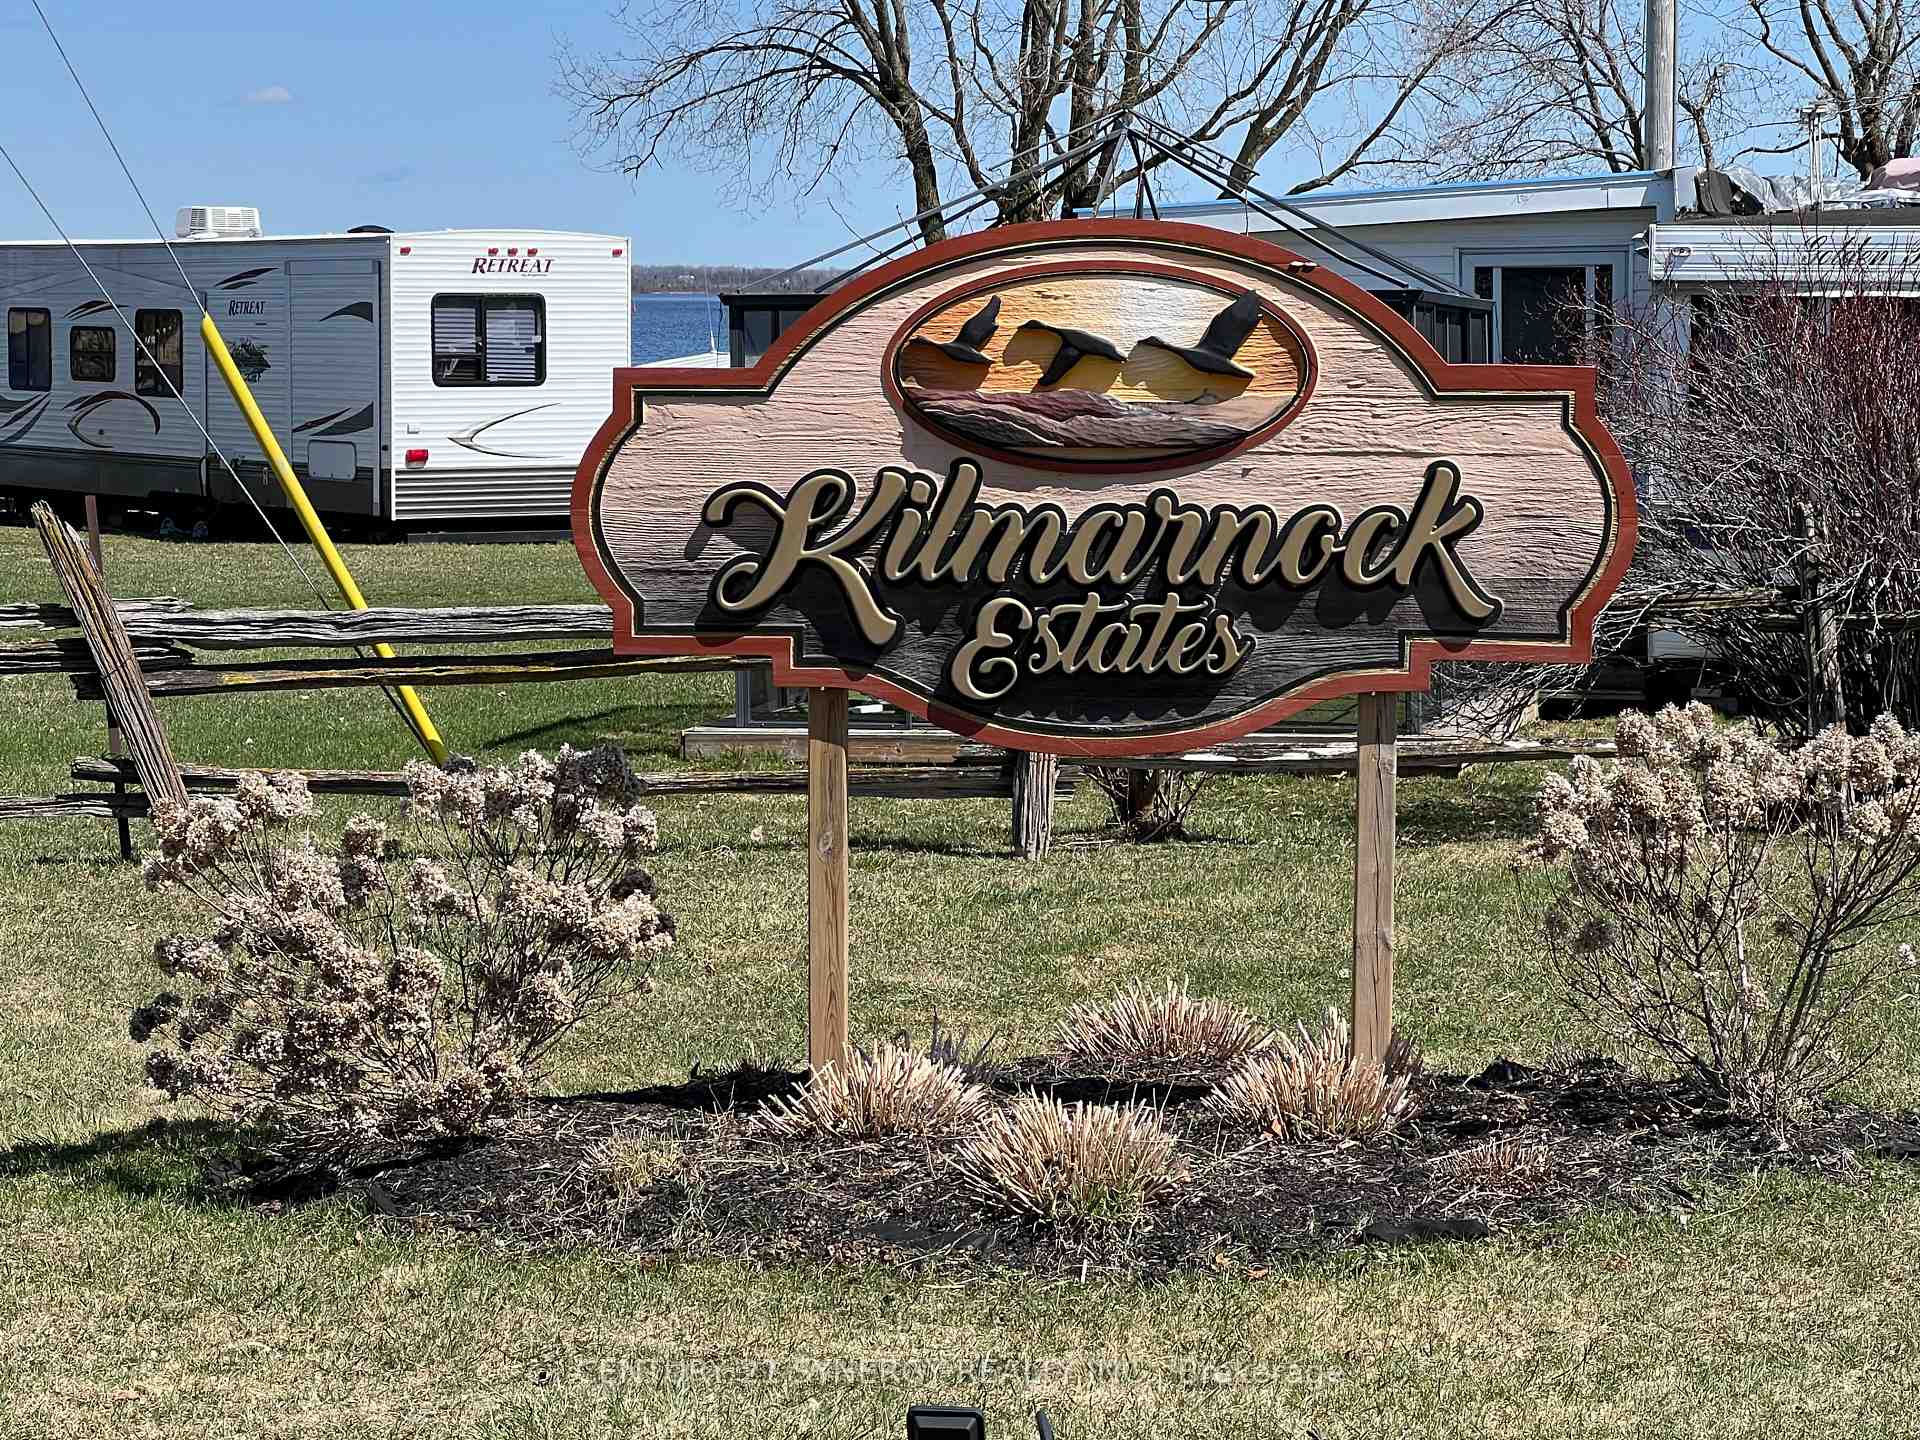
113 Ogilvie Lane, Merrickville-Wolford (Merrickville/Wolford Twp), ON K0G 1G0
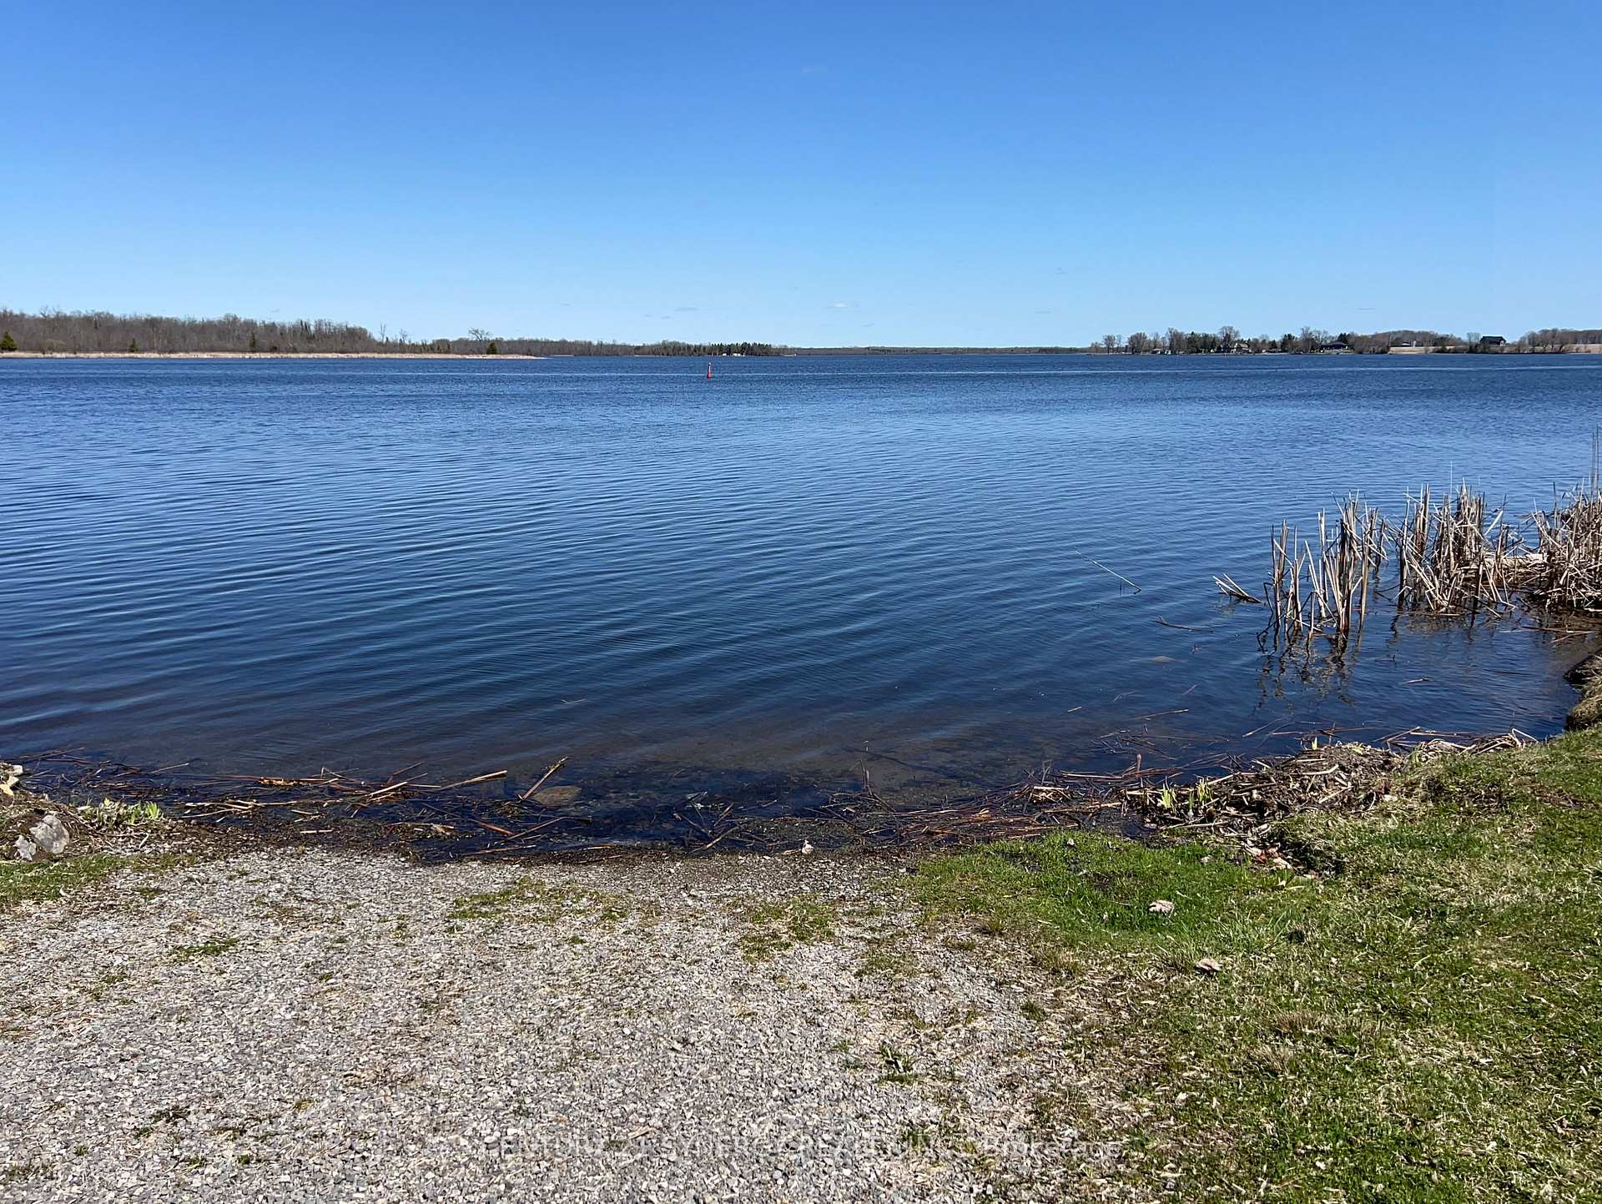
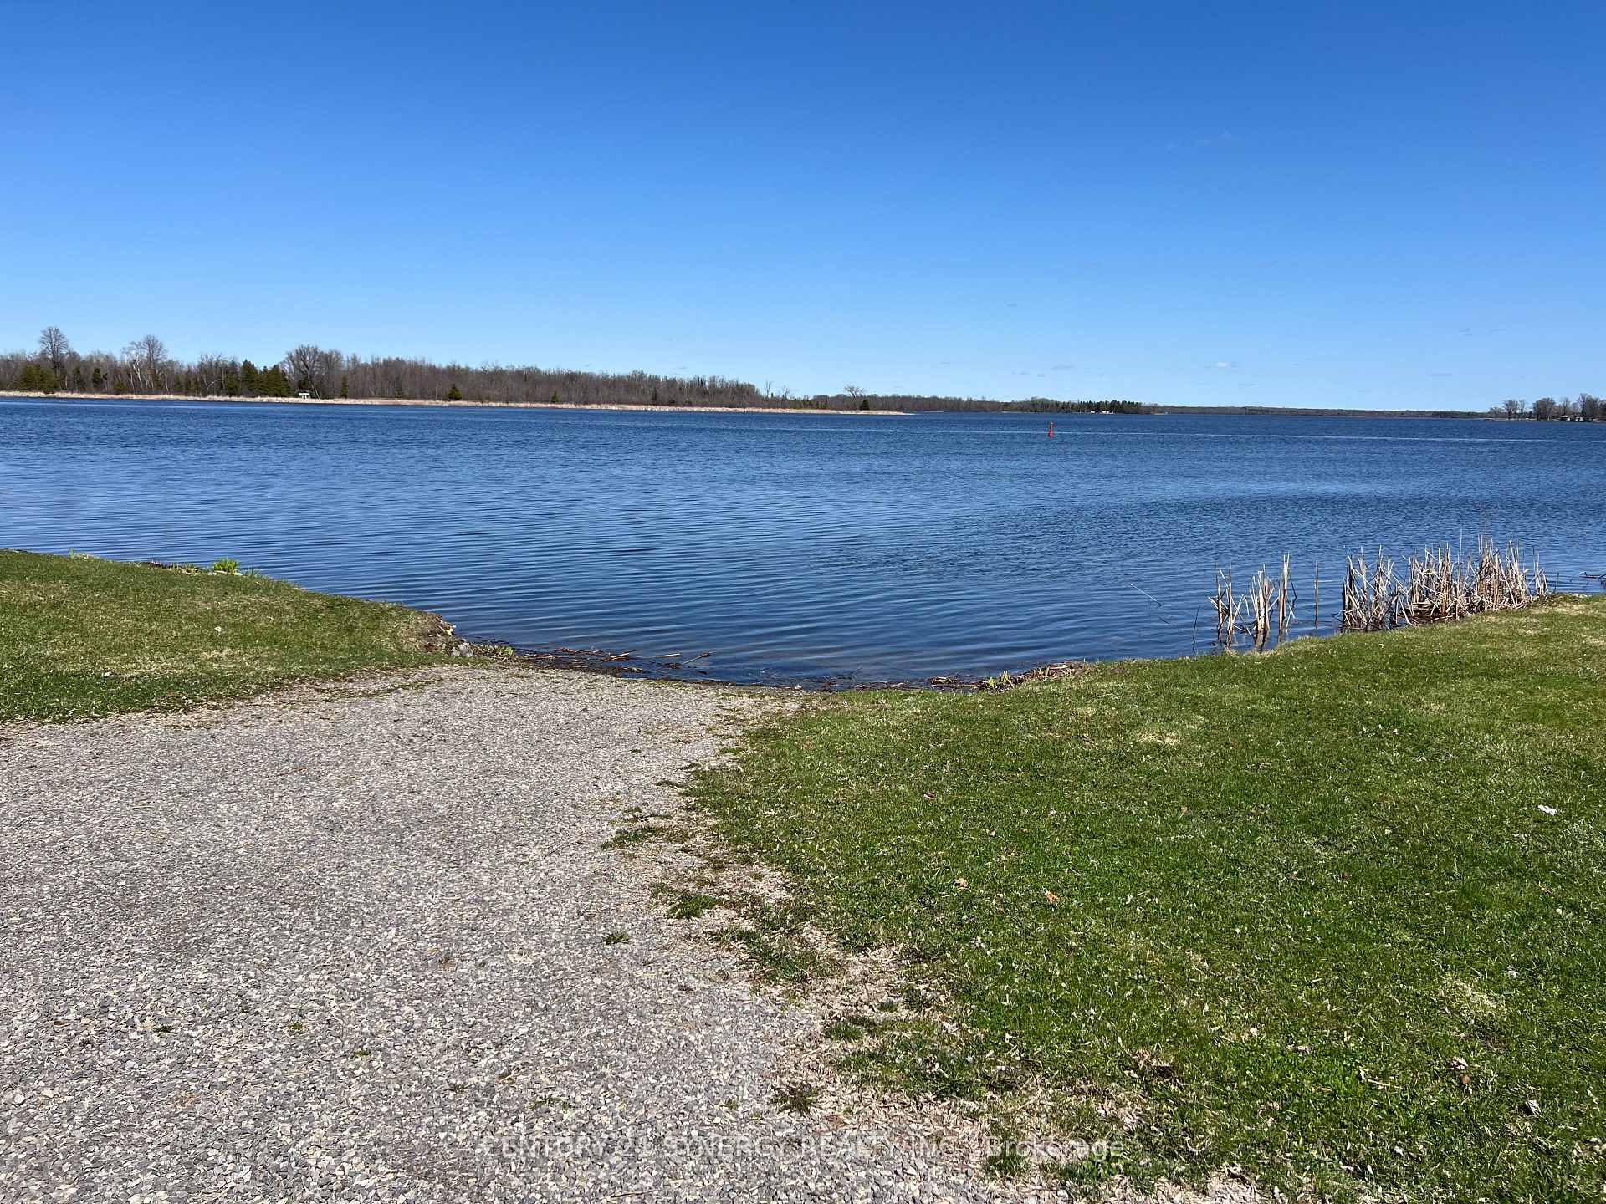
Welcome to your own piece of paradise along the Rideau River! This mobile home in a serene mobile park between Smiths Falls and Merrickville offers panoramic views from the large bright windows in the living room. With laminate flooring throughout and no carpet, this home is easy to maintain and perfect for enjoying the waterfront lifestyle. Launch your boat from your own private dock right in front of your unit, and enjoy the convenience of having everything on one floor. The open kitchen, dining, and living room layout is perfect for entertaining, while the sitting room and porch entrances at the front and back provide ample space for relaxation. Additional features include lots of storage, wall/window air conditioners, a single car garage, and a park fee of $364.37 that covers water, sewer, taxes, road maintenance, snow removal, and grass cutting. Plus, with friendly and helpful neighbors and park owners living in the community, you'll feel right at home in this peaceful setting.Don't miss out on the opportunity to own a cottage-like retreat without the big price tag. Schedule a viewing today and start living the waterfront lifestyle you've always dreamed of!
Ask about this home
A HOMEH agent will answer your questions about this home.
Around this home
Helpful calculators
Your HOMEH agent

"I would see it this week."