

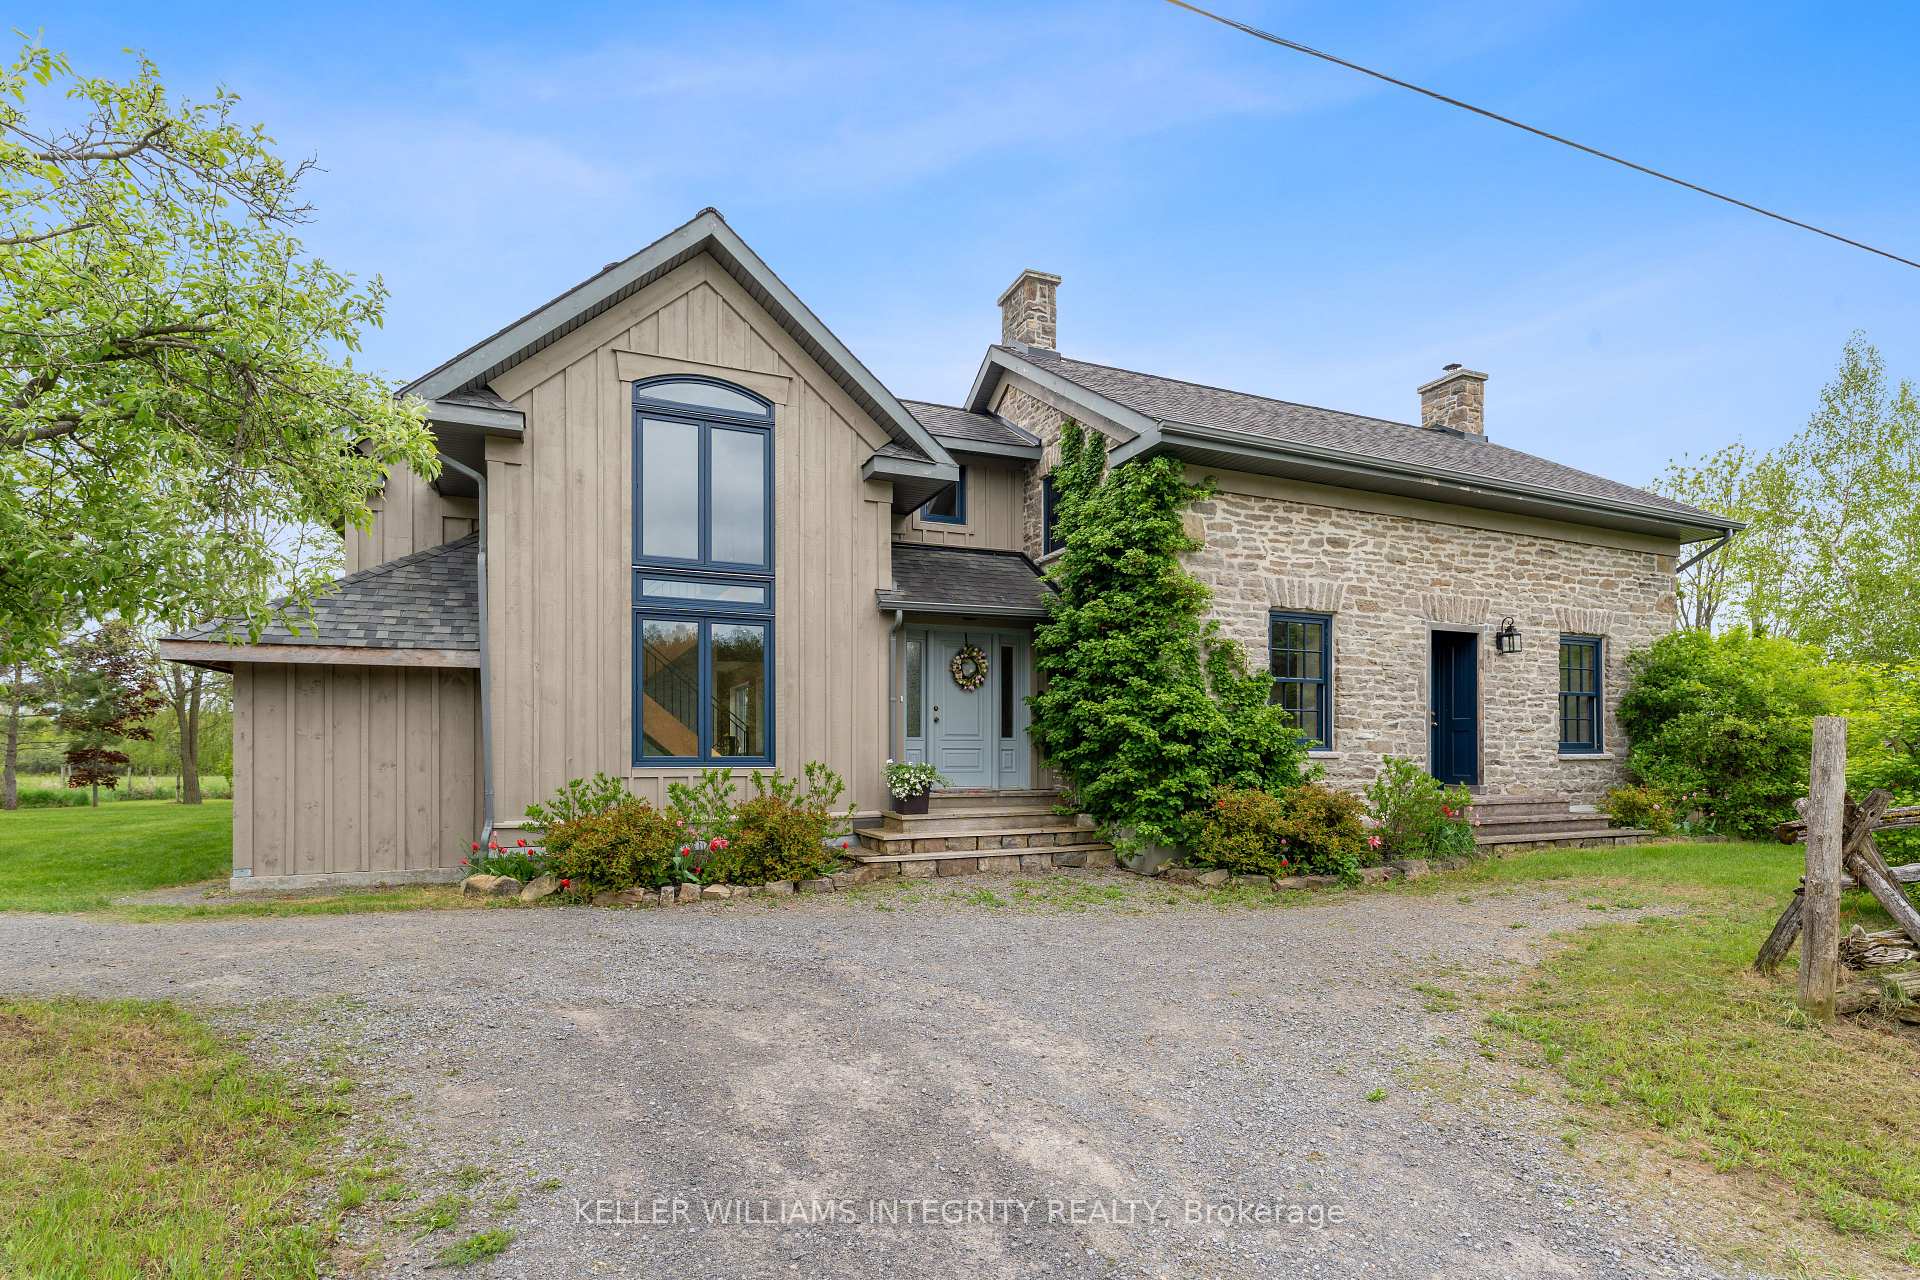
710 Corktown Road
710 Corktown Road
 See all 38 photos
Property history
Facts and features
- BasementFinished
- Water, sewerWell, septic
- Lot shapeIrregular
- HeatingForced air
- Fireplace
- Central air
The homeRural Residential, 2-storey, 3,000–3,500 sq ft
- Type: Rural Residential
- Style: 2-storey
- Living space: 3,000–3,500 sq ft
- Basement: Full, finished
- View: Forest, meadow, panoramic, vineyard, trees/woods
- Waterfront: None
InsideFireplace Yes, propane, wood, Guest accommodations, water treatment, carpet free, water softener, water heater owned, Rooms above ground 12
- Fireplace: Yes, propane, wood
- Features: Guest accommodations, water treatment, carpet free, water softener, water heater owned
- Rooms above ground: 12
- Rooms in the basement: 3
- Bedrooms: 3 + 1 in the basement
- Bathrooms: 4
- Kitchens: 1
- Family room: Yes
Outside and lotBoard & batten , stone, Asphalt shingle, metal, Concrete, stone
- Exterior: Board & batten , stone
- Roof: Asphalt shingle, metal
- Foundation: Concrete, stone
- Features: Deck, porch enclosed, recreational area, year round living, landscaped
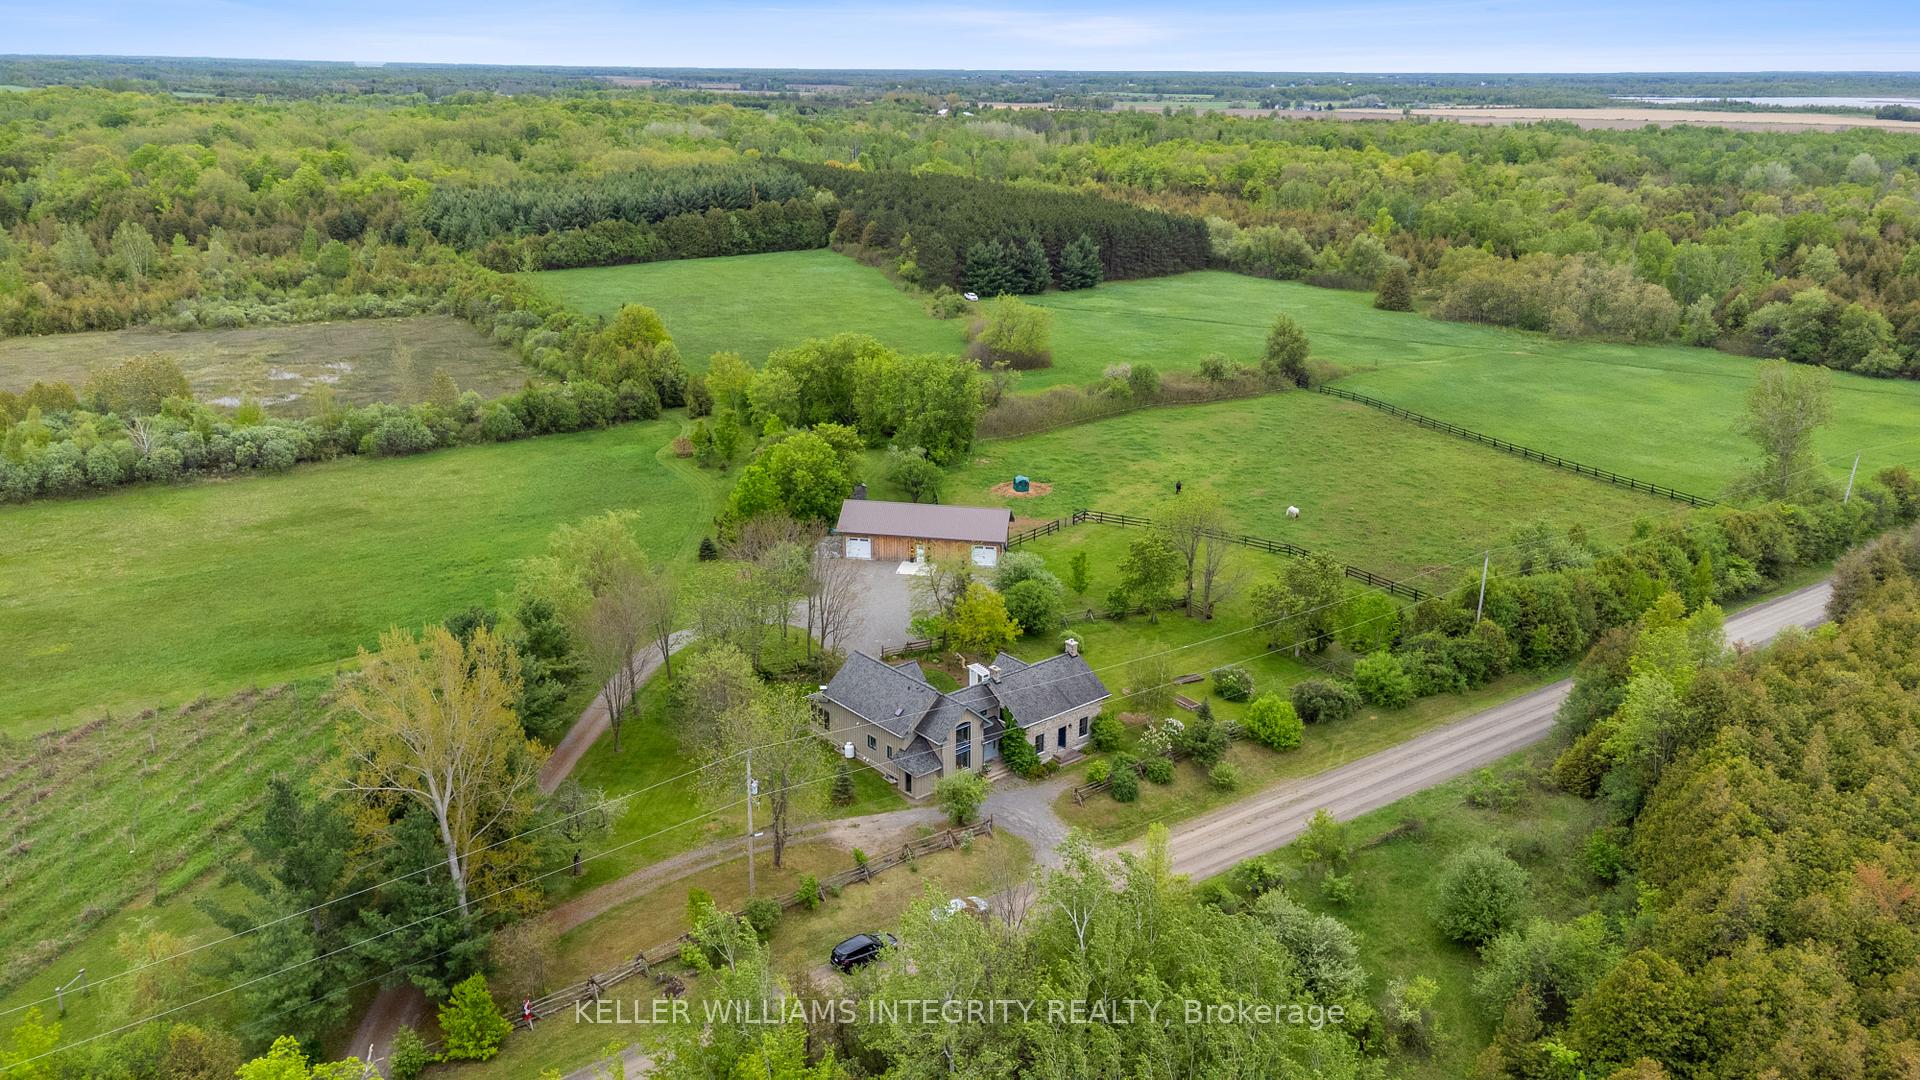
- Other structures: Additional garage(s), barn, box stall, out buildings, paddocks, workshop
- Size: 1,182 × 460 ft
- Shape: Irregular
Parking4 Garage, Detached
- Spaces: 4 Garage
- Garage: Detached
Heating, water and powerForced air, ground source, Central air, Well
- Heating: Forced air, ground source
- Cooling: Central air
- Water: Well
- Sewer: Septic
- Natural gas: No
- Hydro: Yes
- Cable: Yes
- Telephone: Yes
Costs and taxesTaxes $3,200 a year, HST included in the price, Propane tanks
- Taxes, 2024: $3,200 a year
- HST: HST included in the price
- Rental items: Propane tanks
Included in the saleRefrigerator, stove, hood-fan, washer, dryer, dishwasher, water treatment, water softener, hot water tank.
- Included: Refrigerator, stove, hood-fan, washer, dryer, dishwasher, water treatment, water softener, hot water tank.
NearbySchool bus route, school, wooded/treed, rec./commun.centre
- Close to: School bus route, school, wooded/treed, rec./commun.centre
Listing detailsX12165404, Sold, May 22, 2025
- MLS® number: X12165404
- Status: Sold
- Listed on: May 22, 2025
- Days on market: 8
- Updated: May 30, 2025
- Possession: Other
- Occupied by: Owner
- Listing brokerage: KELLER WILLIAMS INTEGRITY REALTY
About this home
710 Corktown Road, Merrickville-Wolford (Merrickville/Wolford Twp), ON K0G 1N0
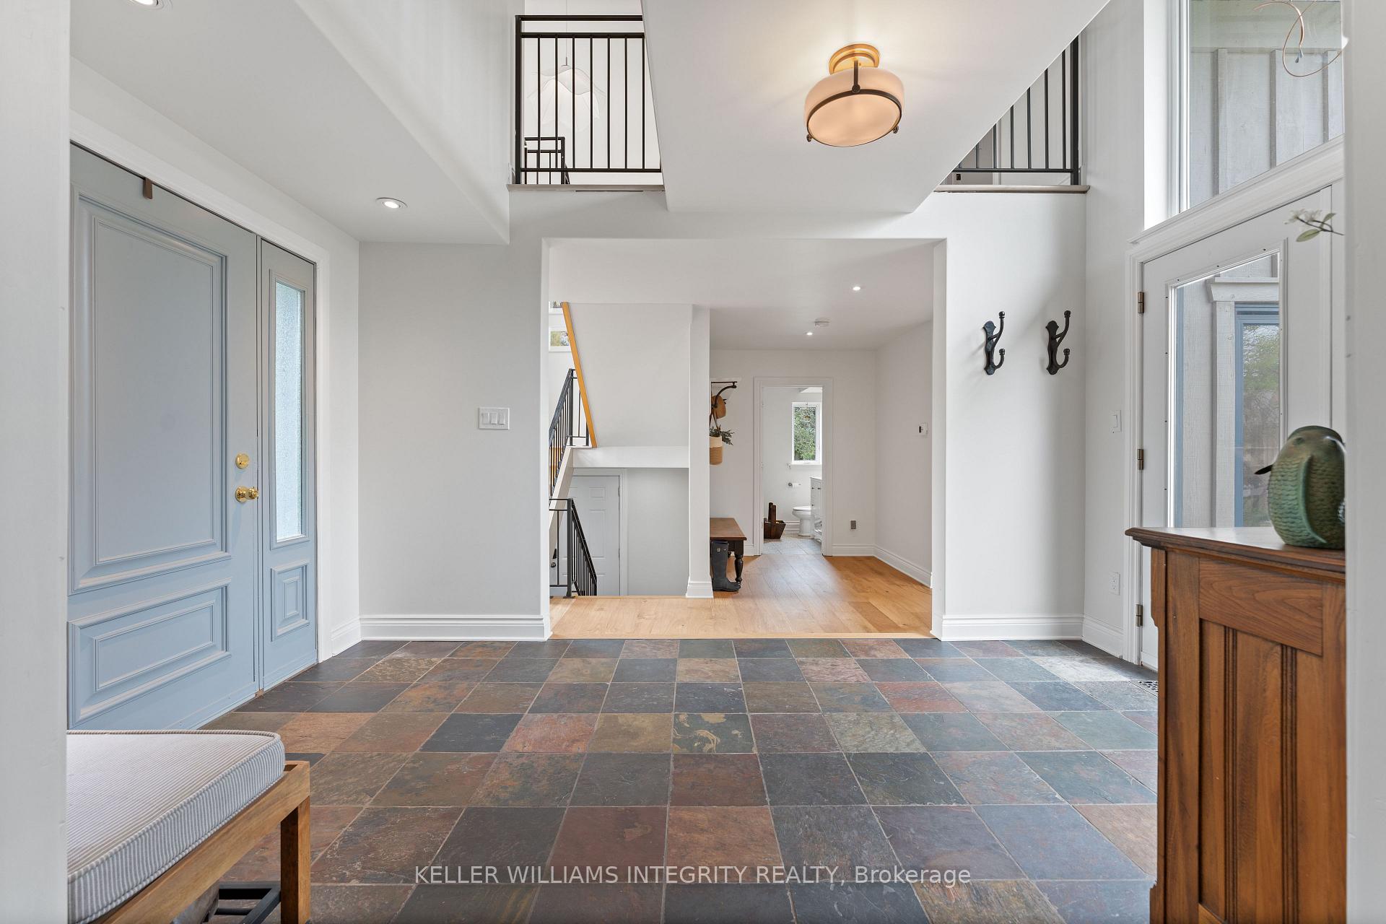
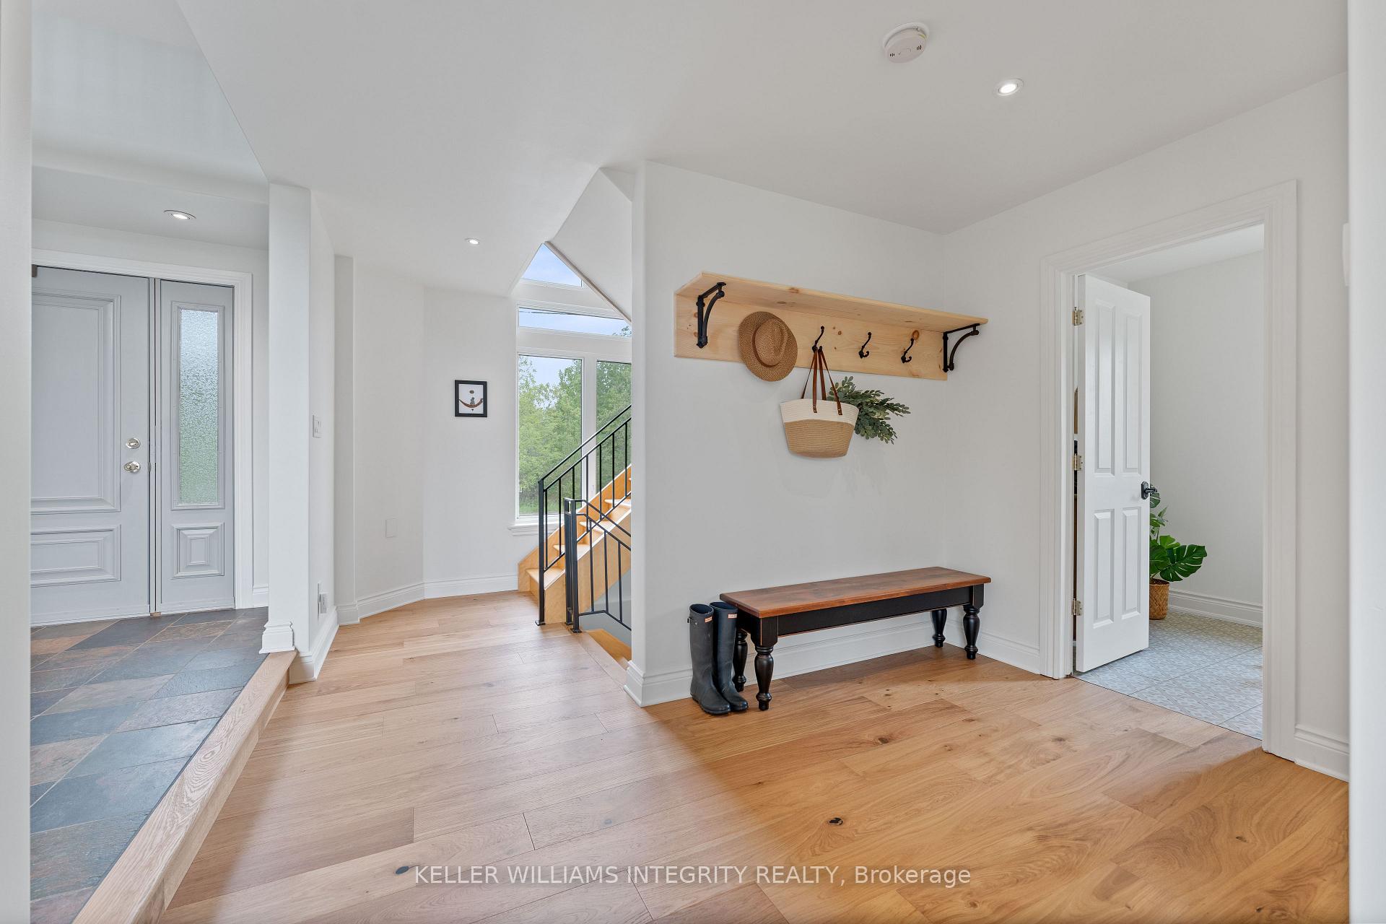
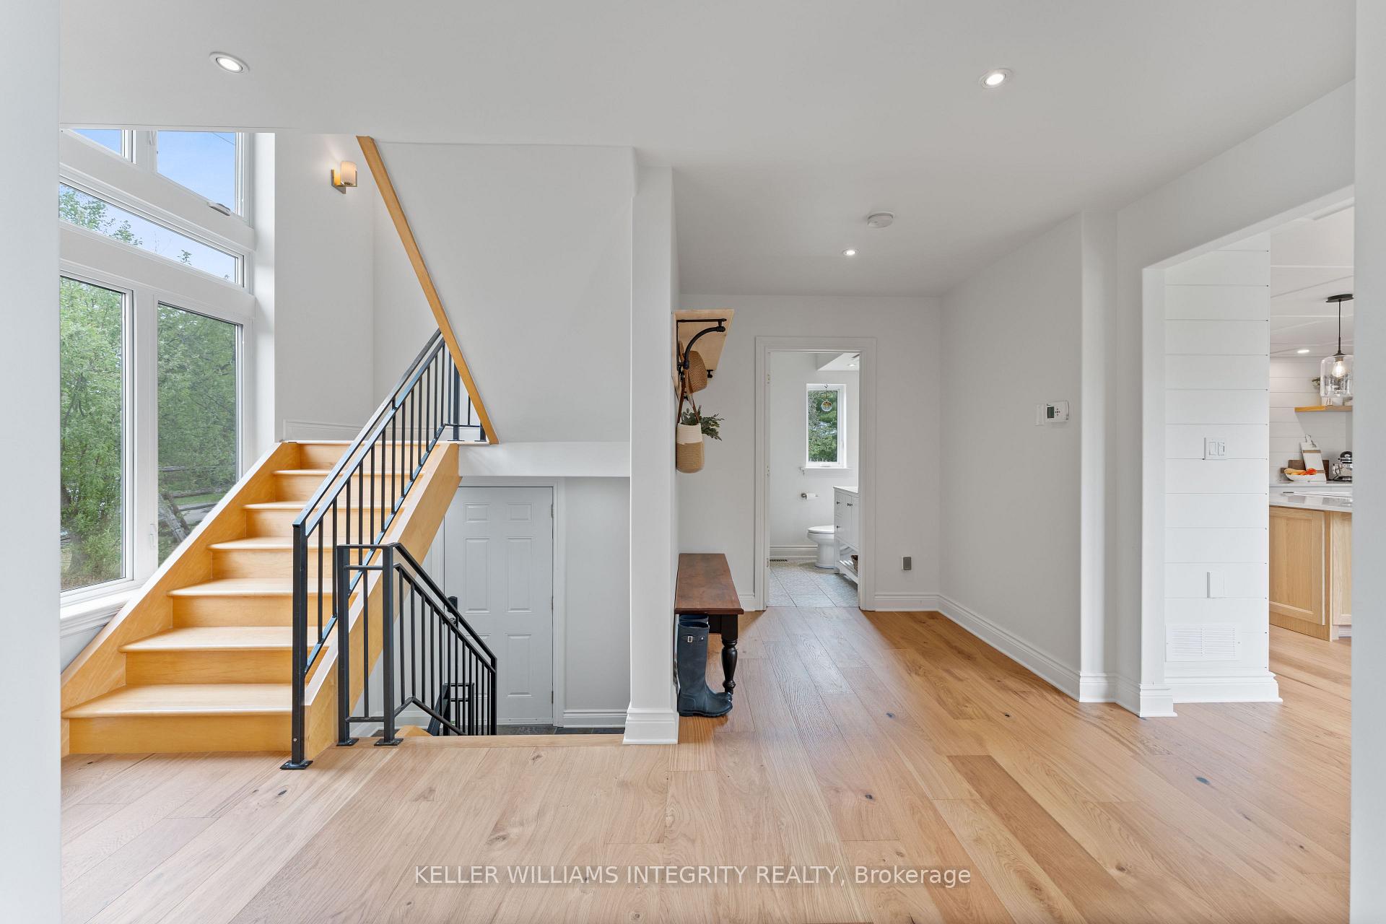
4 Bedroom, 4 Bathroom 4 Car Garage. This breathtaking estate offers a rare blend of historic character and fully modernized elegance. Landscaped grounds with a blend of mature trees, open lawns, and curated gardens. Multi-use outbuilding with 100amp service. Walk-out from the garage to the two horse stalls and a paddock ideal for equestrian enthusiasts or hobby farmers. Closed in sunroom overlooking the former vineyard, evoking old-world charm. Extensively upgraded chefs kitchen is a showpiece, offering an exceptional space for both everyday living & grand-scale entertaining. 12-foot quartz island/countertops, custom cabinetry with meticulous attention to detail, providing abundant storage and a seamless, built-in aesthetic. Integrated lighting, coffered ceilings, wide plank oak floors and soft-close features elevate both form and function. Top-of-the-line brand new appliances including Cafe smart dual fuel range & 4-Door French-Door Refrigerator. The historic aesthetic is celebrated through original architectural details of the family room/dining room from rich wood trims to period-inspired mouldings all thoughtfully preserved to honour the home's roots. The primary suite offers panoramic views of the estate, Double-sided walk in closet with customizations and freshly updated full ensuite. Three further spacious bedrooms, one of which offers it's own ensuite -Perfect for guests/family stay overs/multigenerational living. Outside speaks for itself with 11.5 acres of land with breathtaking views at every corner!
Ask about this home
A HOMEH agent will answer your questions about this home.
Around this home
Helpful calculators
Your HOMEH agent

"I would see it this week."