

Lot 2 Yule Road
Lot 2 Yule Road
 See all 4 photos
Property history
- $649,900TerminatedList: 2025-03-11|End: 2025-06-19|100 daysX12013329
Facts and features
- BasementPart finished
- Price per sq ft~$500
- Water, sewerWell, septic
- HeatingForced air
The homeRural Residential, Sidesplit, 1,100–1,500 sq ft
- Type: Rural Residential
- Style: Sidesplit
- Living space: 1,100–1,500 sq ft
- Basement: Full, partially finished
- Special designation: Other
- Waterfront: None
InsideCarpet free, erv/hrv, on demand water heater, primary bedroom - main floor, separate hydro meter, sump pump, Rooms above ground 5, Bedrooms 3
- Features: Carpet free, erv/hrv, on demand water heater, primary bedroom - main floor, separate hydro meter, sump pump
- Rooms above ground: 5
- Bedrooms: 3
- Bathrooms: 2
- Kitchens: 1
Outside and lotVinyl siding, Fibreglass shingle, Wood frame, wood
- Exterior: Vinyl siding
- Roof: Fibreglass shingle
- Foundation: Wood frame, wood
- Size: 1,820 ft frontage
Parking2 Garage, Attached
- Spaces: 2 Garage
- Garage: Attached
Heating, water and powerForced air, propane, Well, Septic
- Heating: Forced air, propane
- Water: Well
- Sewer: Septic
- Natural gas: No
- Hydro: Available
- Cable: Available
- Telephone: Available
Costs and taxesTaxes $387 a year, HST included in the price
- Taxes, 2024: $387 a year
- HST: HST included in the price
Listing detailsX12013329, Terminated, Mar 11, 2025
- MLS® number: X12013329
- Status: Terminated
- Listed on: Mar 11, 2025
- Days on market: 100
- Updated: Jun 19, 2025
- Possession: Other
- Occupied by: Vacant
- Listing brokerage: RE/MAX AFFILIATES REALTY LTD.
About this home
Lot 2 Yule Road, Merrickville-Wolford (Merrickville/Wolford Twp), ON K0G 1G0
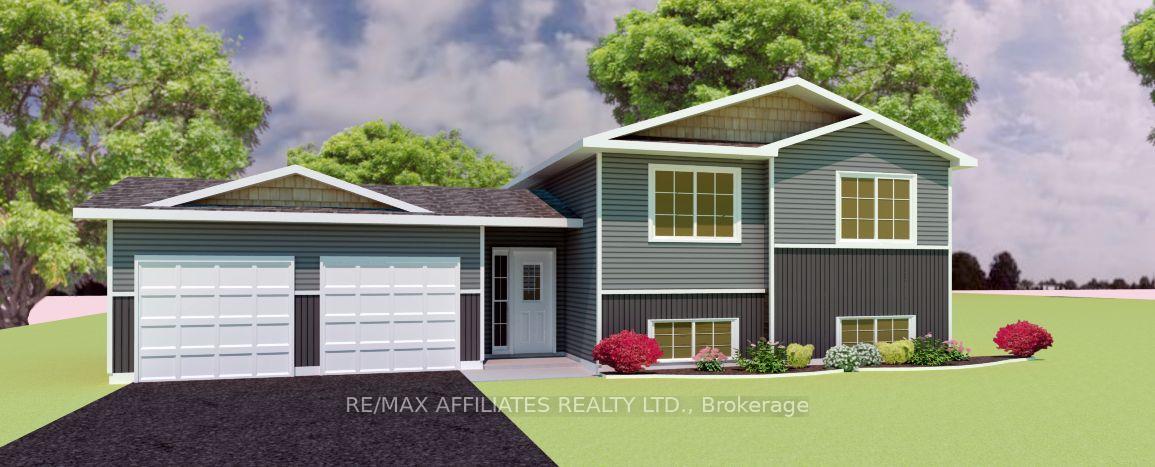
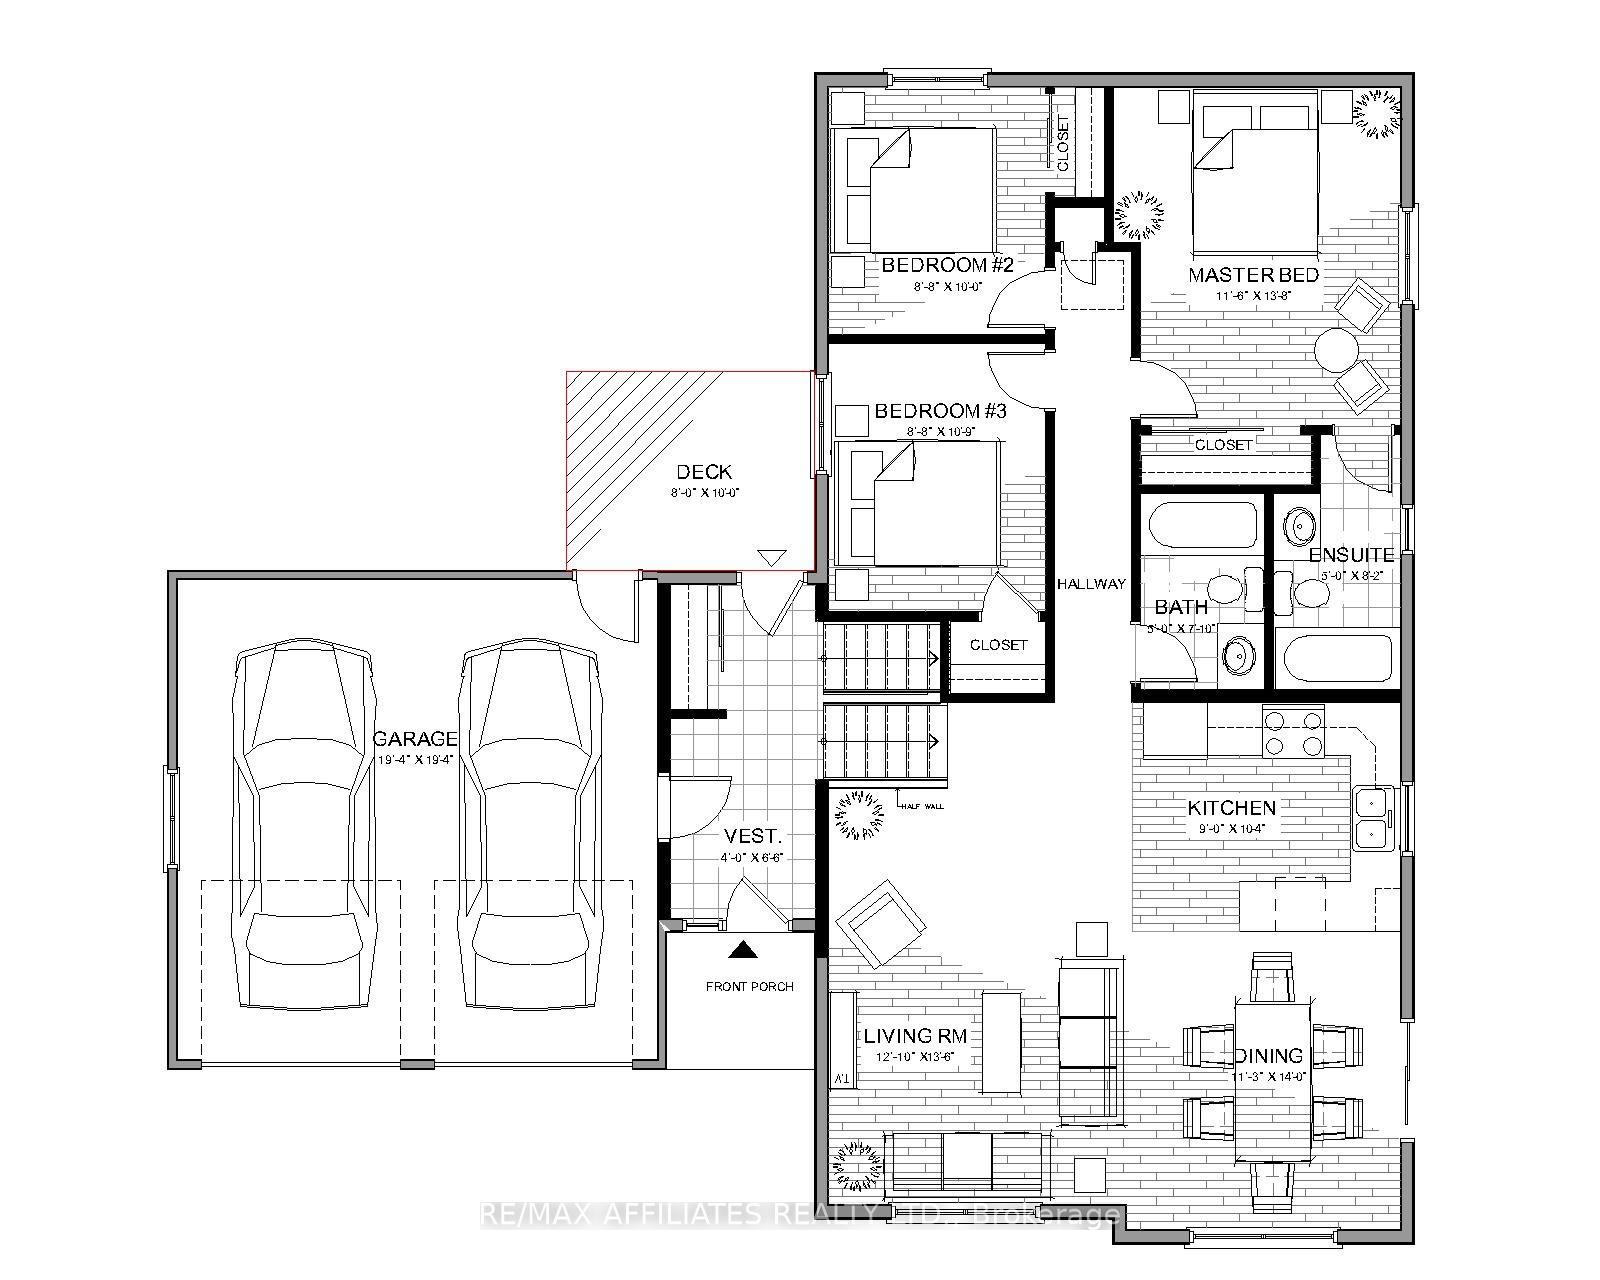
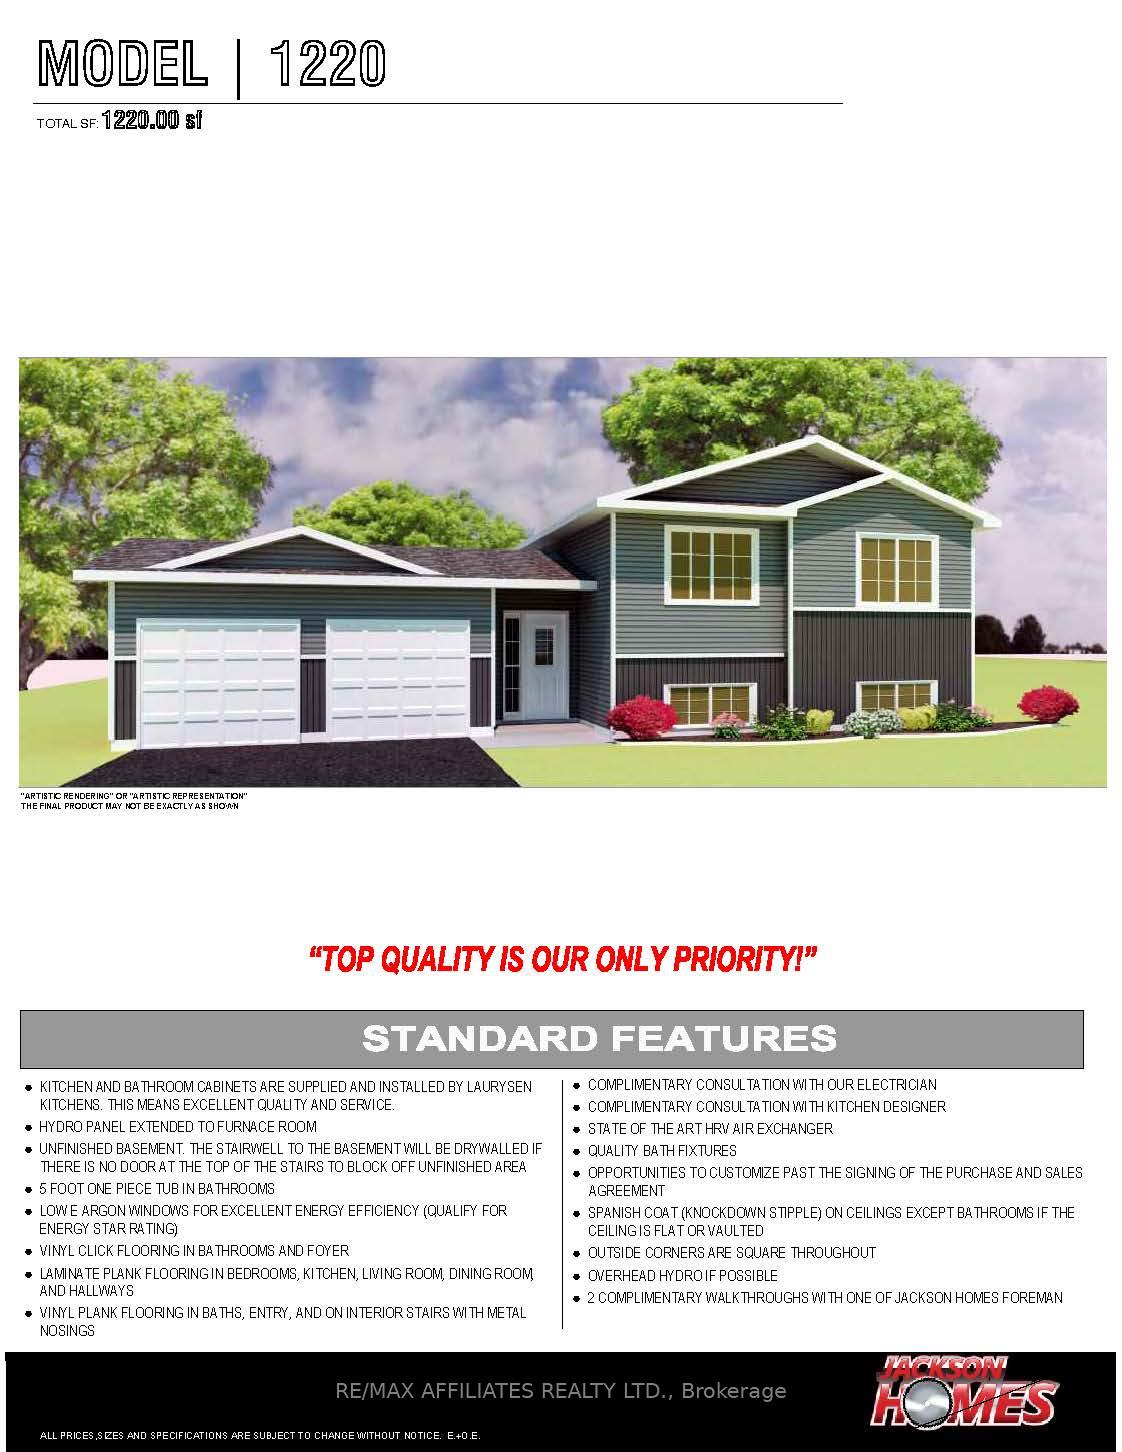
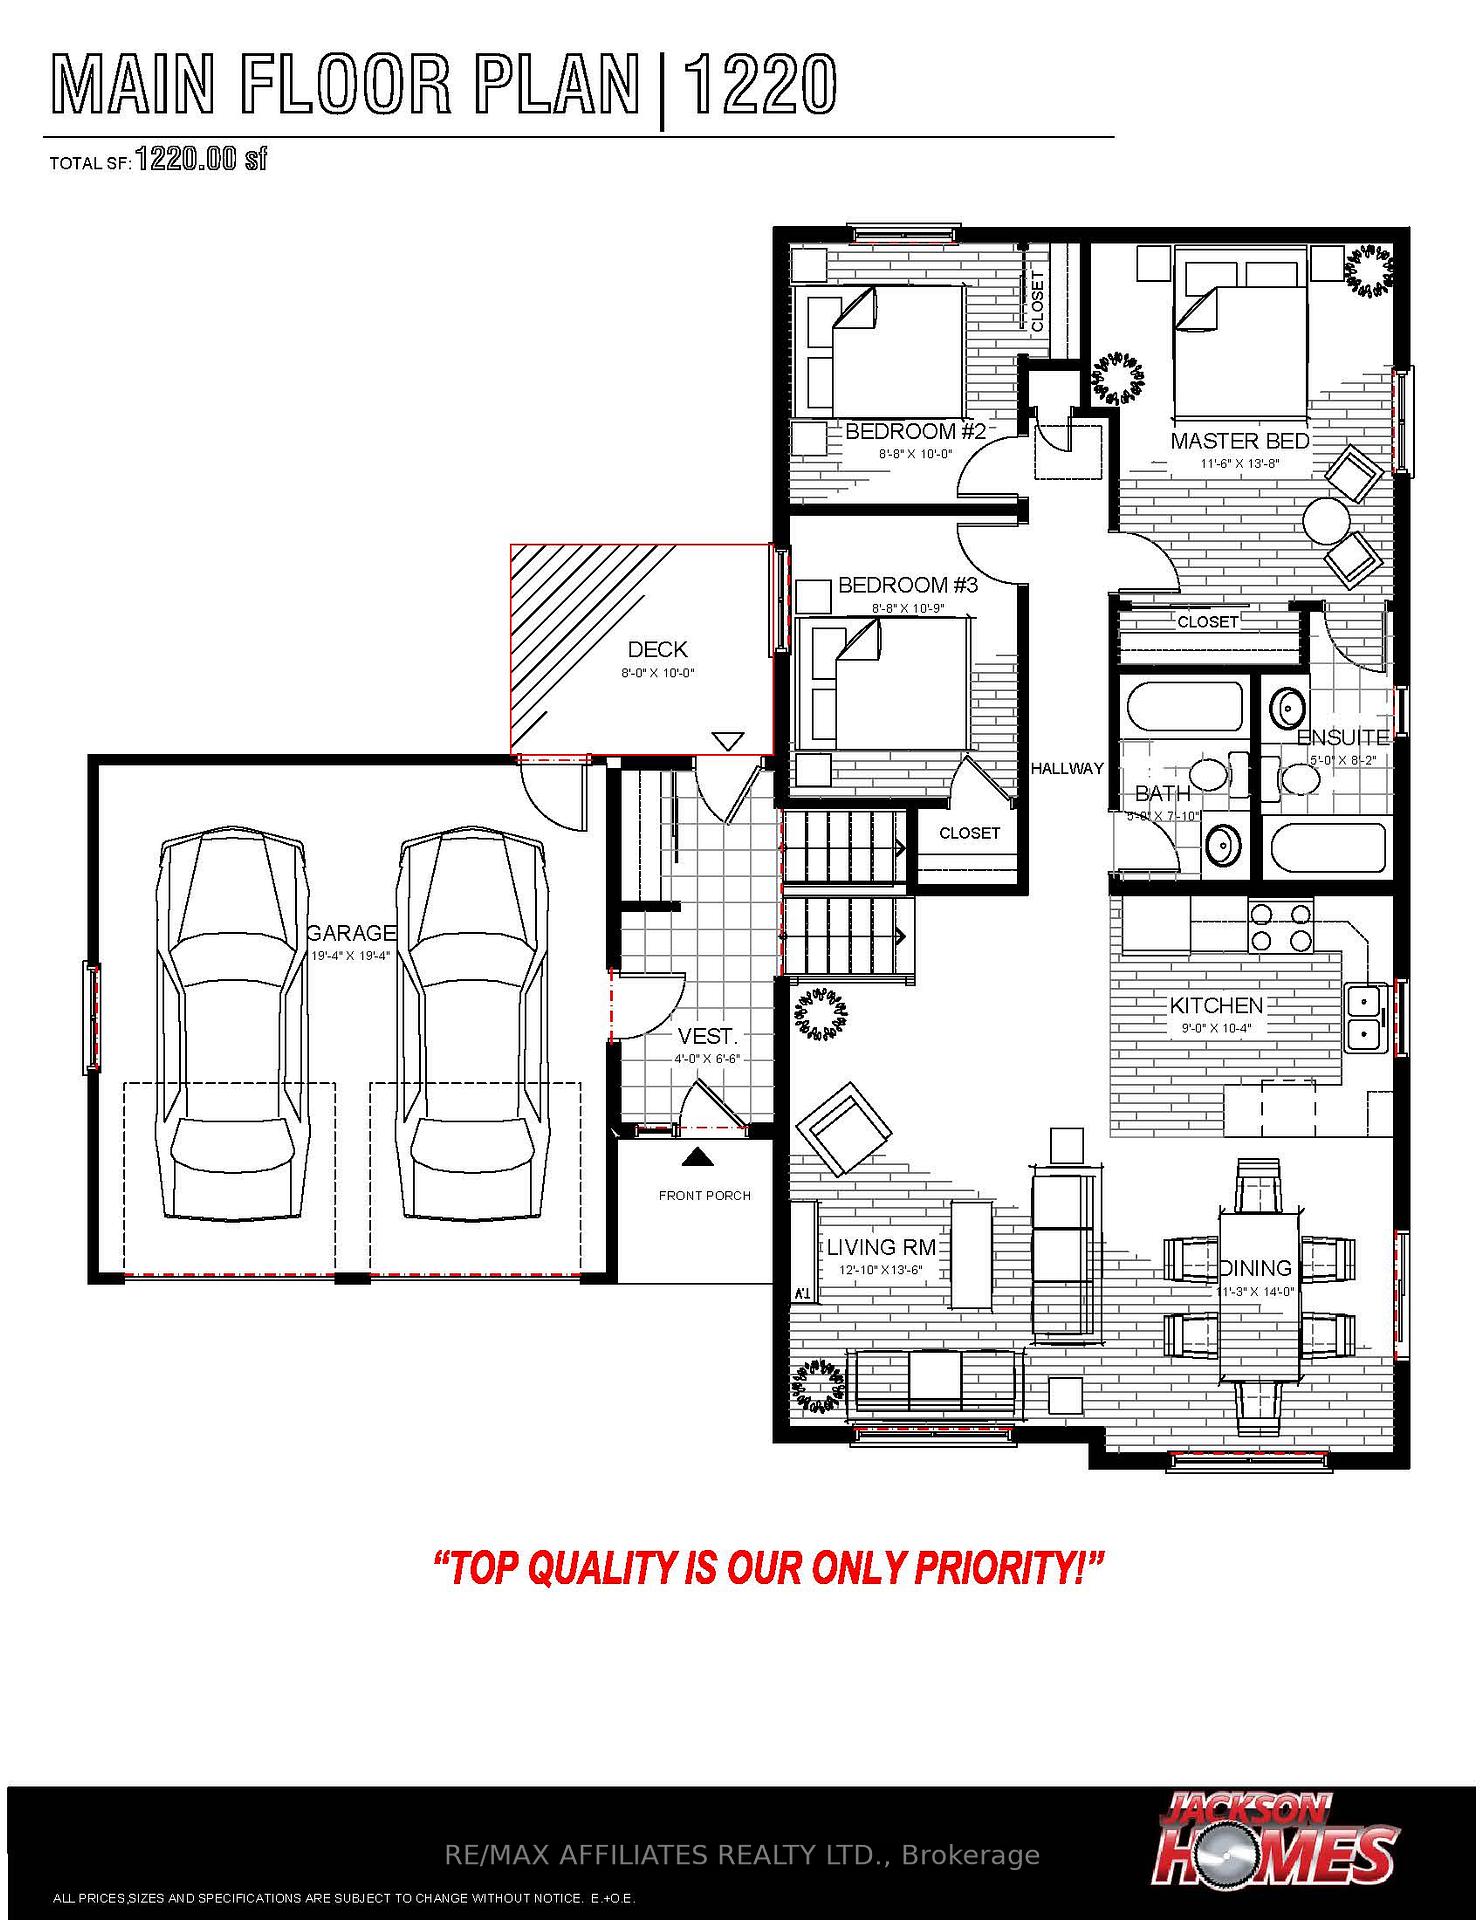
*This house/building is not built or is under construction. Images of a similar model are provided* Jackson Homes model with 3 bedrooms, 2 baths split entryway with vinyl exterior to be built on stunning 14 acre acre, treed lot just minutes from Carleton Place in the beautiful township of Merrikville-Wolford, and an easy commute to the city. Enjoy the open concept design in living area /dining /kitchen area with custom kitchen from Laurysen Kitchens. Generous bedrooms, with the Primary Ensuite bathroom. LVP flooring in baths, kitchen and entry. Split level Entry/Foyer, with rear access to a ground level deck off the Foyer to backyard. Attached double car garage (20x20) and the lower level awaits your own personal design ideas for future living space. The Buyer can choose all their own custom fishing with the Builders design team. All on a full PWF foundation! Call today!
Ask about this home
A HOMEH agent will answer your questions about this home.
Around this home
Helpful calculators
Your HOMEH agent

"Priced 27% over the Hestimate. I would see it this week."