

118 William Street
118 William Street
 See all 19 photos
Property history
- $529,900TerminatedList: 2025-09-28|End: 2025-11-10|43 daysX12430971
- $569,900TerminatedList: 2025-05-12|End: 2025-09-25|136 daysX12142115
- $614,900TerminatedList: 2025-01-10|End: 2025-05-09|119 daysX11918623
- $614,900TerminatedList: 2024-10-02|End: 2025-01-10|100 daysX9520795
Facts and features
- BasementUnfinished
- Water, sewerSeptic
- HeatingHeat pump
- CoolingOther
- Fireplace
The homeDetached, 1 1/2 storey, Crawl space, unfinished
- Type: Detached
- Style: 1 1/2 storey
- Basement: Crawl space, unfinished
- View: Garden
InsideFireplace Yes, natural gas, Main level, Water heater owned, water treatment
- Fireplace: Yes, natural gas
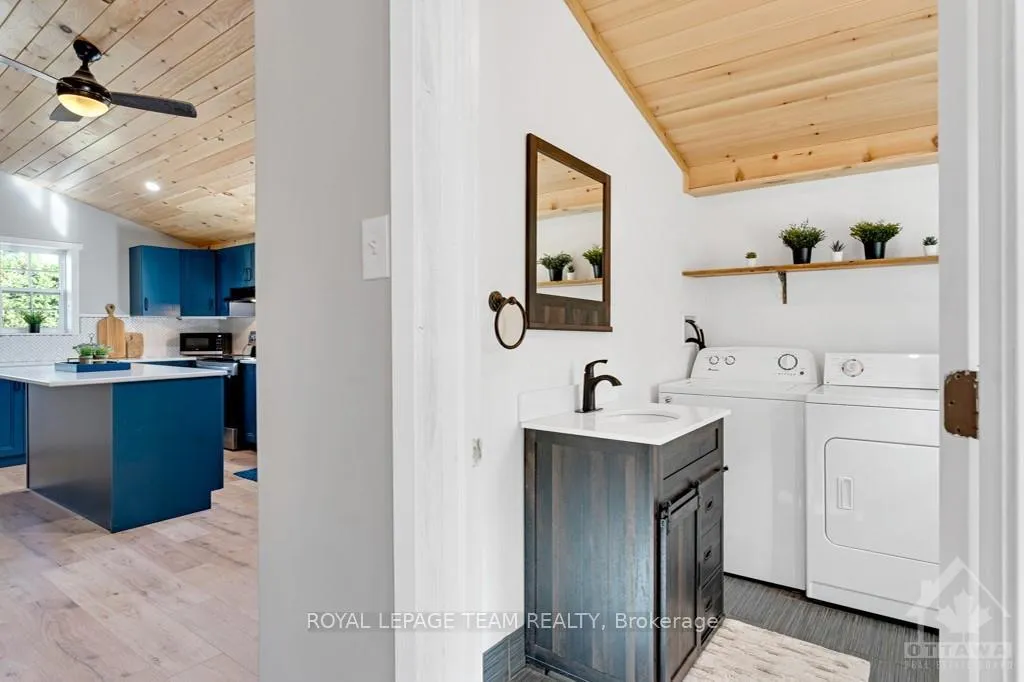
- Laundry: Main level
- Features: Water heater owned, water treatment
- Security: Unknown
- Rooms above ground: 7
- Rooms in the basement: 0
- Bedrooms: 2
- Bathrooms: 3
- Kitchens: 1
Outside and lotStone, vinyl siding, Metal, Slab, stone
- Exterior: Stone, vinyl siding
- Roof: Metal
- Foundation: Slab, stone
- Features: Patio, landscaped
- Other structures: Garden shed
- Size: 80 × 74 ft
- Zoning: Residential
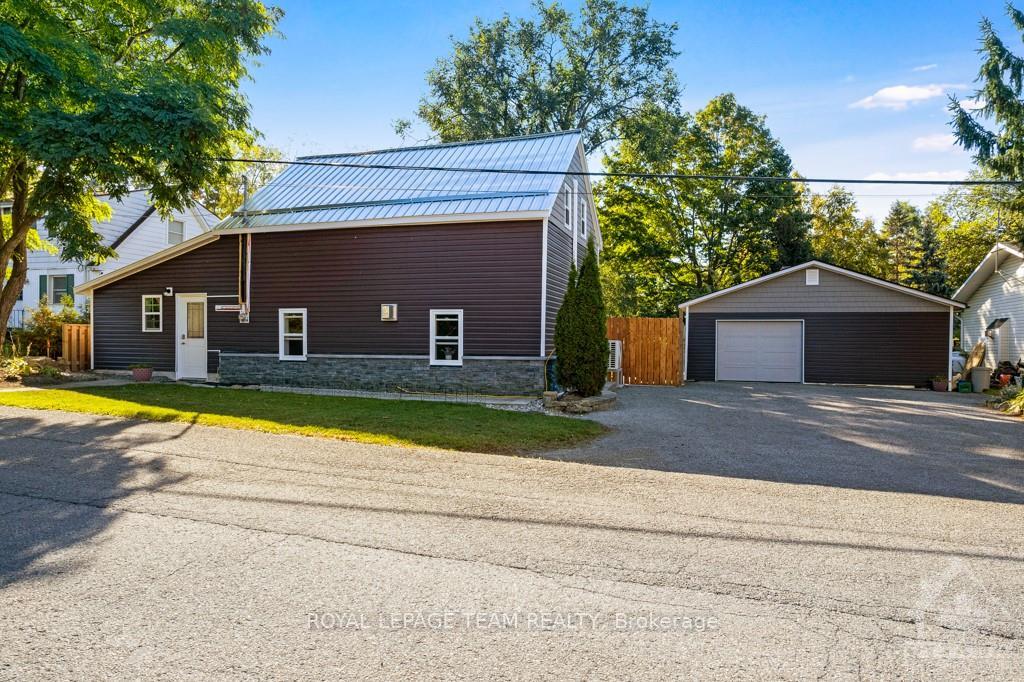
Parking2 Garage, Detached, Private double
- Spaces: 2 Garage
- Garage: Detached
- Driveway: Private double
Heating, water and powerHeat pump, gas, Other, Municipal water
- Heating: Heat pump, gas
- Cooling: Other
- Water: Municipal water
- Sewer: Septic
- Natural gas: Yes
- Hydro: Yes
- Cable: Available
- Telephone: Available
Costs and taxesTaxes $2,800 a year, Rental items None
- Taxes, 2024: $2,800 a year
- Rental items: None
Included in the saleStove, dryer, washer, refrigerator, dishwasher, water softener
- Included: Stove, dryer, washer, refrigerator, dishwasher, water softener
NearbyPark, fenced yard, rec./commun.centre, school, beach
- Close to: Park, fenced yard, rec./commun.centre, school, beach
Listing detailsX9520795, Terminated, Oct 2, 2024
- MLS® number: X9520795
- Status: Terminated
- Listed on: Oct 2, 2024
- Days on market: 100
- Updated: Jan 10, 2025
- Possession: To Be Determined
- Occupied by: Owner
- Listing brokerage: ROYAL LEPAGE TEAM REALTY
About this home
118 William Street, Merrickville-Wolford (Merrickville), ON K0G 1N0
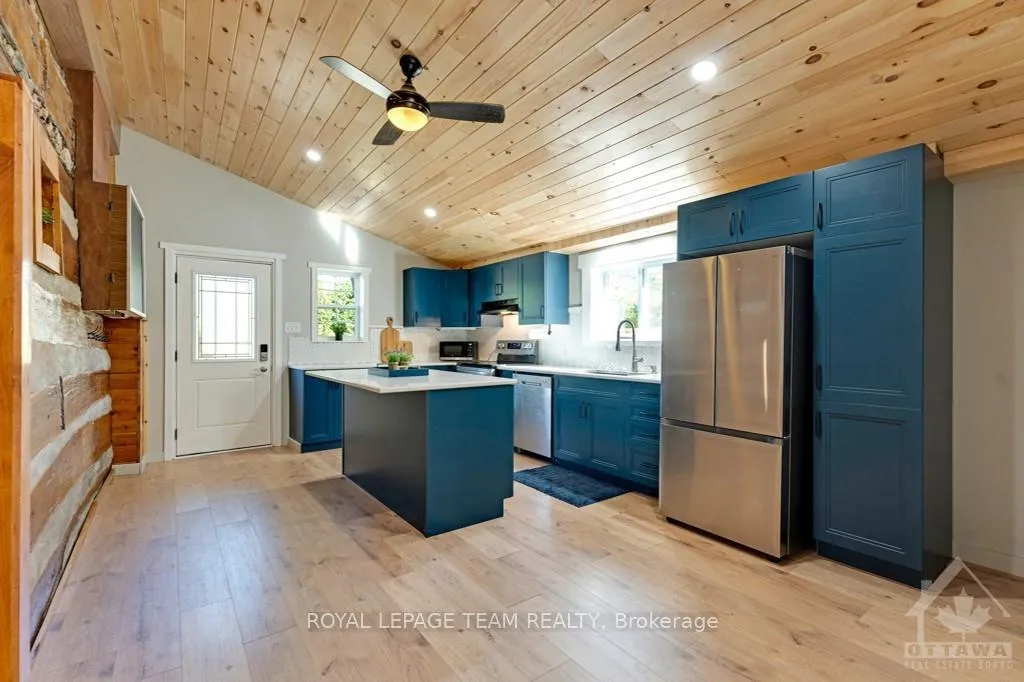
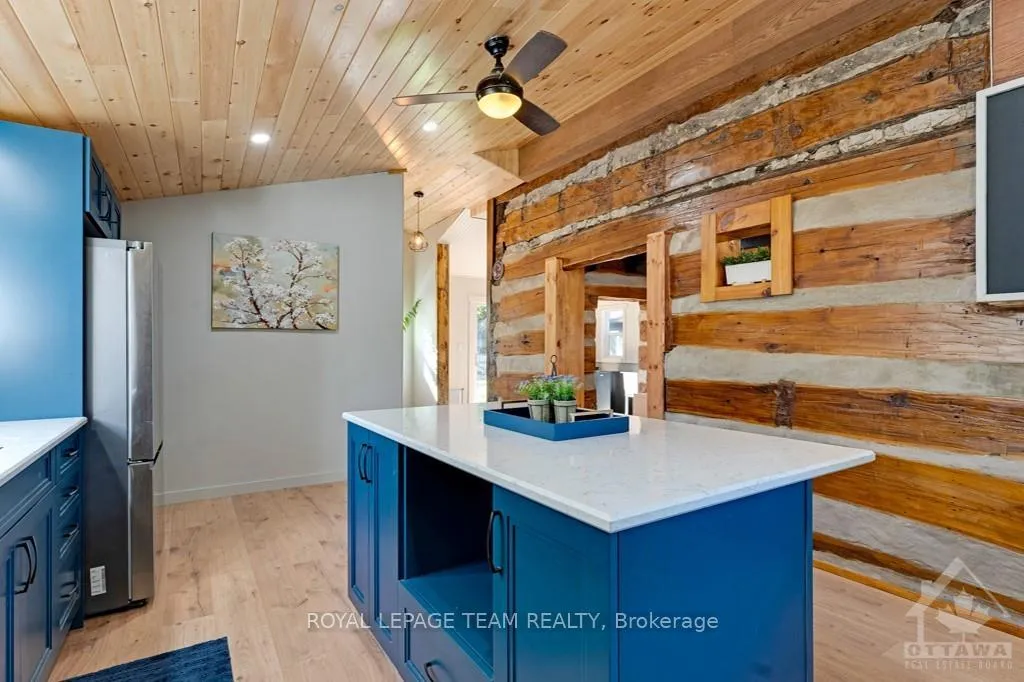
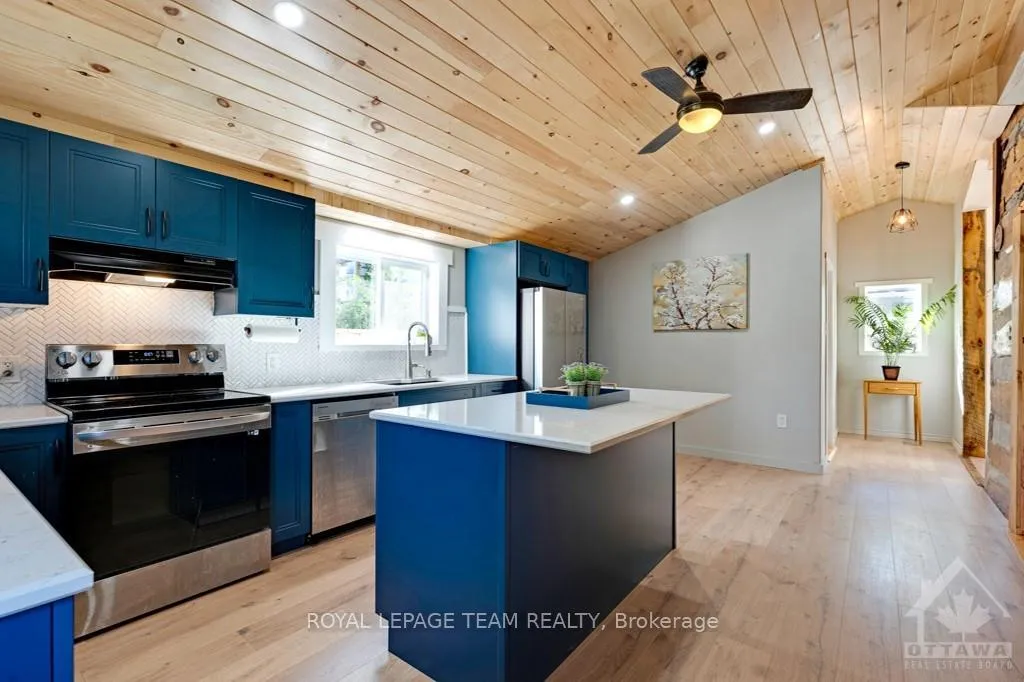
Discover this charming, fully renovated 1830s log home in Merrickville! With a perfect blend of historic character and modern updates, this spacious 2-bedroom, 1.5-bath gem features a fabulous new addition. The stunning kitchen boasts sleek cabinets and countertops, beautifully contrasting with the exposed log walls. Youll love the huge open-concept living and dining area, complete with a curving staircase, plus a convenient powder room and laundry space. Two good sized bedrooms and full bath upstairs.Step outside to your pristine backyard, where youll find a concrete patio, lovely perennial garden, and two large sheds. This home has been thoughtfully upgraded, including a new steel roof, heat pump, and a cozy propane stove for chilly nights. Plus, with updated electrical, plumbing, and septic systems, detached garage with a workshop, youll have everything you need for modern living while enjoying its historic charm. Ample parking and storage make this an exceptional find!
Ask about this home
A HOMEH agent will answer your questions about this home.
Around this home
Daily convenience, out of 100, from the distances below
Schools nearby
School rating, out of 10.
Helpful calculators
Your HOMEH agent

"Priced 32% over the Hestimate. I would see it this week."