

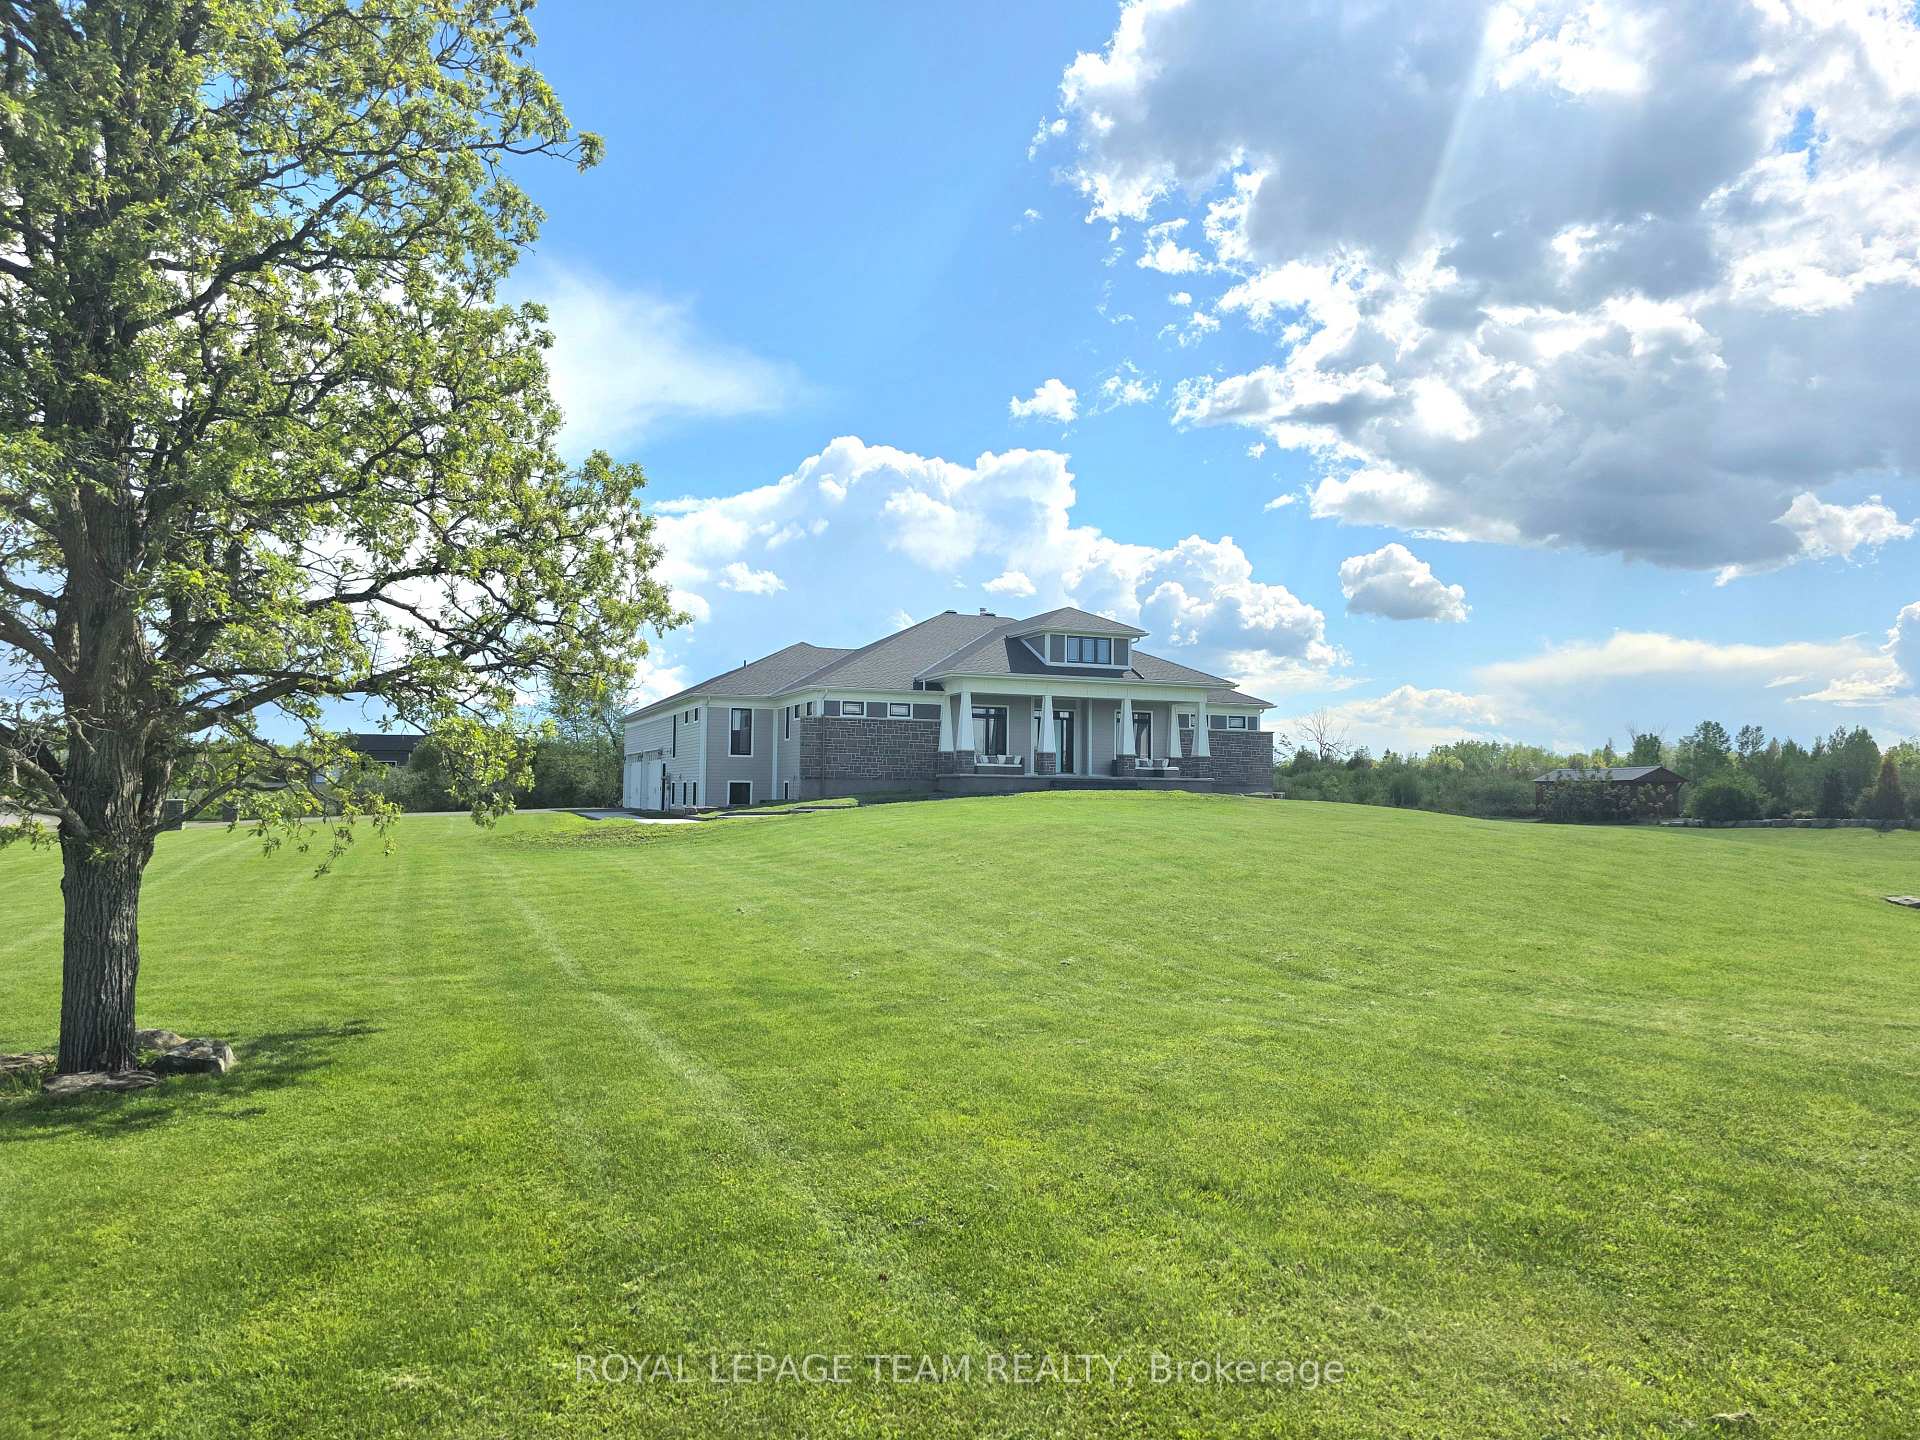
122 Aaron Merrick Drive
122 Aaron Merrick Drive
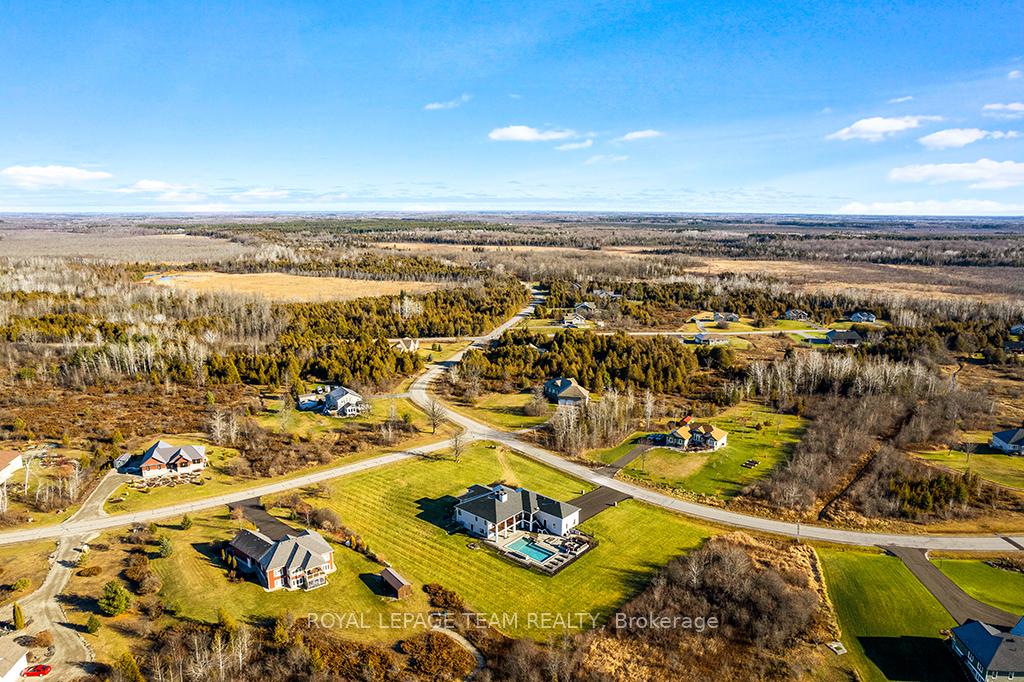
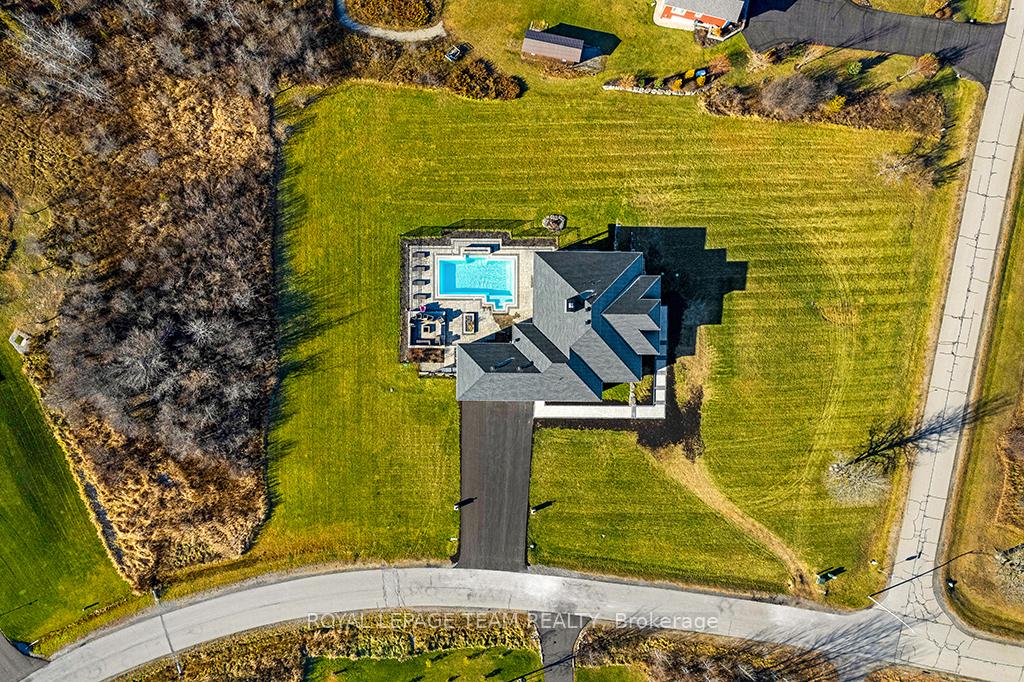
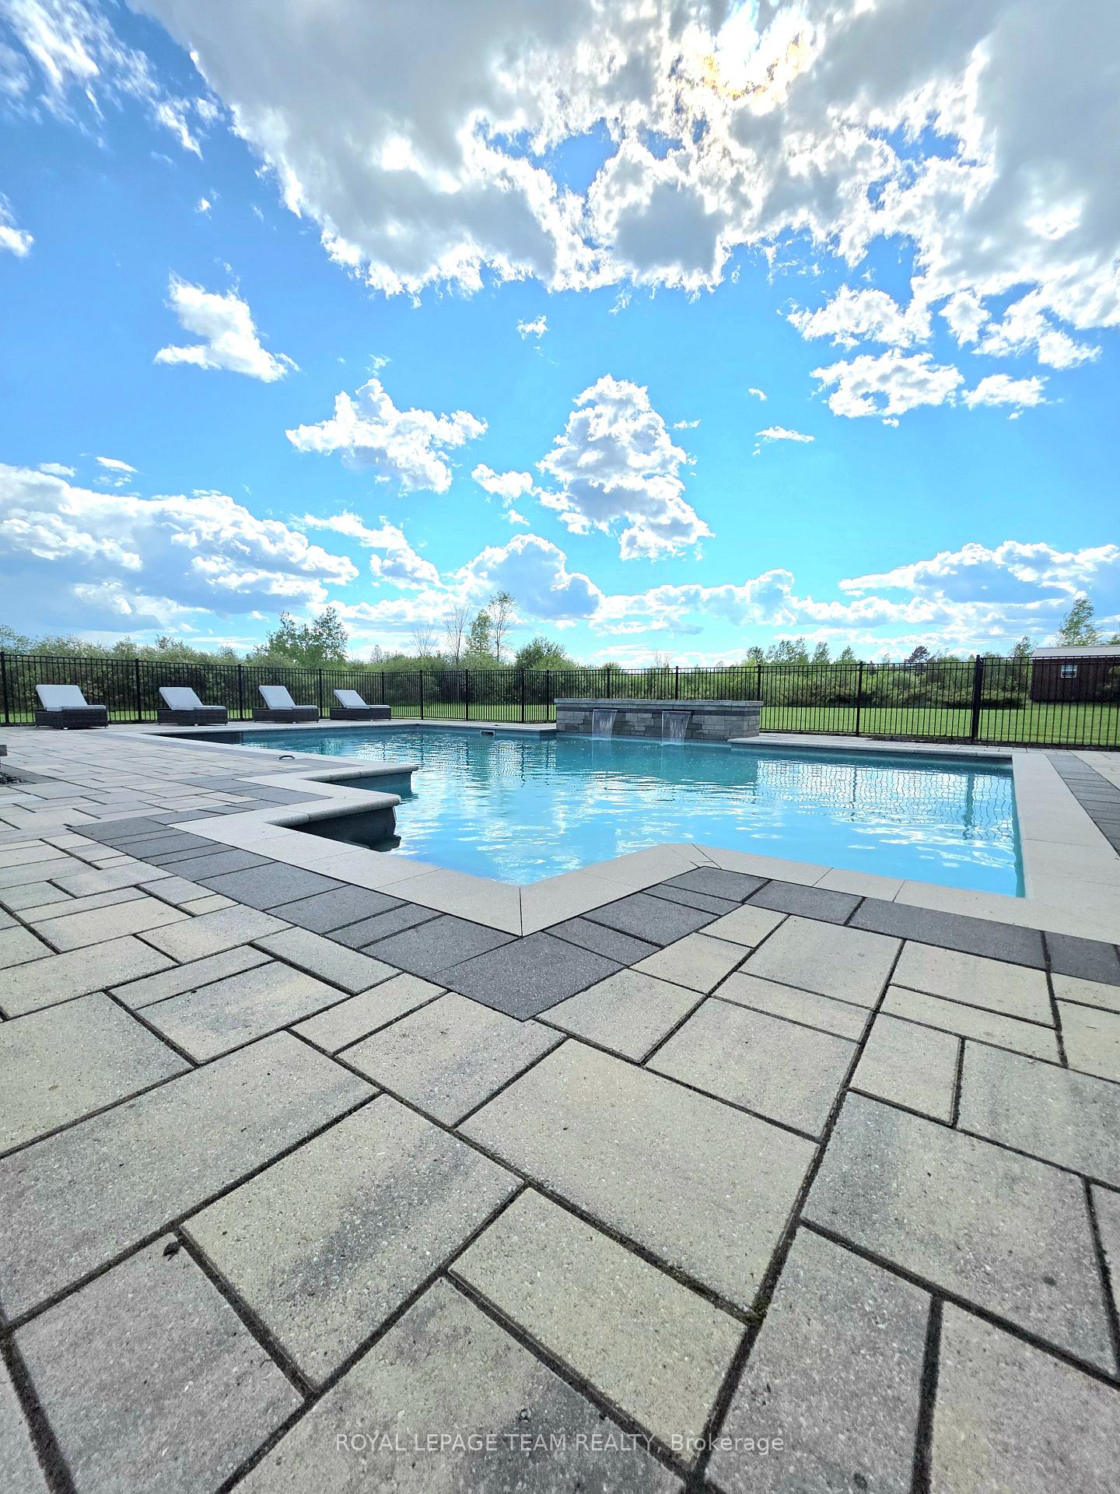
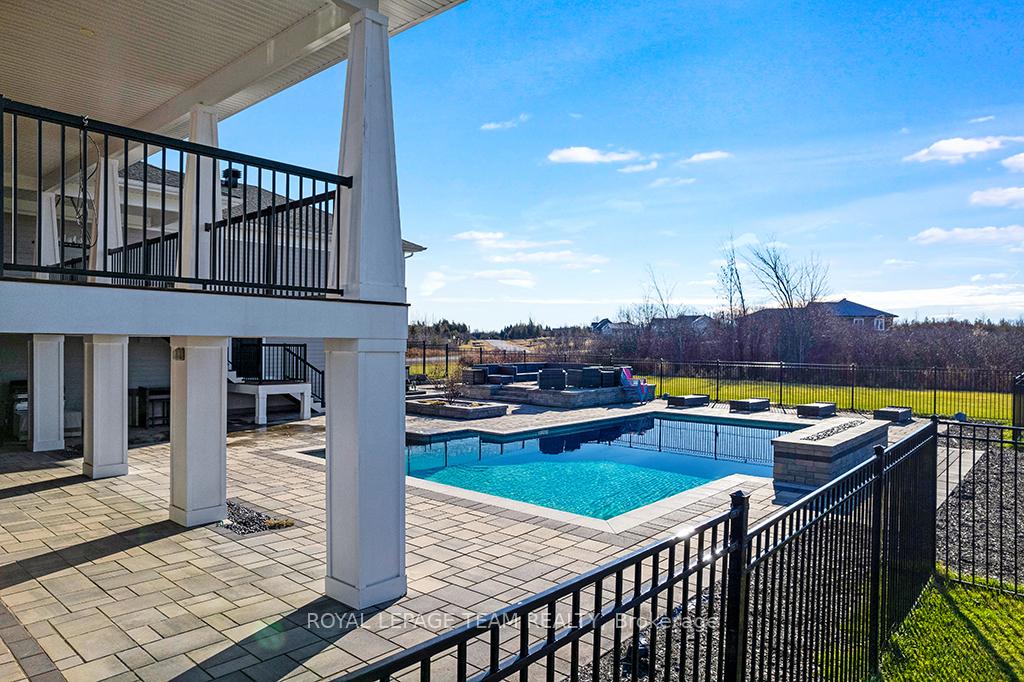 See all 50 photos
Property history
Facts and features
- BasementWalk-out
- Age of home6–15 years
- Water, sewerWell
- Lot shapeIrregular
- Fireplace
- Central air
- Inground pool
The homeDetached, Bungalow, Age 6–15 years
- Type: Detached
- Style: Bungalow
- Age: 6–15 years
- Living space: 2,500–3,000 sq ft
- Basement: Finished with walk-out
- Waterfront: None
InsideFireplace Yes, family room, wood, Main level, Air exchanger, auto garage door remote, carpet free, in-law capability, primary bedroom - main floor, sump pump, water softener
- Fireplace: Yes, family room, wood
- Laundry: Main level
- Features: Air exchanger, auto garage door remote, carpet free, in-law capability, primary bedroom - main floor, sump pump, water softener
- Security: Alarm system, security system, carbon monoxide detectors, smoke detector, monitored
- Rooms above ground: 15
- Rooms in the basement: 10
- Bedrooms: 3 + 3 in the basement
- Bathrooms: 4
- Kitchens: 1
- Family room: Yes
Outside and lotStone, hardboard, Asphalt shingle, Insulated concrete form
- Exterior: Stone, hardboard
- Roof: Asphalt shingle
- Foundation: Insulated concrete form
- Pool: Inground, outdoor, salt
- Features: Deck, landscaped, patio, porch
- Size: 235.99 × 225.17 ft
- Shape: Irregular
Parking4 Garage, Attached, Inside entry, private double
- Spaces: 4 Garage
- Garage: Attached
- Driveway: Inside entry, private double
Heating, water and powerForced air, gas, Central air, Well
- Heating: Forced air, gas
- Cooling: Central air
- Water: Well
- Natural gas: Yes
- Hydro: Yes
- Cable: No
- Telephone: Available
Costs and taxesTaxes $9,116 a year, HST included in the price, Hot water tank
- Taxes, 2025: $9,116 a year
- HST: HST included in the price
- Rental items: Hot water tank
NearbySchool, rec./commun.centre, library
- Close to: School, rec./commun.centre, library
Listing detailsX12054847, Sold, Apr 1, 2025
- MLS® number: X12054847
- Status: Sold
- Listed on: Apr 1, 2025
- Days on market: 87
- Updated: Jun 27, 2025
- Possession: Flexible
- Occupied by: Owner
- Listing brokerage: ROYAL LEPAGE TEAM REALTY
About this home
122 Aaron Merrick Drive, Merrickville-Wolford (Merrickville), ON K0G 1N0
Absolutely impeccable, this 5000+ sq/ft custom-built Lockwood Brothers bungalow in the prestigious Merrickville Estates is the definition of refined country living. Thoughtfully designed with meticulous attention to detail, this stunning residence seamlessly integrates modern home automation for an unparalleled living experience. Step inside this expansive open-concept living space with exposed beams, vaulted ceilings, and a modern wood-burning fireplace that creates an inviting ambiance, perfect for cozy evenings. The kitchen boasts a spacious center island, gleaming quartz countertops, pot filler and top-of-the-line appliances. A concealed pantry with additional cabinetry and counter space provides ample room making meal prep and storage effortless. The formal dining room is ideal for entertaining guests and hosting family gatherings. The primary suite is a serene retreat, featuring a walk-in closet and spa-like 5-piece ensuite with an automated shower, soaker tub, and private water closet. Patio doors lead to the covered porch, overlooking the backyard oasis. The outdoor space is a true showstopper, complete with a custom 20x40 inground heated pool, an expansive patio, and an outdoor dining area perfect for relaxation and entertaining. The main level also includes two additional generously sized bedrooms that share a 4-piece bath and a well-appointed mudroom/laundry room with stylish built-in storage and coat hooks. The lower level offers impressive living space with a guest suite with walk-in closet; the spacious family room features a walkout to a covered patio and pool area. The unique playroom/5th bedroom boasts a rustic fort, creating a magical space for children, and the expansive recreational area is perfect for teen hangouts. A convenient home gym, private office/6th bedroom, and a large storage room complete this incredible level. Nestled on a picturesque 2.1-acre estate, this home provides a perfect blend of elegance and comfort. Your dream home awaits!
Ask about this home
A HOMEH agent will answer your questions about this home.
Around this home
Daily convenience, out of 100, from the distances below
Schools nearby
School rating, out of 10.
Helpful calculators
Your HOMEH agent

"I would see it this week."