

211 Drummond Street W
211 Drummond Street W
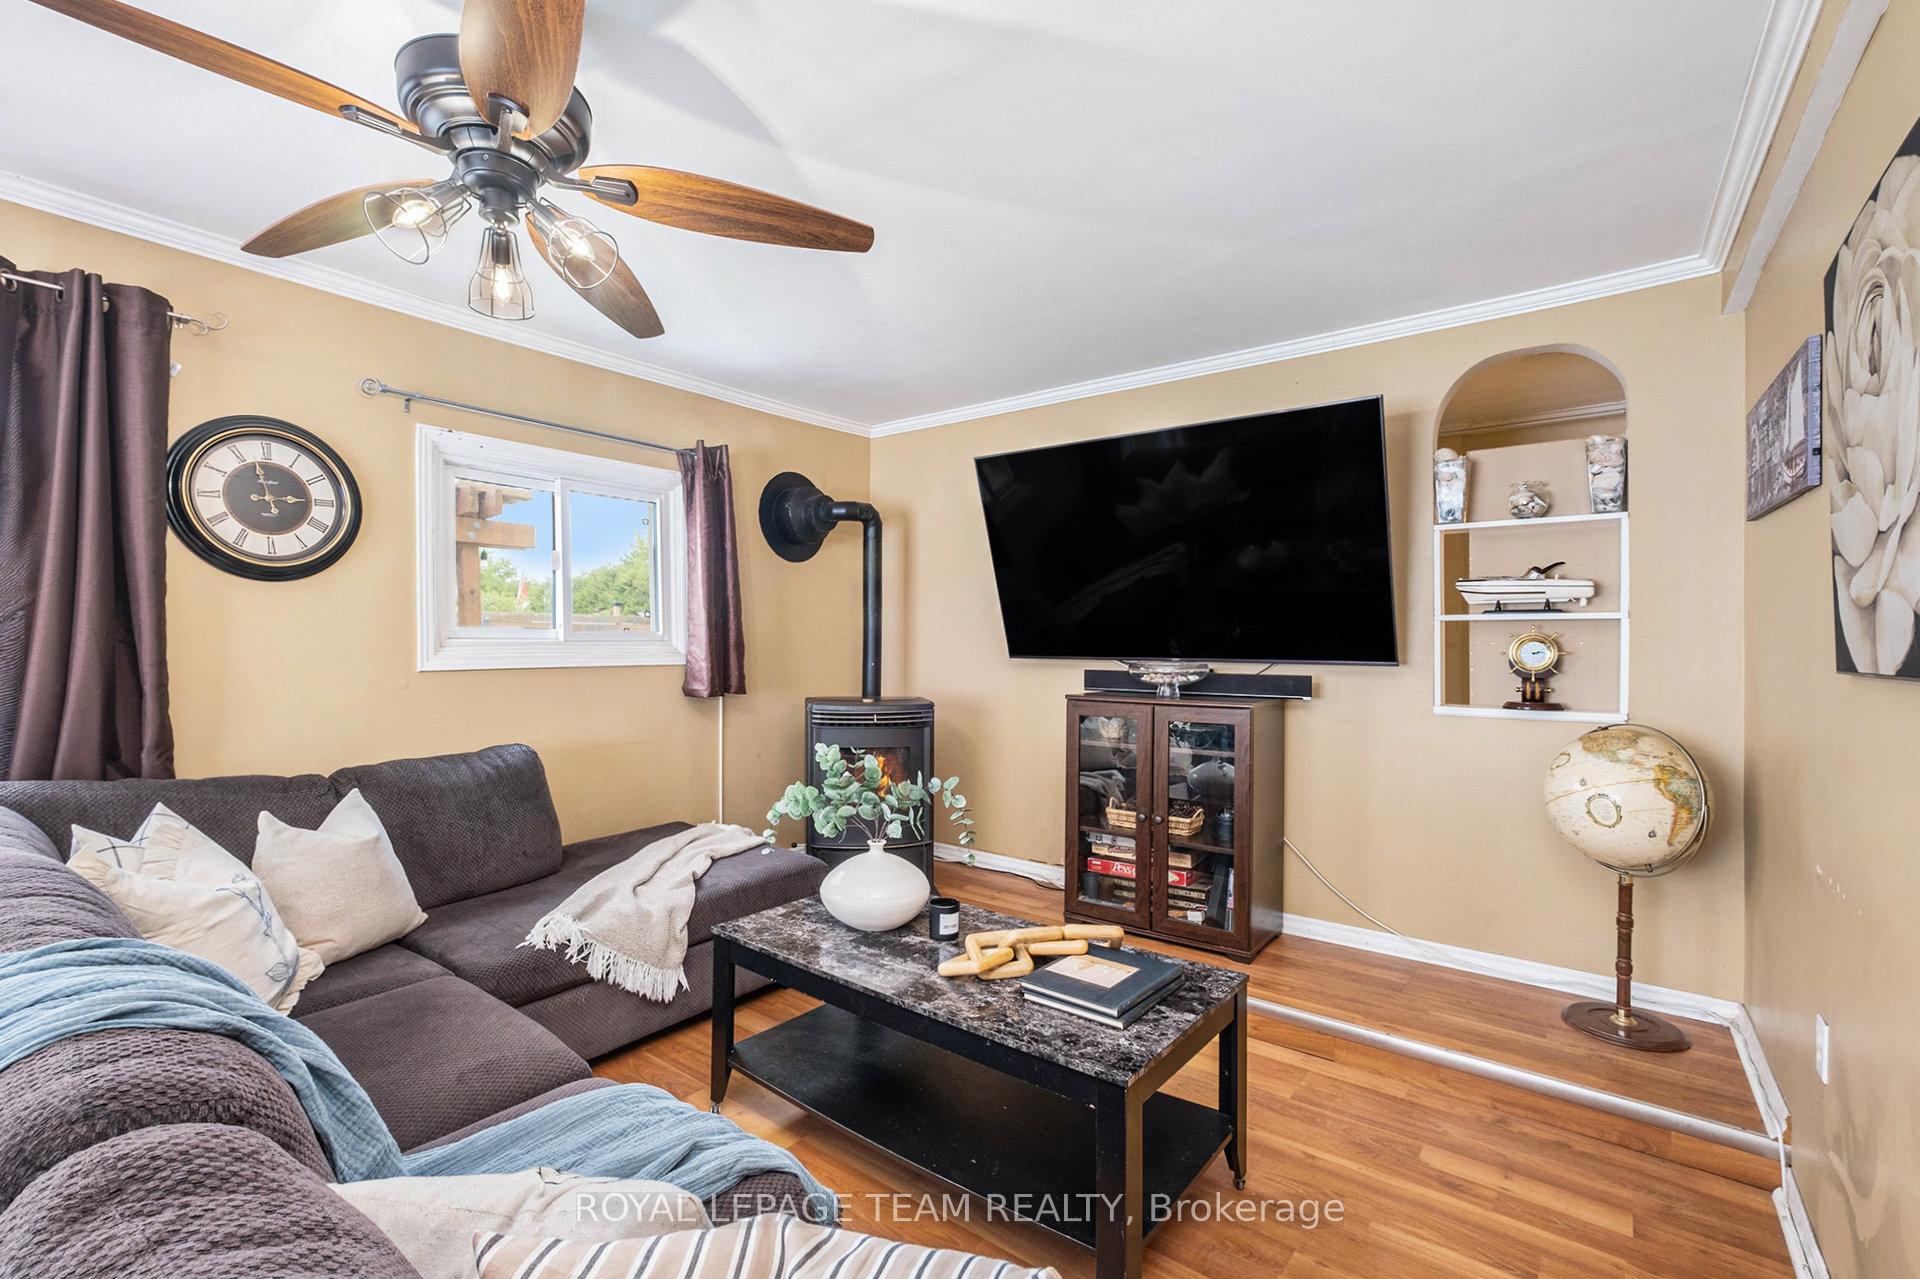 See all 33 photos
Property history
- $509,900TerminatedList: 2025-07-10|End: 2025-07-28|18 daysX12275187
- $515,000TerminatedList: 2025-06-02|End: 2025-07-09|37 daysX12188567
Facts and features
- BasementUnfinished
- Price per sq ft~$392
- Water, sewerMunicipal
- HeatingForced air
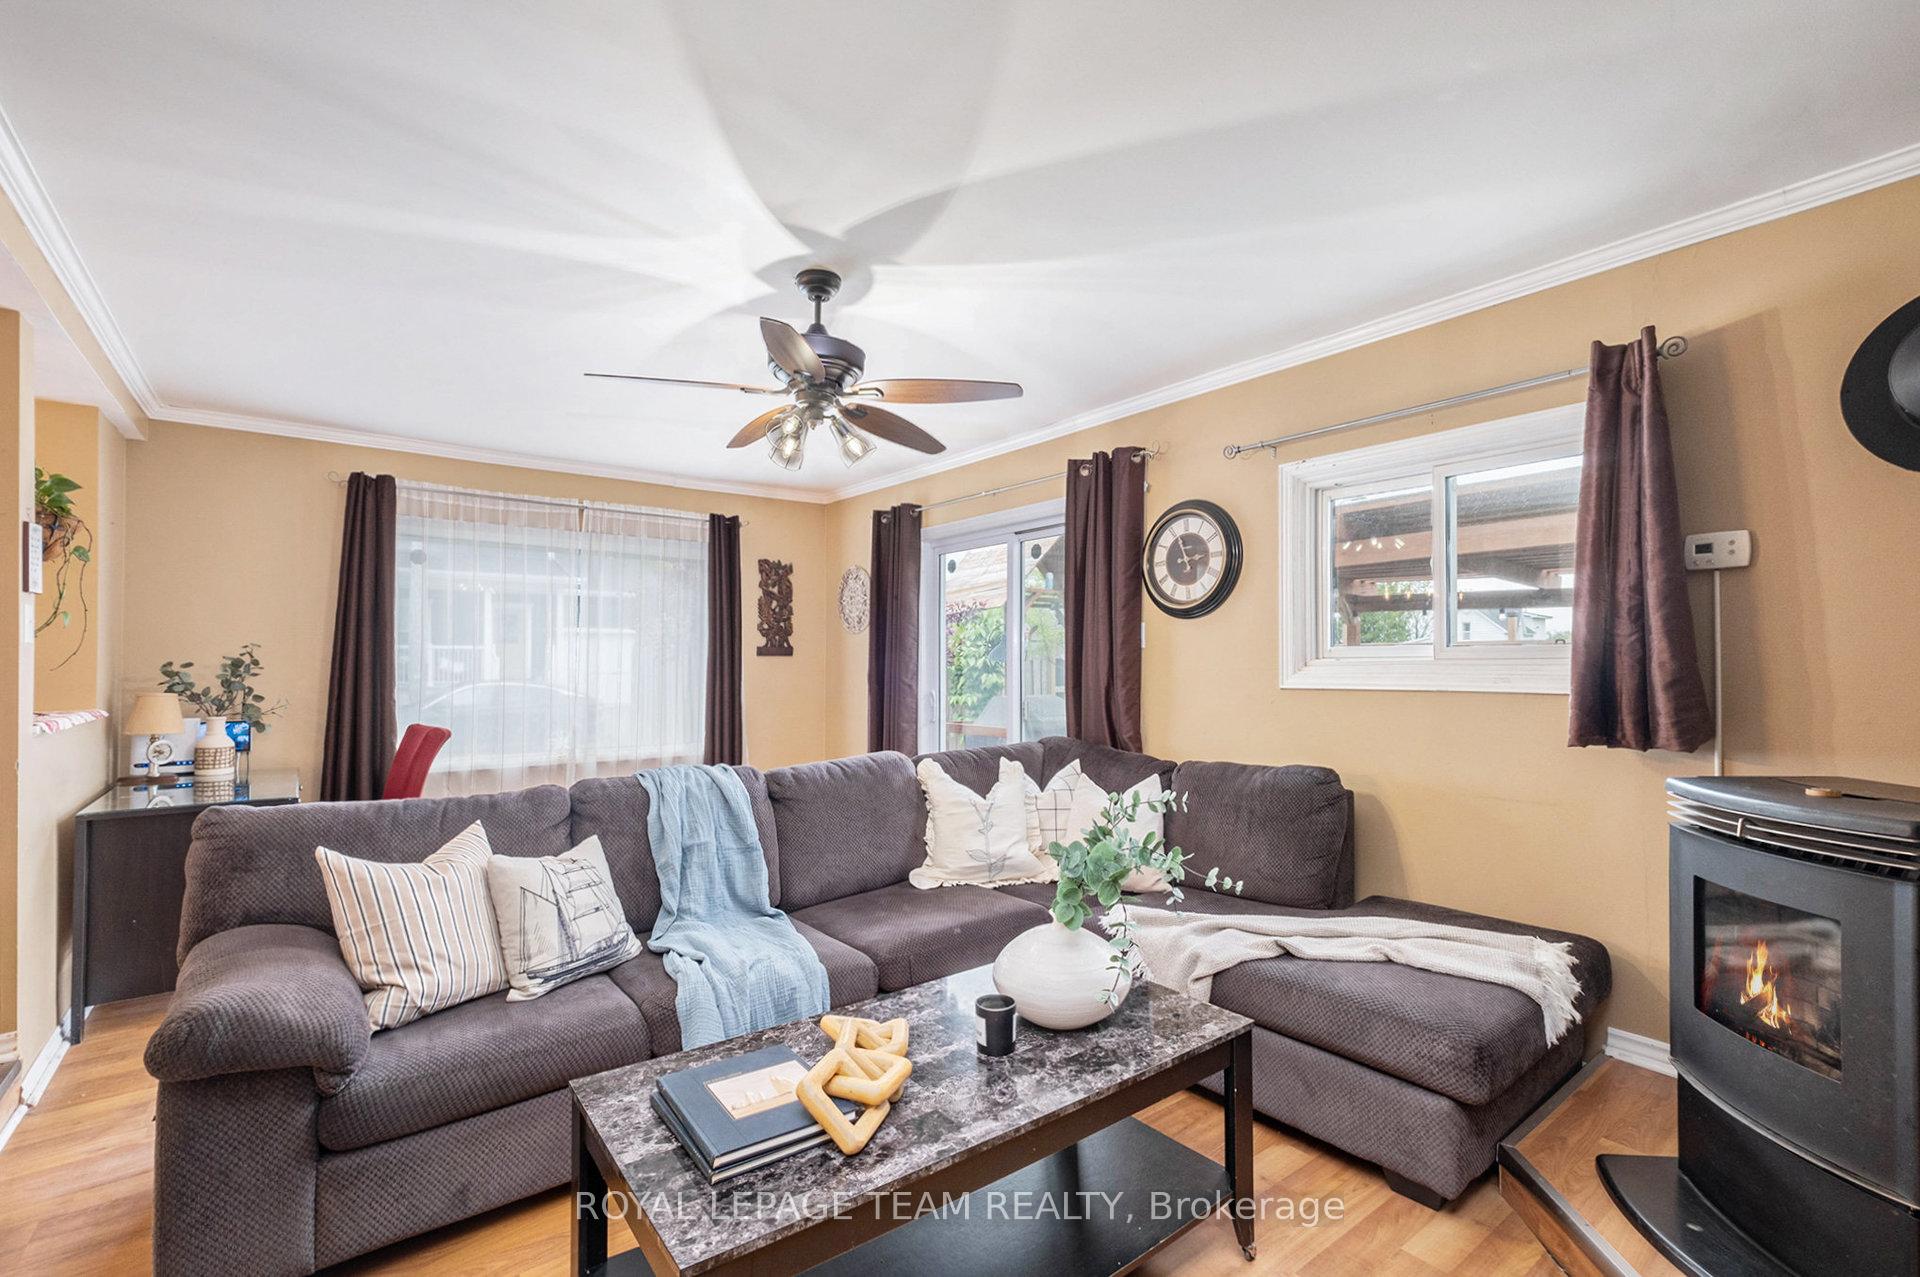
- Fireplace
- Pool
The homeDetached, 2-storey, 1,100–1,500 sq ft
- Type: Detached
- Style: 2-storey
- Living space: 1,100–1,500 sq ft
- Basement: Unfinished, crawl space
InsideFireplace Yes, Sump pump, water heater owned, Rooms above ground 6
- Fireplace: Yes
- Features: Sump pump, water heater owned
- Rooms above ground: 6
- Rooms in the basement: 2
- Bedrooms: 3
- Bathrooms: 1
- Kitchens: 1
Outside and lotVinyl siding, Asphalt shingle, Stone
- Exterior: Vinyl siding
- Roof: Asphalt shingle
- Foundation: Stone
- Pool: On ground, above ground
- Size: 80 × 82 ft
Parking2 Garage, Detached
- Spaces: 2 Garage
- Garage: Detached
Heating, water and powerForced air, gas, Municipal water, Municipal sewer
- Heating: Forced air, gas
- Water: Municipal water
- Sewer: Municipal sewer
Costs and taxesTaxes $2,500 a year, HST included in the price
- Taxes, 2024: $2,500 a year
- HST: HST included in the price
Included in the saleWasher, refrigerator, dishwasher, microwave, stove, kitchen island, hot water heater, primary bedroom wardrobe, 2 sump pumps
- Included: Washer, refrigerator, dishwasher, microwave, stove, kitchen island, hot water heater, primary bedroom wardrobe, 2 sump pumps
NearbyFenced yard
- Close to: Fenced yard
Listing detailsX12275187, Terminated, Jul 10, 2025
- MLS® number: X12275187
- Status: Terminated
- Listed on: Jul 10, 2025
- Days on market: 18
- Updated: Jul 28, 2025
- Possession: Flexible
- Occupied by: Owner
- Listing brokerage: ROYAL LEPAGE TEAM REALTY
About this home
211 Drummond Street W, Merrickville-Wolford (Merrickville), ON K0G 1N0
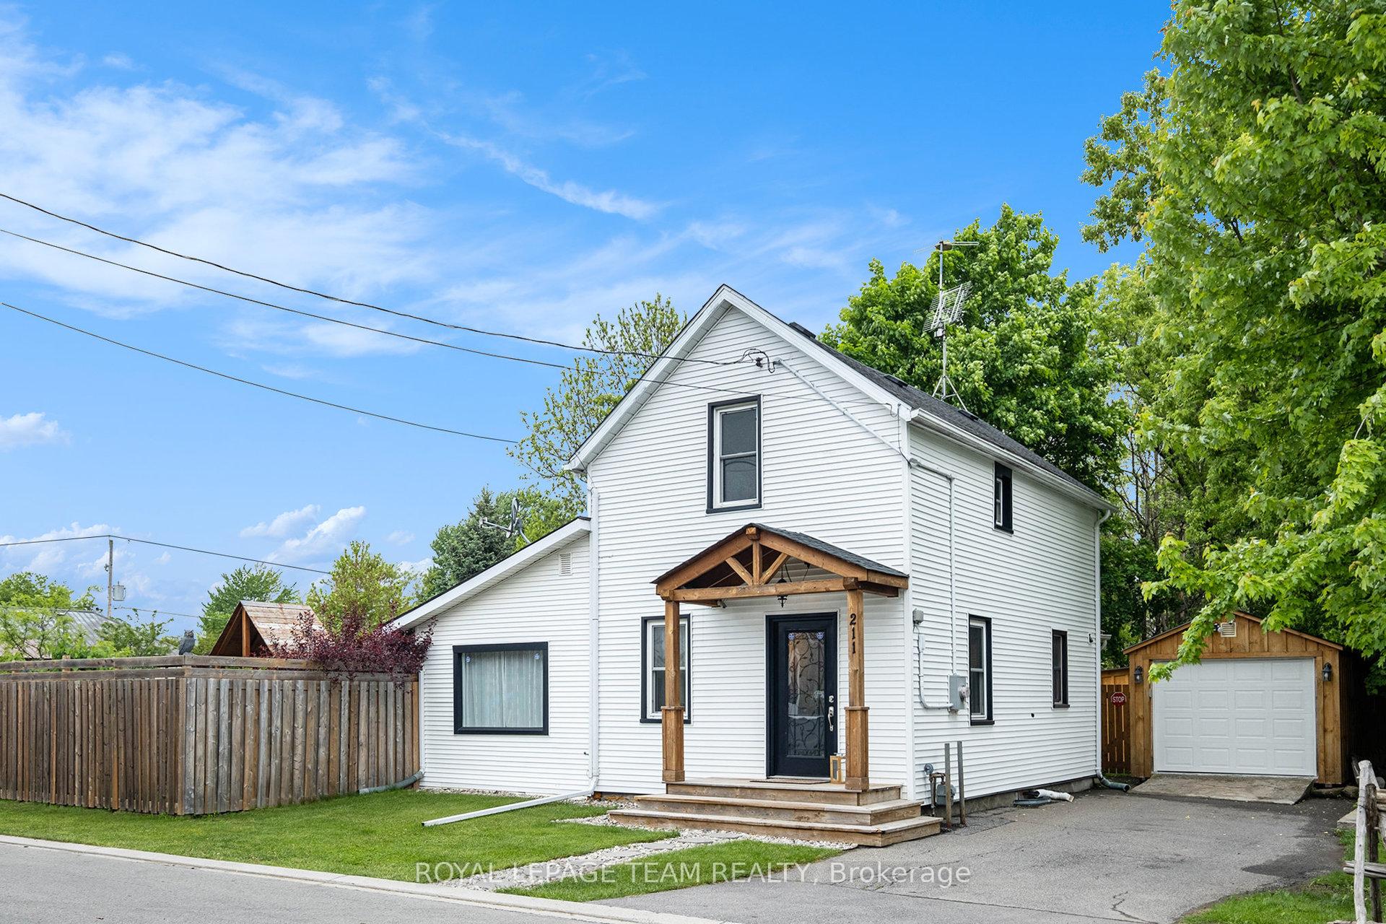
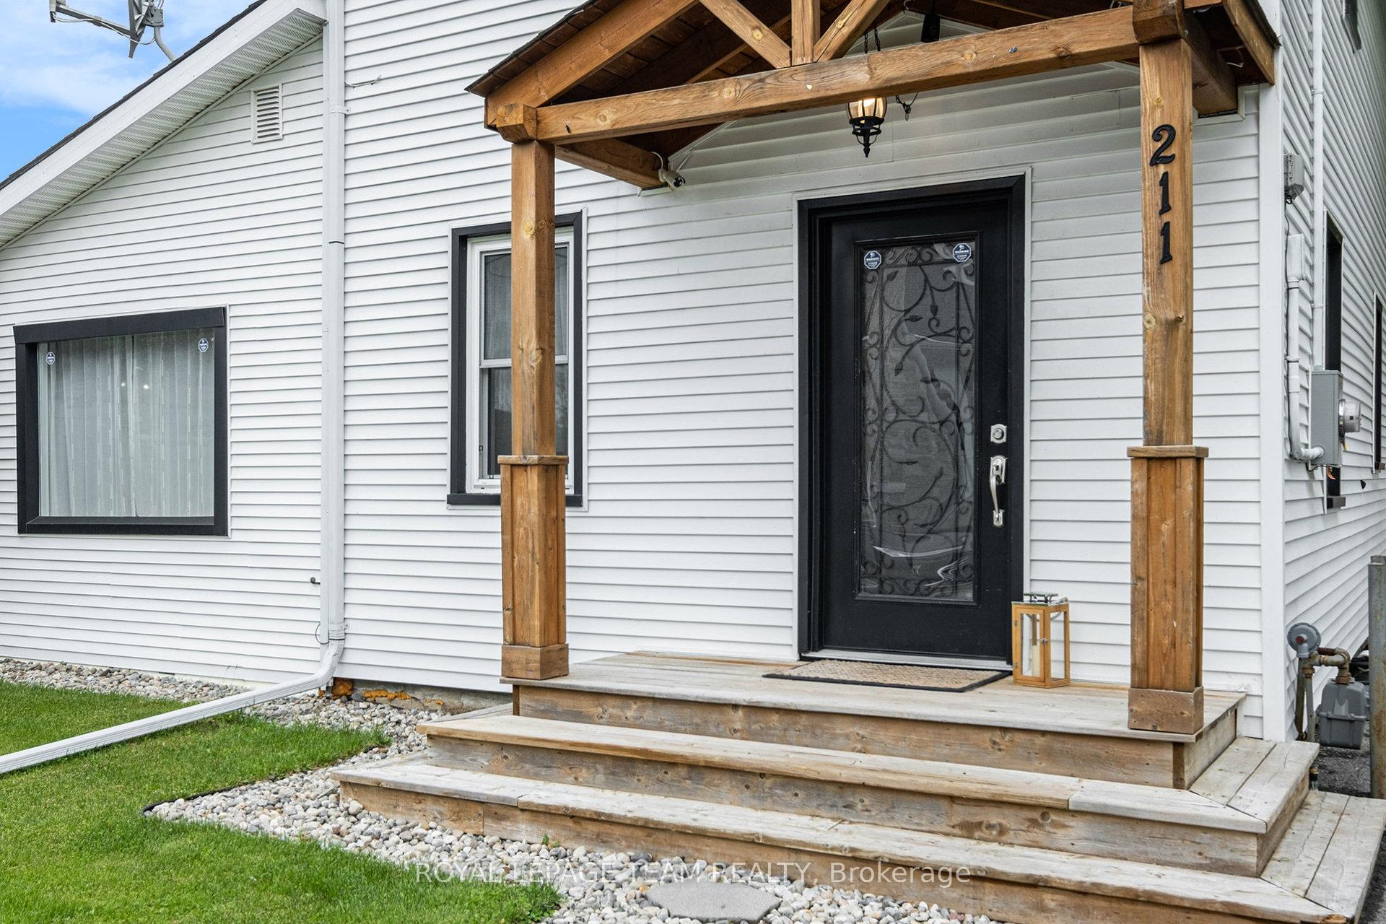
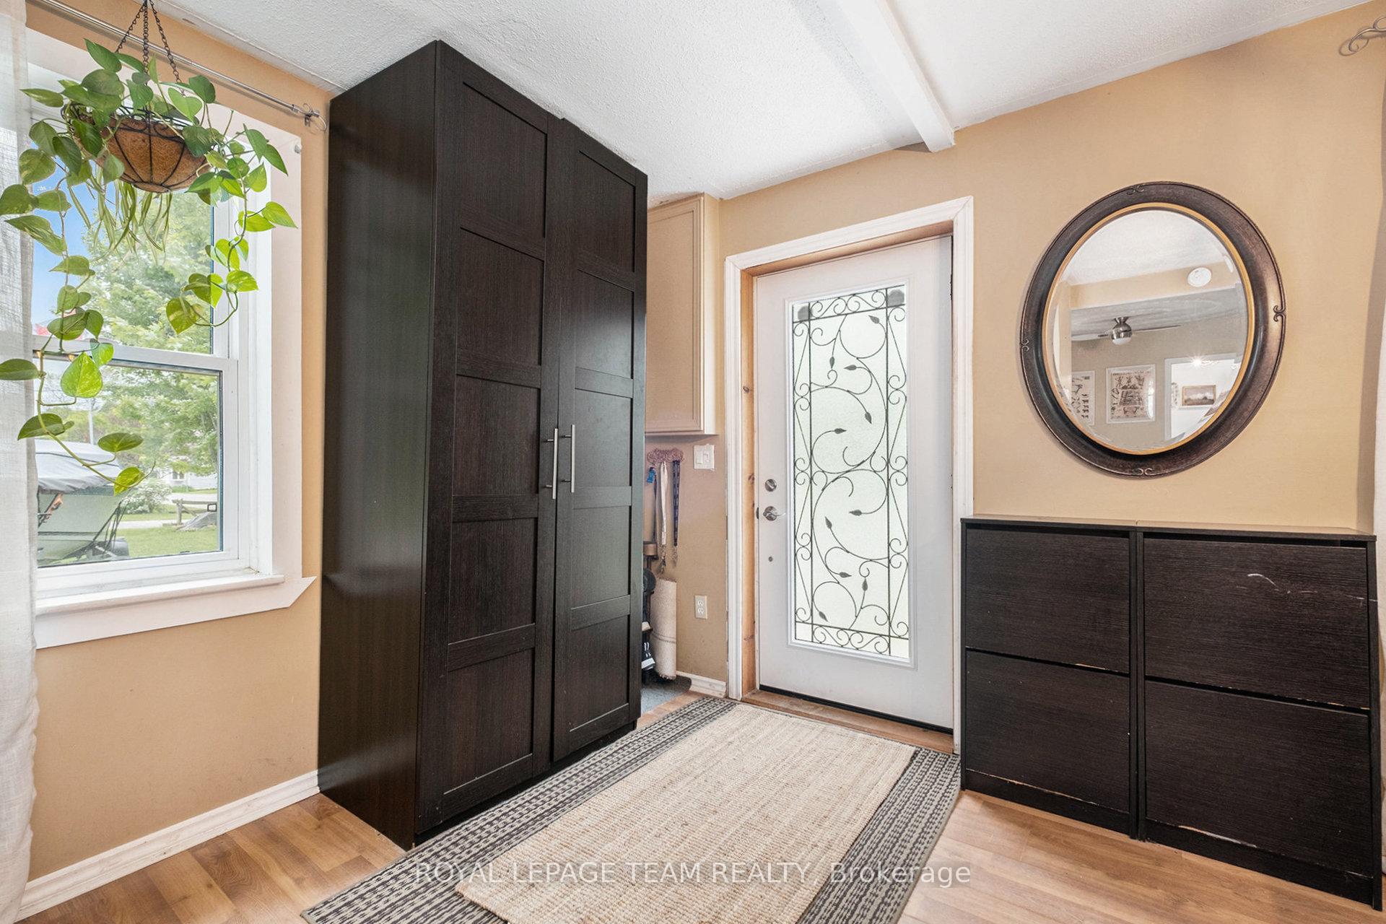
Welcome to 211 Drummond Street W. If you're dreaming of a simpler lifestyle in one of Ontario's most picturesque communities, this charming gem might be just what you're looking for. This delightful 3-bedroom, 1-bathroom home is brimming with character and is set on a generous lot, perfect for those who cherish outdoor living in the heart of a vibrant little town. Imagine planting your garden, hosting a delightful backyard get-together, or simply enjoying your morning coffee on the deck all possible within the fully fenced backyard. Inside, the home boasts a smart, open layout, filled with bright, inviting rooms designed for effortless, comfortable living. The kitchen features elegant granite countertops and a mosaic style backsplash that adds a touch of sophistication. The laminate flooring throughout the home provides both durability and style, ensuring that the space is as practical as it is beautiful. You'll also love the detached garage built in 2020 that holds 2 cars comfortably. Other notable updates include the roof 2018-19, fence 2020, hot water tank 2024. Embrace the tranquil yet lively environment of Merrickville, often called the Jewel of the Rideau. Nestled along the historic Rideau Canal, this charming village is a vibrant blend of heritage, creativity, and community spirit. With boutique shops, artisanal cafes, scenic walking paths, and year-round festivals, Merrickville delivers small-town charm with a big heart. Come and experience the unique lifestyle that this home and its enchanting surroundings have to offer.
Ask about this home
A HOMEH agent will answer your questions about this home.
Around this home
Daily convenience, out of 100, from the distances below
Schools nearby
School rating, out of 10.
Helpful calculators
Your HOMEH agent

"Priced 15% over the Hestimate. I would see it this week."