

142 Rideau Street
142 Rideau Street
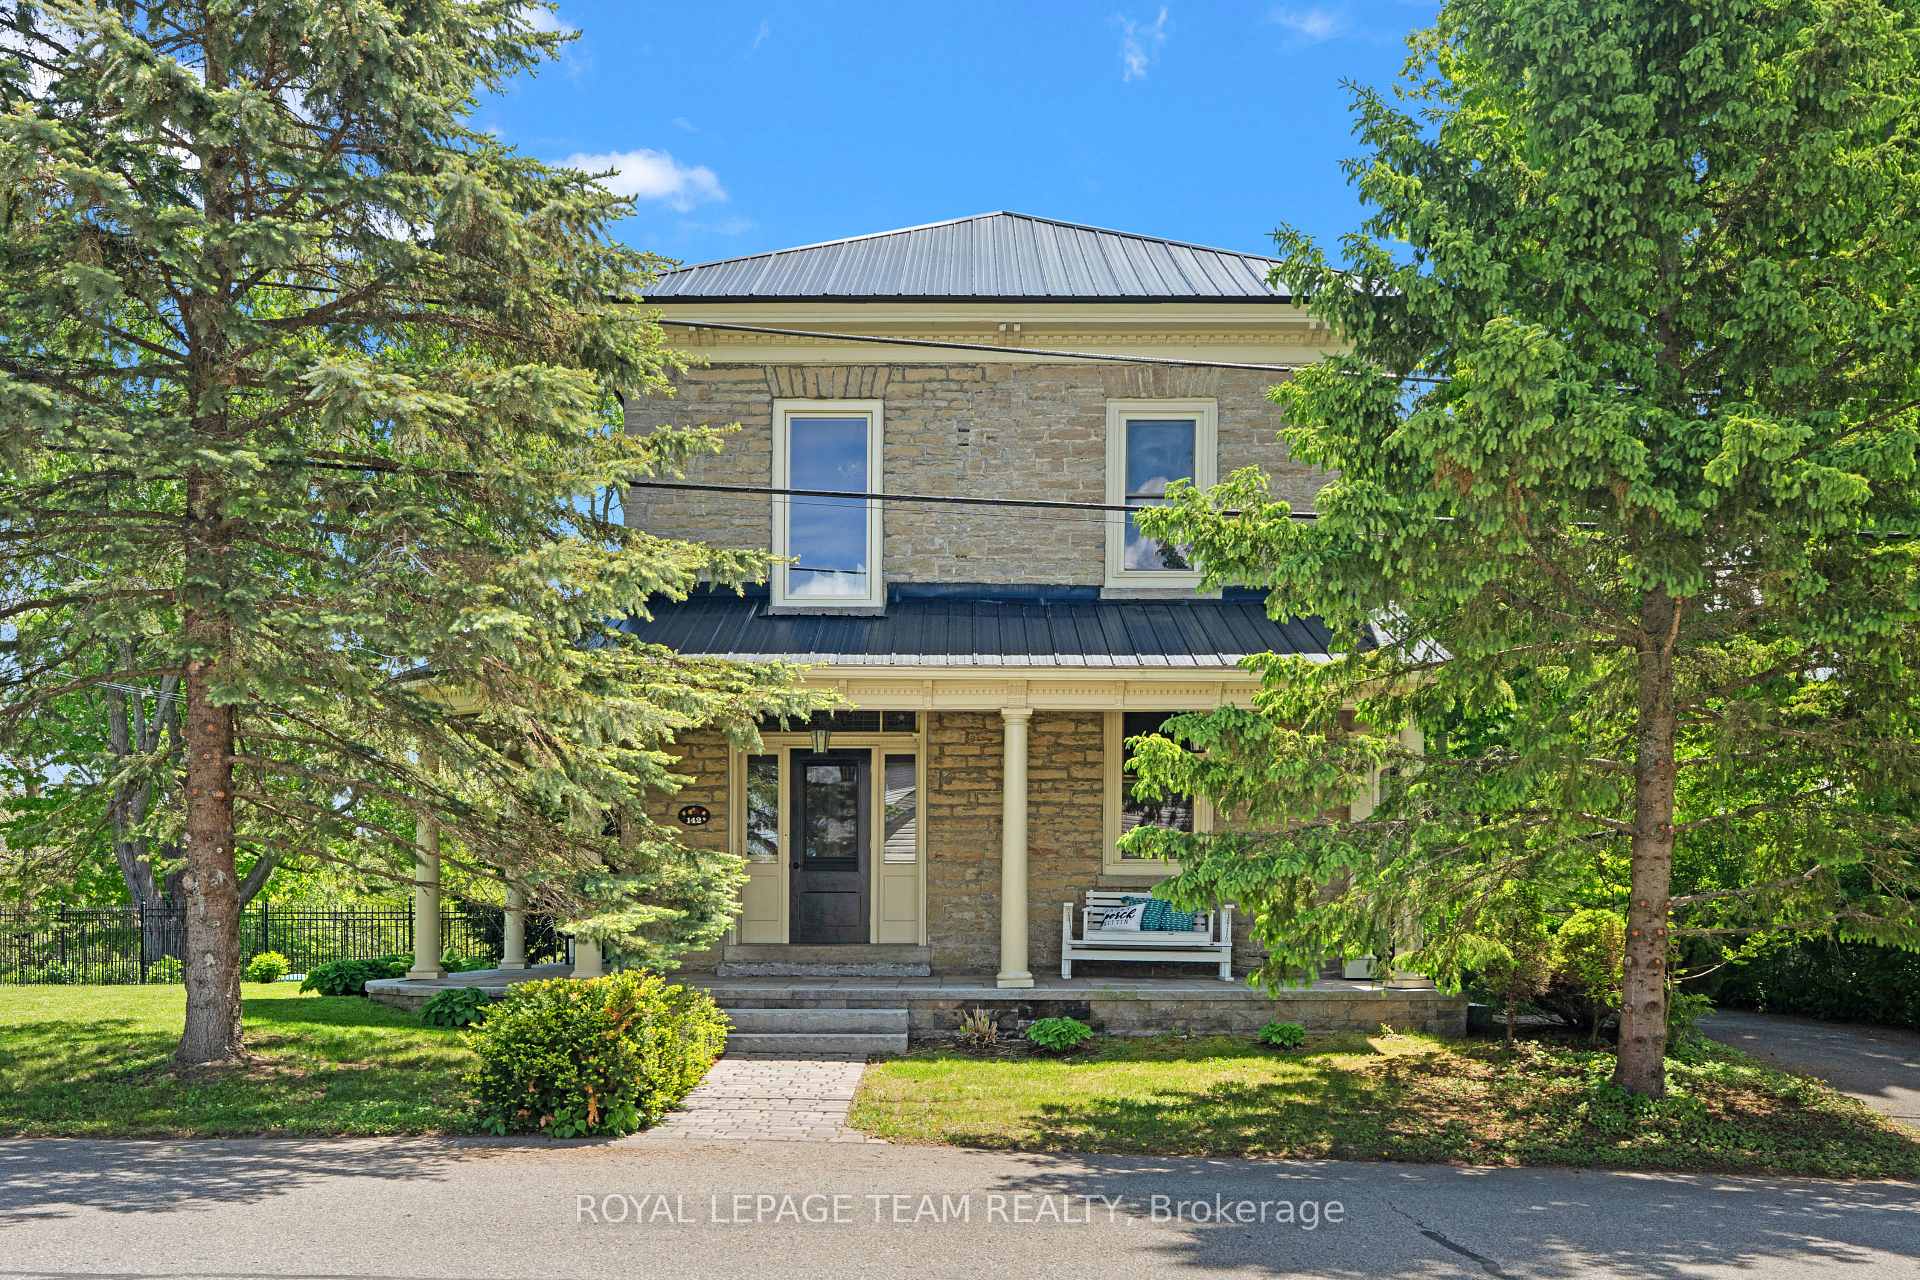 See all 50 photos
Property history
Facts and features
- BasementFull
- Age of home100+
- Water, sewerSeptic
- HeatingForced air
- Hardwood floors
- Fireplace
- Central air
- Waterfront
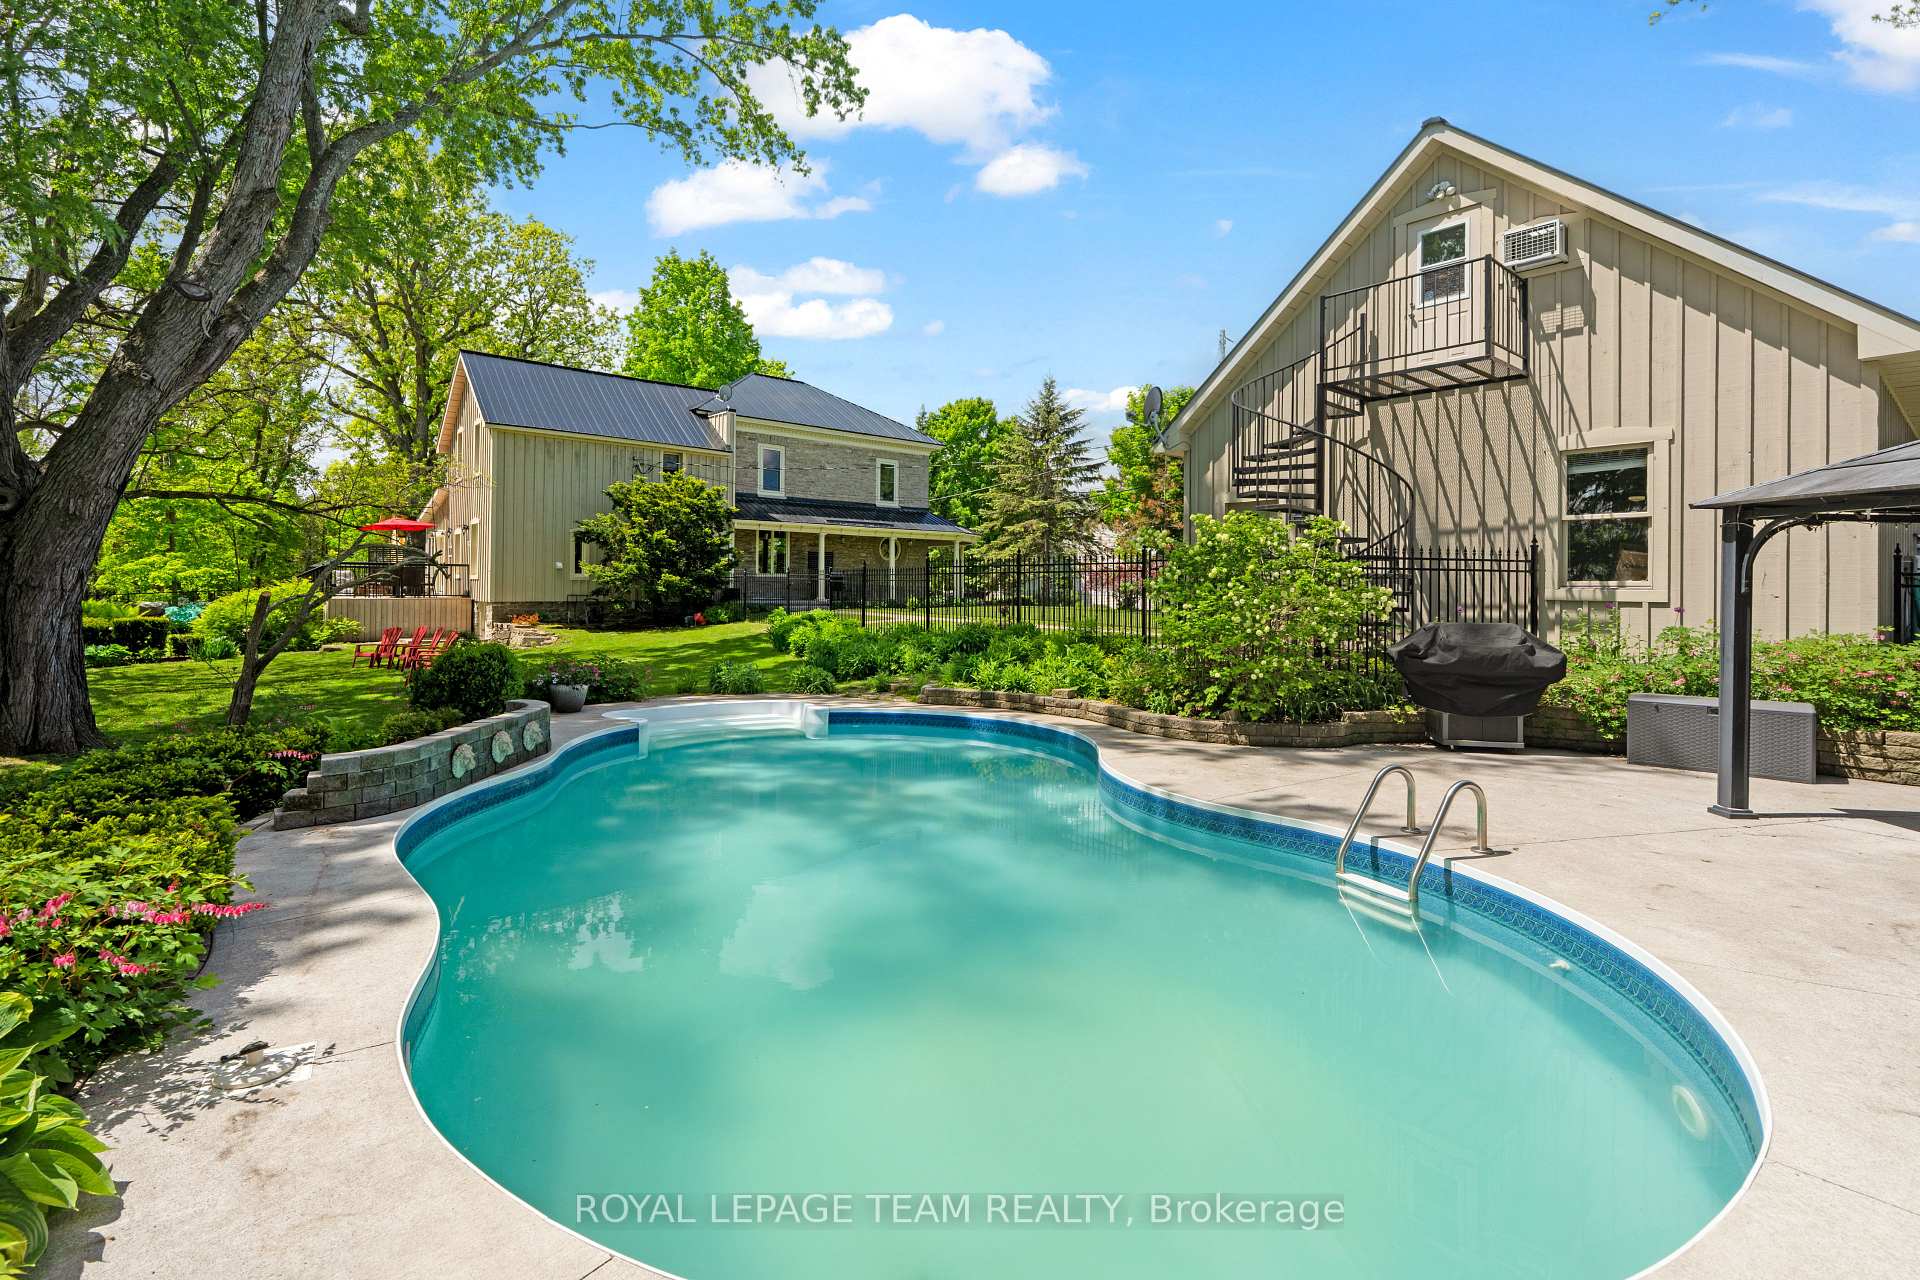
- Inground pool
The homeDetached, 2-storey, 100+
- Type: Detached
- Style: 2-storey
- Age: 100+
- Living space: 3,000–3,500 sq ft
- Basement: Full, half
- View: Pool, garden, panoramic, trees/woods
- Waterfront: Waterfrontcommunity
InsideFireplace Yes, propane, wood stove, Hardwood, Window floor to ceiling, Main level
- Fireplace: Yes, propane, wood stove
- Flooring: Hardwood, Window floor to ceiling
- Laundry: Main level
- Features: Sump pump, water treatment, auto garage door remote, central vacuum, on demand water heater, storage, in-law capability
- Security: Smoke detector
- Rooms above ground: 14
- Bedrooms: 3
- Bathrooms: 3
- Kitchens: 1
- Family room: Yes
Outside and lotStone, wood, Metal, Stone
- Exterior: Stone, wood
- Roof: Metal
- Foundation: Stone
- Pool: Inground
- Features: Deck, landscaped, privacy, porch, patio
- Other structures: Fence - full, garden shed, gazebo
- Size: 160 × 240 ft
- Zoning: R1 Residential
Parking4 Garage, Detached
- Spaces: 4 Garage
- Garage: Detached
Heating, water and powerForced air, propane, Central air, Municipal water
- Heating: Forced air, propane
- Cooling: Central air
- Water: Municipal water
- Sewer: Septic
Costs and taxesTaxes $5,993 a year, HST included in the price, Propane tanks x 4
- Taxes, 2025: $5,993 a year
- HST: HST included in the price
- Rental items: Propane tanks x 4
Included in the saleRefrigerator, stove, hood fan, dishwasher, washer, dryer, central vac & accessories, existing light fixtures & ceiling fans, existing window blinds, on-demand hot water system, water treatment equipment, pool shed, pool equipment & accessories, garage door opener/remotes, pool gazebo, fridge in bsmnt, firewood & rack, outdoor surveillance cameras
- Included: Refrigerator, stove, hood fan, dishwasher, washer, dryer, central vac & accessories, existing light fixtures & ceiling fans, existing window blinds, on-demand hot water system, water treatment equipment, pool shed, pool equipment & accessories, garage door opener/remotes, pool gazebo, fridge in bsmnt, firewood & rack, outdoor surveillance cameras
NearbyCul de sac/dead end, fenced yard, golf, river/stream, wooded/treed
- Close to: Cul de sac/dead end, fenced yard, golf, river/stream, wooded/treed
Listing detailsX12177490, Sold, May 27, 2025
- MLS® number: X12177490
- Status: Sold
- Listed on: May 27, 2025
- Days on market: 49
- Updated: Jul 15, 2025
- Possession: Flexible
- Occupied by: Owner
- Listing brokerage: ROYAL LEPAGE TEAM REALTY
About this home
142 Rideau Street, Merrickville-Wolford (Merrickville), ON K0G 1N0
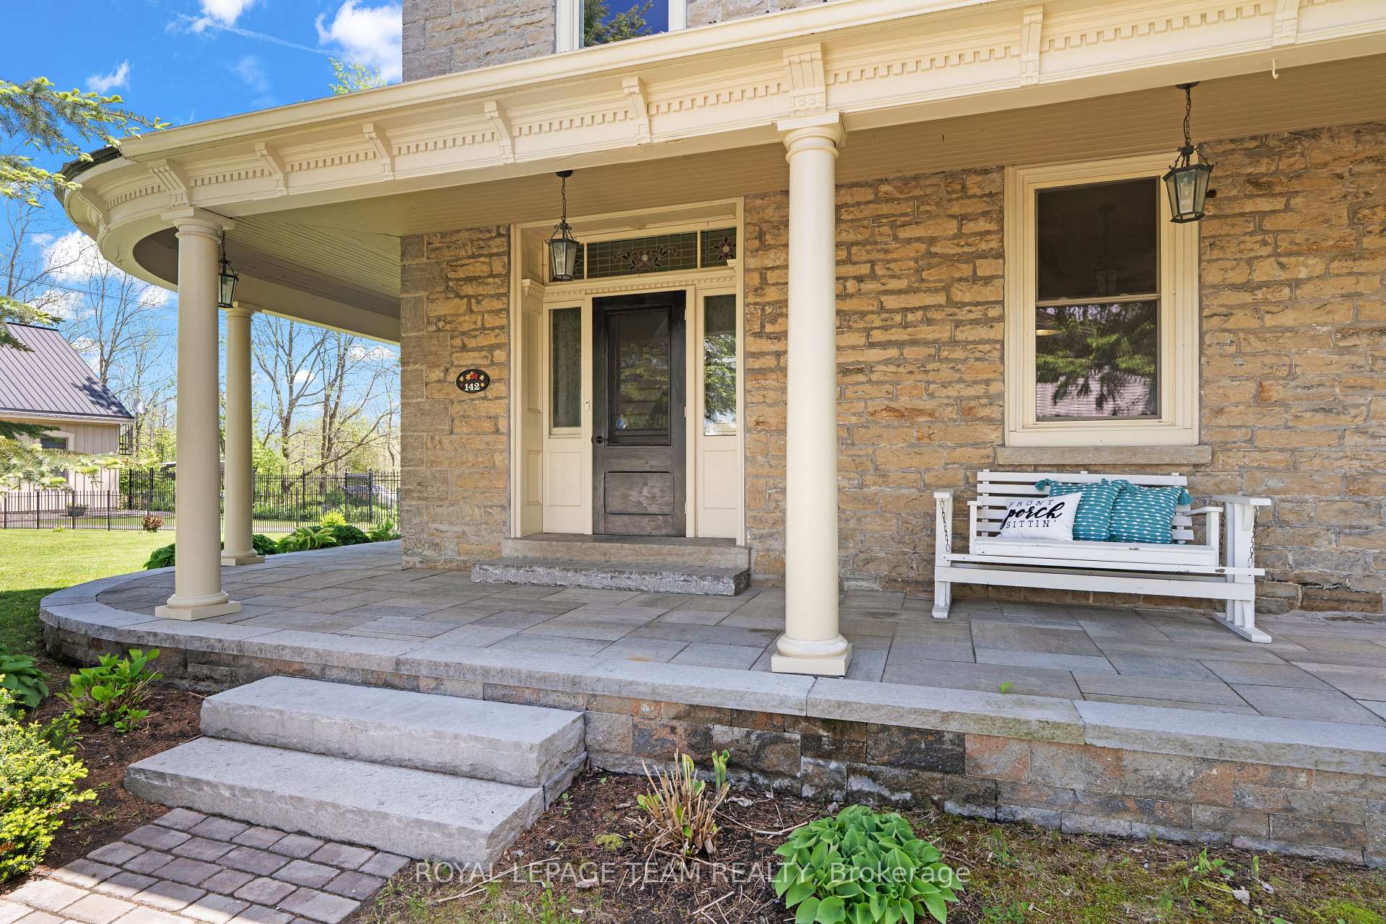
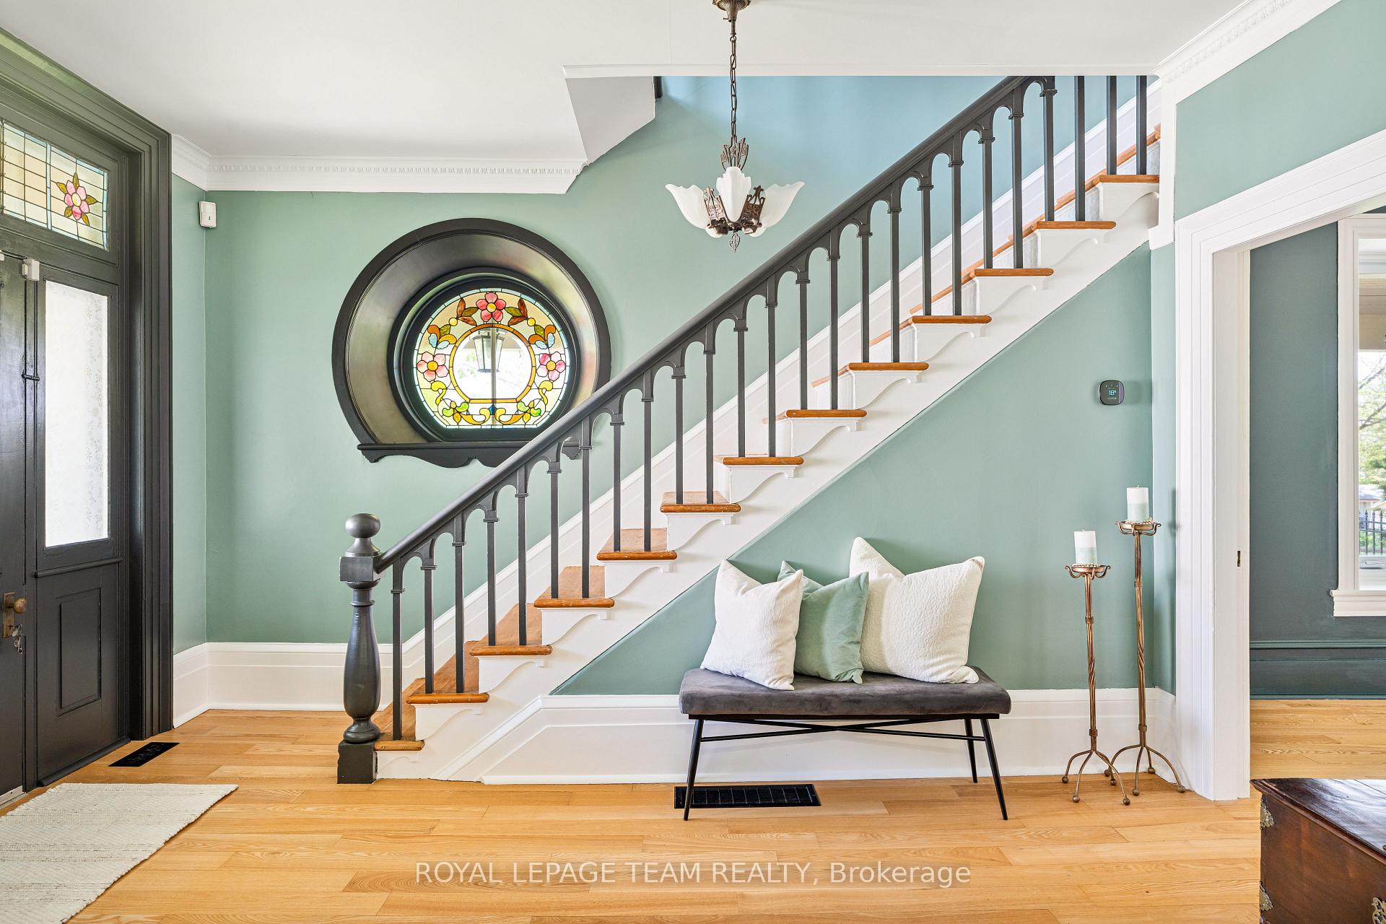
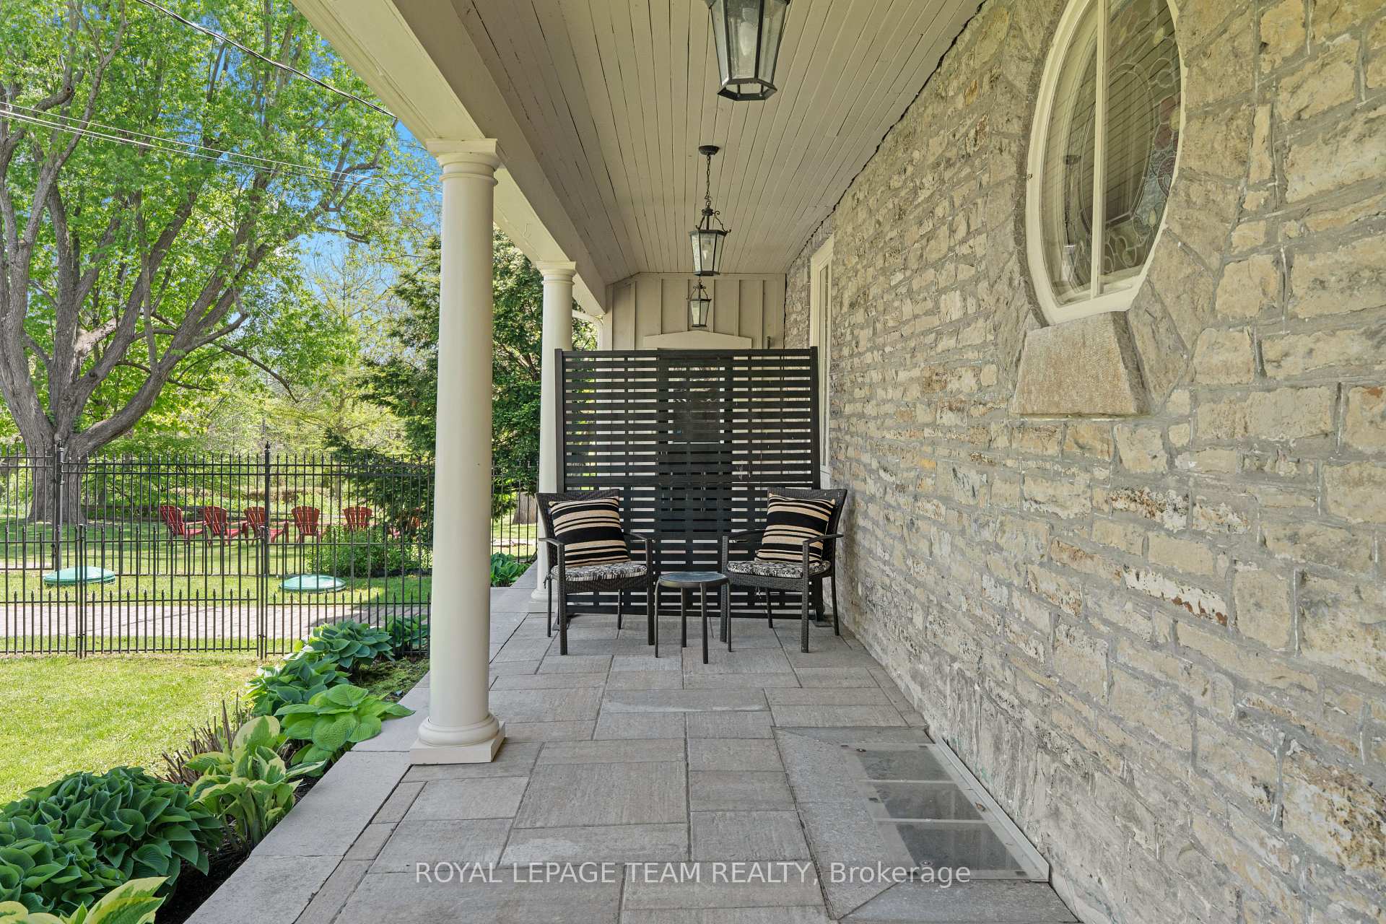
Circa 1850 - An exquisite home built during the Queen Victoria era emulates the opulent flavours of the 19th century throughout. Historically charming & architecturally diverse, combining both Italianate & Gothic Revival elegant styles, spanning 3,000 sq ft. Beginning with the double-walled limestone façade, it features deep sills, high ceilings & windows, elaborate wainscoting, baseboards, and intricate trim, and enveloped by an expansive wrap-around verandah and metal potrico. The classic foyer is highlighted by the ethereal effect of its period-piece stained glass rose window set in its deep sill, original front door with turnbell, stained glass transom, and restored staircase. The living room combines modern elements with the preservation of artful features, including a propane fireplace, slatwall surround, detailed mouldings, & hardwood floors. Windows frame the flex/den area and transition seamlessly into the traditional dining room. The 4-season sunroom, featuring French doors that open to the back deck, floor-to-ceiling windows, and a woodstove, combined with original stone and brick walls, lends itself to picturesque views of the property, creating an inviting natural atmosphere. The eat-in kitchen features granite countertops, a gas stove, and a servant's staircase leading to the primary bedroom and en-suite. Two bedrooms and the 10 x 20 ft. upper loft gleam with charm, adorned by original wide-plank wood floors. Situated at the end of a cul-de-sac on a beautifully treed 3/4 acre property that's fully fenced & landscaped, offering a vacation-like atmosphere with its gorgeous backyard oasis featuring an in-ground saltwater pool with dancing fountains and underwater lighting. An insulated garage (35x23 ft) with high ceilings & a finished upper loft. Tasteful additions, renovations, & modern retrofits have been made in the last few years. A 5-minute walk to the Rideau River & quaint shops of Merrickville. Move-In-Ready!
Ask about this home
A HOMEH agent will answer your questions about this home.
Around this home
Daily convenience, out of 100, from the distances below
Schools nearby
School rating, out of 10.
Helpful calculators
Your HOMEH agent

"I would see it this week."