

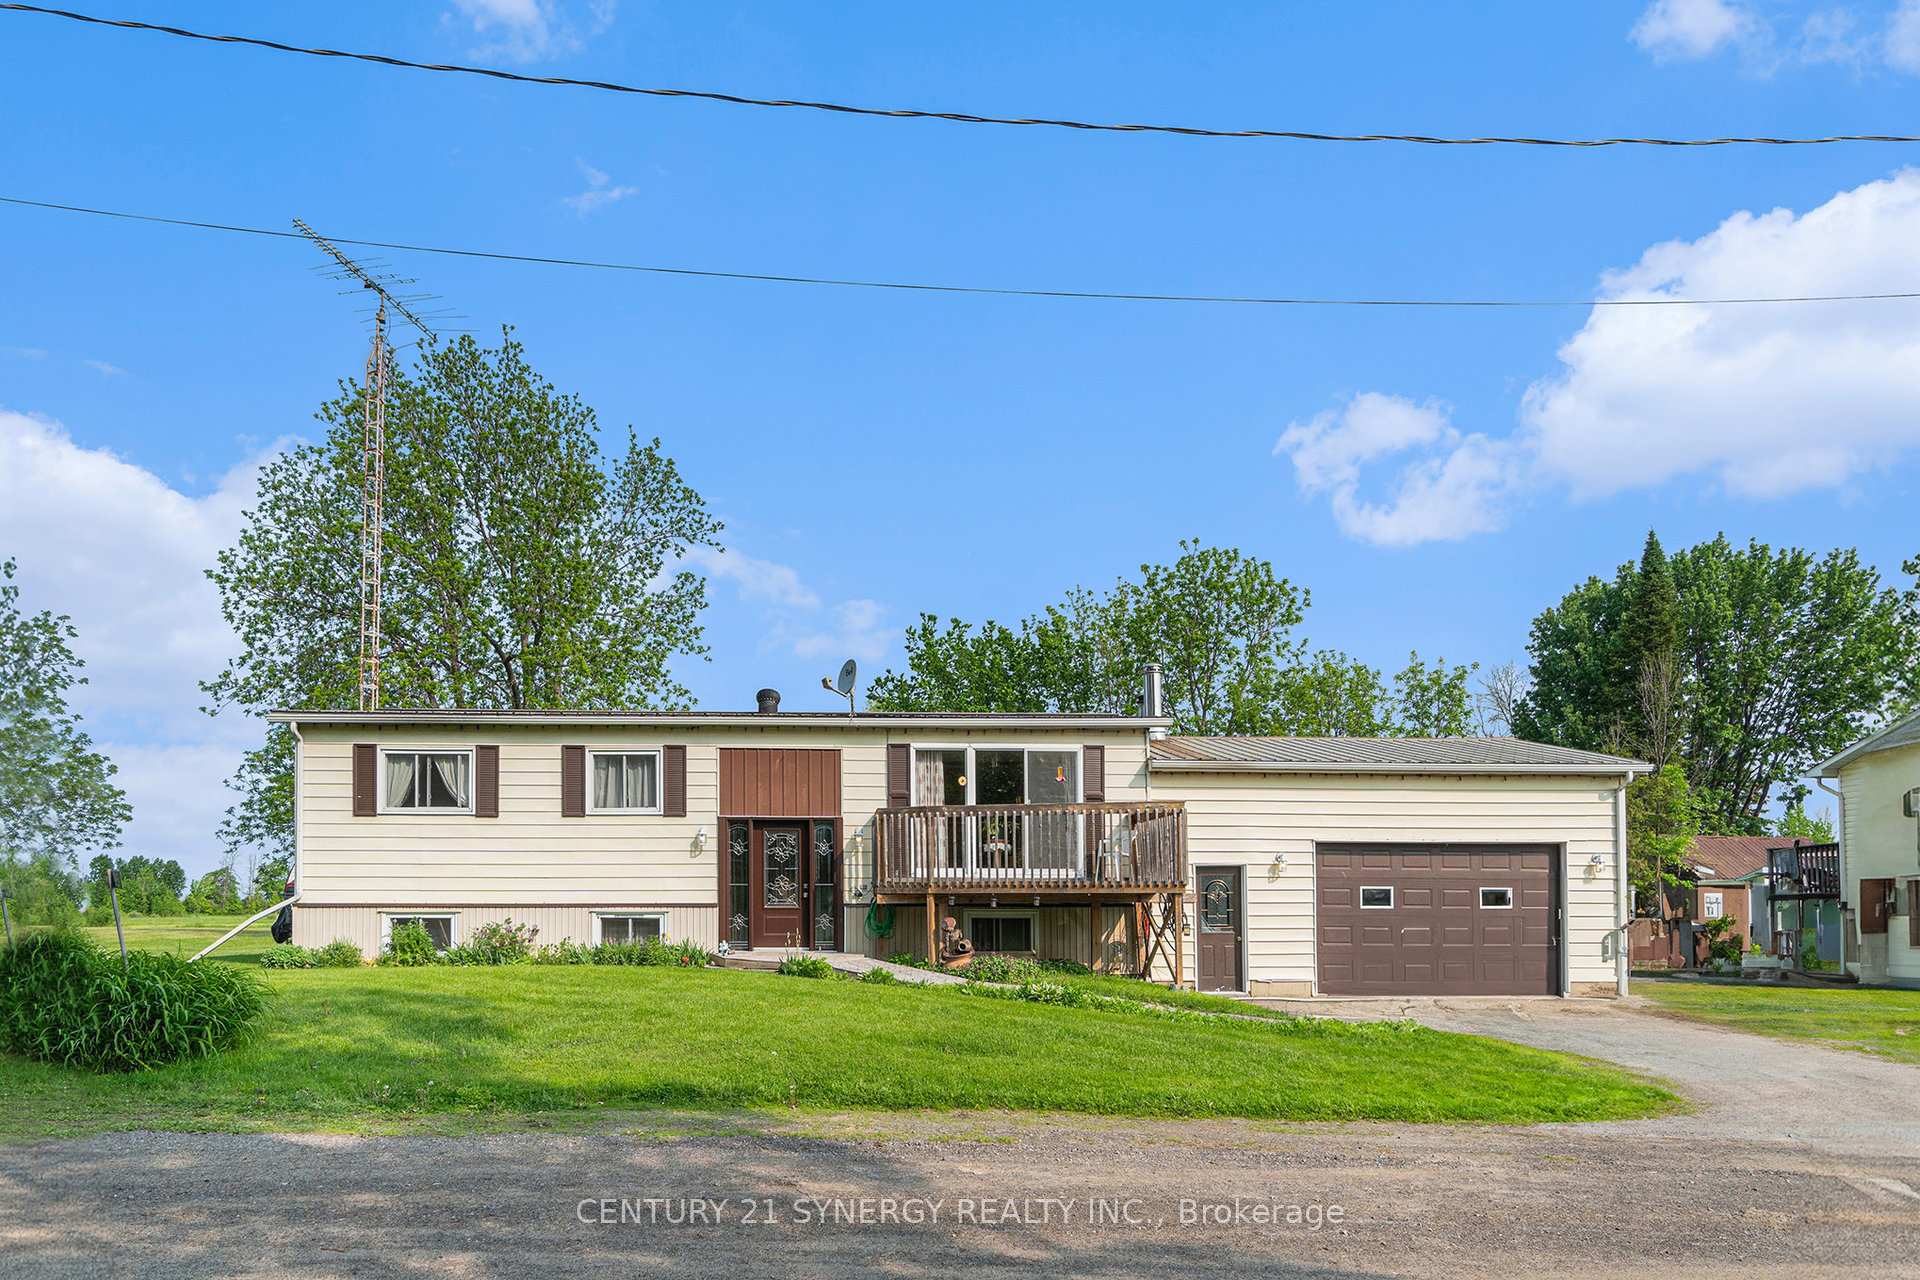
95 Henry Street
95 Henry Street
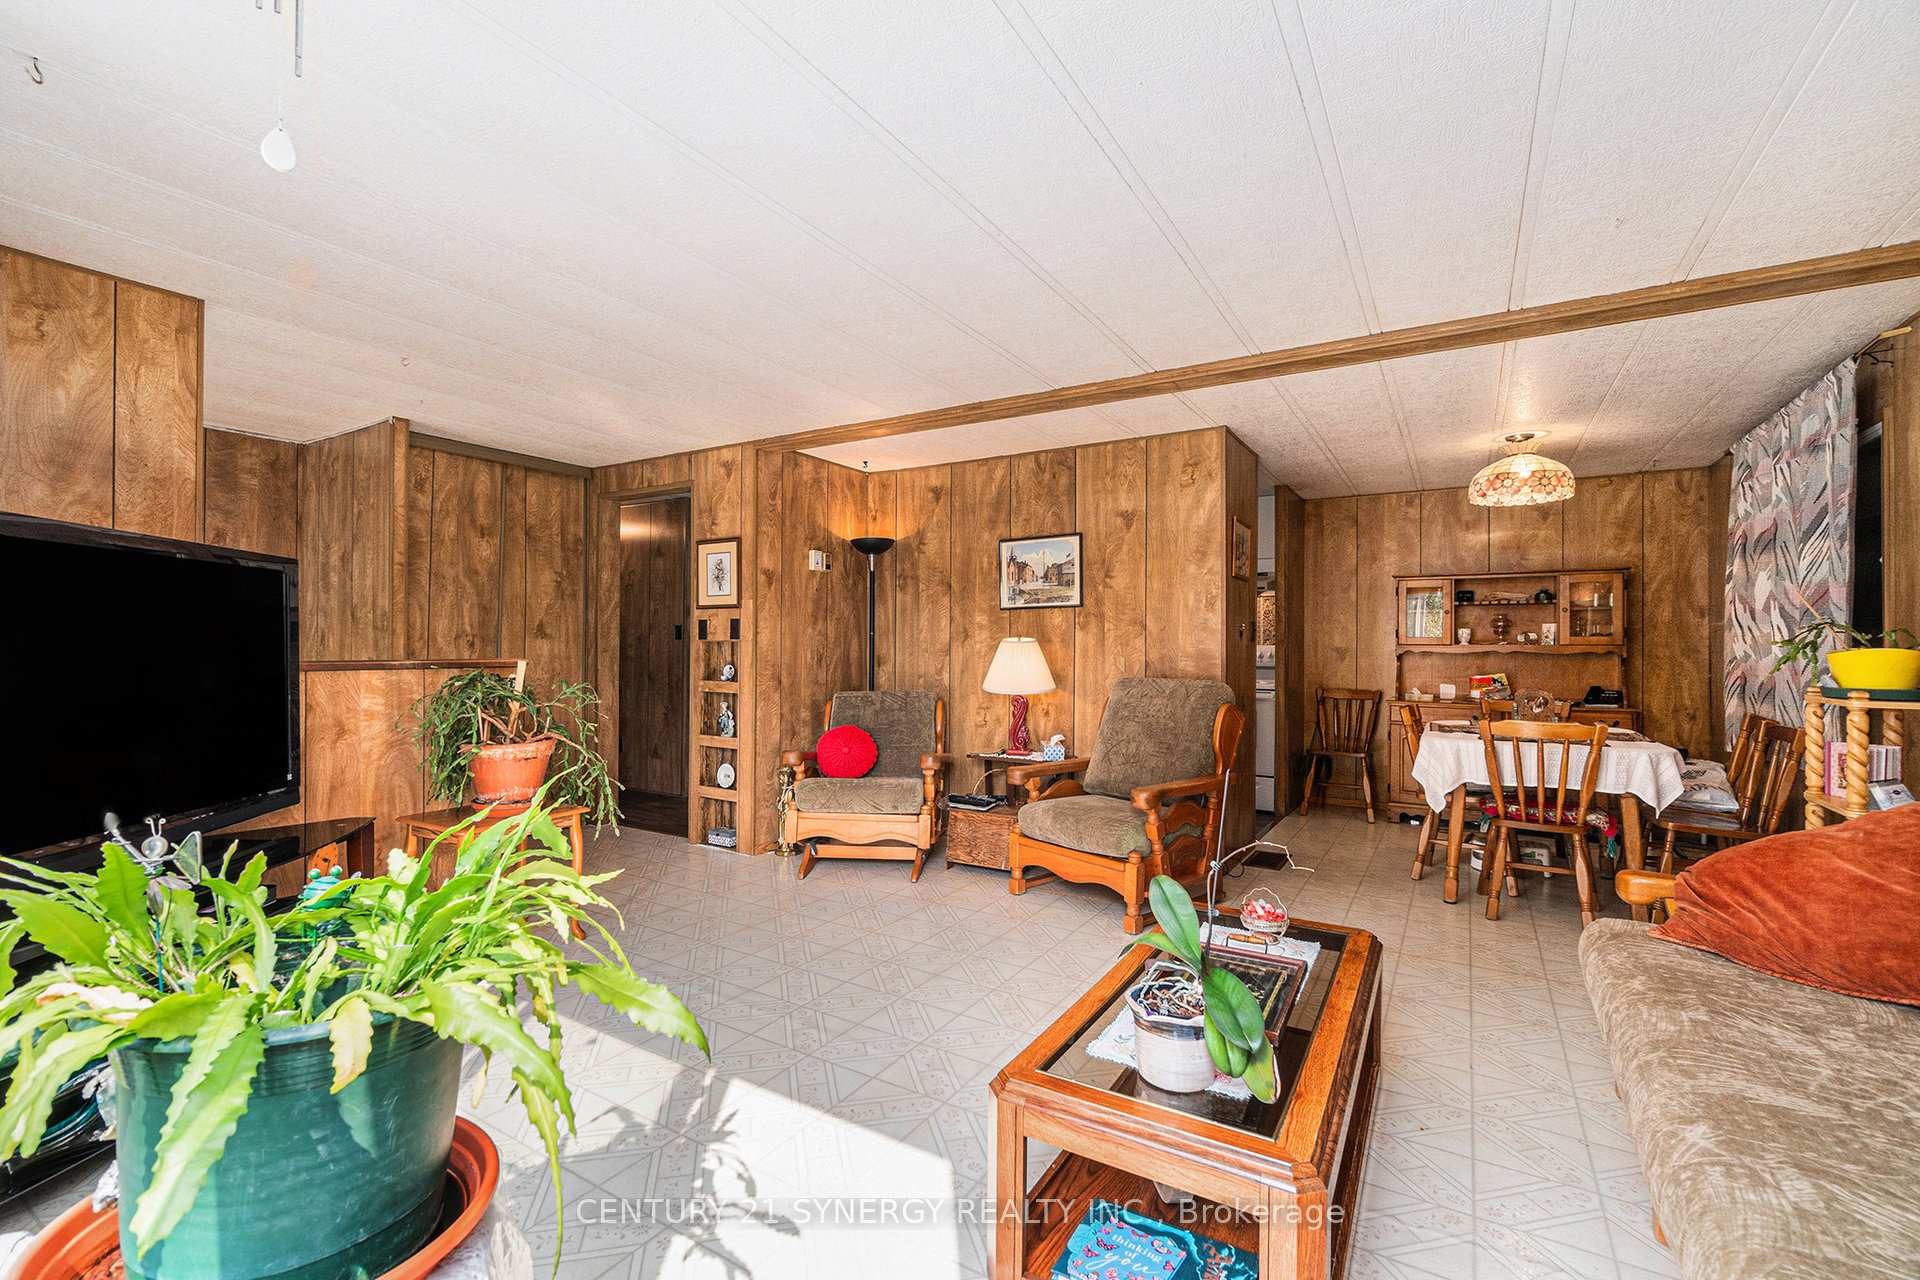 See all 16 photos
Property history
Facts and features
- BasementFinished
- Water, sewerWell
- HeatingForced air
- Type of homeDetached
- Second kitchen
The homeDetached, Bungalow-raised, 700–1,100 sq ft
- Type: Detached
- Style: Bungalow-raised
- Living space: 700–1,100 sq ft
- Basement: Finished
InsideAccessory apartment, Rooms above ground 6, Bedrooms 3
- Features: Accessory apartment
- Rooms above ground: 6
- Bedrooms: 3
- Bathrooms: 2
- Kitchens: 2
Outside and lotVinyl siding, Metal, Concrete block
- Exterior: Vinyl siding
- Roof: Metal
- Foundation: Concrete block
- Features: Deck
- Size: 80 × 120 ft
Parking2 Garage, Attached
- Spaces: 2 Garage
- Garage: Attached
Heating, water and powerForced air, oil, Well, Municipal sewer
- Heating: Forced air, oil
- Water: Well
- Sewer: Municipal sewer
Costs and taxesTaxes $2,735 a year, HST included in the price, Water softner ( culligan )
- Taxes, 2024: $2,735 a year
- HST: HST included in the price
- Rental items: Water softner ( culligan )
- Under contract: Water softener
Included in the saleFridge, stove, washer, dryer, ( appliances in the accessory unit that do not belong to the tenant), Appliances that belong to the tenant , freezer on main floor
- Included: Fridge, stove, washer, dryer, ( appliances in the accessory unit that do not belong to the tenant)
- Not included: Appliances that belong to the tenant , freezer on main floor
Listing detailsX12197258, Sold, Jun 4, 2025
- MLS® number: X12197258
- Status: Sold
- Listed on: Jun 4, 2025
- Days on market: 55
- Updated: Jul 29, 2025
- Possession: 2025-08-31 / 60-89 days
- Occupied by: Owner+tenant
- Listing brokerage: CENTURY 21 SYNERGY REALTY INC.
About this home
95 Henry Street, Merrickville-Wolford (Merrickville/Wolford Twp), ON K0G 1G0
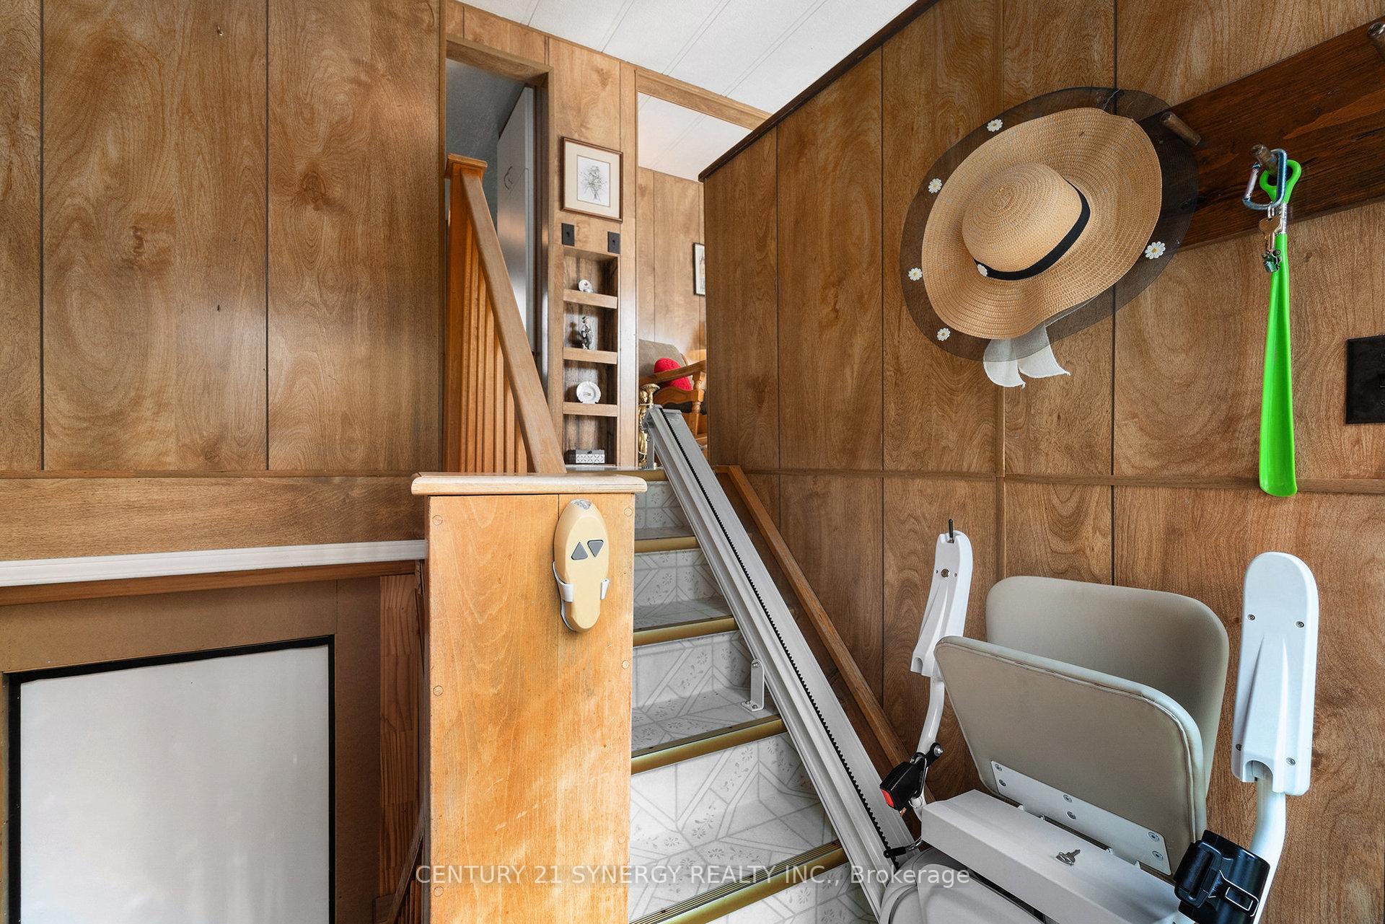
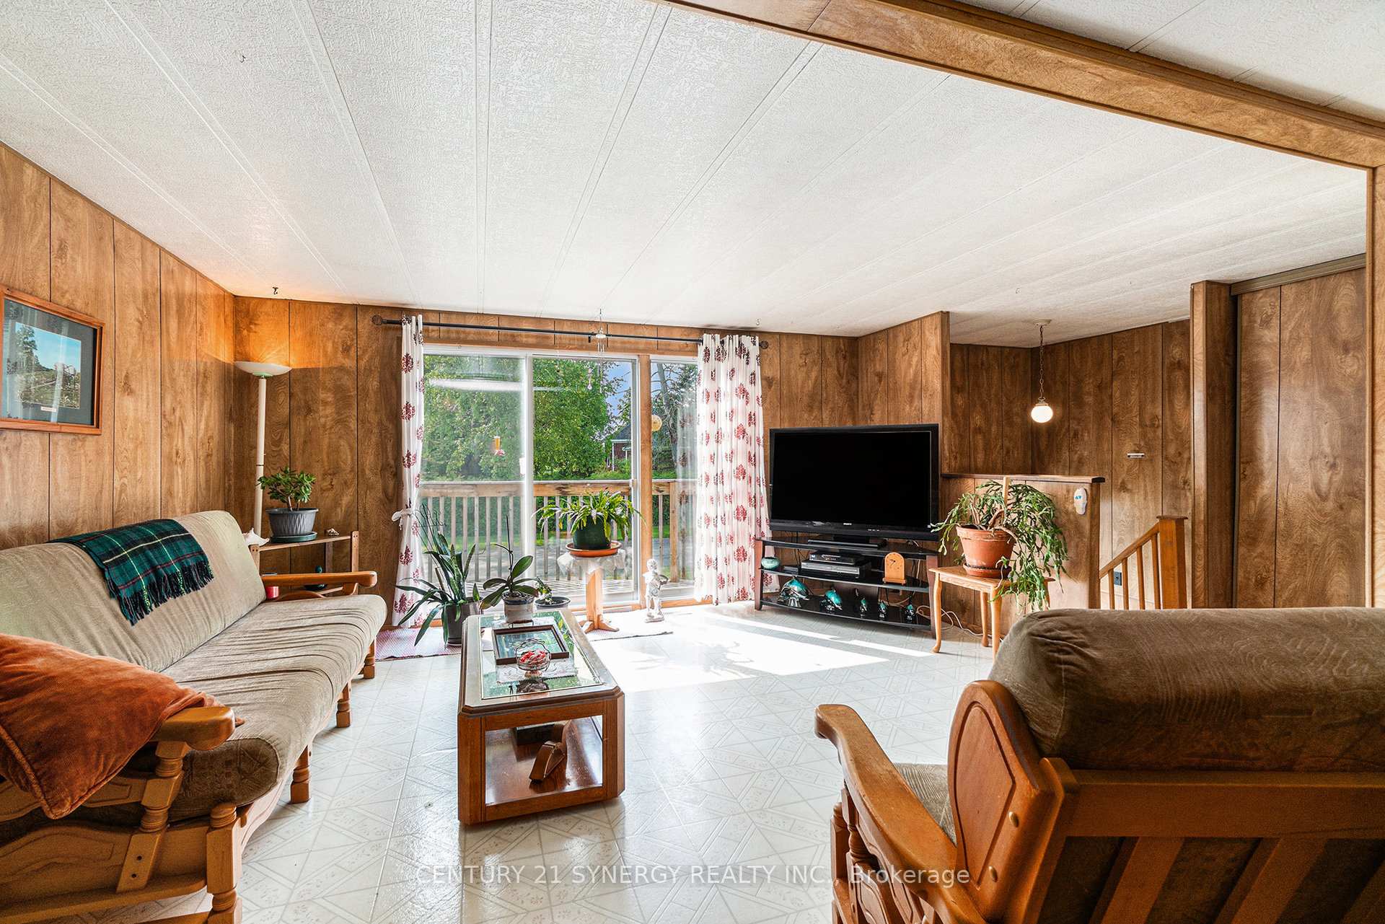
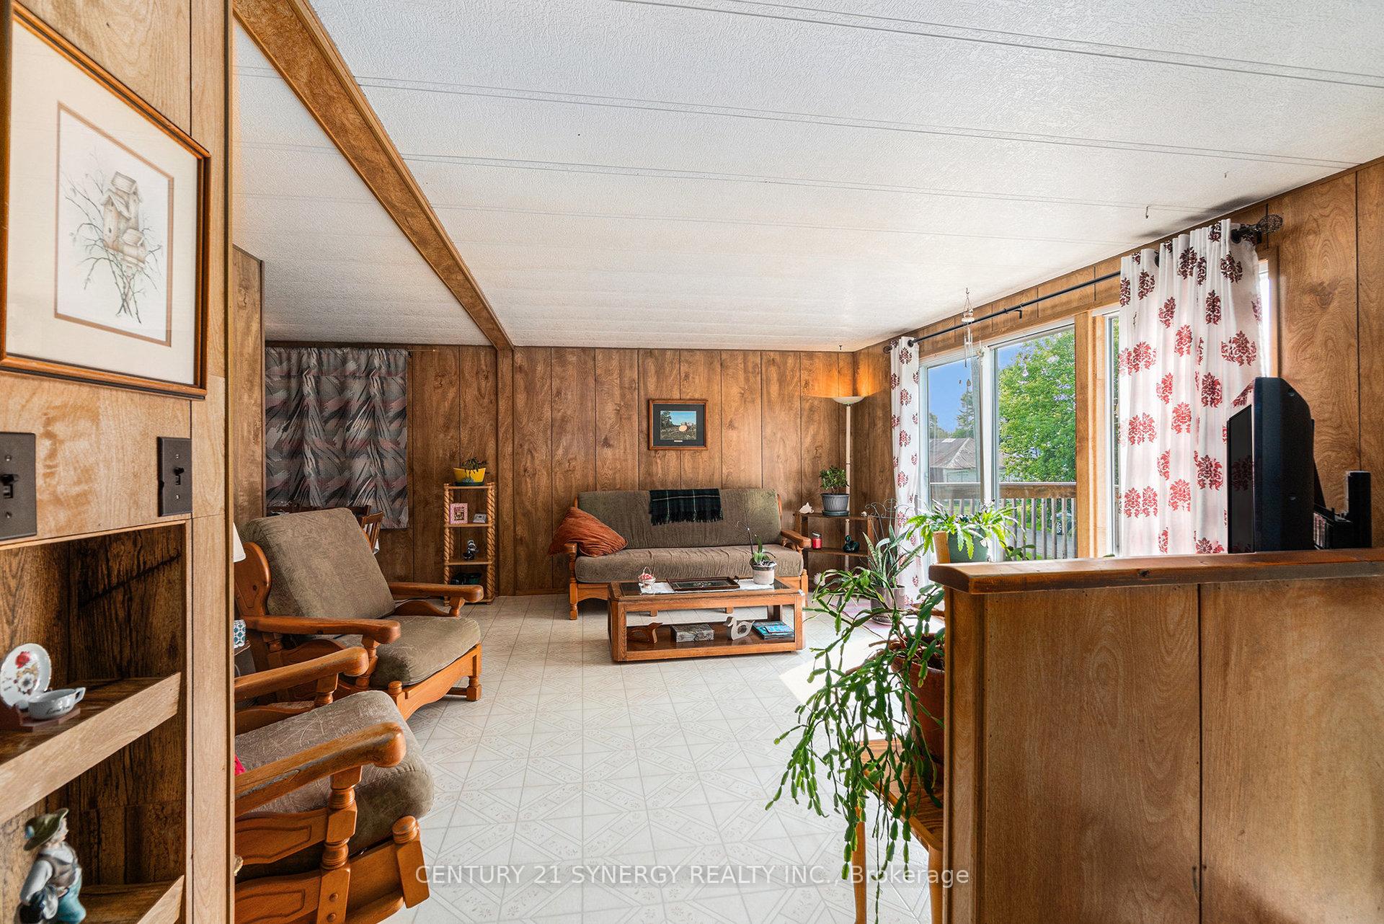
Welcome to 95 Henry St., Easton's Crs. A 3 bedroom bungalow with a 1 bedroom accessory apt with a separate entrance. Main floor features a galley kitchen, L shaped living room / dining room. 3 bedrooms, 1 4pc bath. Laundry behind in a closet area at the back door giving easy access to a back deck and a clothes line. Lower level features a 1 bedroom accessory apt with a 3pc bath/laundry room, kitchen. There are 2 other generous room at the bottom of the stairs that are part of the main home. The apt does have a separate access at the back of the garage. Heating is force air oil and a separate wood furnace. Deck on the front of the house and one at the back. New Septic bed in 2022 ( Eljin System is inspected every year by the township) Metal Roof. Storage Shed.
Ask about this home
A HOMEH agent will answer your questions about this home.
Around this home
Helpful calculators
Your HOMEH agent

"I would see it this week."