

242 County 41 Road
242 County 41 Road
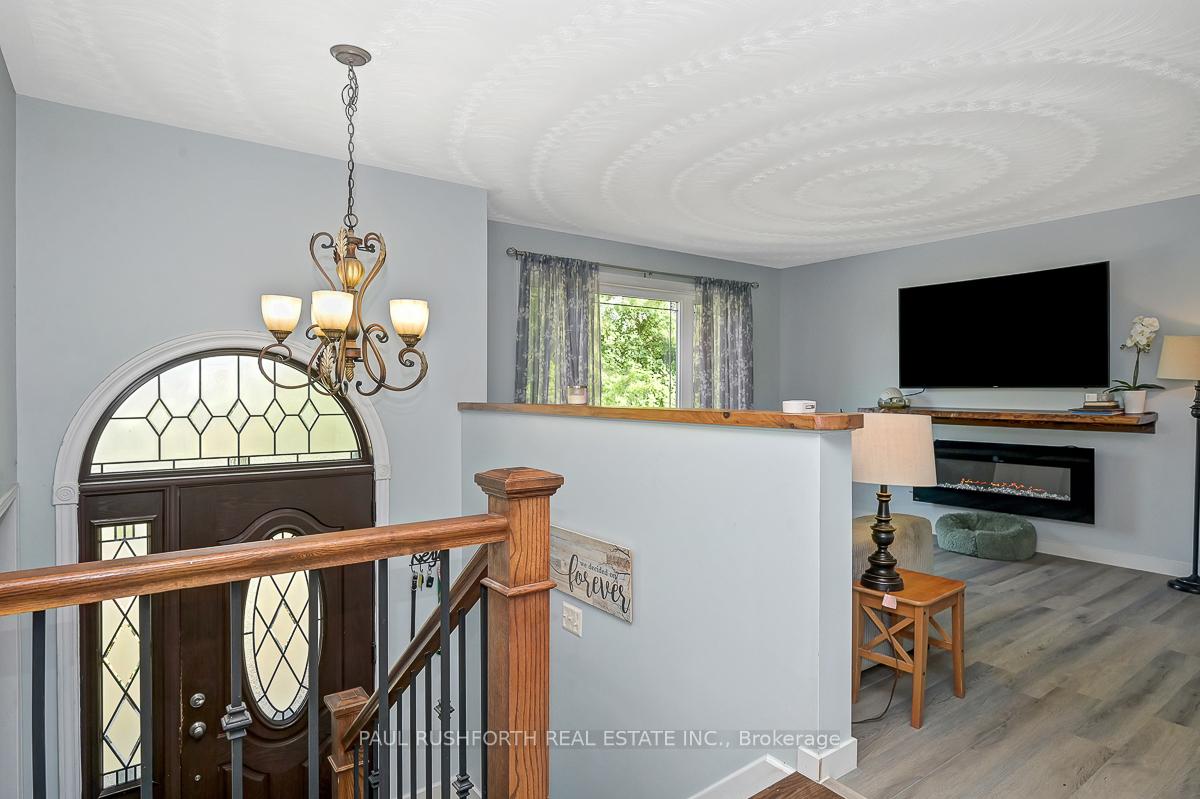 See all 48 photos
Property history
- $630,000ExpiredList: 2026-04-28|End: 2026-07-07|70 daysX13052624
- $630,000TerminatedList: 2026-03-11|End: 2026-04-10|30 daysX12869958
- $649,900ExpiredList: 2025-09-11|End: 2025-11-30|80 daysX12398165
Facts and features
- BasementWalk-out
- Price per sq ft~$500
- Water, sewerWell, septic
- HeatingForced air
- Pool
The homeDetached, Bungalow-raised, 1,100–1,500 sq ft
- Type: Detached
- Style: Bungalow-raised
- Living space: 1,100–1,500 sq ft
- Basement: Finished with walk-out
InsideRooms above ground 12, 2 + 1 in the basement, Bathrooms 3
- Rooms above ground: 12
- Bedrooms: 2 + 1 in the basement
- Bathrooms: 3
- Kitchens: 1
Outside and lotVinyl siding, Asphalt shingle, Concrete
- Exterior: Vinyl siding
- Roof: Asphalt shingle
- Foundation: Concrete
- Pool: Above ground
- Size: 200 × 210 ft
Parking2 Garage, Attached
- Spaces: 2 Garage
- Garage: Attached
Heating, water and powerForced air, propane, Well, Septic
- Heating: Forced air, propane
- Water: Well
- Sewer: Septic
Costs and taxesTaxes $3,618 a year, HST included in the price
- Taxes, 2025: $3,618 a year
- HST: HST included in the price
Included in the saleFridge, stove, dishwasher, washer, dyer, freezer
- Included: Fridge, stove, dishwasher, washer, dyer, freezer
Listing detailsX12398165, Expired, Sep 11, 2025
- MLS® number: X12398165
- Status: Expired
- Listed on: Sep 11, 2025
- Days on market: 80
- Updated: Nov 30, 2025
- Possession: Flexible
- Occupied by: Owner
- Listing brokerage: PAUL RUSHFORTH REAL ESTATE INC.
About this home
242 County 41 Road, Merrickville-Wolford (Merrickville/Wolford Twp), ON K0G 1N0
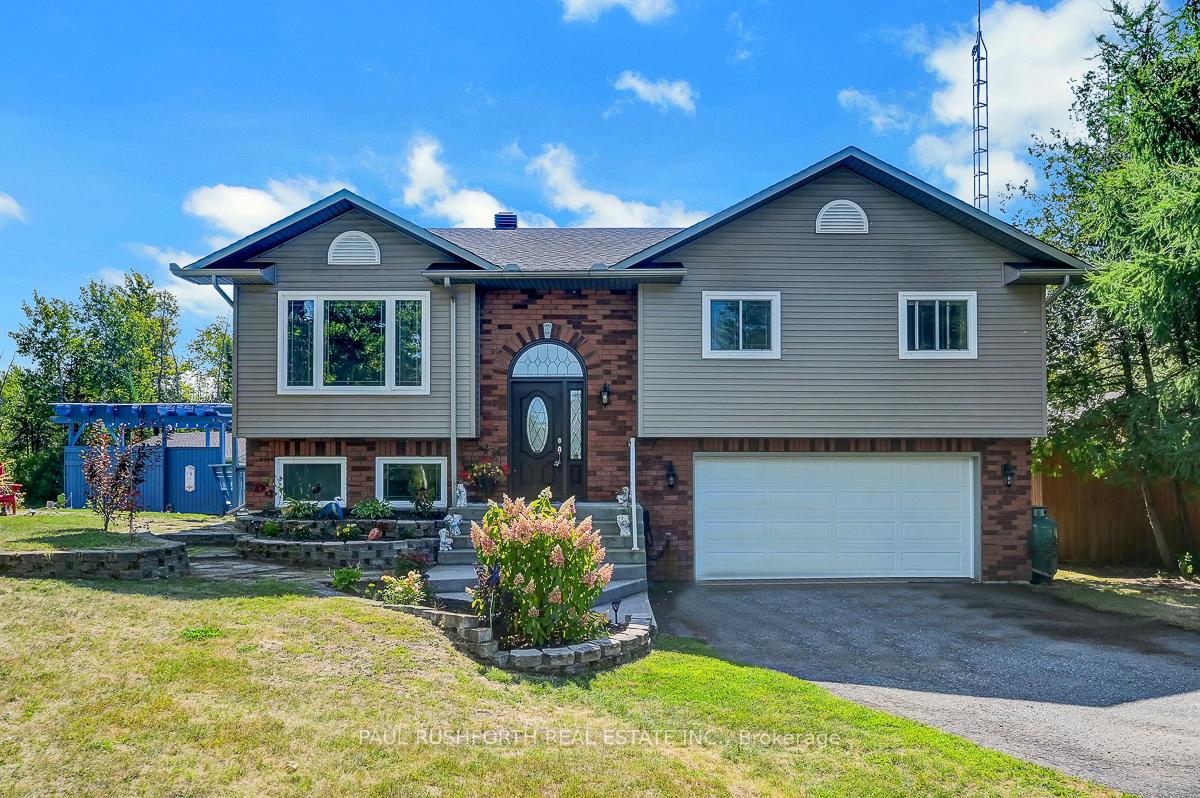
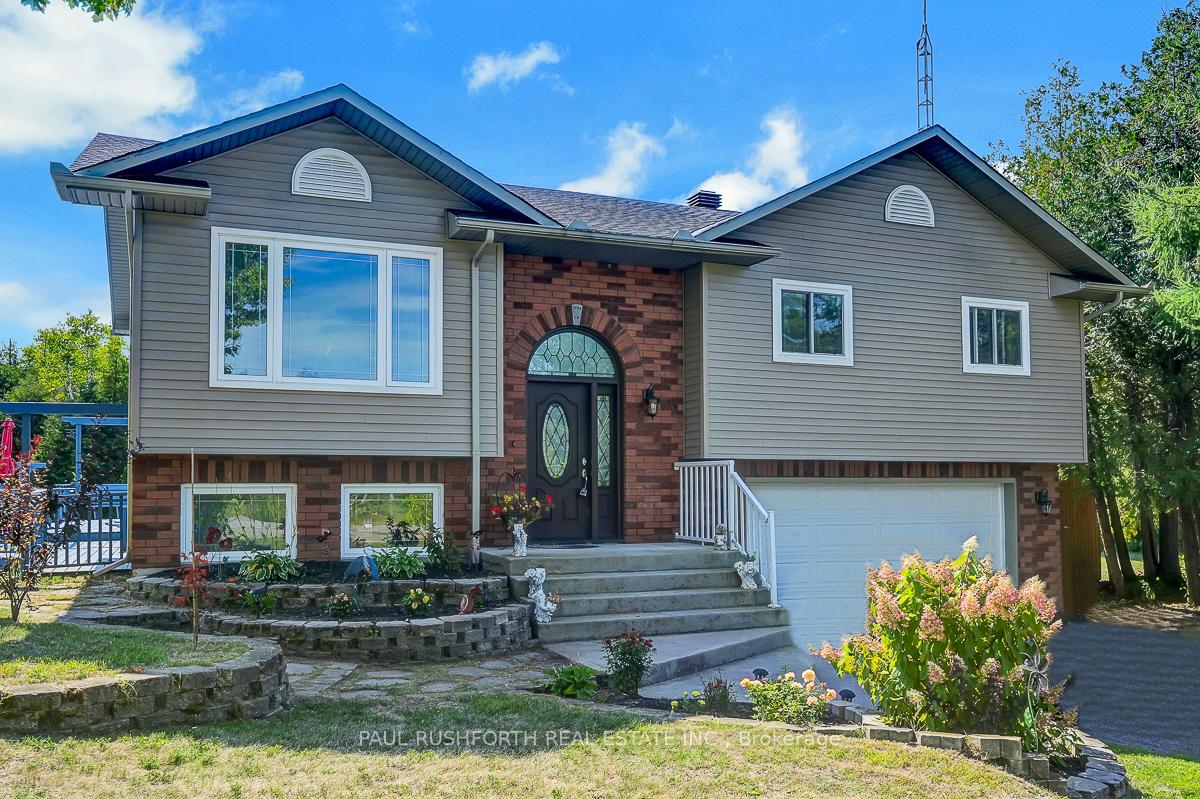
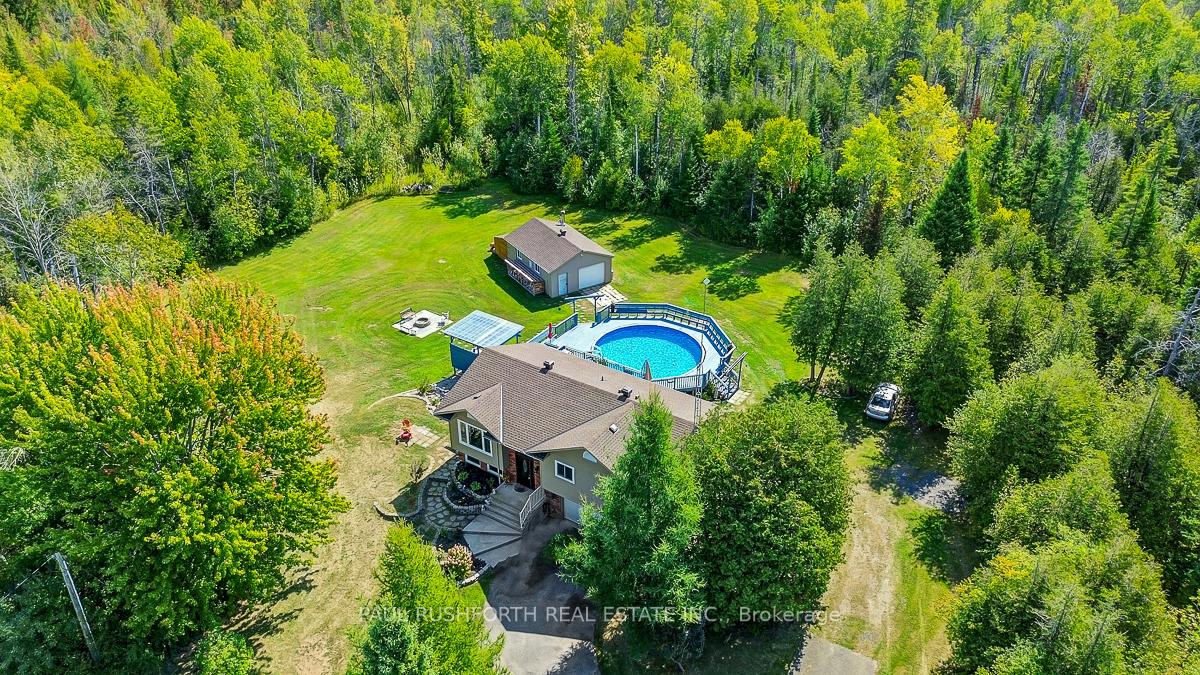
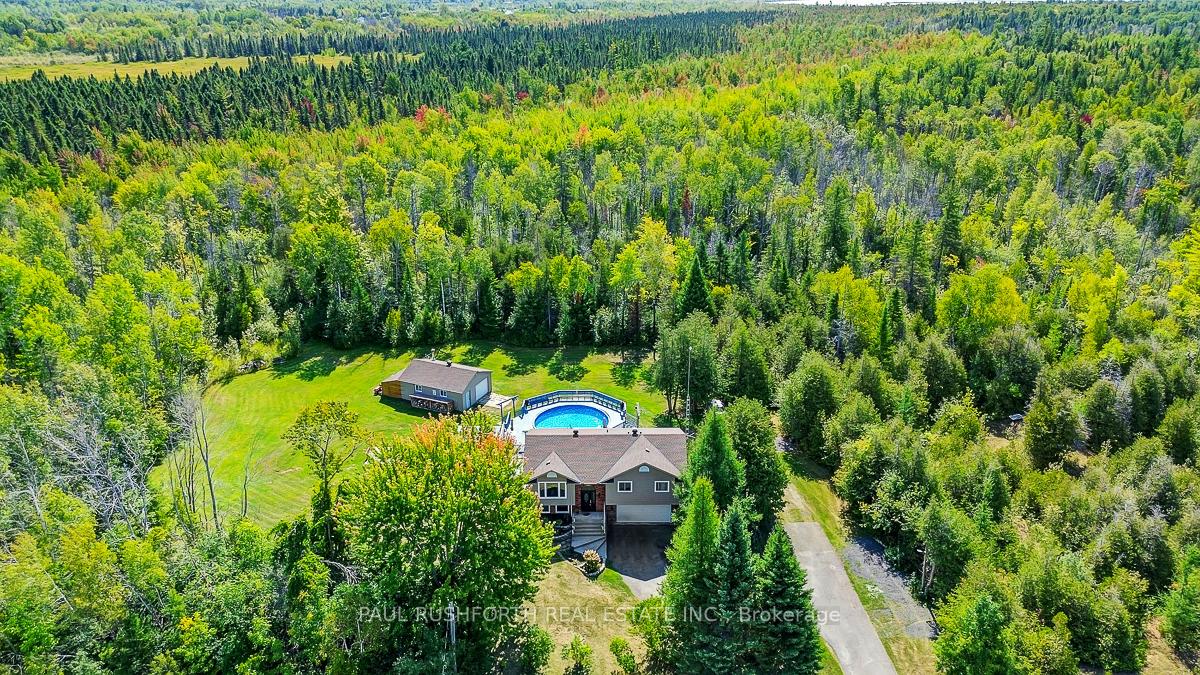
Just outside the charming Town of Merrickville, this 2+1 bedroom, 3 bathroom home offers the perfect balance of country privacy and everyday convenience. Set on just under an acre, the property is designed for both relaxation and functionality, with plenty of room indoors and out. The private backyard is an entertainers dream, featuring oversized multi level cedar decks, an above ground pool, hot tub, and space for gardens. For those needing extra room for hobbies or storage, the property delivers: a very large wired detached workshop, a deep garage with inside entry and overhead doors at both the front and back, plus an additional shed. Inside, the home features a bright, expansive kitchen with two pantry closets and newer flooring. The efficiently designed floor plan provides easy flow through the living spaces. The lower level is fully finished, complete with a family room, bedroom, full bath with stand up shower, and walk out access to the yard. With the option to convert back to an in law suite, the home offers flexibility to suit your needs. Located less than 25 minutes from Brockville, Smiths Falls, and Kemptville, commuting is simple while still enjoying the quiet of country living. This property presents a wonderful opportunity to make a home your own, in a location that offers lifestyle, space, and convenience. Feature Sheet Attached.
Ask about this home
A HOMEH agent will answer your questions about this home.
Around this home
Helpful calculators
Your HOMEH agent

"I would see it this week."