

412 Main St E
412 Main St E
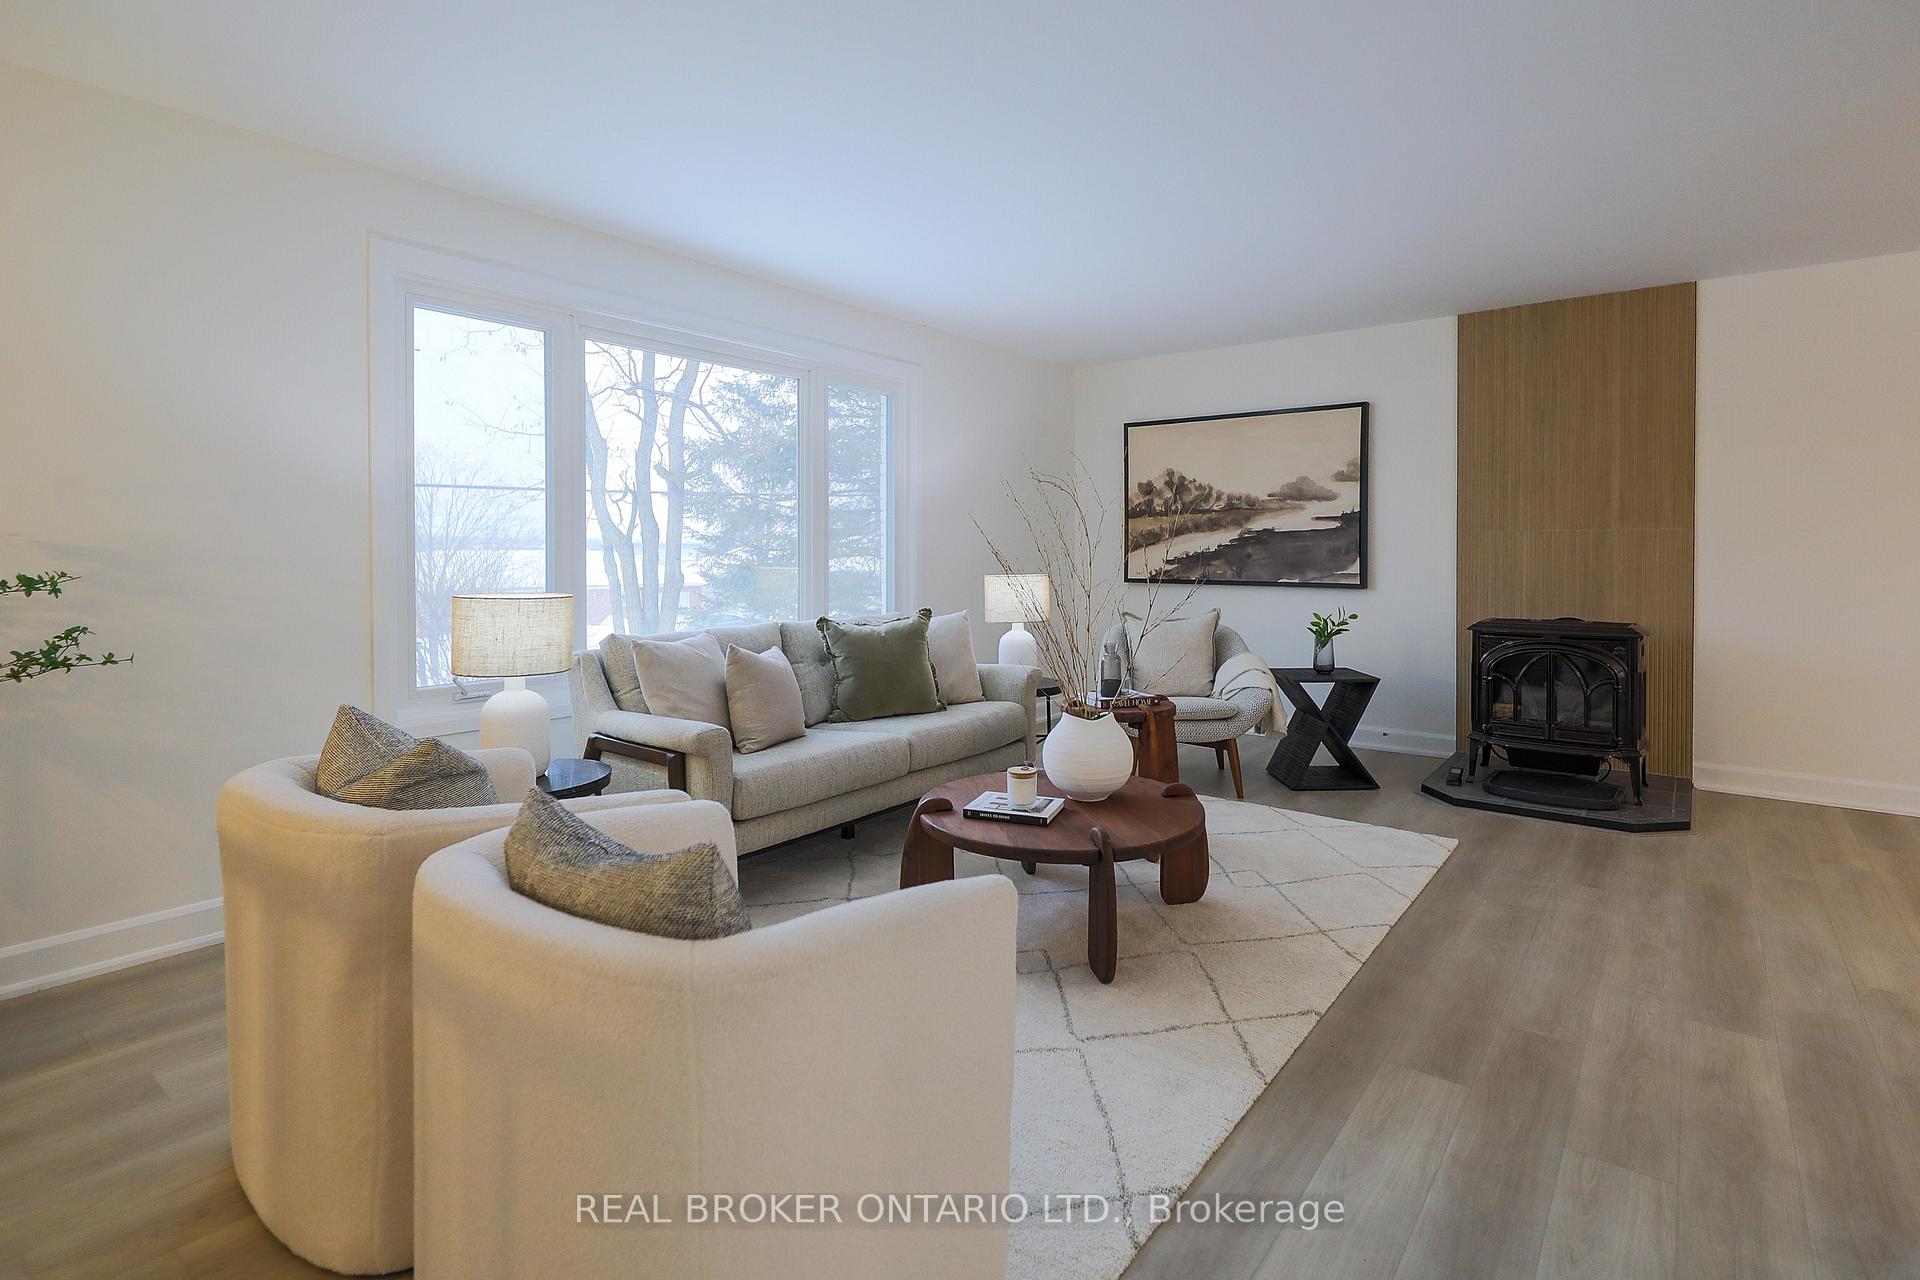 See all 48 photos
Property history
- $575,000TerminatedList: 2025-10-31|End: 2025-12-02|32 daysX12497342
- $599,900TerminatedList: 2025-05-27|End: 2025-10-03|129 daysX12175976
- $650,000TerminatedList: 2025-03-31|End: 2025-05-05|35 daysX12051824
- $679,900TerminatedList: 2025-02-25|End: 2025-03-31|34 daysX11989591
Facts and features
- BasementFinished
- Price per sq ft~$442
- Water, sewerMunicipal
- Lot shapeRectangular
- Fireplace
The homeDetached, Bungalow, 1,100–1,500 sq ft
- Type: Detached
- Style: Bungalow
- Living space: 1,100–1,500 sq ft
- Basement: Full, finished
- View: River, trees/woods, clear, garden
- Waterfront: None
InsideFireplace Yes, natural gas, Lower level, In-law capability, primary bedroom - main floor, storage, water heater
- Fireplace: Yes, natural gas
- Laundry: Lower level
- Features: In-law capability, primary bedroom - main floor, storage, water heater
- Rooms above ground: 6
- Rooms in the basement: 4
- Bedrooms: 3 + 1 in the basement
- Bathrooms: 3
- Kitchens: 1
- Family room: Yes
Outside and lotBrick, vinyl siding, Asphalt shingle, Concrete
- Exterior: Brick, vinyl siding
- Roof: Asphalt shingle
- Foundation: Concrete
- Features: Patio, lighting, privacy, deck, landscaped
- Size: 60 × 191.85 ft
- Shape: Rectangular
- Zoning: R1
Parking2 Garage, Attached, Private
- Spaces: 2 Garage
- Garage: Attached
- Driveway: Private
Heating, water and powerBaseboard, gas, Window unit(s), Municipal water
- Heating: Baseboard, gas
- Cooling: Window unit(s)
- Water: Municipal water
- Sewer: Municipal sewer
Costs and taxesTaxes $4,600 a year, HST included in the price
- Taxes, 2024: $4,600 a year
- HST: HST included in the price
Included in the saleAppliances
- Included: Appliances
NearbyRiver/stream, school bus route, school, clear view
- Close to: River/stream, school bus route, school, clear view
Listing detailsX12497342, Terminated, Oct 31, 2025
- MLS® number: X12497342
- Status: Terminated
- Listed on: Oct 31, 2025
- Days on market: 32
- Updated: Dec 2, 2025
- Possession: Flexible
- Occupied by: Vacant
- Listing brokerage: REAL BROKER ONTARIO LTD.
About this home
412 Main St E, Merrickville-Wolford (Merrickville), ON K0G 1N0
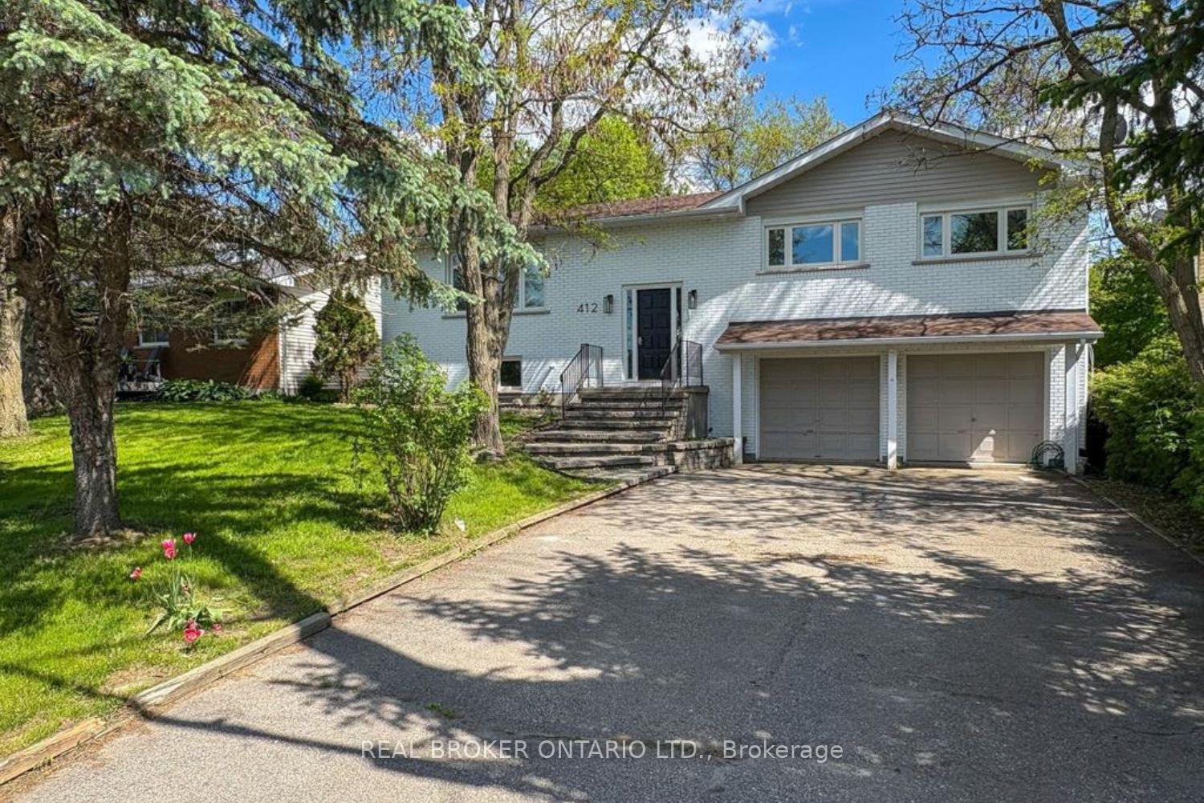
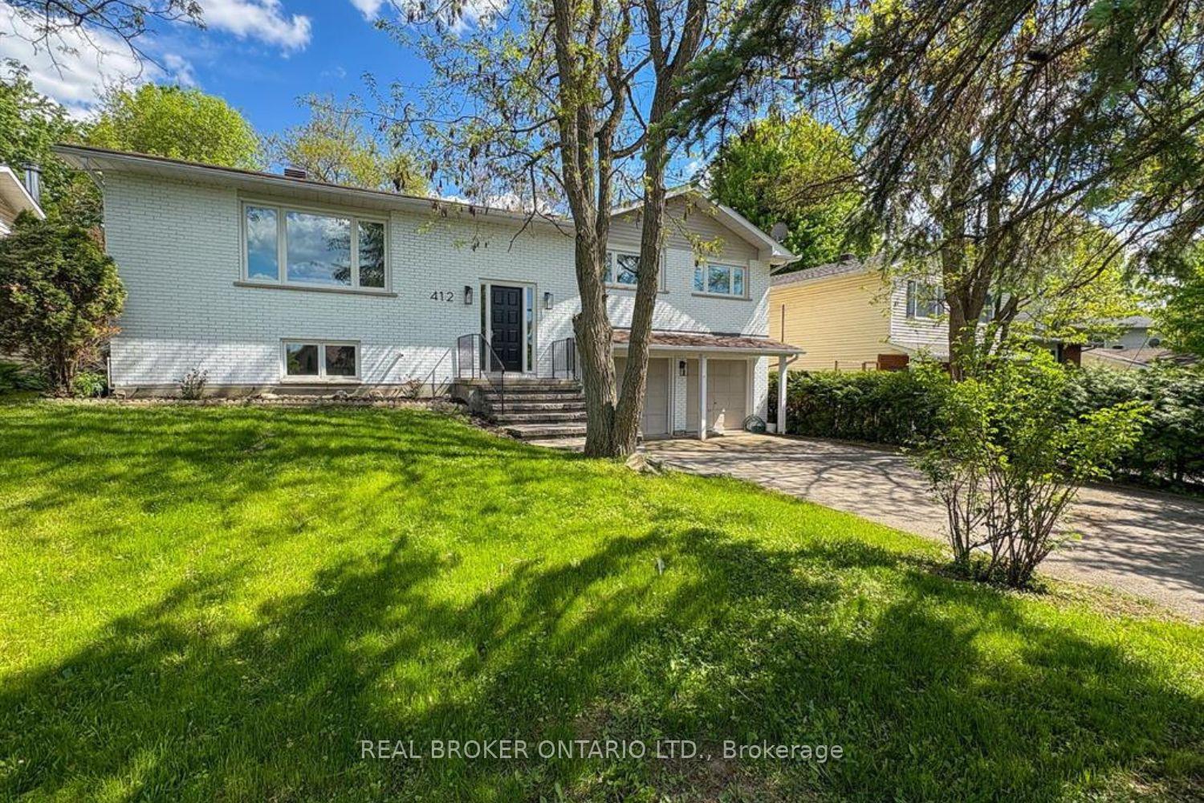
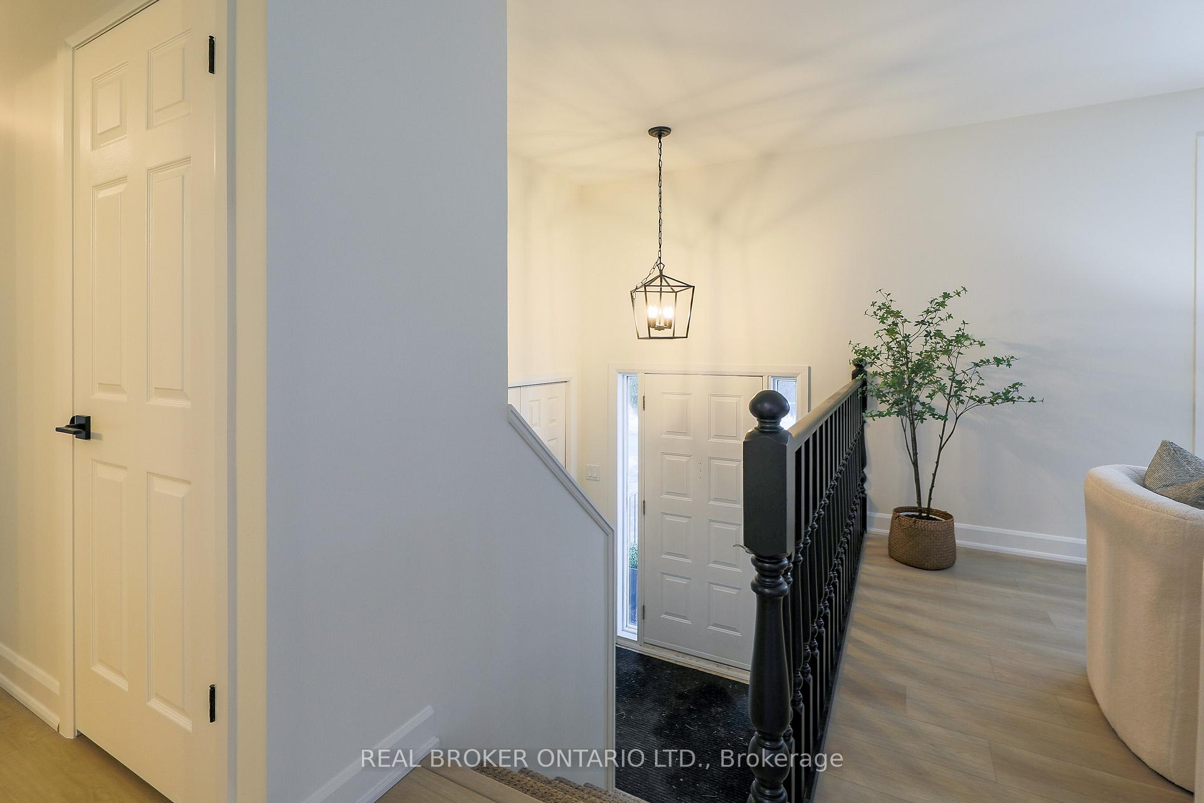
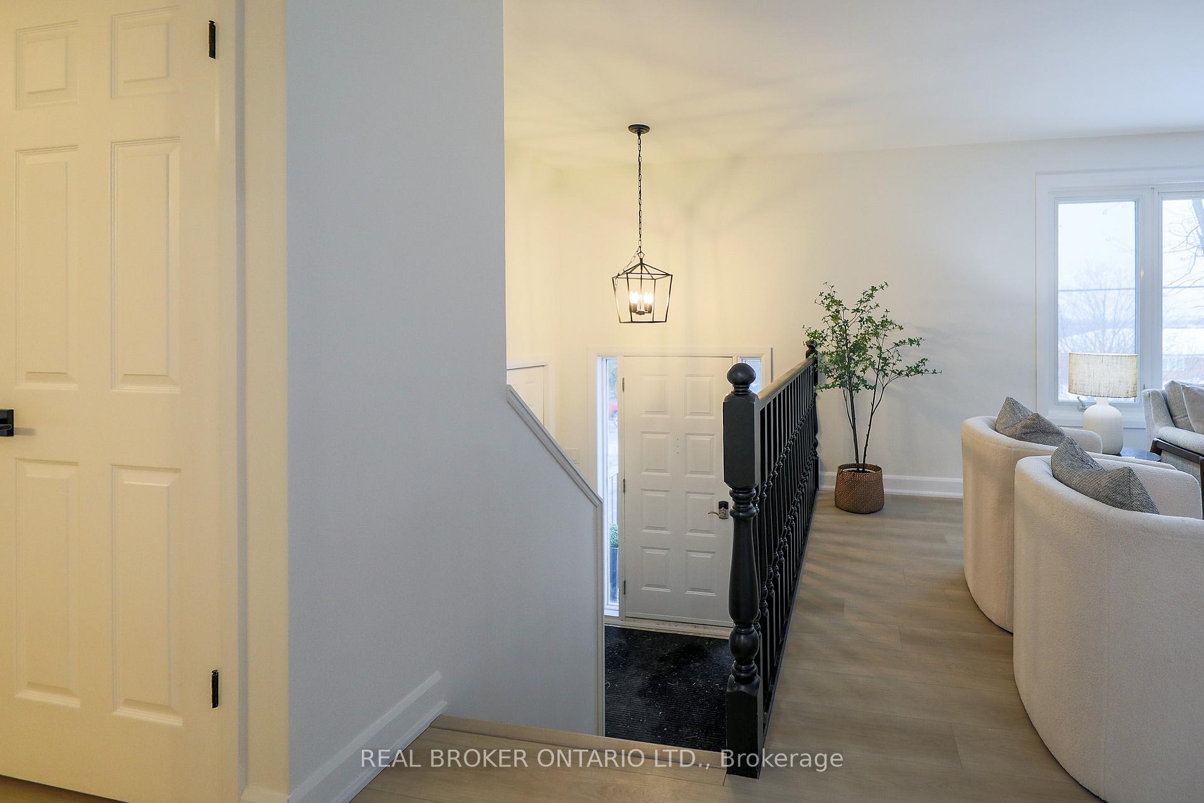
Welcome to this beautifully renovated spacious high-ranch bungalow on a large 60'x191' lot in the heart of Merrickville! This 3+1 bedroom, 2.5 bath home offers over 2,600 sq ft of finished living space with a bright open-concept main floor and plenty of natural light. The main level features a brand new kitchen that shines with style and function. New flooring throughout, trendy yet timeless lighting, and 3 completely renovated bathrooms complete with new fixtures, vanities and modern finishes. The lower level features a family room, fourth bedroom, bath, andwalkout access, ideal for guests, extended family, or a potential in-law suite. Over $100K invested in thoughtful renovations!! Attached double garage plus paved driveway with parking for six. Enjoy the convenience of municipal water/sewer and efficient gas heating. Located on Main Street East, just a short walk to shops, cafés, restaurants, and the scenic Rideau Canal. A rare opportunity to enjoy small-town living with space, comfort, and walkable charm.
Ask about this home
A HOMEH agent will answer your questions about this home.
Around this home
Helpful calculators
Your HOMEH agent

"I would see it this week."