

412 Main St E
412 Main St E
Property history
- $575,000TerminatedList: 2025-10-31|End: 2025-12-02|32 daysX12497342
- $599,900TerminatedList: 2025-05-27|End: 2025-10-03|129 daysX12175976
- $650,000TerminatedList: 2025-03-31|End: 2025-05-05|35 daysX12051824
- $679,900TerminatedList: 2025-02-25|End: 2025-03-31|34 daysX11989591
Facts and features
- BasementFinished
- Price per sq ft~$461
- Water, sewerMunicipal
- Lot shapeRectangular
- Fireplace
The homeDetached, Bungalow, 1,100–1,500 sq ft
- Type: Detached
- Style: Bungalow
- Living space: 1,100–1,500 sq ft
- Basement: Full, finished
- View: River, trees/woods, clear, garden
- Waterfront: None
InsideFireplace Yes, natural gas, Lower level, In-law capability, primary bedroom - main floor, storage, water heater
- Fireplace: Yes, natural gas
- Laundry: Lower level
- Features: In-law capability, primary bedroom - main floor, storage, water heater
- Rooms above ground: 6
- Rooms in the basement: 4
- Bedrooms: 3 + 1 in the basement
- Bathrooms: 3
- Kitchens: 1
- Family room: Yes
Outside and lotBrick, vinyl siding, Asphalt shingle, Concrete
- Exterior: Brick, vinyl siding
- Roof: Asphalt shingle
- Foundation: Concrete
- Features: Patio, lighting, privacy, deck, landscaped
- Size: 60 × 191.85 ft
- Shape: Rectangular
- Zoning: R1
Parking2 Garage, Attached, Private
- Spaces: 2 Garage
- Garage: Attached
- Driveway: Private
Heating, water and powerBaseboard, gas, Window unit(s), Municipal water
- Heating: Baseboard, gas
- Cooling: Window unit(s)
- Water: Municipal water
- Sewer: Municipal sewer
Costs and taxesTaxes $4,600 a year, HST included in the price
- Taxes, 2024: $4,600 a year
- HST: HST included in the price
Included in the saleAppliances
- Included: Appliances
NearbyRiver/stream, school bus route, school, clear view
- Close to: River/stream, school bus route, school, clear view
Listing detailsX12175976, Terminated, May 27, 2025
- MLS® number: X12175976
- Status: Terminated
- Listed on: May 27, 2025
- Days on market: 129
- Updated: Oct 3, 2025
- Possession: Flexible
- Occupied by: Vacant
- Listing brokerage: REAL BROKER ONTARIO LTD.
About this home
412 Main St E, Merrickville-Wolford (Merrickville), ON K0G 1N0
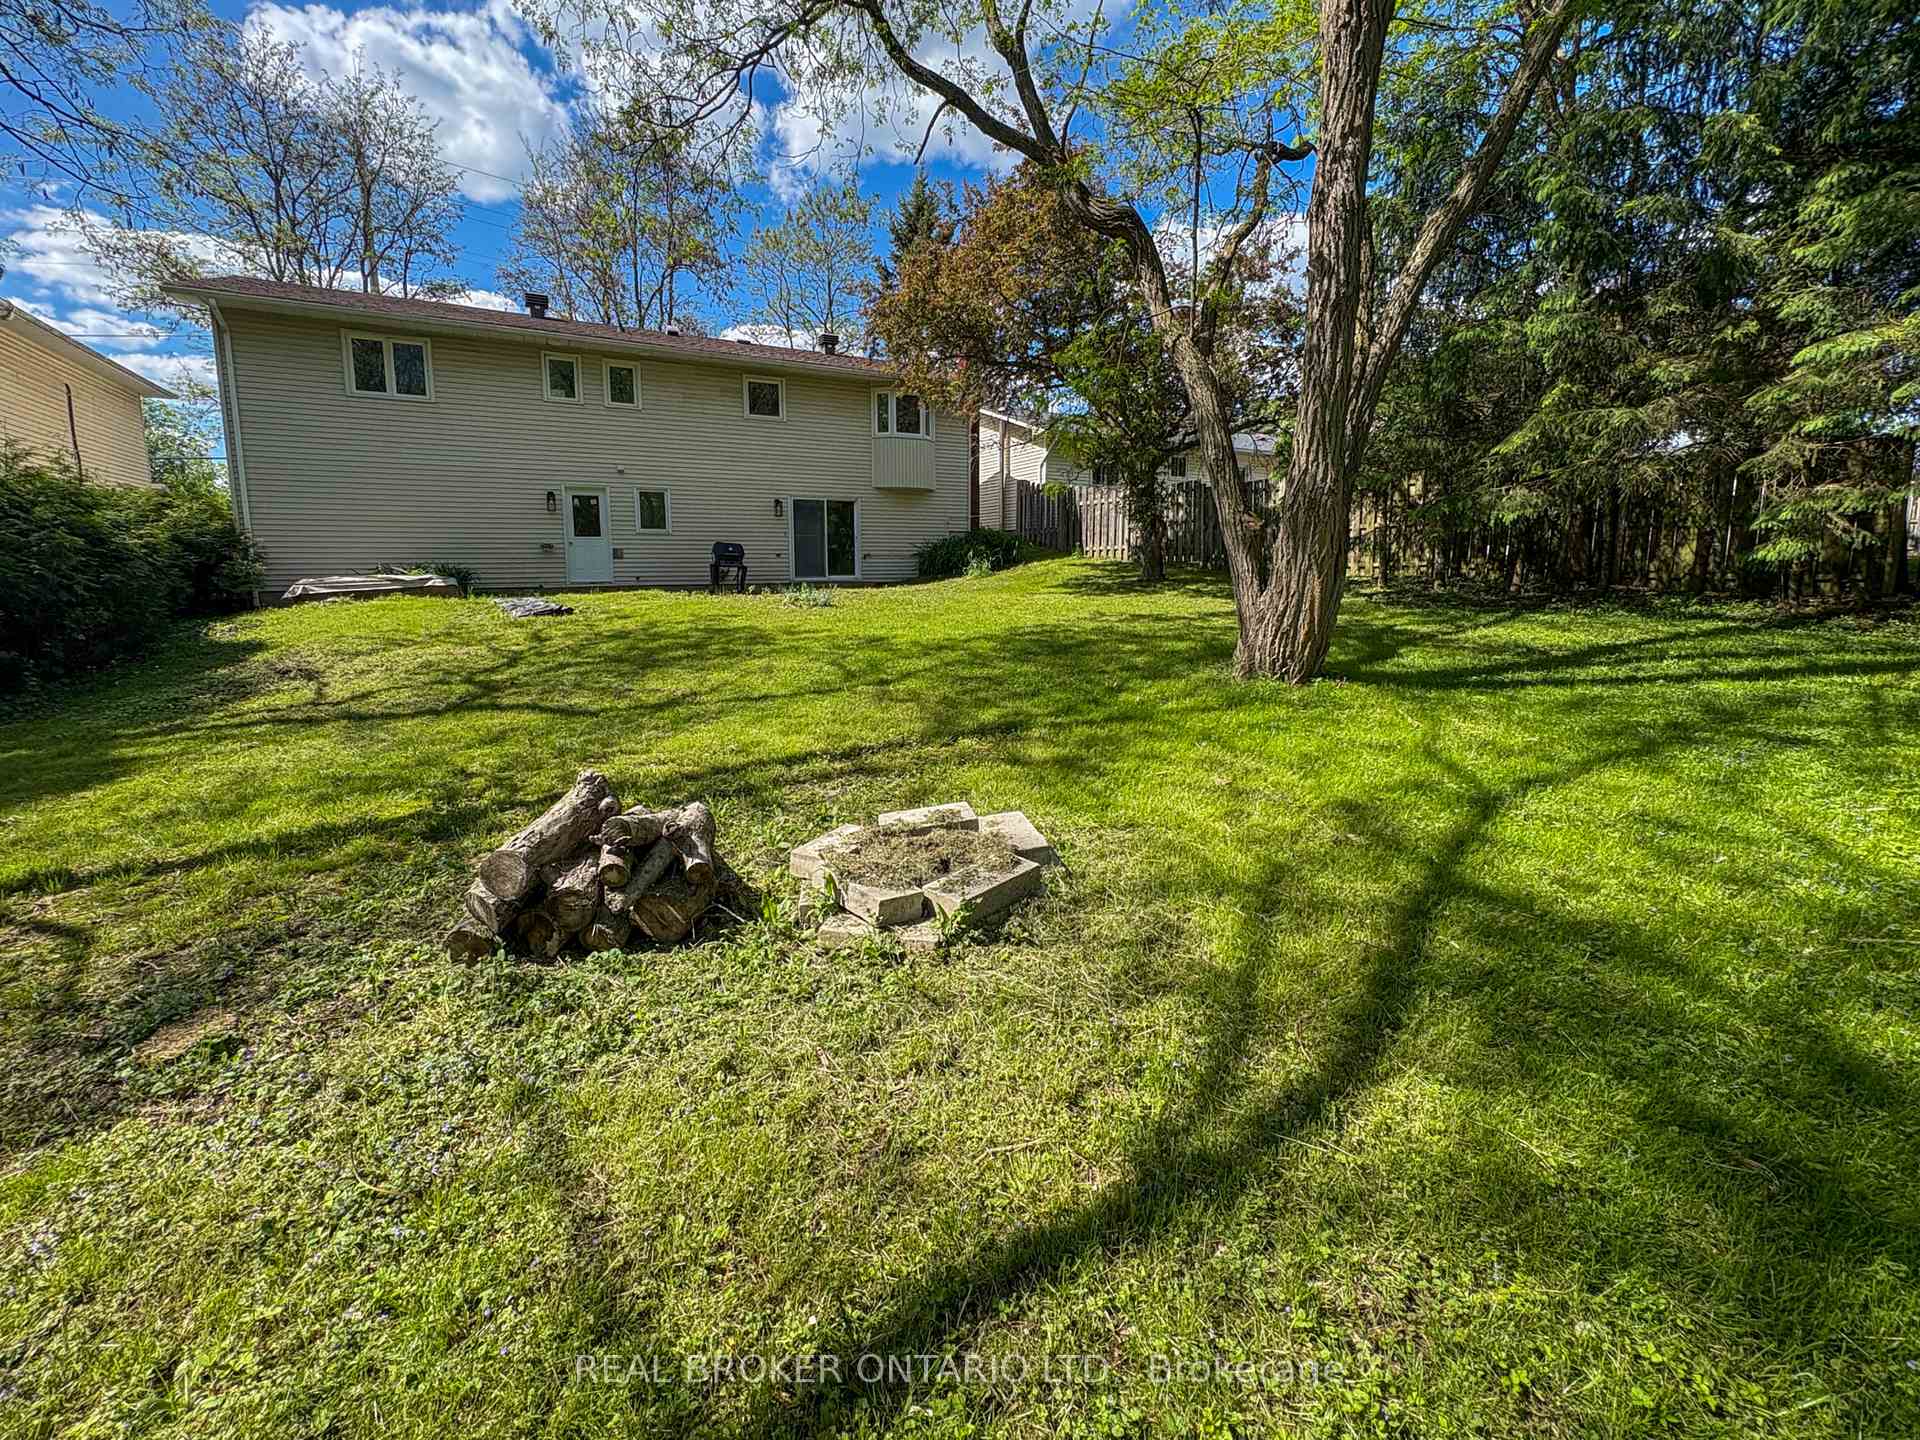
Discover the perfect blend of modern living and small-town charm in this perfectly recently renovated high ranch home at, 412 Main Street East in historic Merrickville. Featuring 3 bright and spacious bedrooms with large windows on the main level, 2 gorgeous bathrooms, and an open, airy layout, this home is designed for comfort and convenience. A beautiful gas fireplace completes the space, keeping you cozy during those cool nights. The walk-out basement offers incredible in-law suite potential, adding versatility for extended family or extra living space. With a 2 piece bathroom, fourth bedroom, and laundry, this basement offers a great use of space. A large private backyard with mature trees creates a serene retreat, while ample storage throughout ensures everything has its place. The spacious two-car garage adds even more practicality, as well as access to the home and backyard space. Ideally located across from the Rideau River, this home is just steps from charming shops and scenic walking paths, making it the perfect choice for families or anyone looking to embrace a slower, more peaceful pace of life. New Roof in 2016!
Ask about this home
A HOMEH agent will answer your questions about this home.
Around this home
Helpful calculators
Your HOMEH agent

"I would see it this week."