

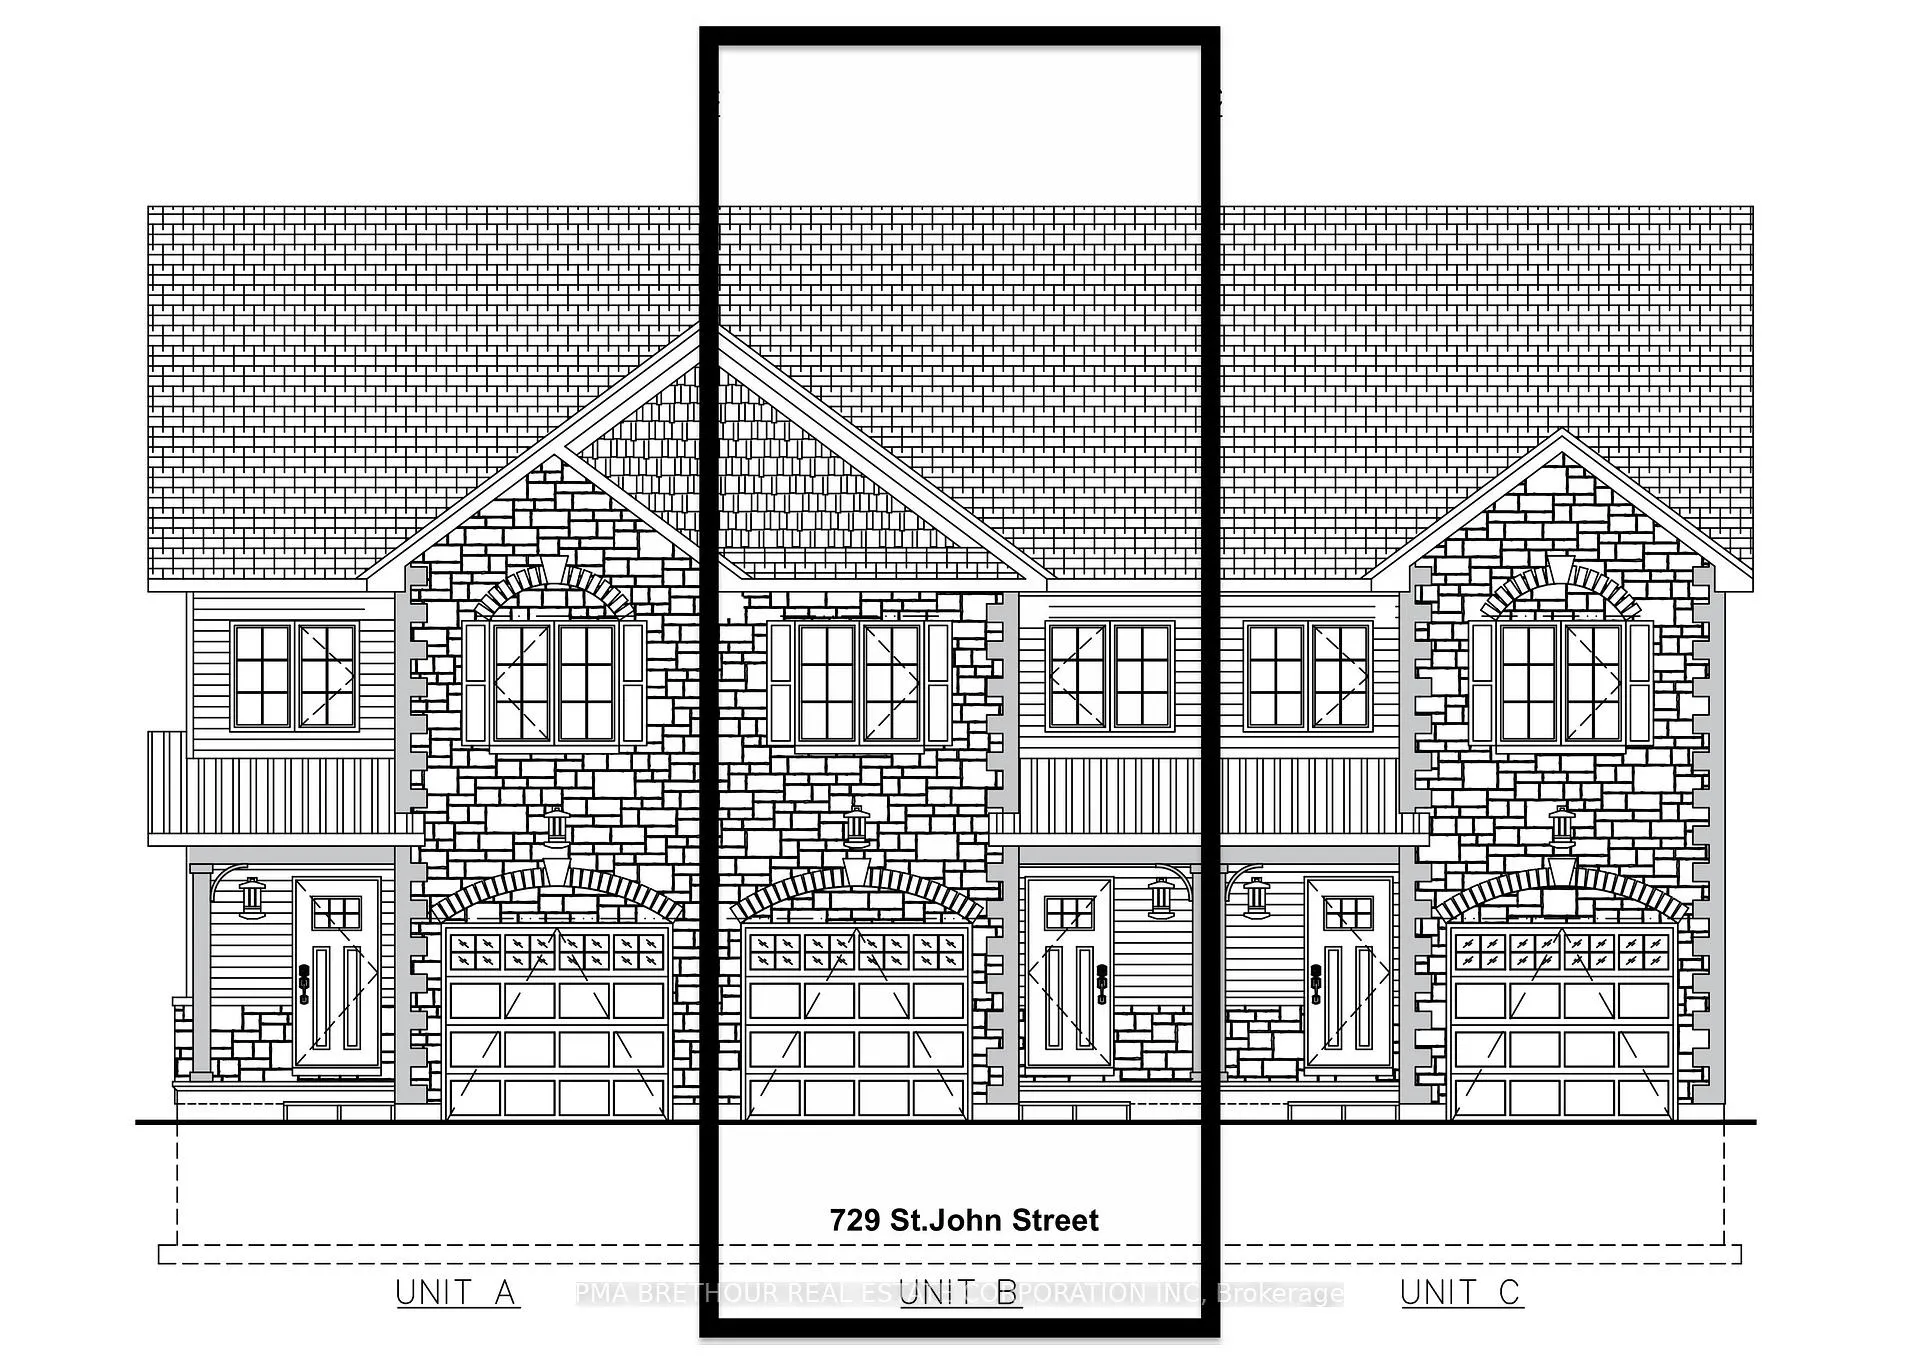
729 St John Street
729 St John Street
 See all 2 photos
Property history
- $499,900ExpiredList: 2025-11-25|End: 2026-04-25|151 daysX12574096
Facts and features
- BasementPart finished
- Price per sq ft~$385
- Water, sewerMunicipal
- HeatingForced air
- Central air
The homeFreehold Townhouse, Other, 1,100–1,500 sq ft
- Type: Freehold Townhouse
- Style: Other
- Living space: 1,100–1,500 sq ft
- Basement: Full, partially finished
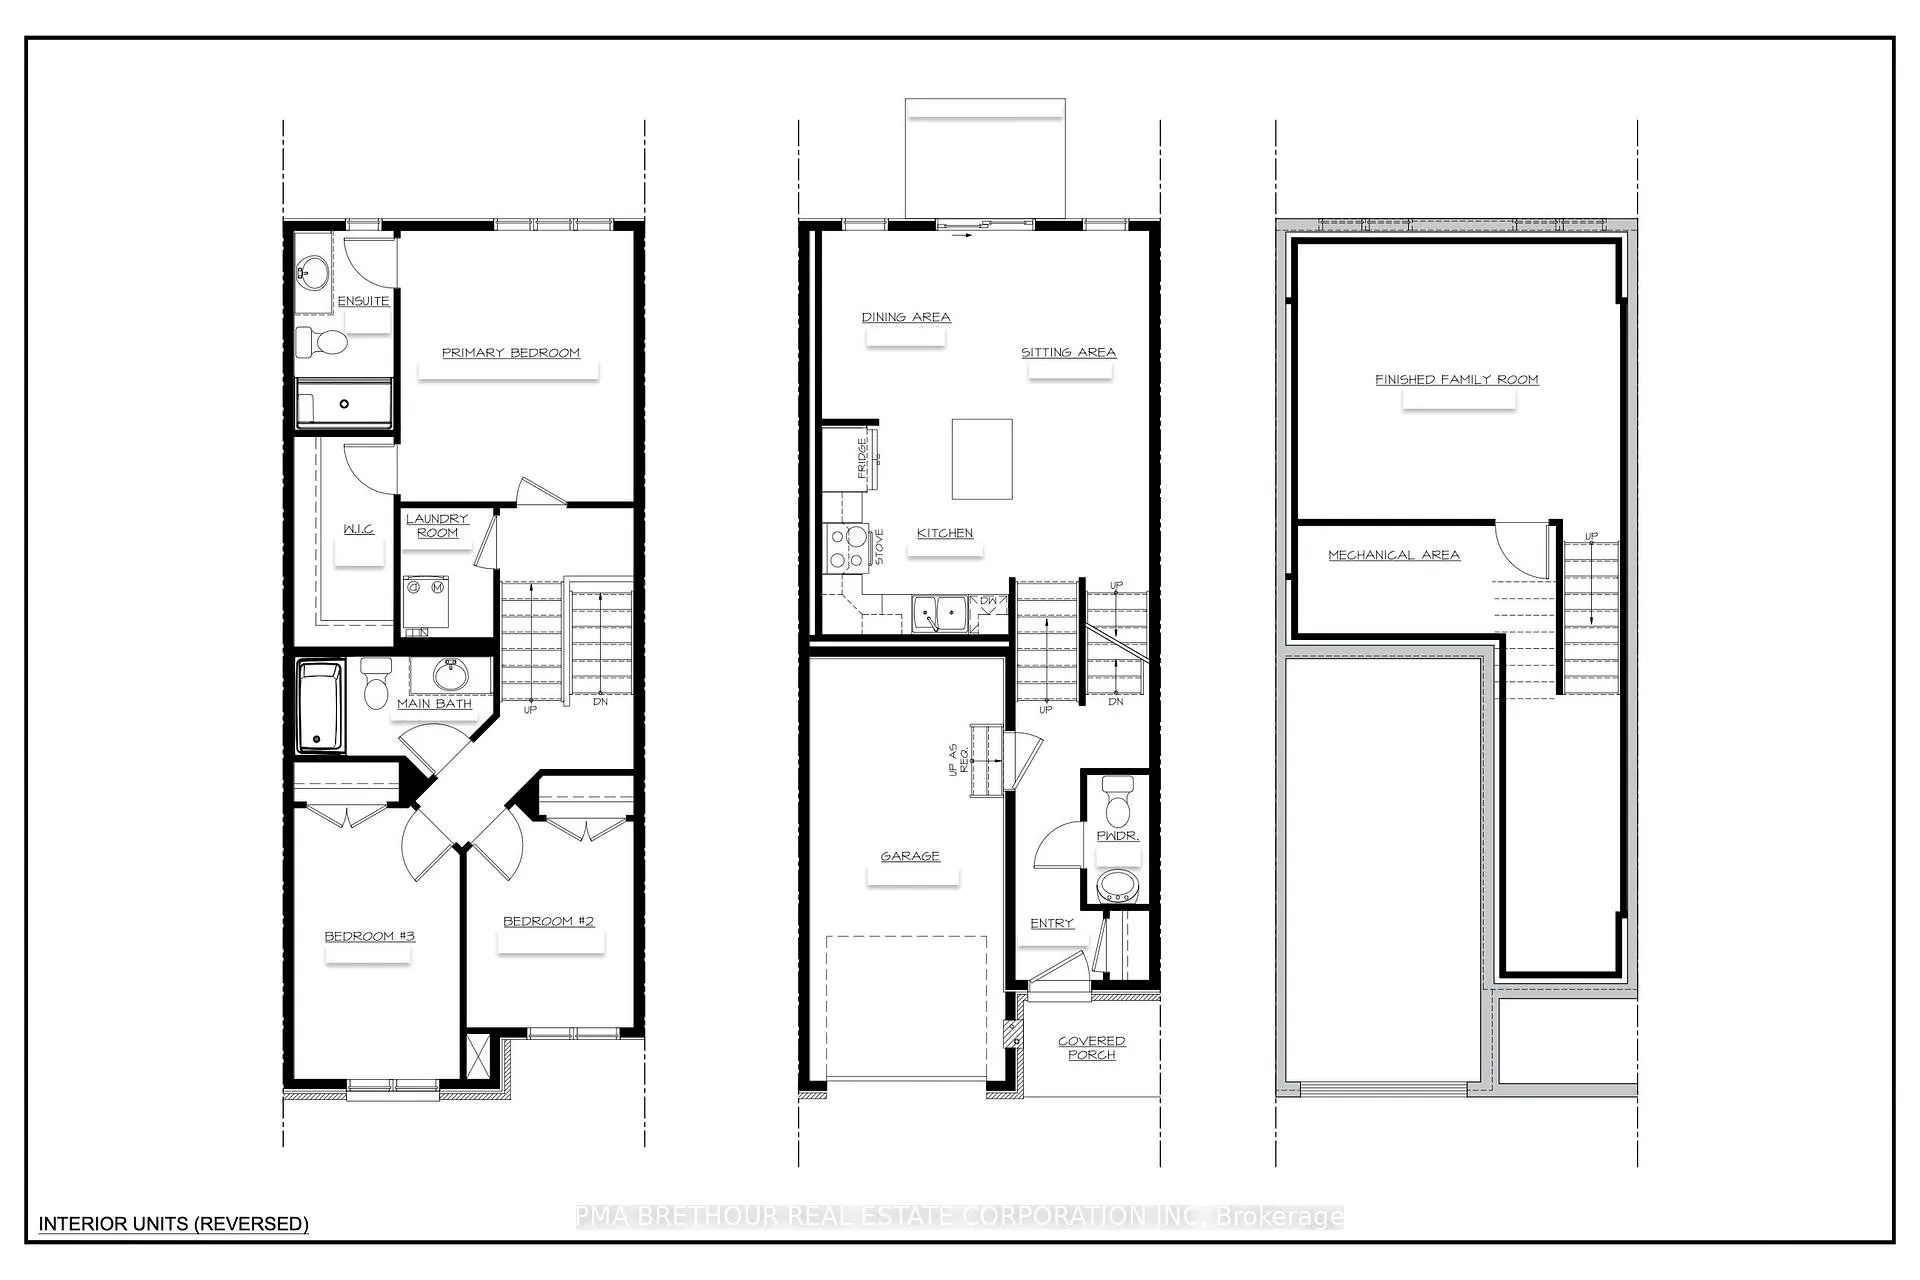
InsideUpper level, Rooms above ground 12, Bedrooms 3
- Laundry: Upper level
- Rooms above ground: 12
- Bedrooms: 3
- Bathrooms: 3
- Kitchens: 1
Outside and lotBrick, other, Asphalt shingle, Poured concrete
- Exterior: Brick, other
- Roof: Asphalt shingle
- Foundation: Poured concrete
- Size: 5.5 × 28.3 m
Parking1 Garage, Attached
- Spaces: 1 Garage
- Garage: Attached
Heating, water and powerForced air, gas, Central air, Municipal water
- Heating: Forced air, gas
- Cooling: Central air
- Water: Municipal water
- Sewer: Municipal sewer
Costs and taxesHST included in the price
- HST: HST included in the price
Included in the saleStove, fridge, microwave, dishwasher, washer dryer
- Included: Stove, fridge, microwave, dishwasher, washer dryer
Listing detailsX12574096, Expired, Nov 25, 2025
- MLS® number: X12574096
- Status: Expired
- Listed on: Nov 25, 2025
- Days on market: 151
- Updated: Apr 25, 2026
- Possession: 1-29 days
- Occupied by: Vacant
- Listing brokerage: PMA Brethour Real Estate Corporation Inc
About this home
729 St John Street, Merrickville-Wolford (Merrickville), ON K0G 1N0
The Wellington model by Park View Homes offers modern living in a thoughtfully designed townhome. The home is in the final stages of construction with anticipated move-in early 2026. The open-concept main floor features a bright living and dining area with large windows that bring in plenty of natural light. The chef-ready kitchen is finished with quartz countertops, a stylish backsplash, stainless steel appliances, a center island, and contemporary cabinetry that opens to a back deck.The second level includes two spacious bedrooms and a full bath, with a few additional steps leading to a private primary suite complete with a walk-in closet and upgraded ensuite featuring a custom tiled shower. Hardwood stairs add warmth and durability, while upper-level laundry provides everyday convenience. A finished basement family room offers additional versatile living space. Many beautiful upgrades have been added throughout this home. Backed by a Tarion warranty.
Ask about this home
A HOMEH agent will answer your questions about this home.
Around this home
Daily convenience, out of 100, from the distances below
Schools nearby
School rating, out of 10.
Helpful calculators
Your HOMEH agent

"Priced 12% over the Hestimate. I would see it this week."