

230 Main Street W
230 Main Street W
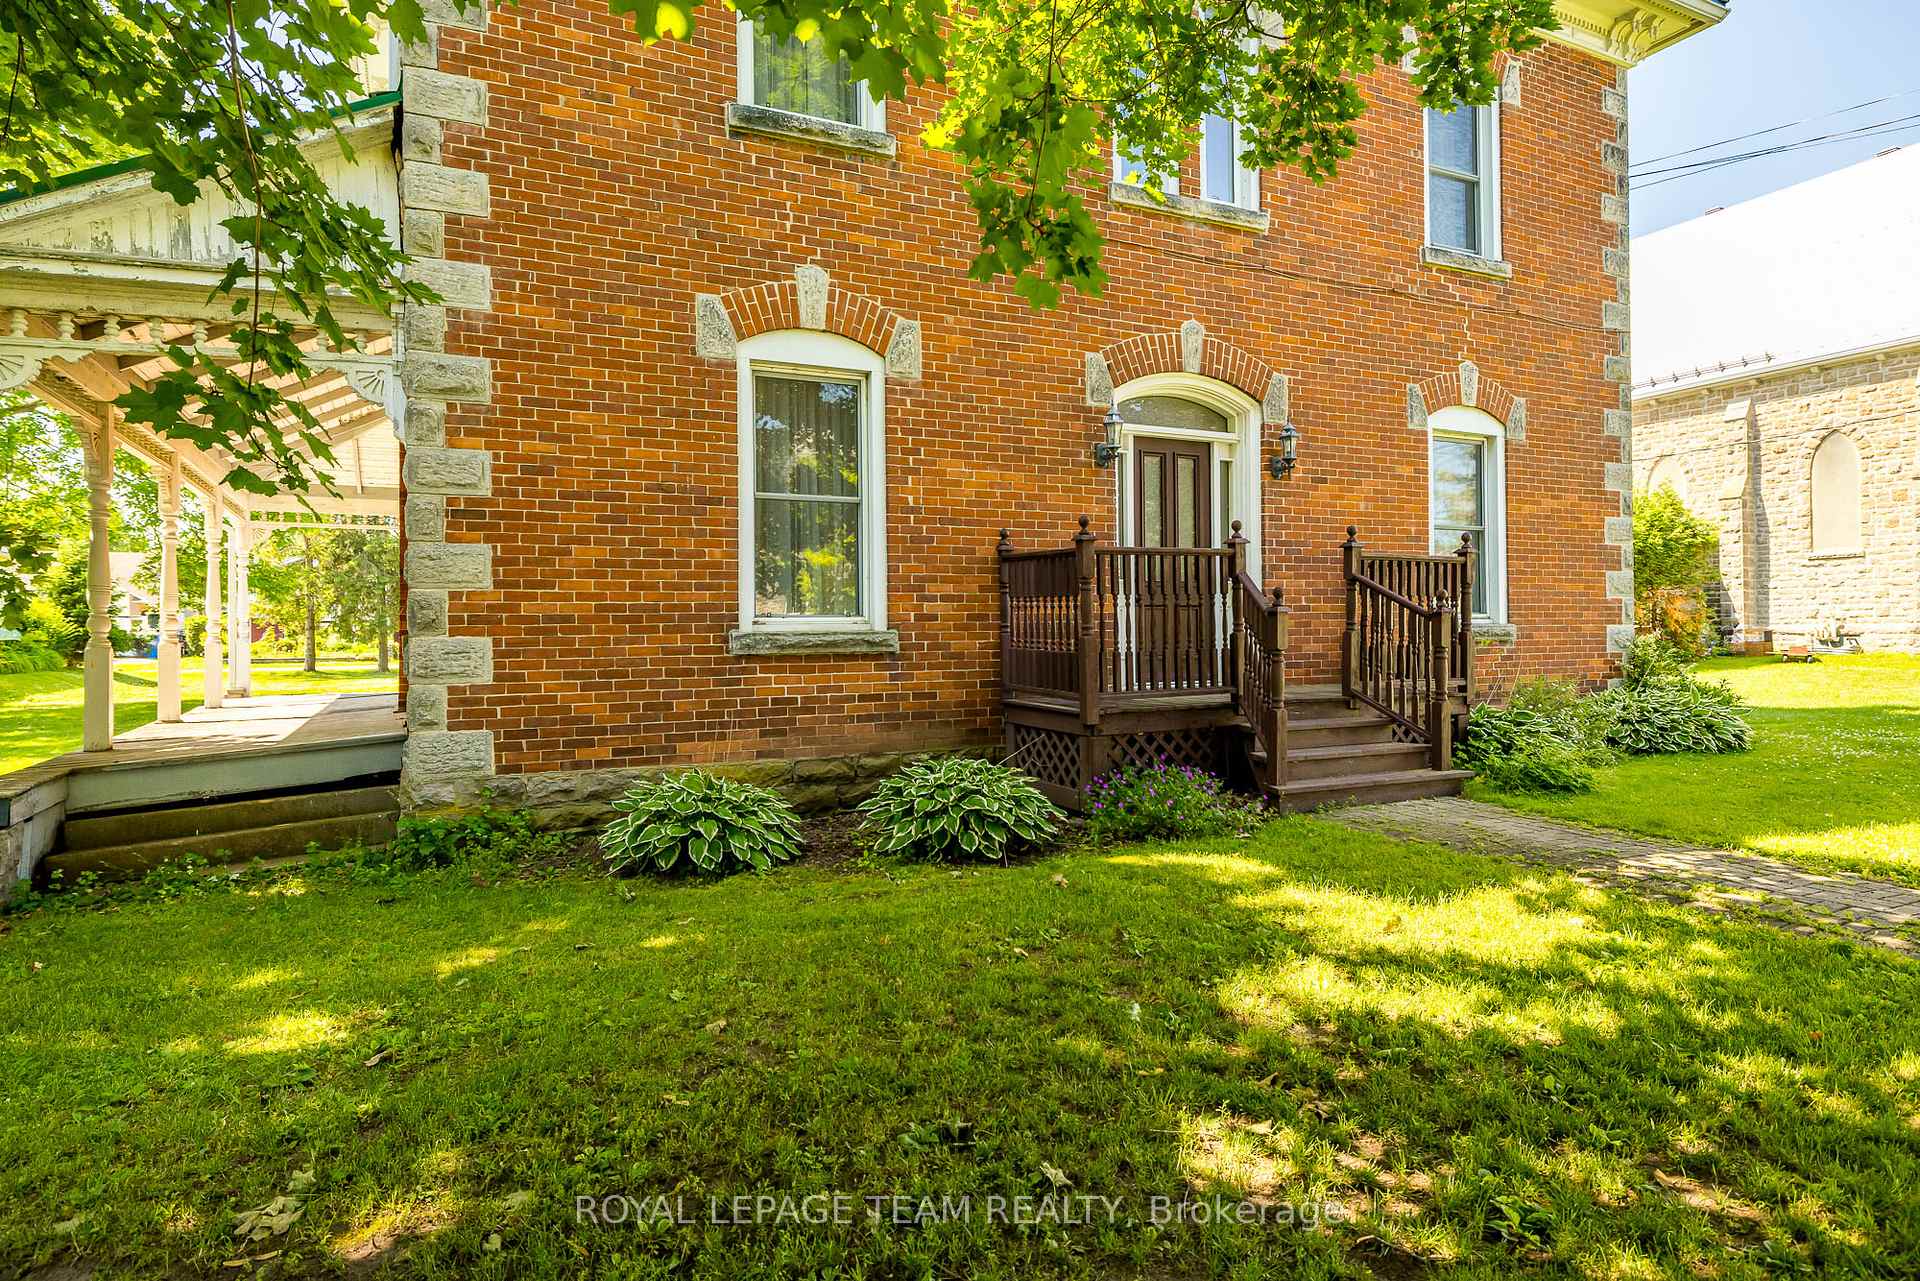 See all 40 photos
Property history
Facts and features
- BasementUnfinished
- Age of home100+
- Water, sewerMunicipal
- HeatingForced air
The homeOther, 2-storey, 100+
- Type: Other
- Style: 2-storey
- Age: 100+
- Living space: 2,500–3,000 sq ft
- Basement: Unfinished
InsideUpper level, Water heater, water softener, Rooms above ground 14
- Laundry: Upper level
- Features: Water heater, water softener
- Rooms above ground: 14
- Bedrooms: 5
- Bathrooms: 2
- Kitchens: 1
- Family room: Yes
Outside and lotBrick, Metal, Stone
- Exterior: Brick
- Roof: Metal
- Foundation: Stone
- Features: Patio, porch
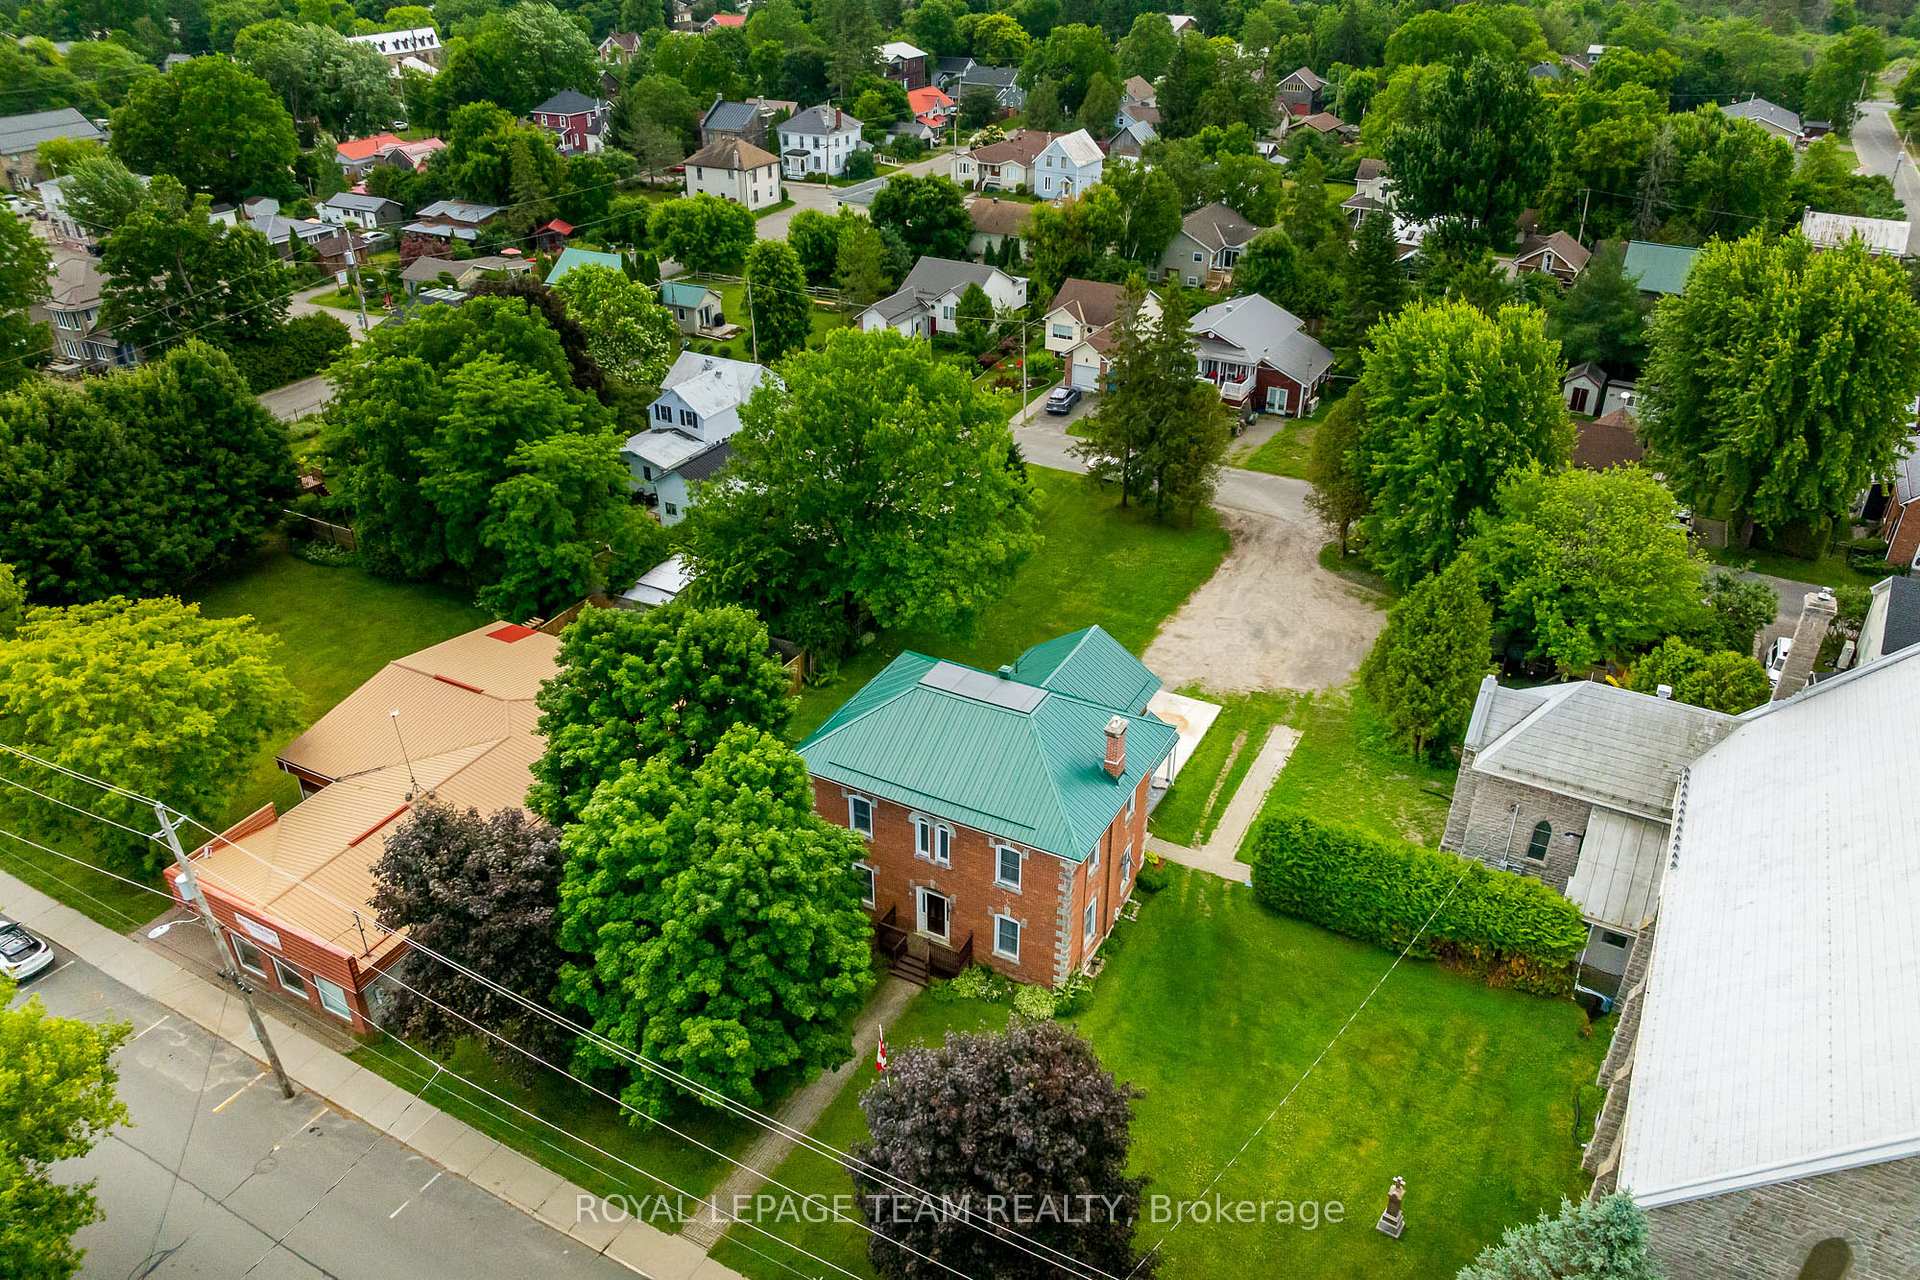
- Size: 85 × 125.5 ft
Heating, water and powerForced air, gas, Municipal water, Municipal sewer
- Heating: Forced air, gas
- Water: Municipal water
- Sewer: Municipal sewer
- Natural gas: Yes
- Hydro: Yes
Costs and taxesTaxes $2,372 a year, HST included in the price, Rental items None
- Taxes, 2024: $2,372 a year
- HST: HST included in the price
- Rental items: None
Included in the saleRefrigerator, built-in oven, cook top, dishwasher, dryer, washer, all window treatments, all light fixtures, hot water tank, water treatment., Not included None
- Included: Refrigerator, built-in oven, cook top, dishwasher, dryer, washer, all window treatments, all light fixtures, hot water tank, water treatment.
- Not included: None
Listing detailsX12287507, Sold, Jul 16, 2025
- MLS® number: X12287507
- Status: Sold
- Listed on: Jul 16, 2025
- Days on market: 153
- Updated: Dec 16, 2025
- Possession: Flexible
- Occupied by: Owner
- Listing brokerage: ROYAL LEPAGE TEAM REALTY
About this home
230 Main Street W, Merrickville-Wolford (Merrickville), ON K0G 1N0
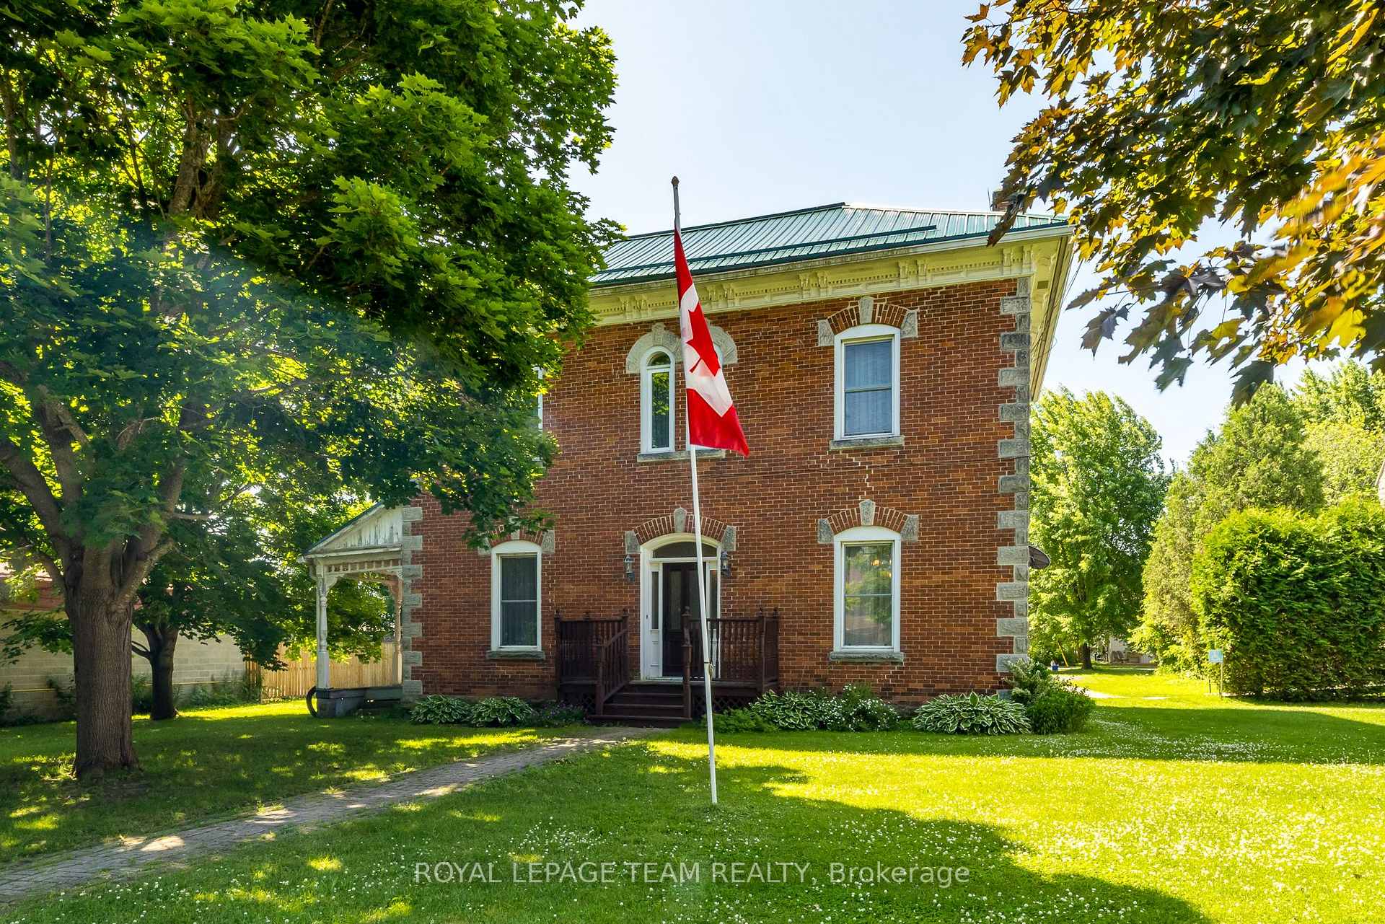
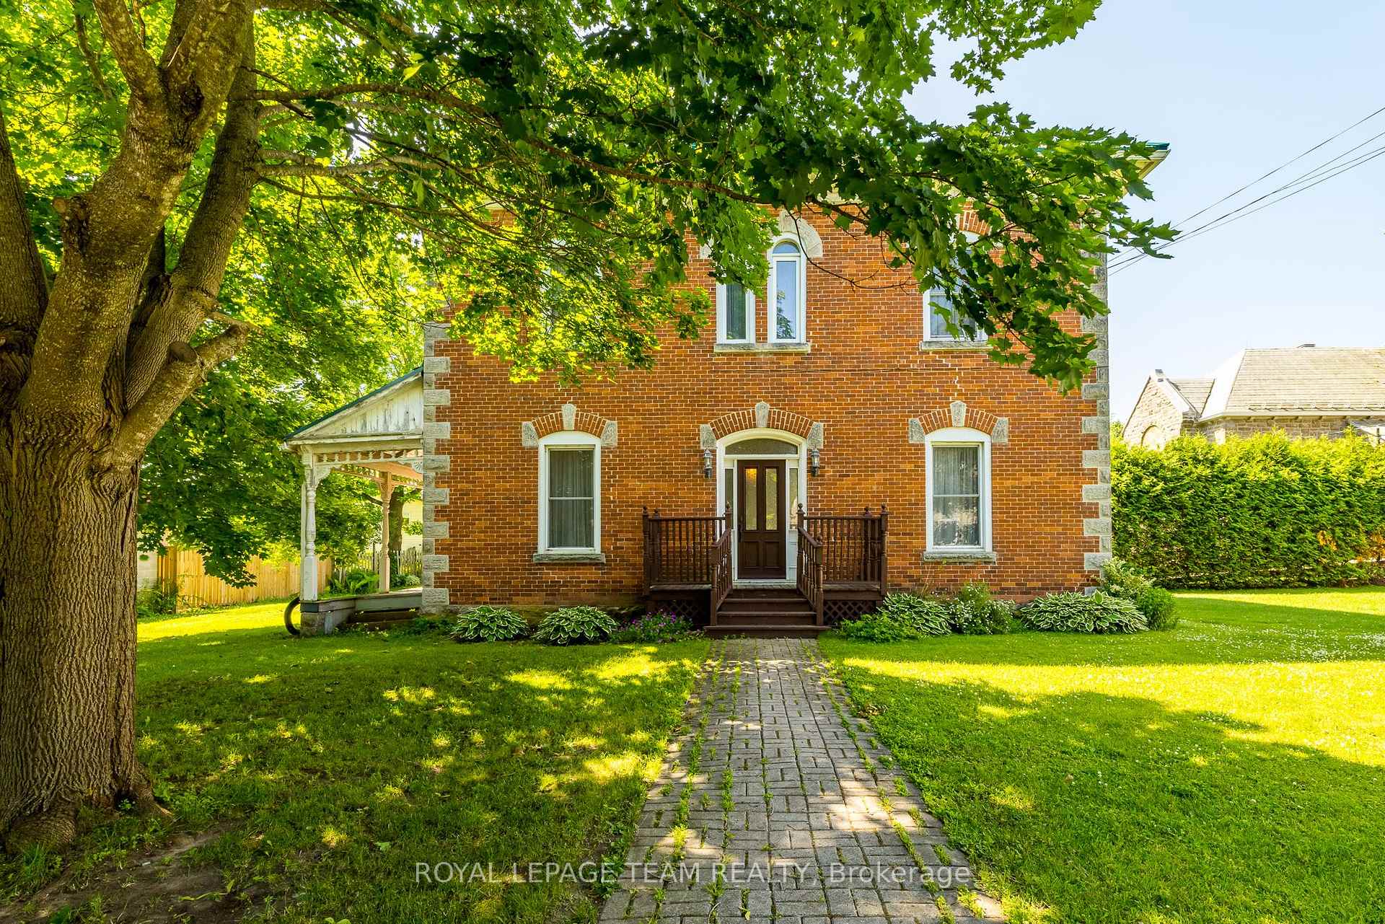
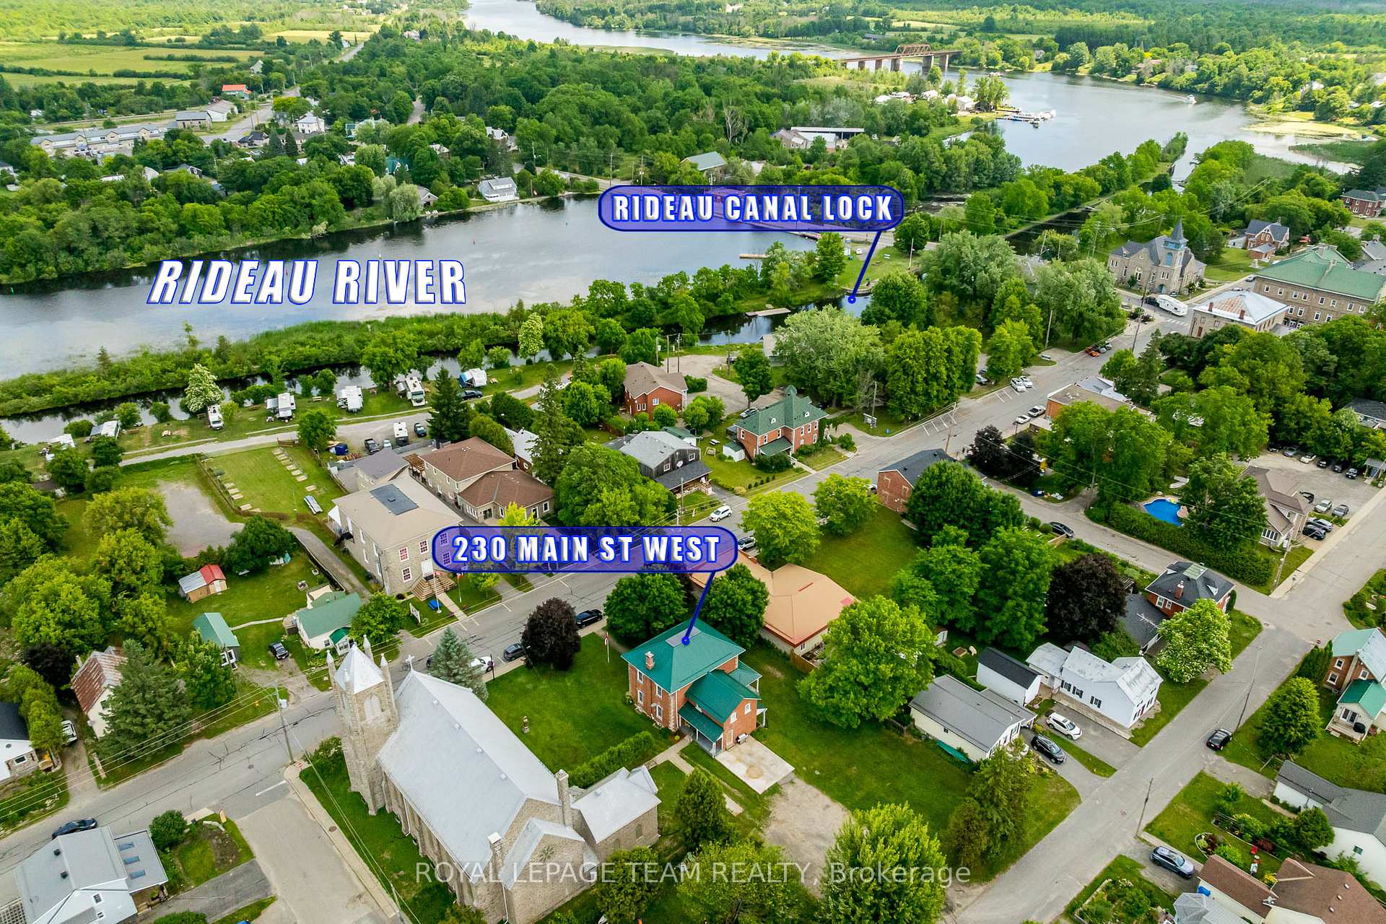
Welcome to 230 Main St West Merrickville, an expansive, 5 bedroom, 2 bathroom century brick home located in the historic village of Merrickville! Enter through the welcoming front porch that leads to a large foyer w/ century staircase, wide baseboards and soaring ceilings! The living/great room is expansive and features ceiling medallions, high ceilings and is a perfect room for grand entertaining! A large family room with an abundance of natural light, off the front foyer, is presently utilized as a rectory office. An elegant formal dining room is located off the large country kitchen; the kitchen with ample counter space, cupboard space and a peninsula island also features a spacious eating area and three doors leading to two separate exterior porches and an outdoor patio! The second level showcases more majestic rooms; five large bedrooms with high ceilings, original trim and baseboards; one of the bedrooms has an ensuite full bathroom. An office is also located on the second level and could also be turned into a large walk-in closet! Laundry room conveniently located on the second level. The exterior features a metal roof, rear patio and porches off the kitchen, perfect for entertaining! This majestic century brick home, steps from village shops and waterfront recreation along the Rideau Canal, World Heritage UNESCO Site, is sure to impress and is waiting for the perfect buyer to expand its glory! 96 Hour Irrevocable as per signed Form 244.
Ask about this home
A HOMEH agent will answer your questions about this home.
Around this home
Helpful calculators
Your HOMEH agent

"I would see it this week."